Lux Home Remodeling — Design + Build + Remodel
(216) 333-3538 Free estimate

Project gallery

Remodeling Projects Across Northeast Ohio, by Town

Real kitchens, bathrooms, basements and feature walls we've built for homeowners in 22 Northeast Ohio communities. Pick your town to see work near you.

Twinsburg, Ohio

5 projects · 31 photos · tap any photo to enlarge
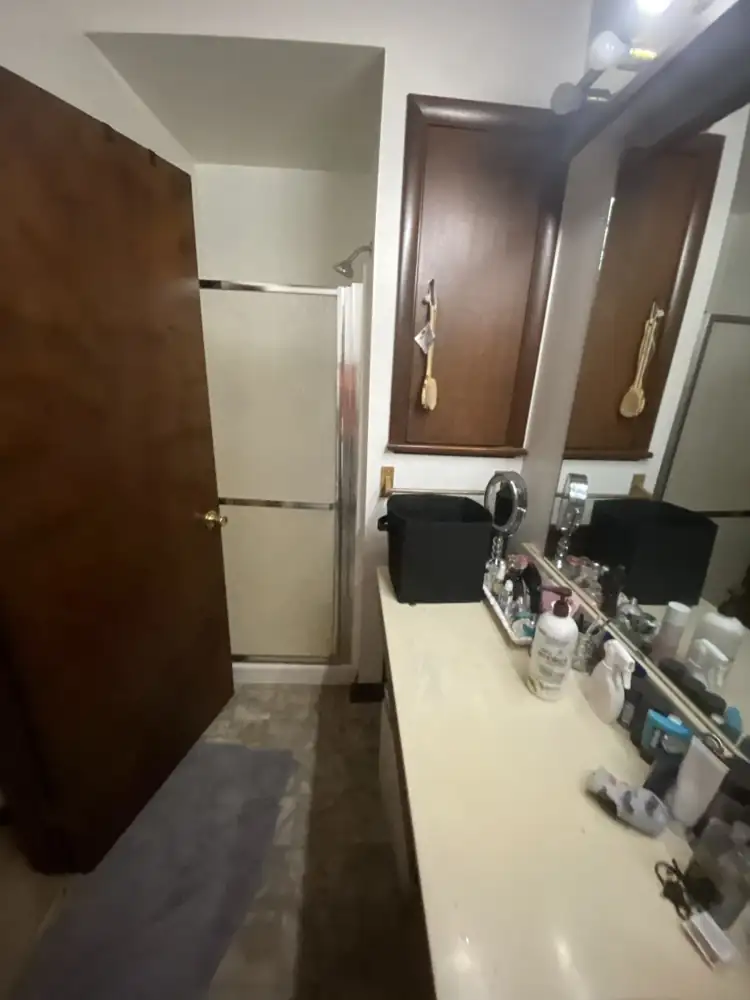
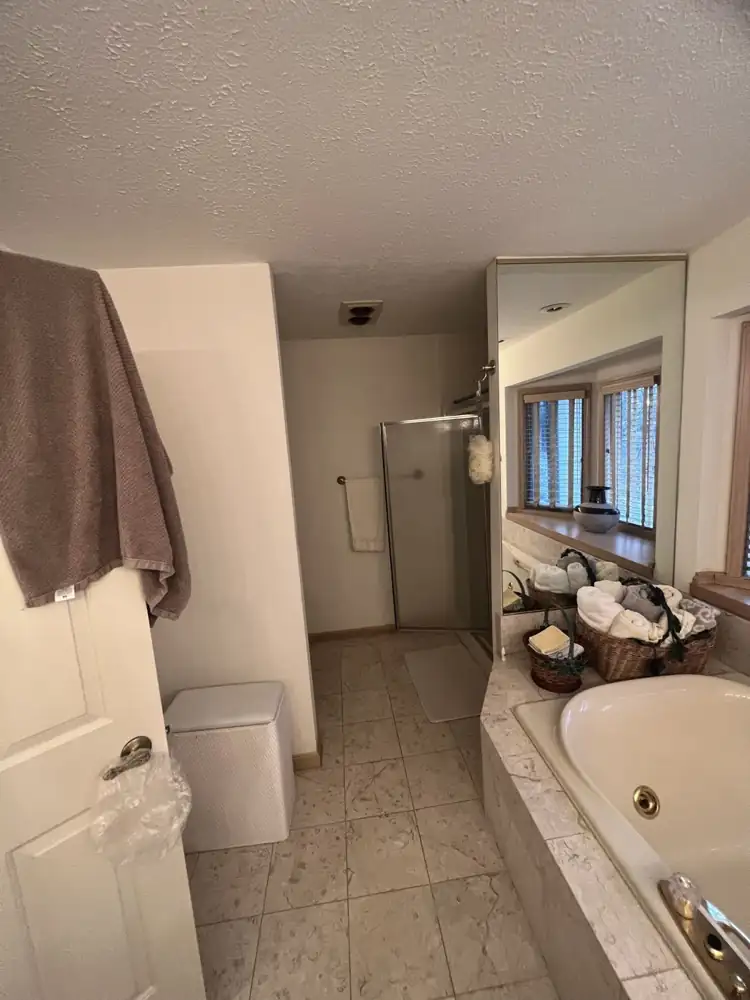
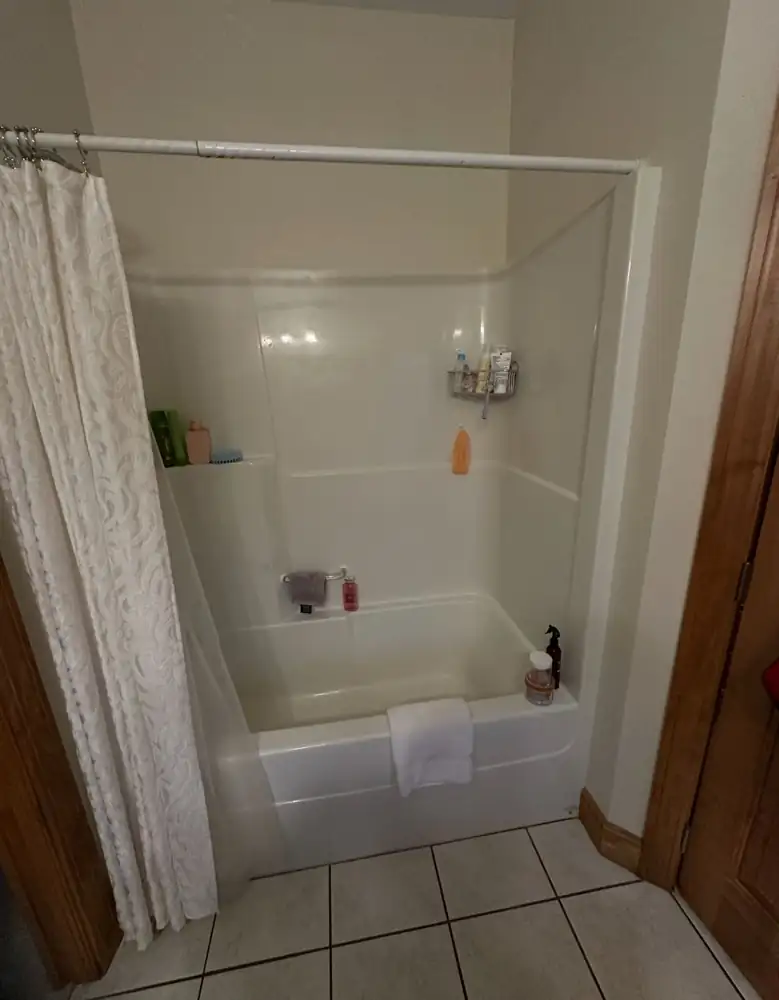
Dated bathroom with fiberglass shower stall and cultured-marble vanity before remodel, Twinsburg, OhioBEFORE
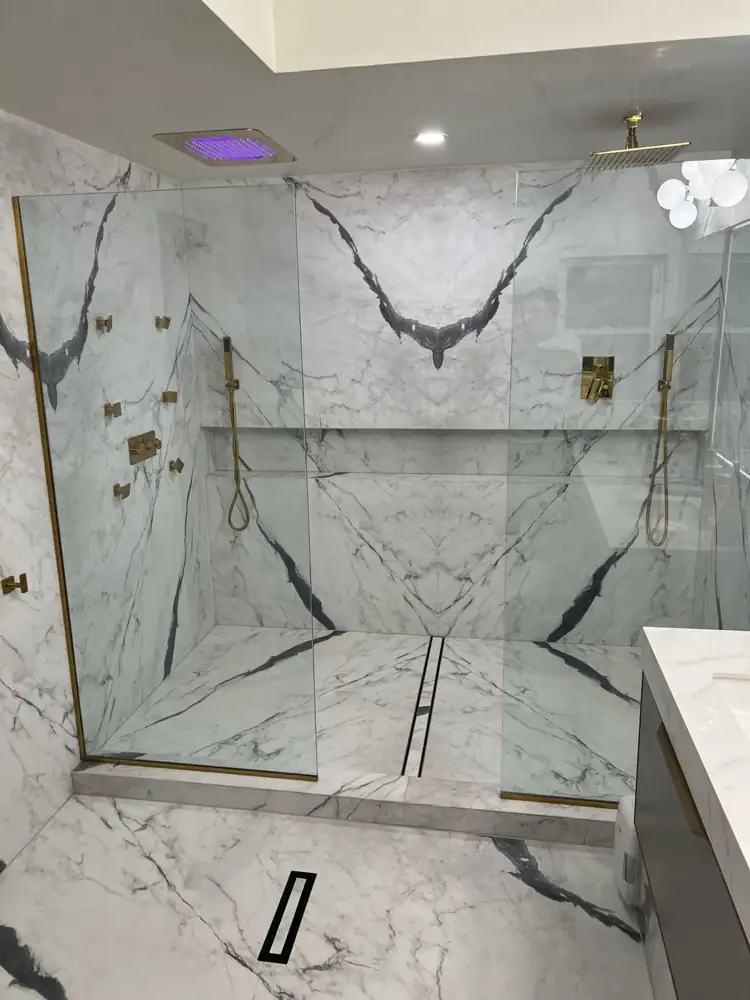
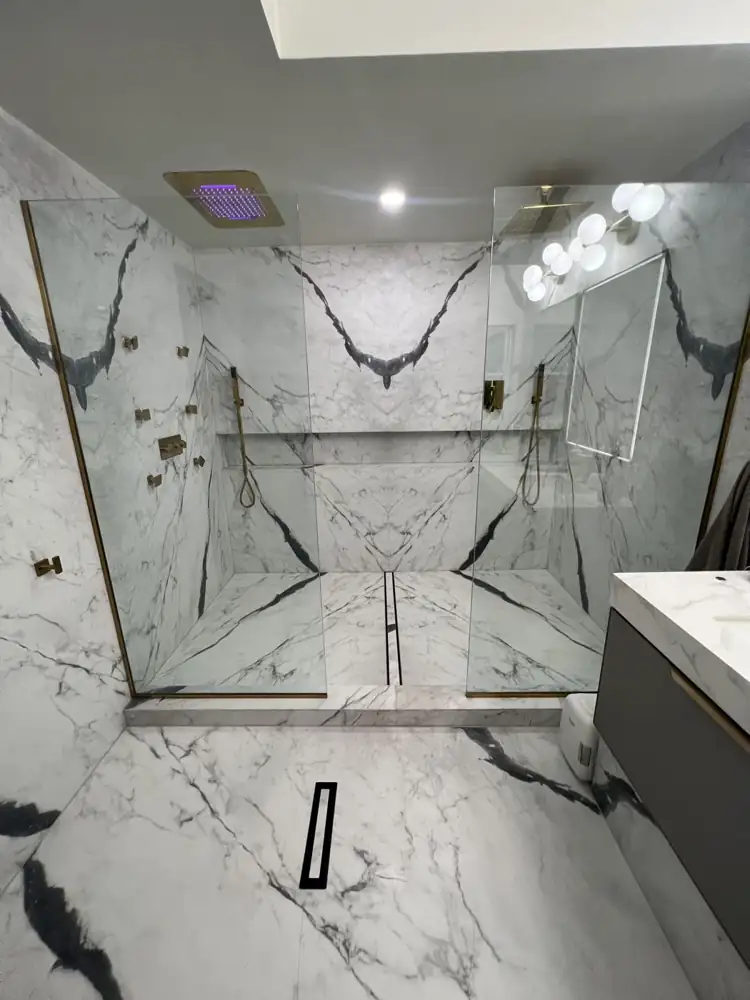
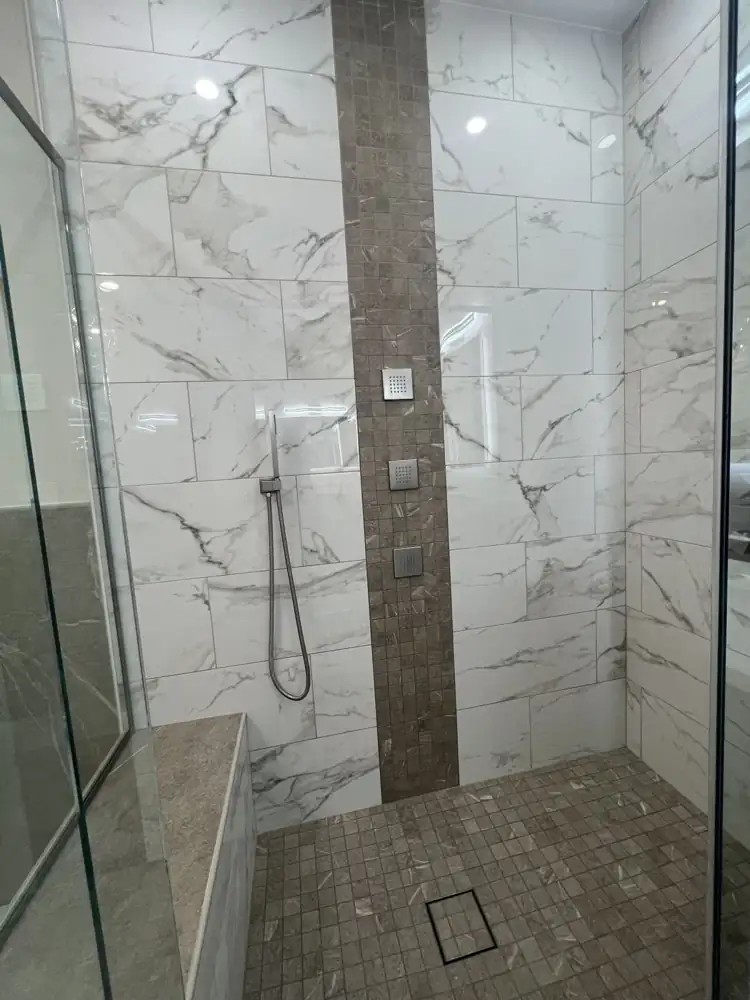
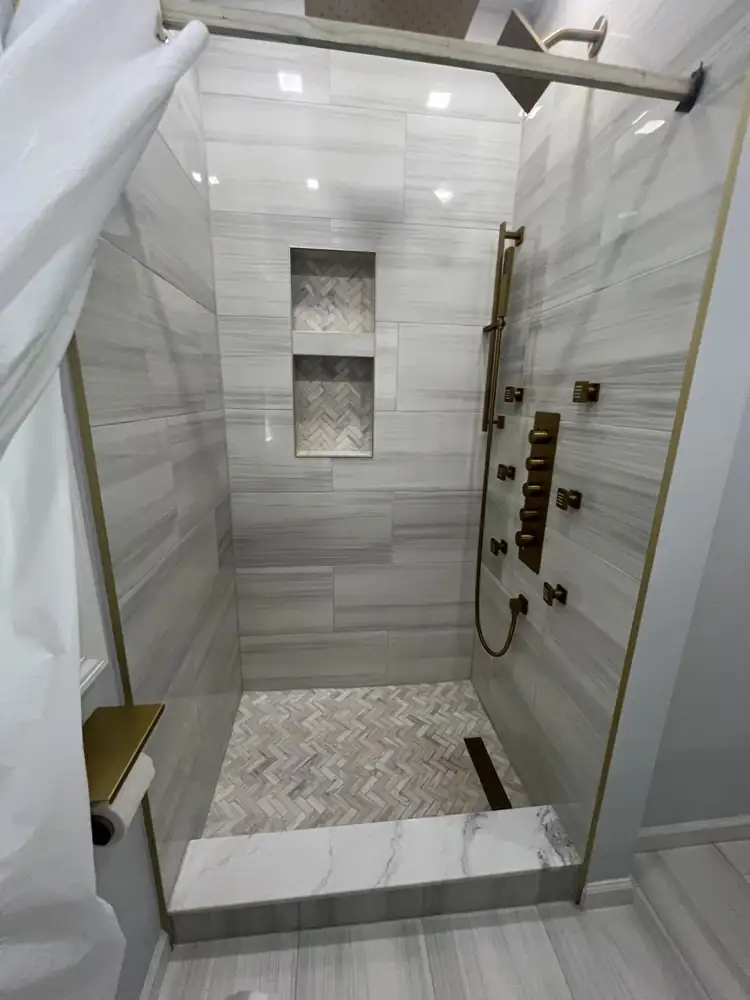
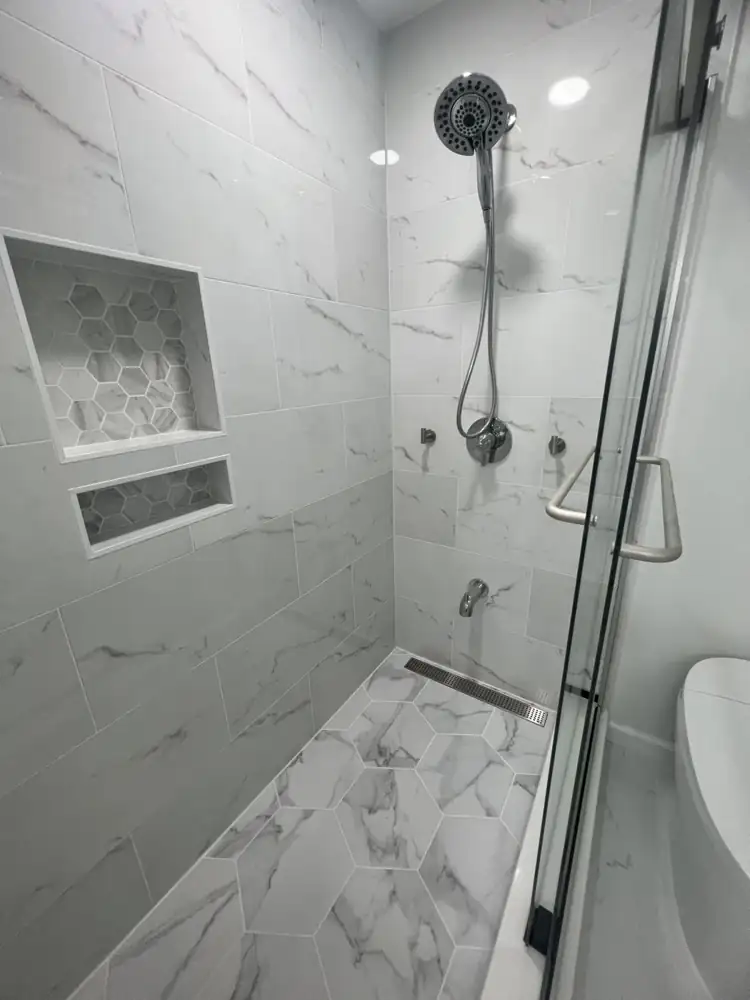
Double walk-in shower with marble-look porcelain after remodel by Lux Home Remodeling, Twinsburg, OhioAFTER
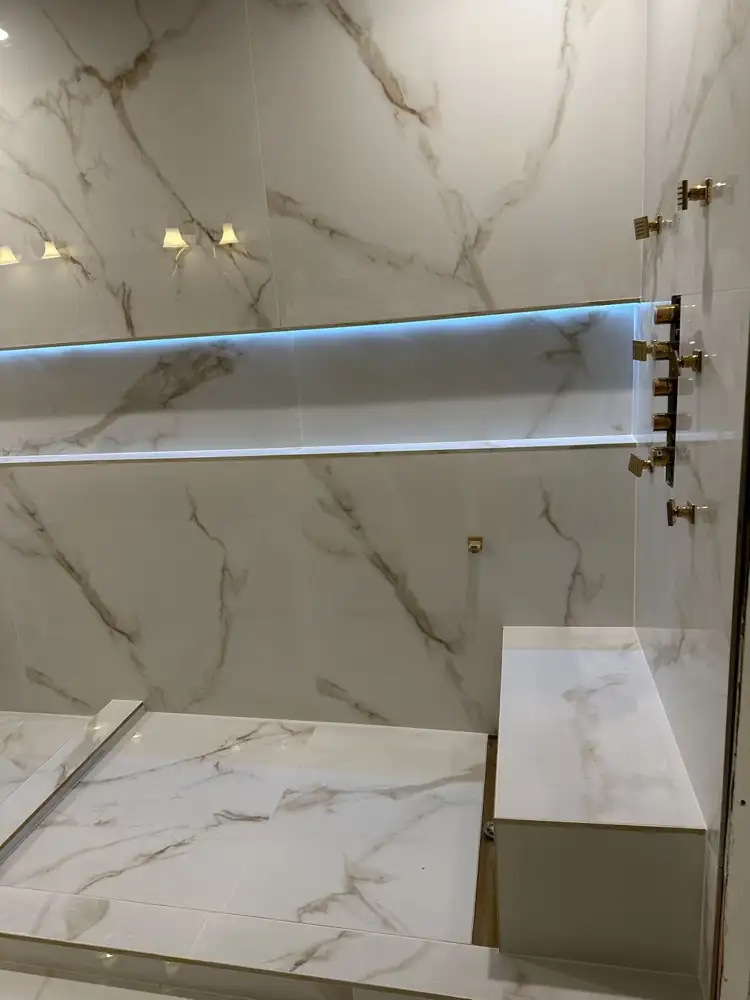
Double walk-in shower with book-matched marble-look porcelain, linear drain and brass body jets, Twinsburg, OhioAFTER
Double walk-in shower3 photos
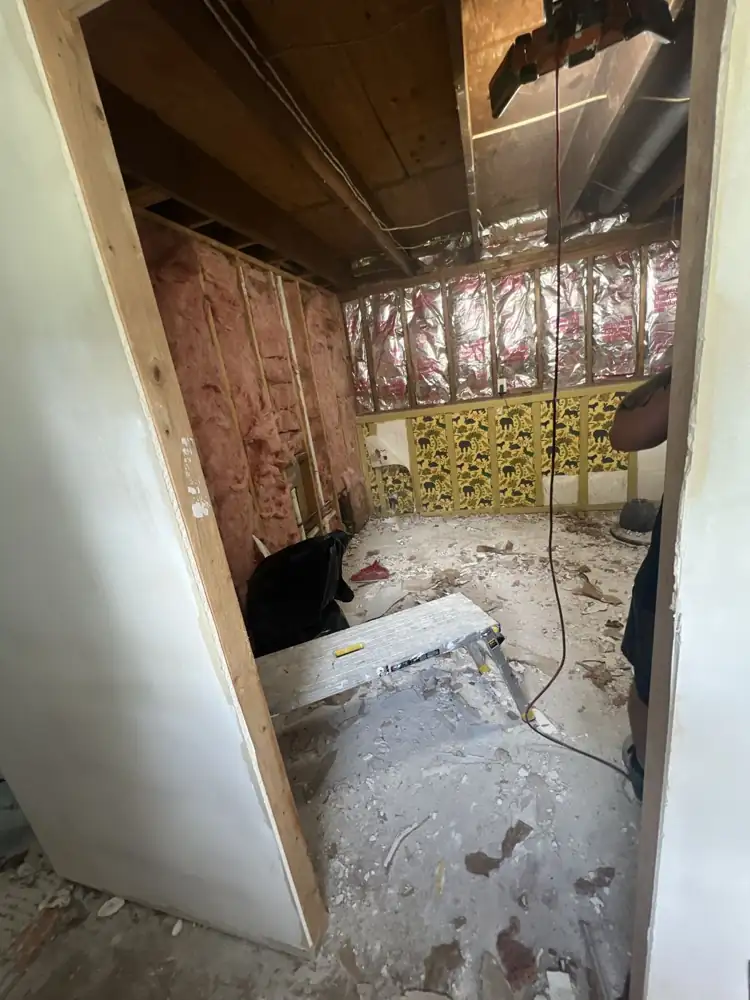
Primary bathroom gutted to the studs before remodel, Twinsburg, OhioBEFORE
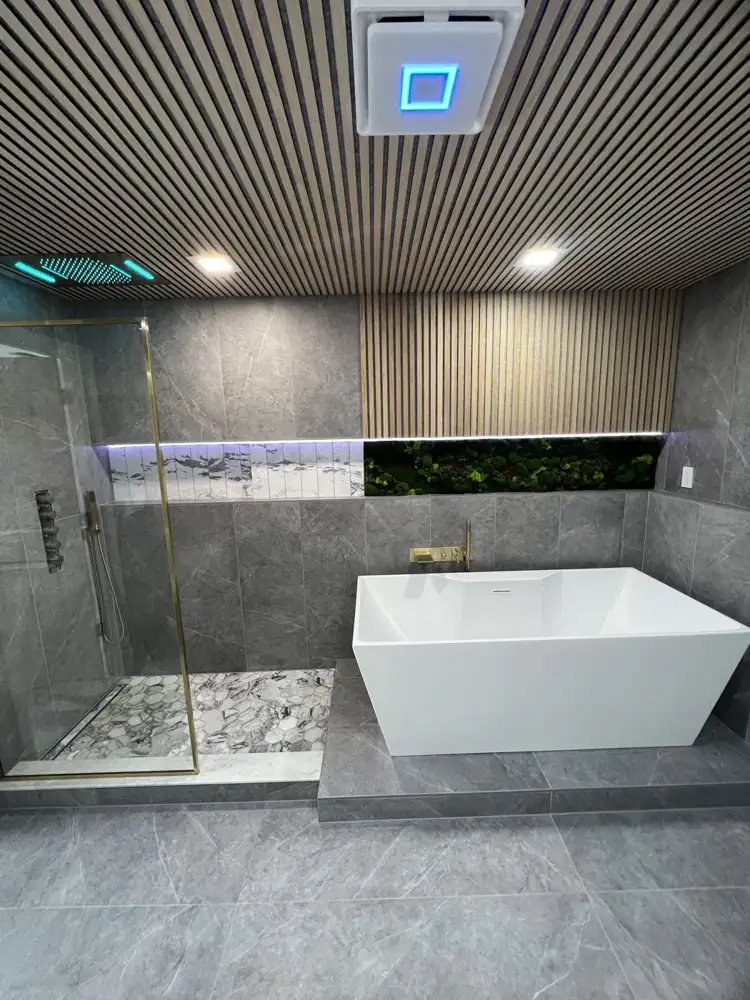
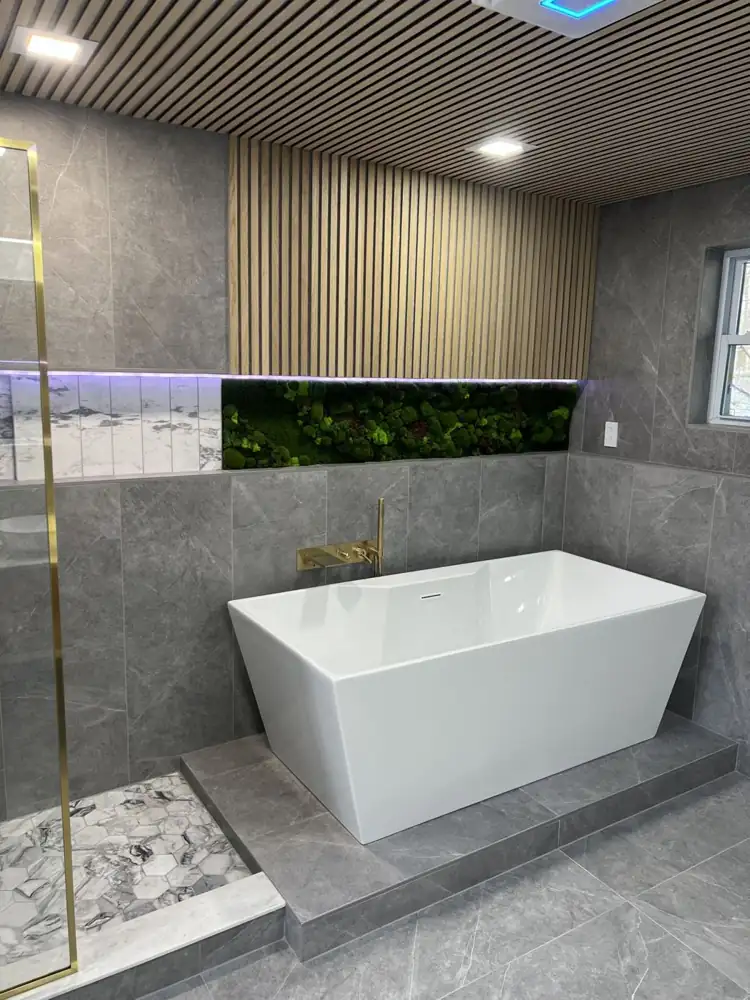
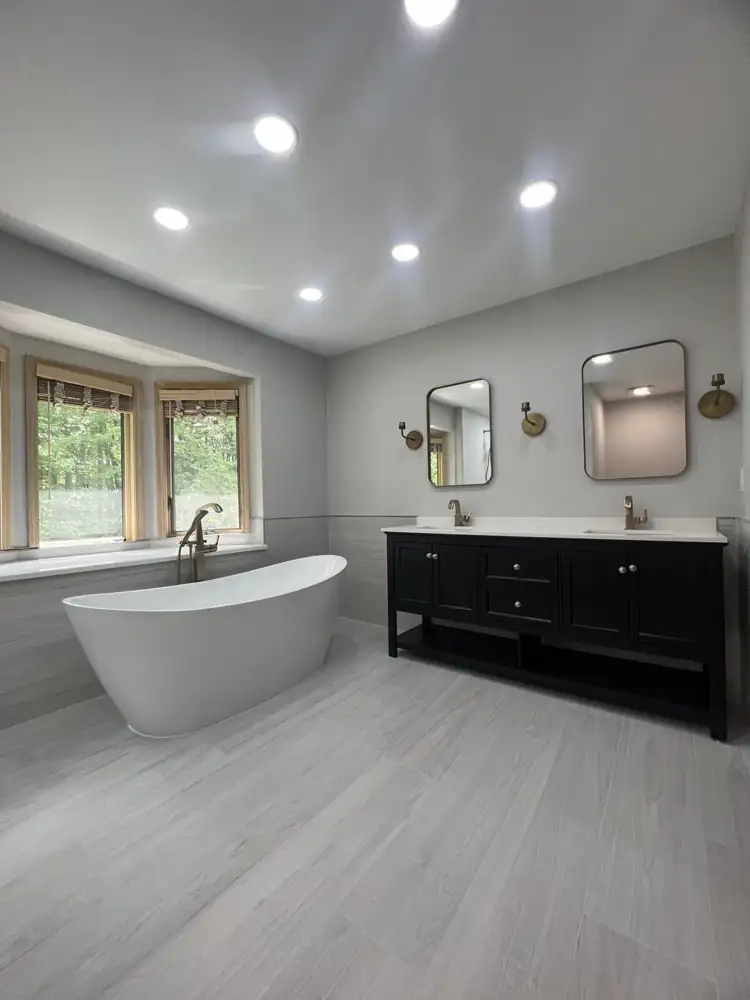
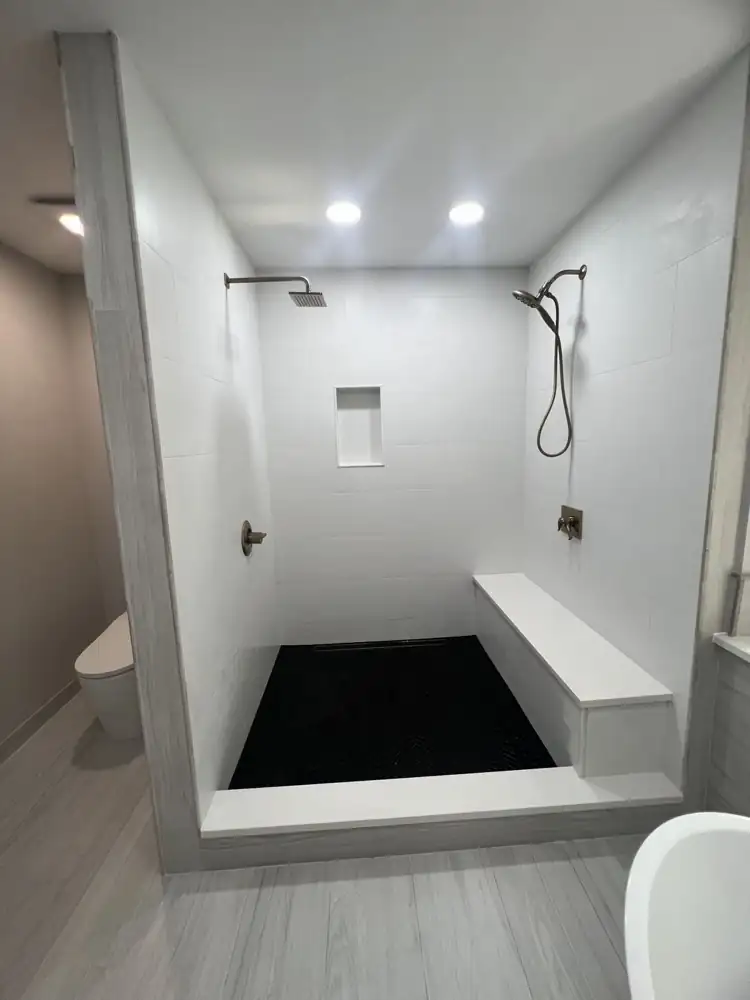
Finished primary bathroom with freestanding tub on tiled platform, glass shower with hex mosaic floor, moss wall and wood slat ceiling, Twinsburg, OhioAFTER
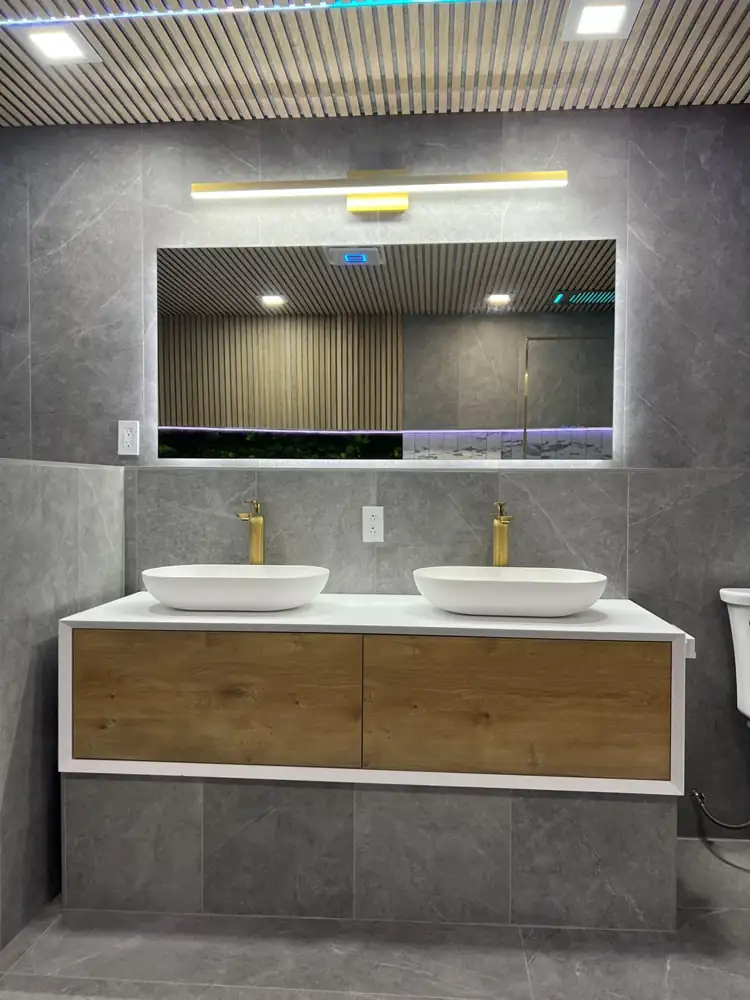
Floating double vanity with vessel sinks, brass faucets and backlit mirror, OhioAFTER
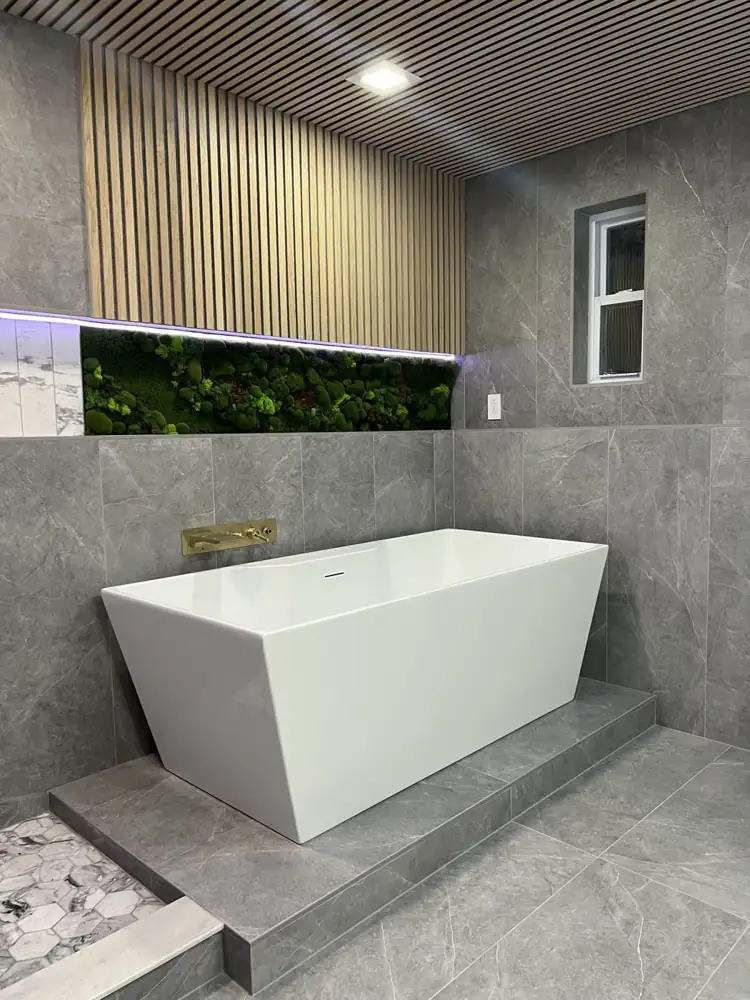
Tw bath tub mossAFTER
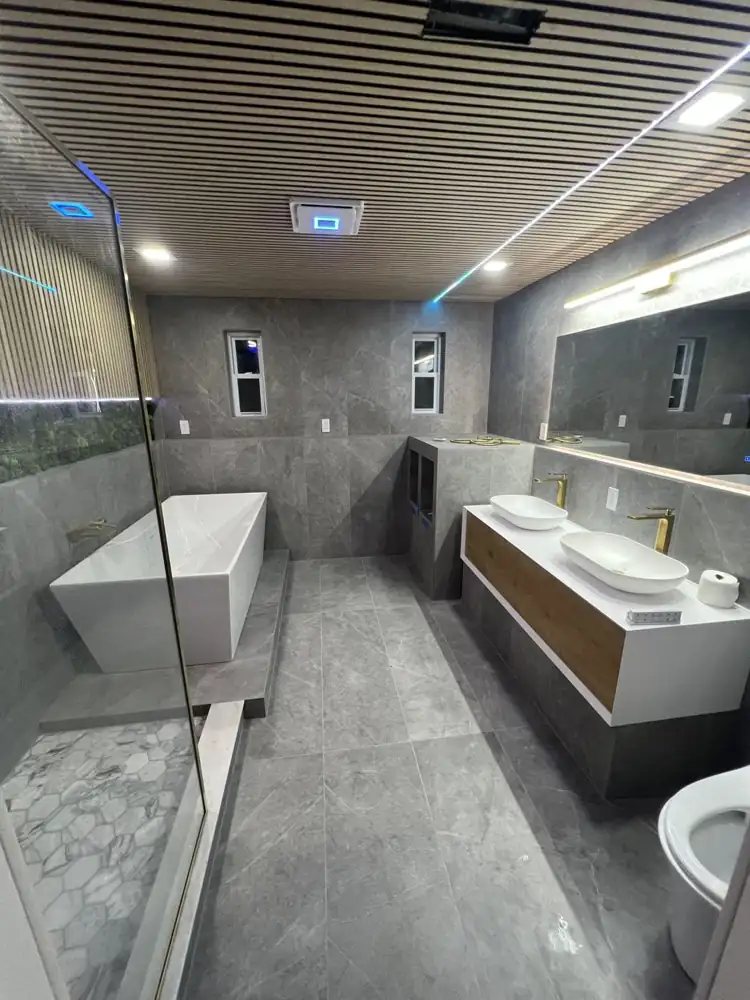
Primary bathroom with large-format gray porcelain tile and wood slat ceilingAFTER
Another view: Primary bathroom gutted to the studs before remodel, Twinsburg, OhioAFTER
Primary bath with moss wall6 photos
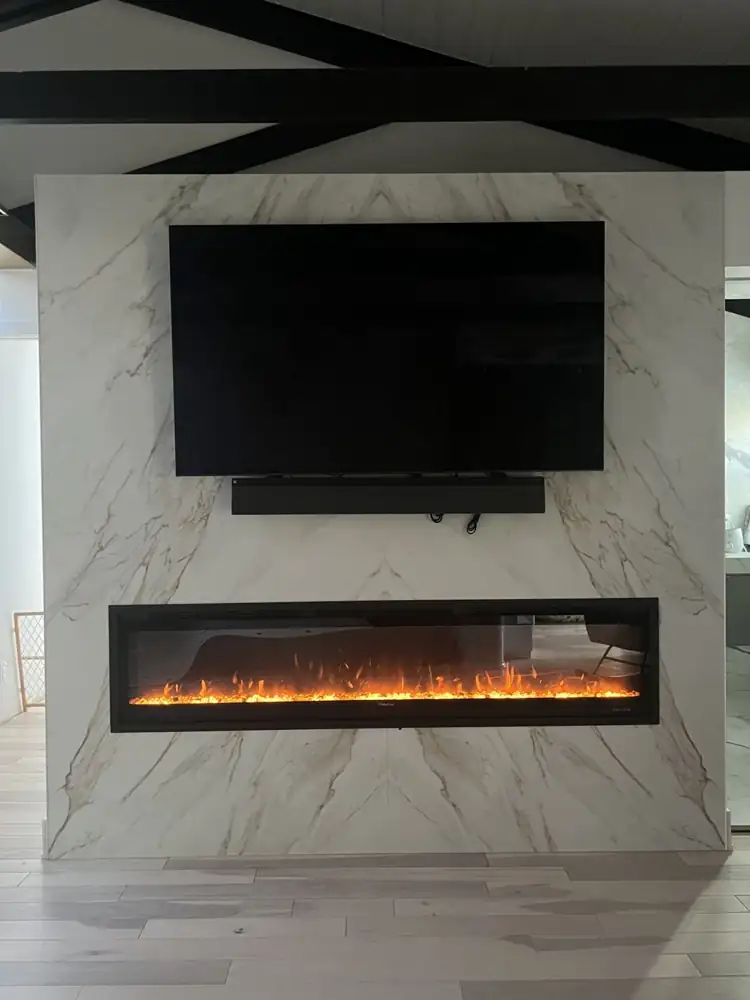
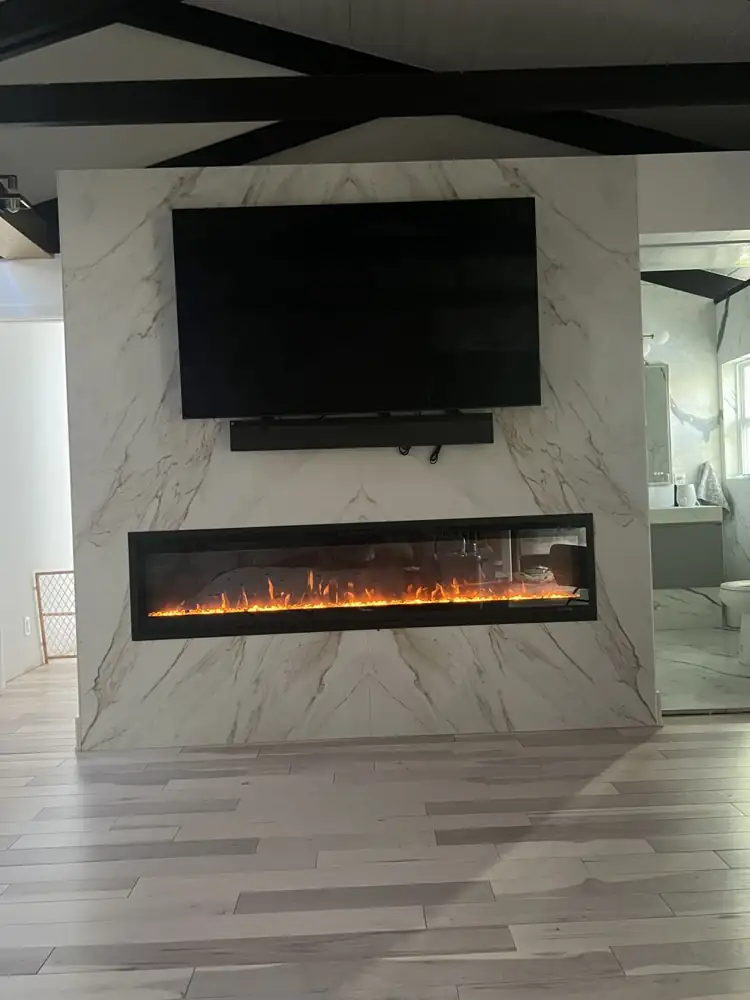
Bookmatched marble-look porcelain fireplace wall with linear fireplace and TVAFTER
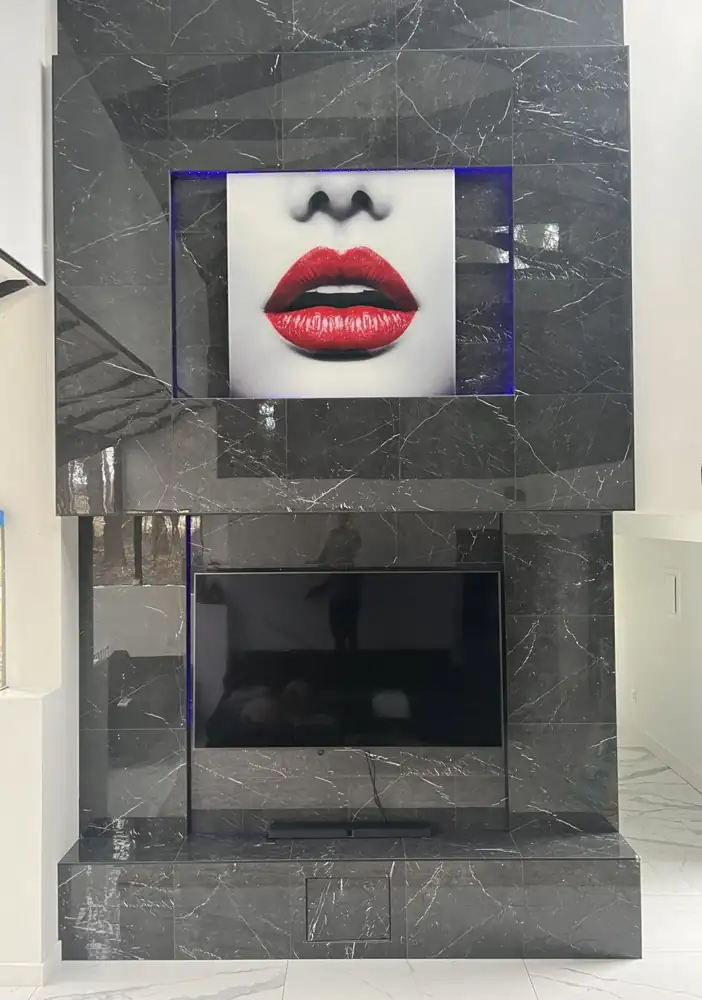
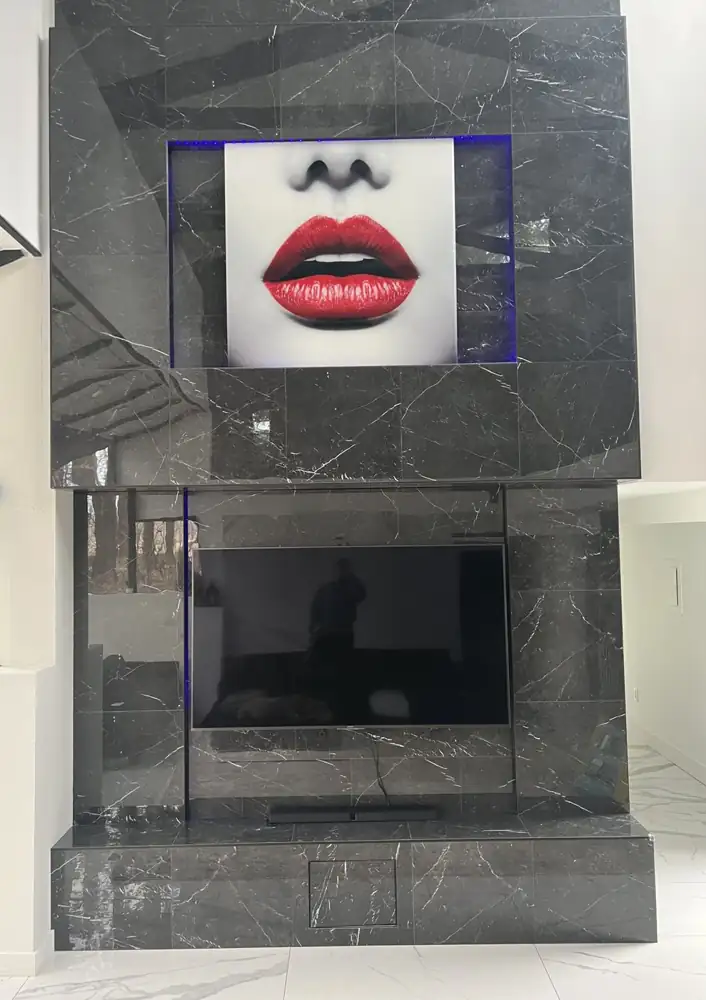
Two-story black marble-look porcelain media wall with lit art nicheAFTER
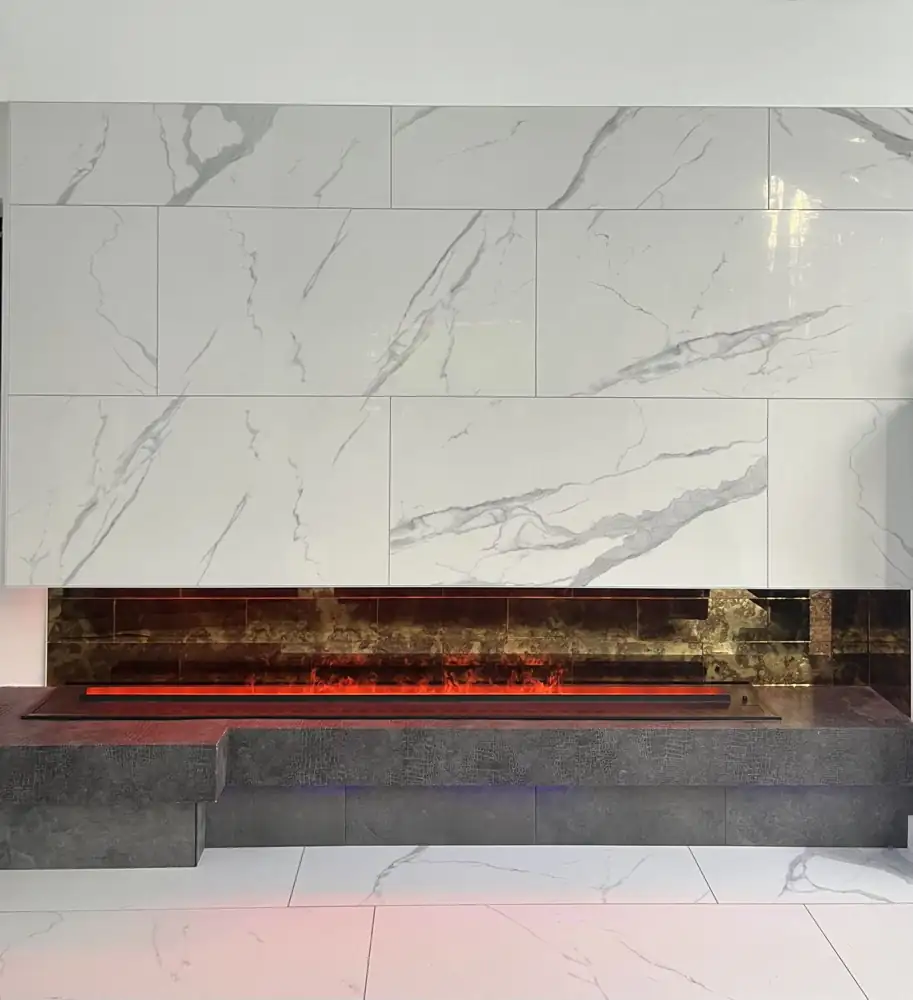
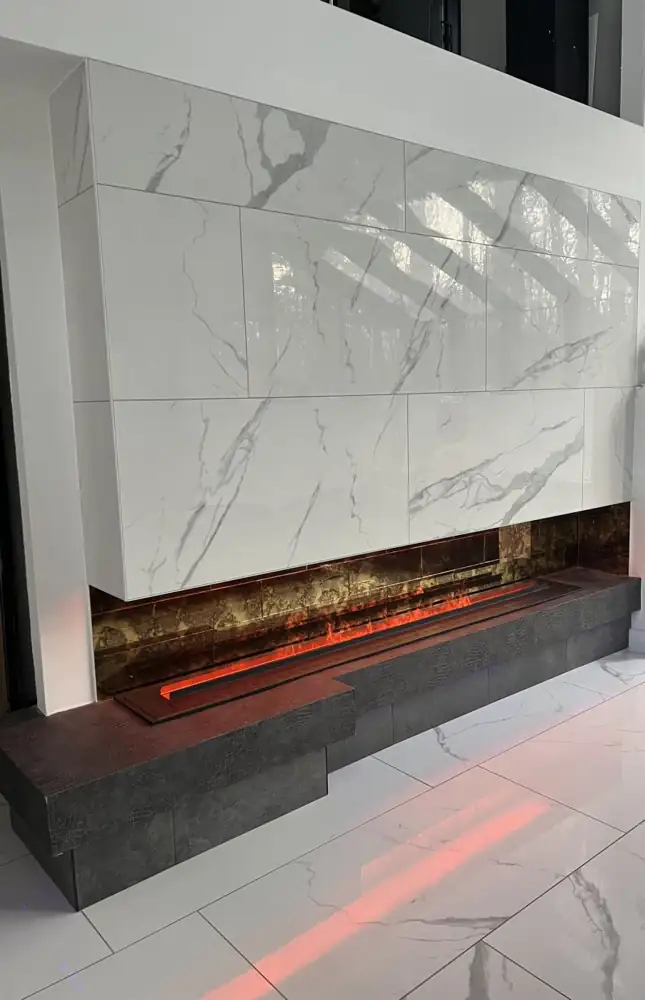
White porcelain fireplace wall with long linear fireplace and textured tile hearthAFTER
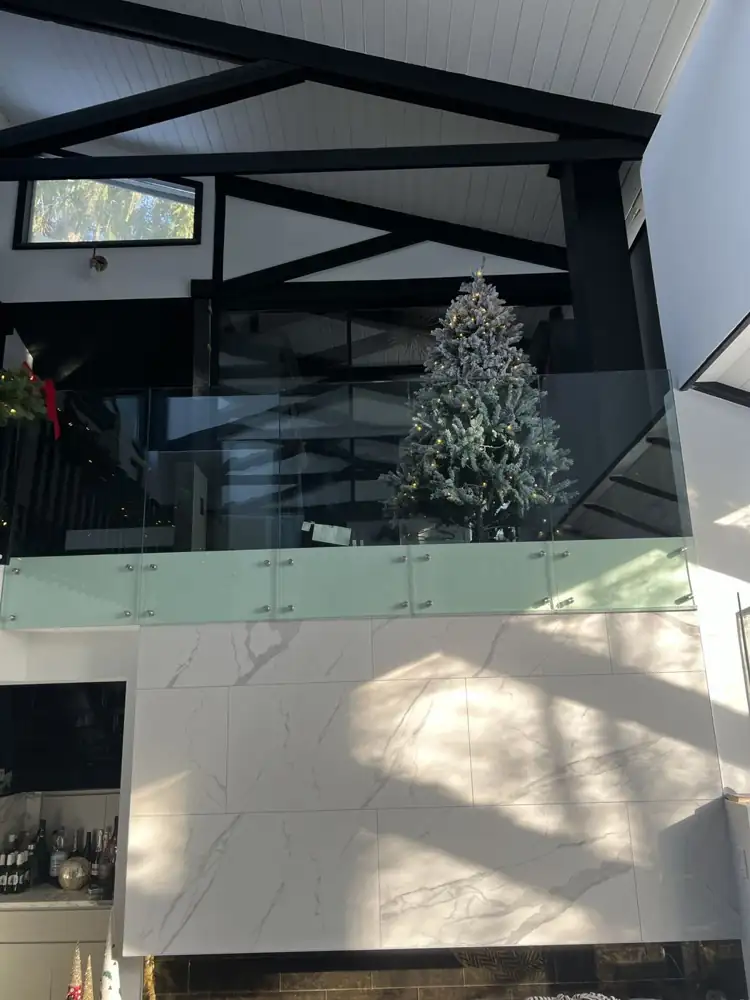
Tw two story wallAFTER
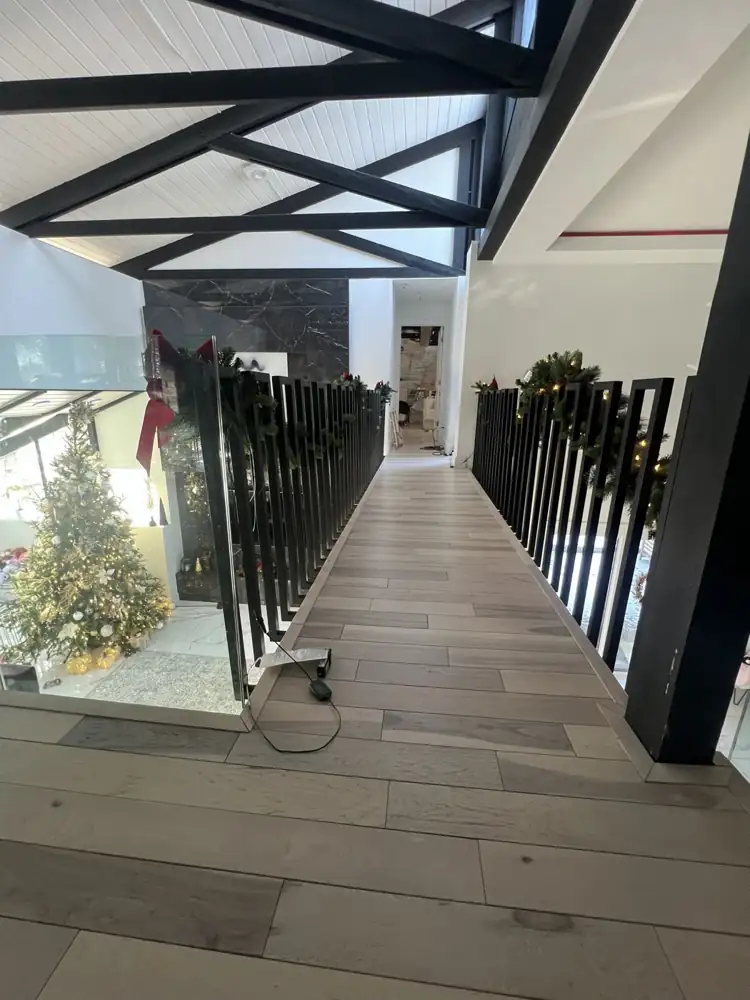
Hardwood flooring on an open catwalk with black metal railingAFTER
Another view: Bookmatched marble-look porcelain fireplace wall with linear fireplace and TVAFTER
Two-story media & fireplace walls8 photos
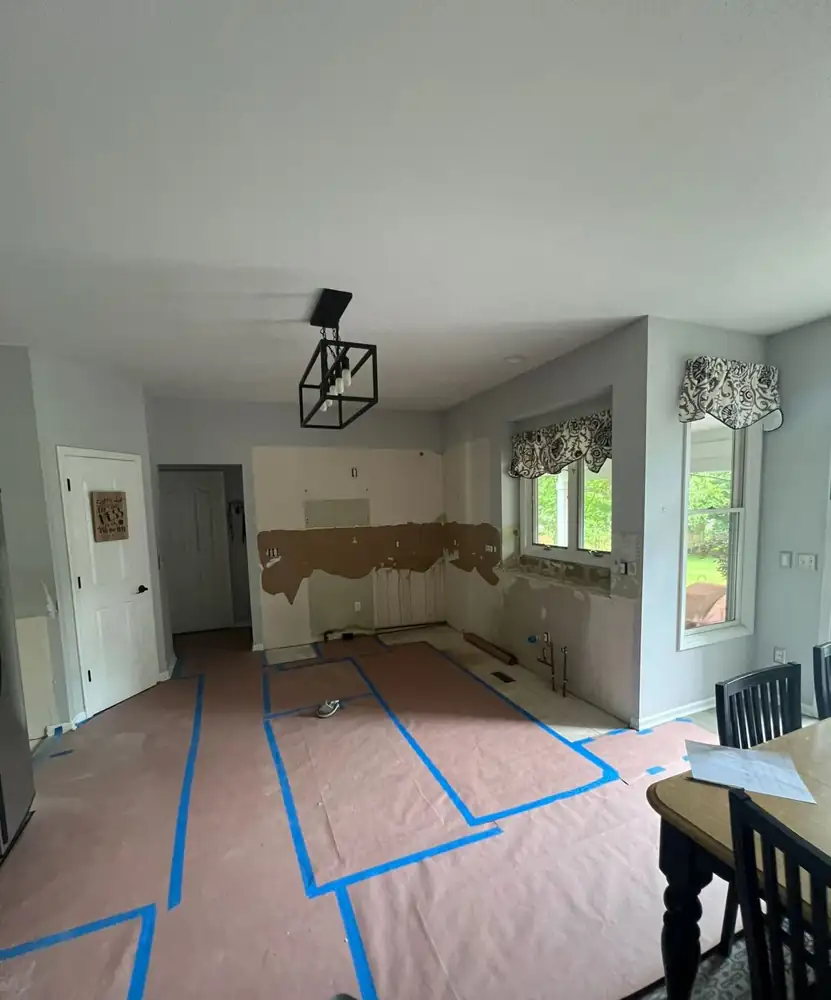
Kitchen after demolition with cabinets removed and layout taped on floor, Twinsburg, OhioBEFORE
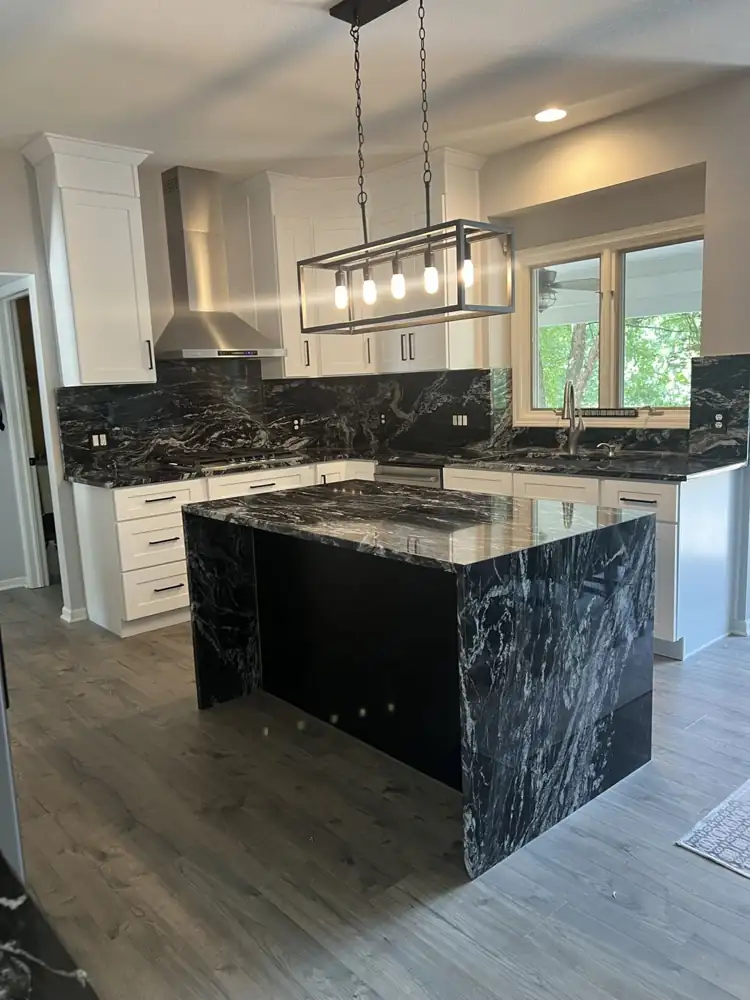
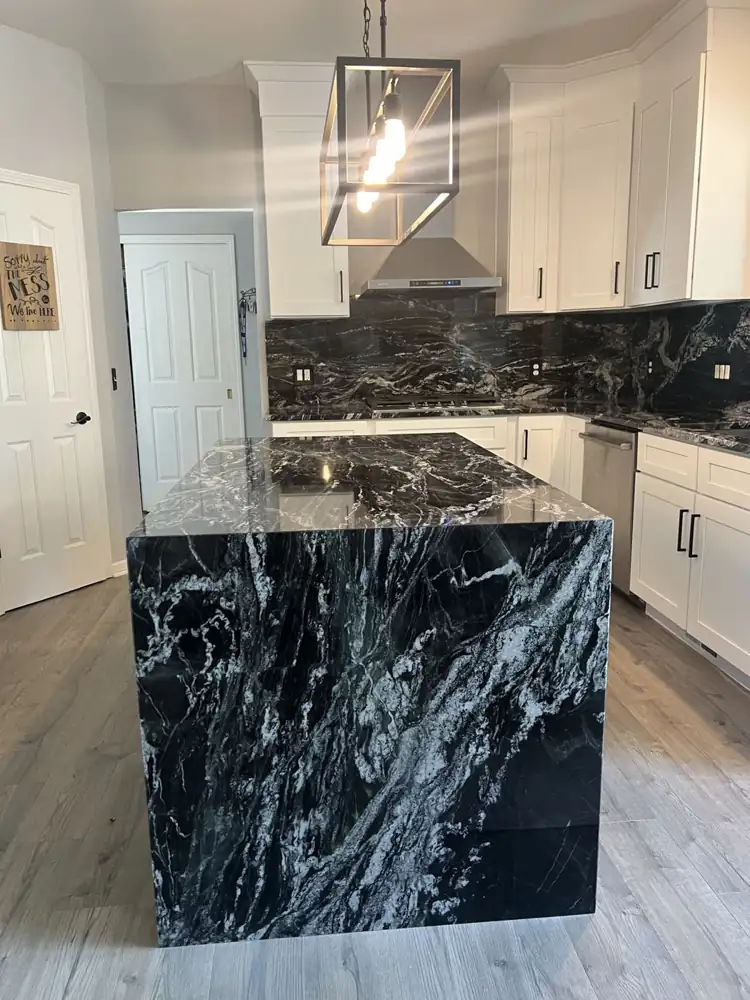
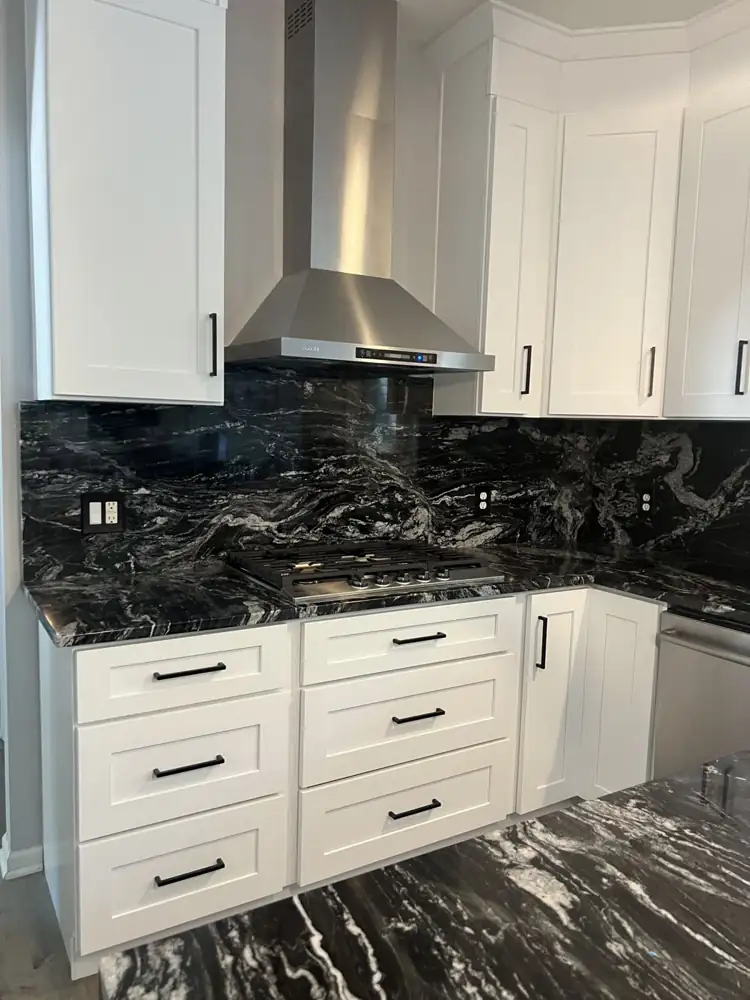
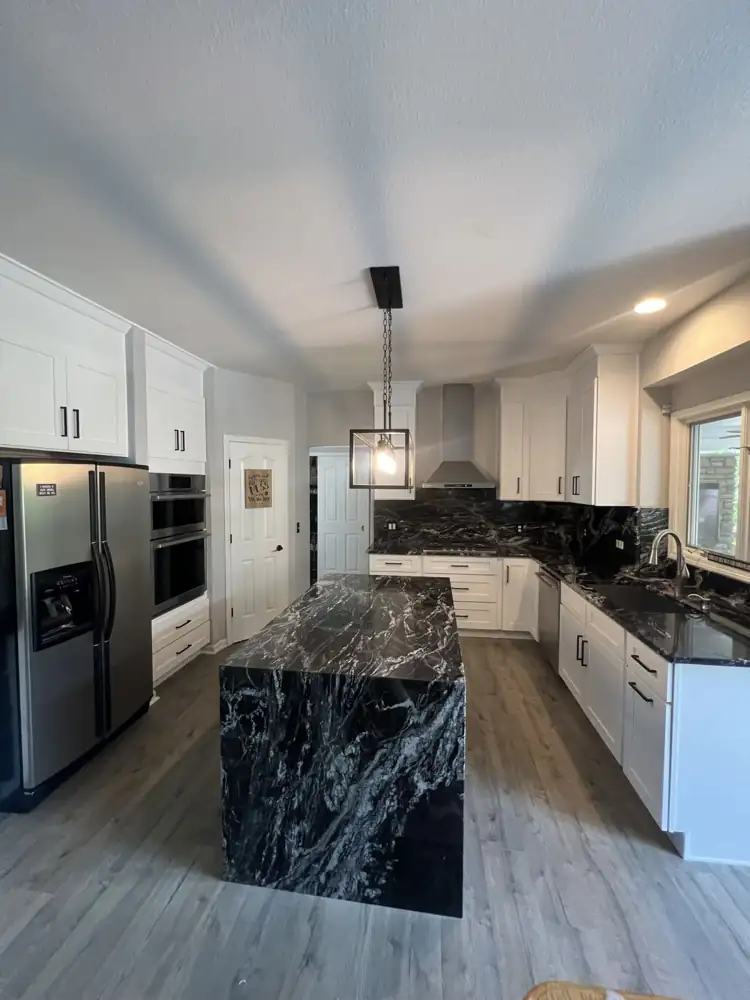
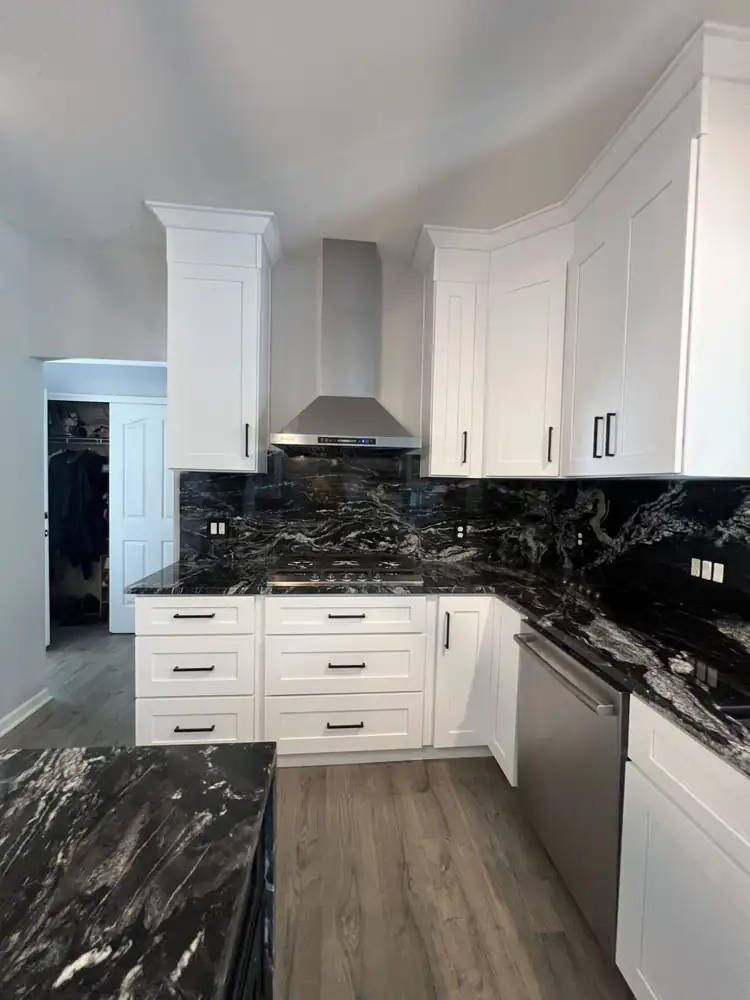
White shaker kitchen with black granite waterfall island, full-height granite backsplash and stainless hood, Twinsburg, OhioAFTER
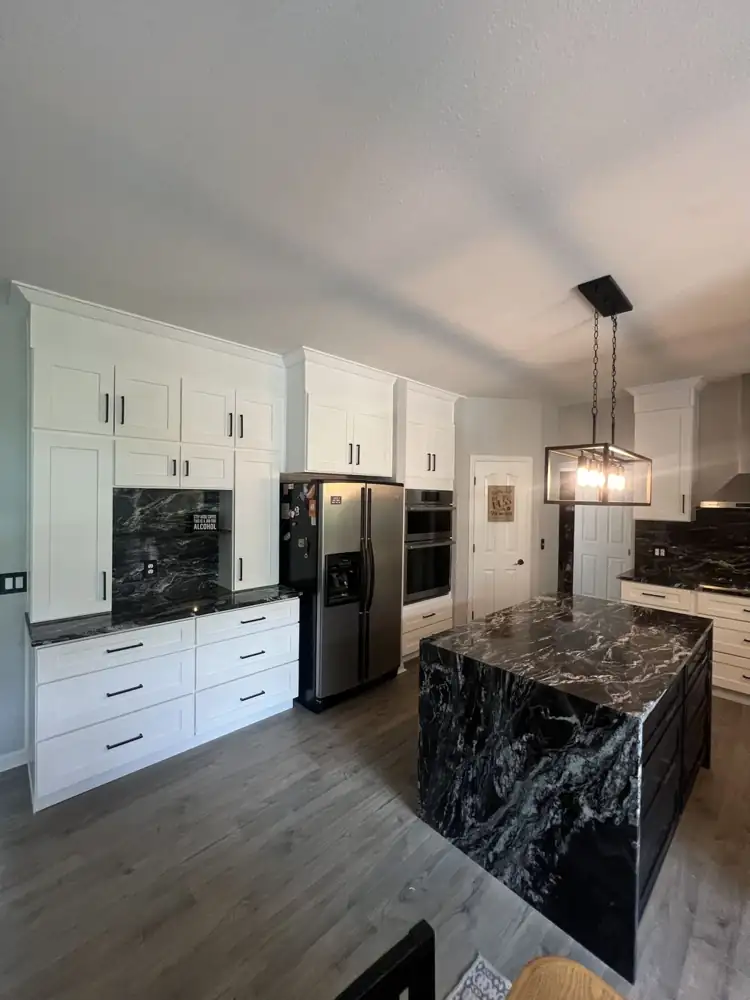
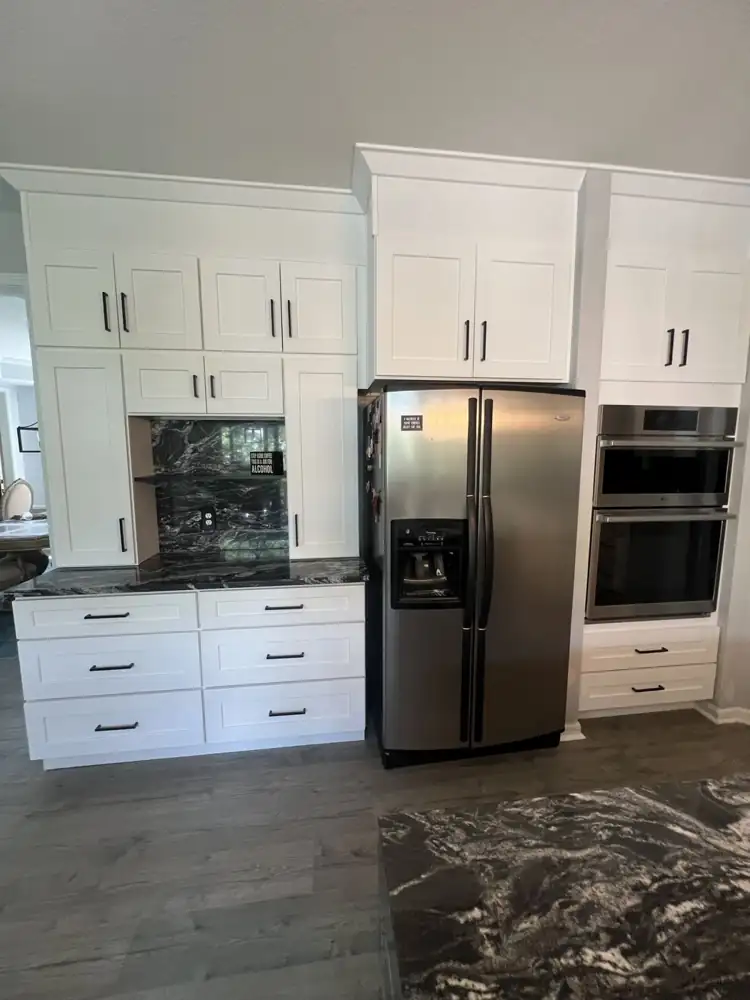
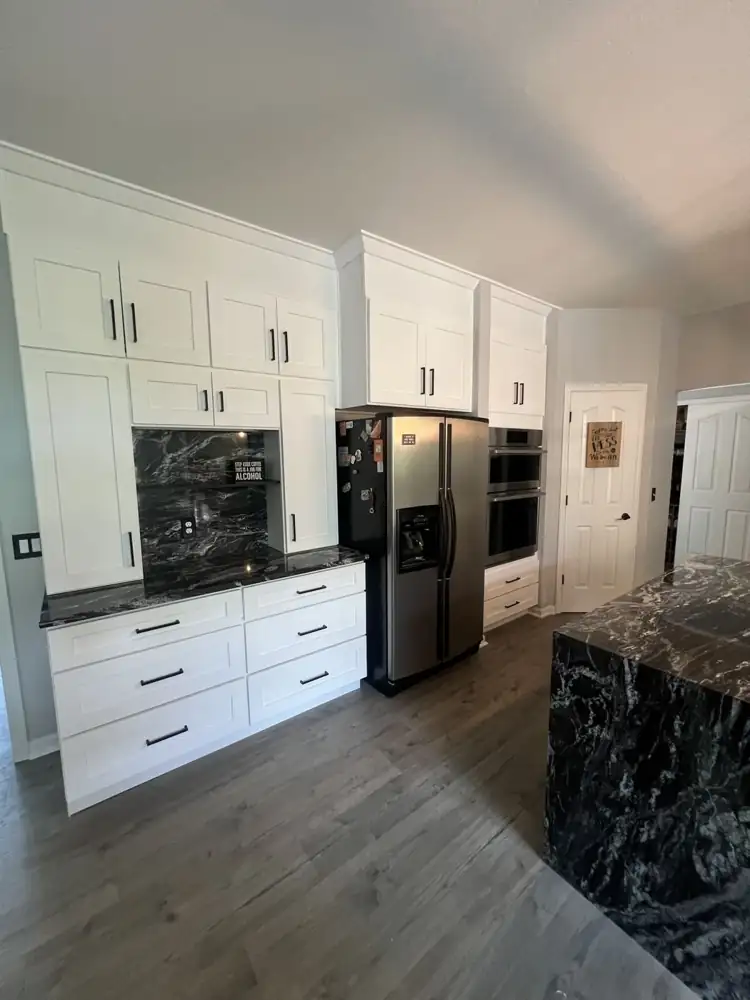
Wall of white shaker cabinets with built-in coffee bar, wall ovens and granite waterfall island, OhioAFTER
Another view: White shaker kitchen with black granite waterfall island, full-height granite backsplash and stainless hood, Twinsburg, OhioAFTER
Black granite waterfall island kitchen9 photos
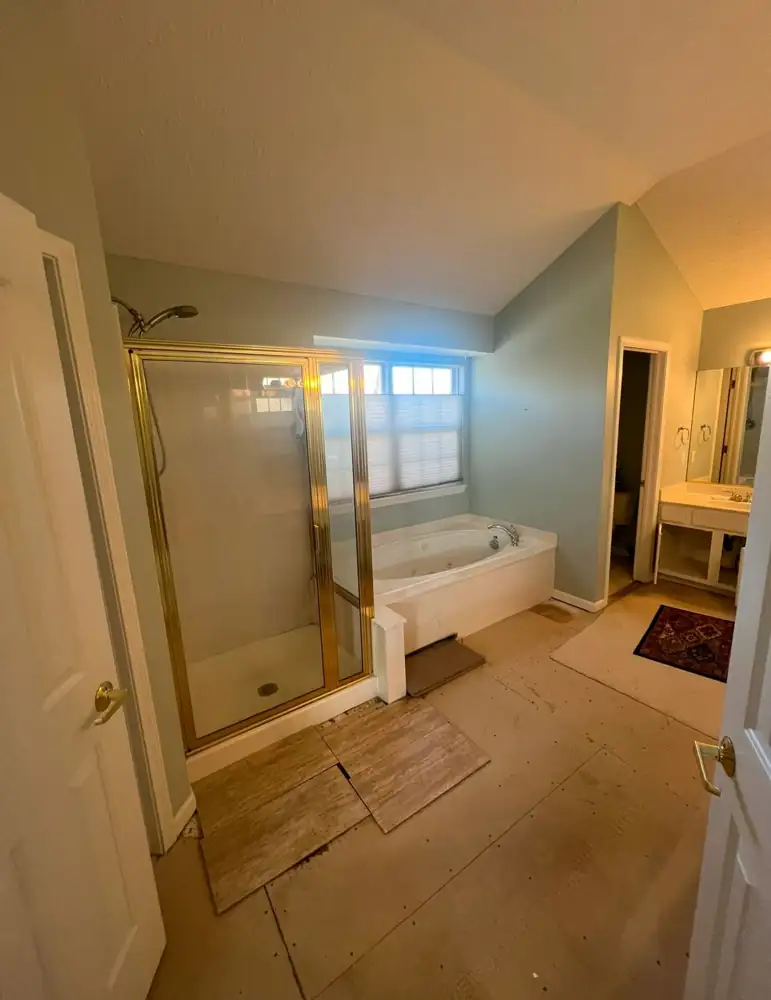
Primary bathroom with brass-framed shower and drop-in jetted tub before remodel, Twinsburg, OhioBEFORE
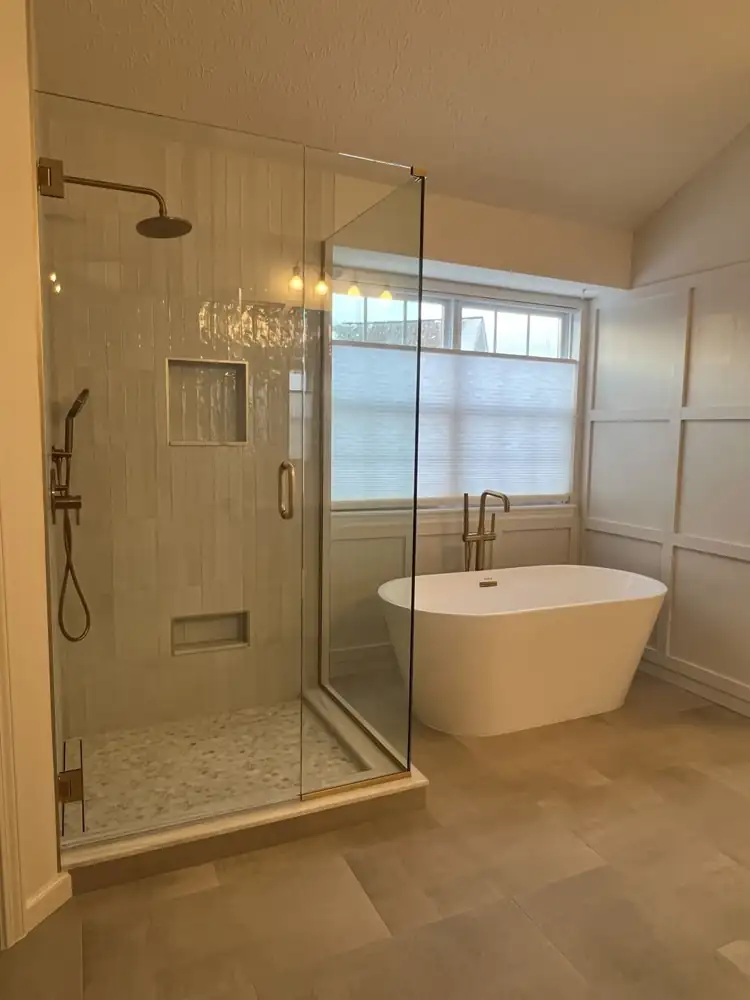
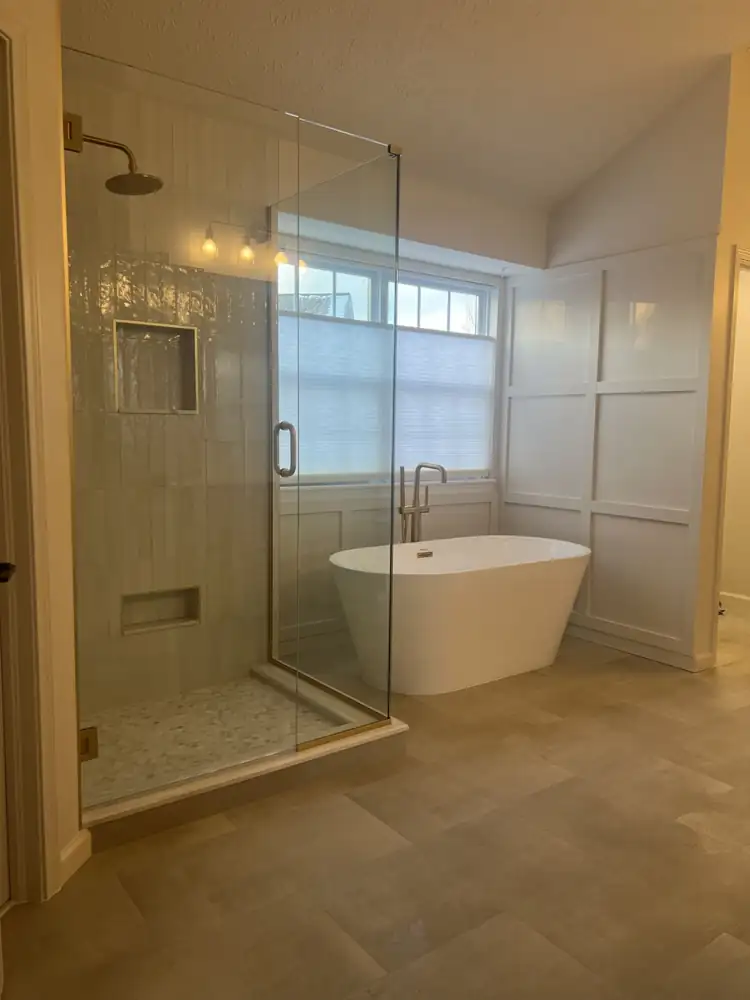
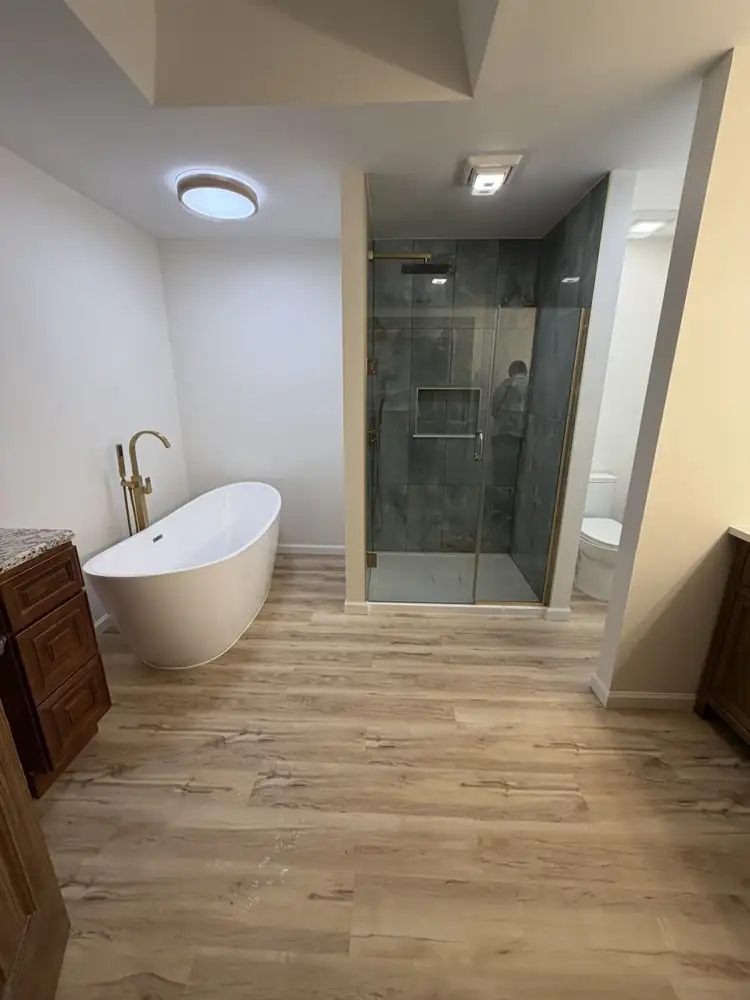
Frameless glass shower with glazed vertical tile and brushed gold fixtures beside a freestanding tub and board-and-batten wall, Twinsburg, OhioAFTER
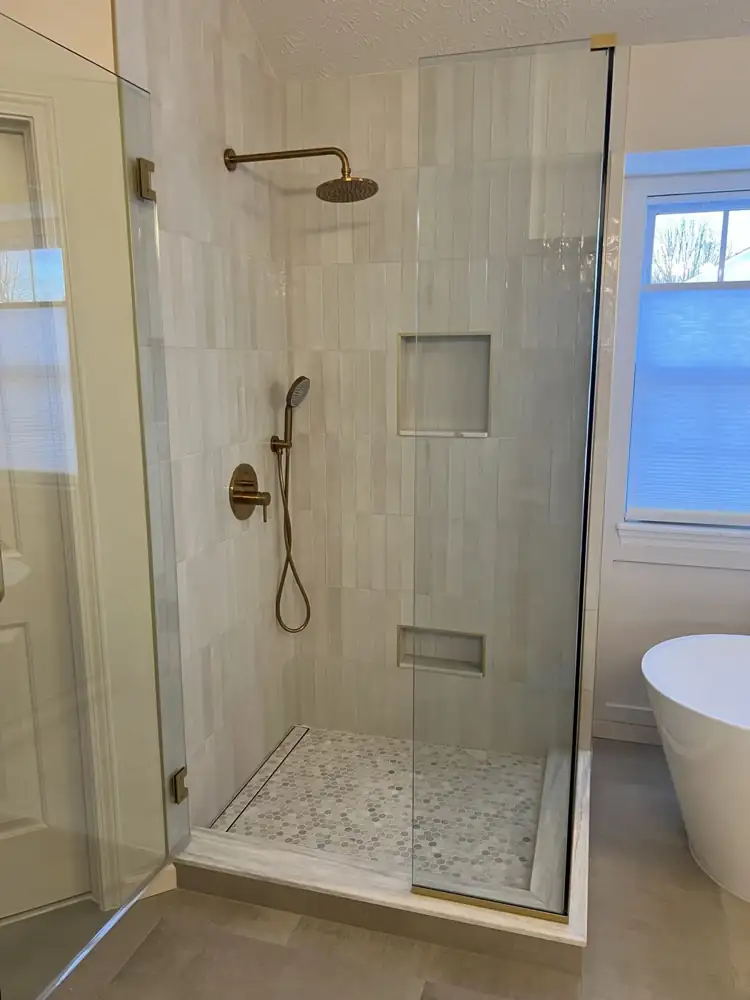
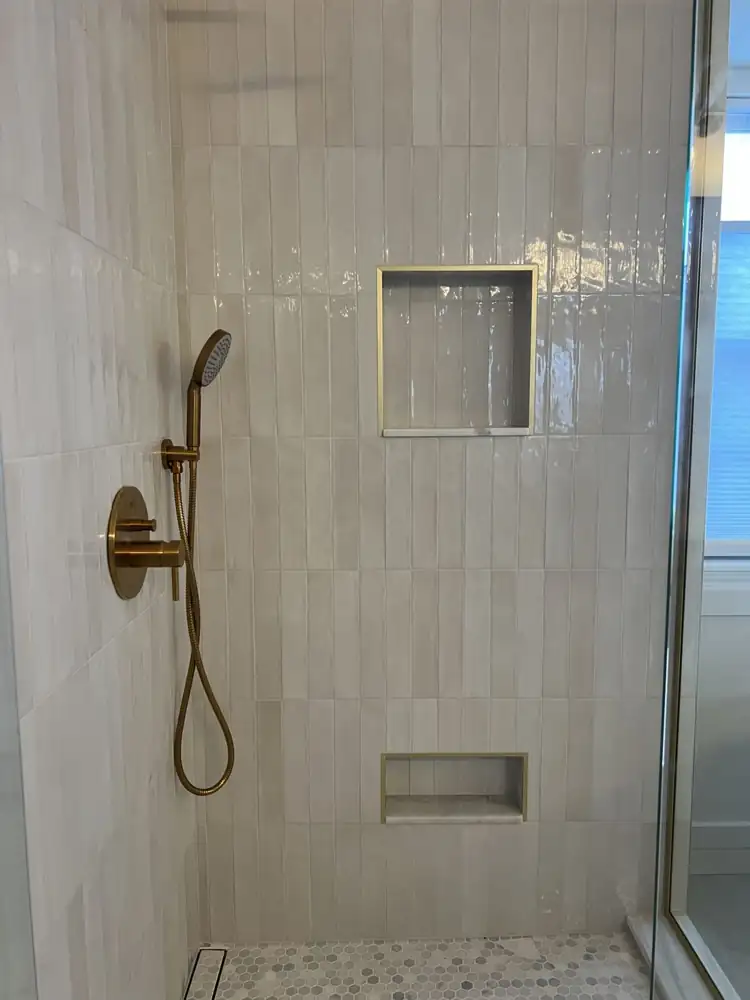
Walk-in shower with glazed vertical stacked tile, gold-trimmed niches, hex mosaic floor and linear drain, OhioAFTER
Another view: Frameless glass shower with glazed vertical tile and brushed gold fixtures beside a freestanding tub and board-and-batten wall, Twinsburg, OhioAFTER
Glass shower & freestanding tub5 photos

Beachwood, Ohio

3 projects · 16 photos · tap any photo to enlarge
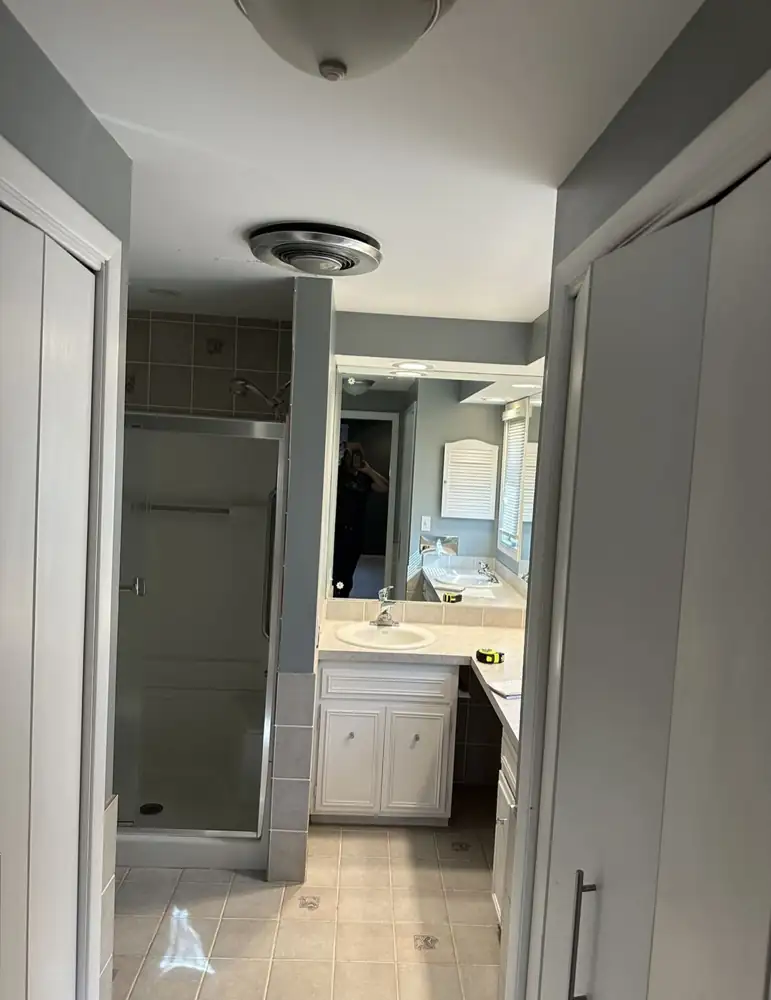
Primary bathroom with fiberglass shower and dated vanity before remodel, Beachwood, OhioBEFORE
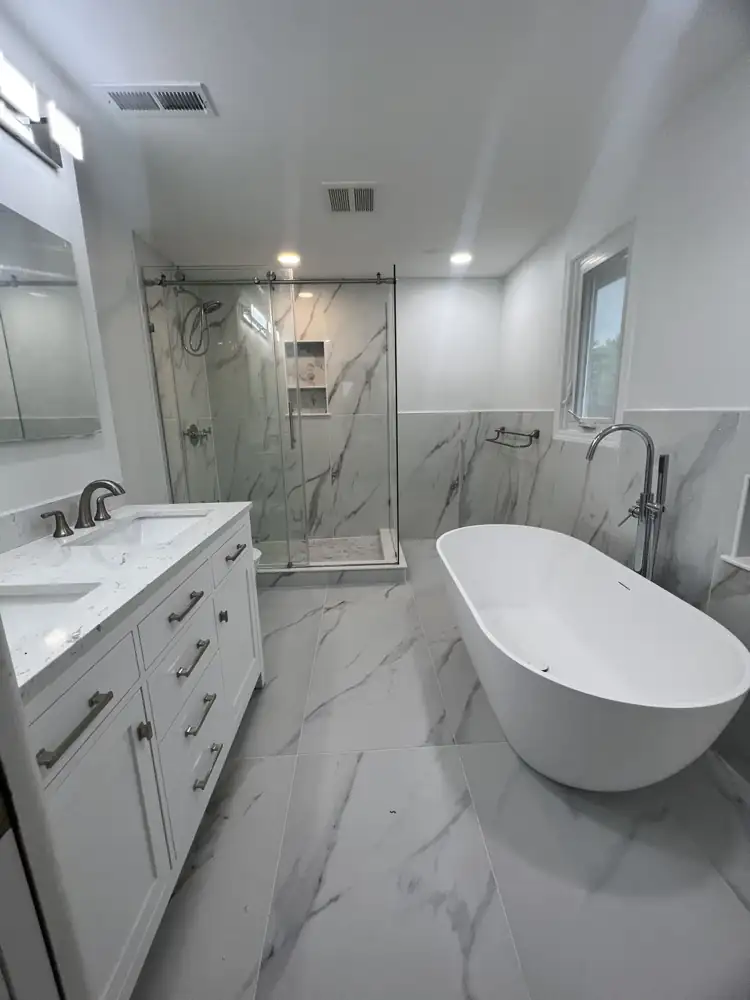
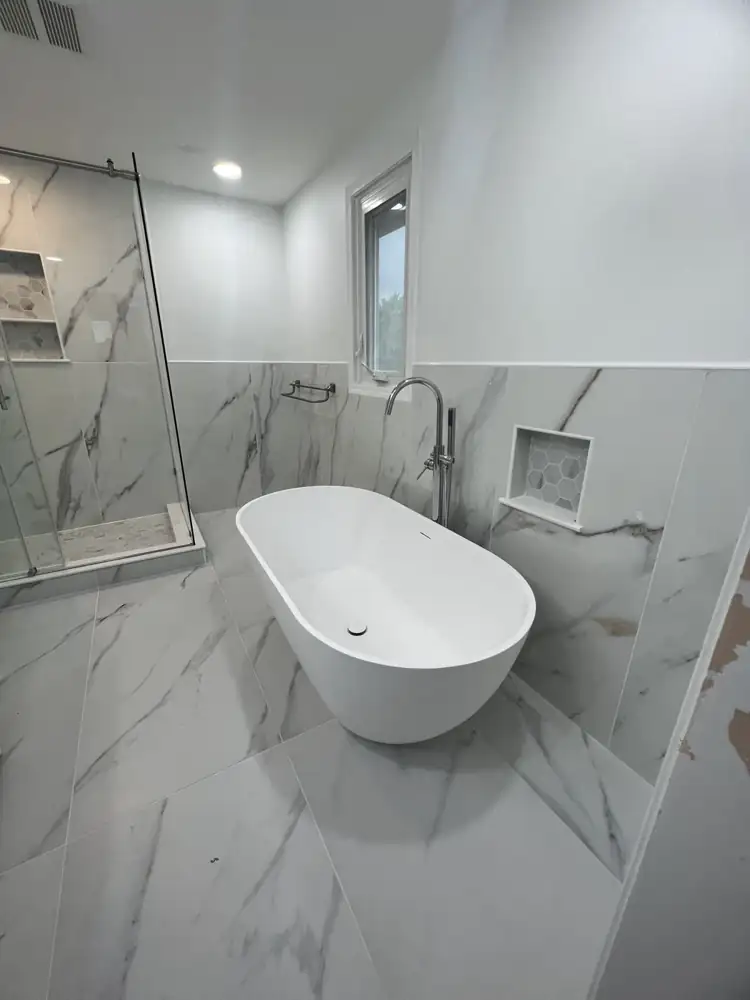
Primary bathroom with freestanding tub, glass shower, double vanity and marble-look porcelain, Beachwood, OhioAFTER
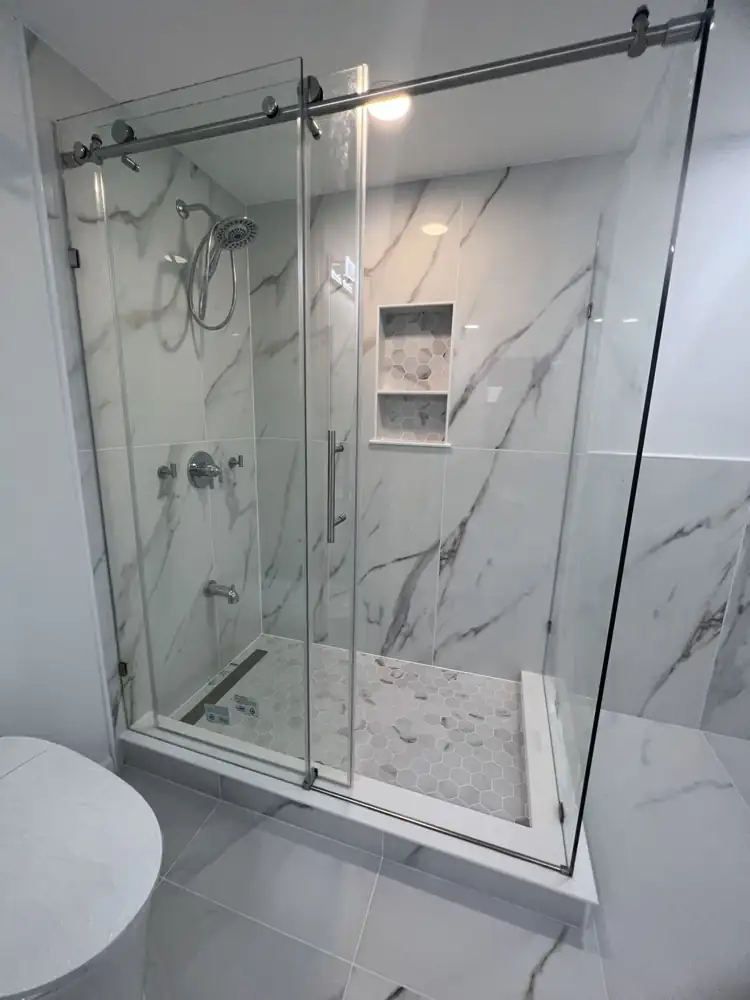
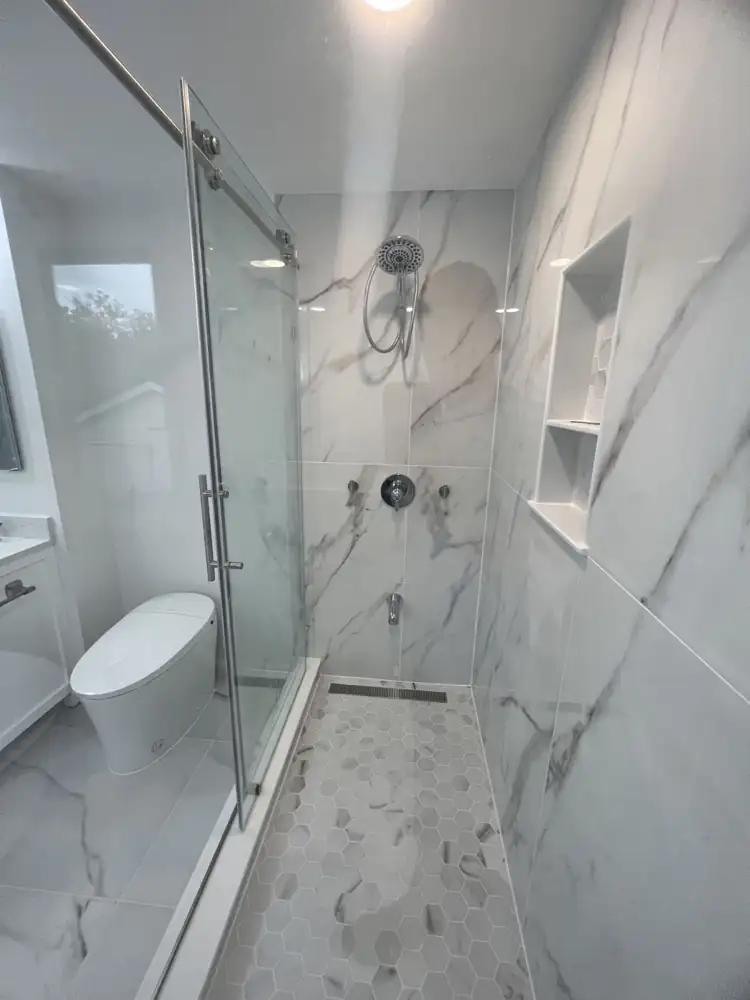
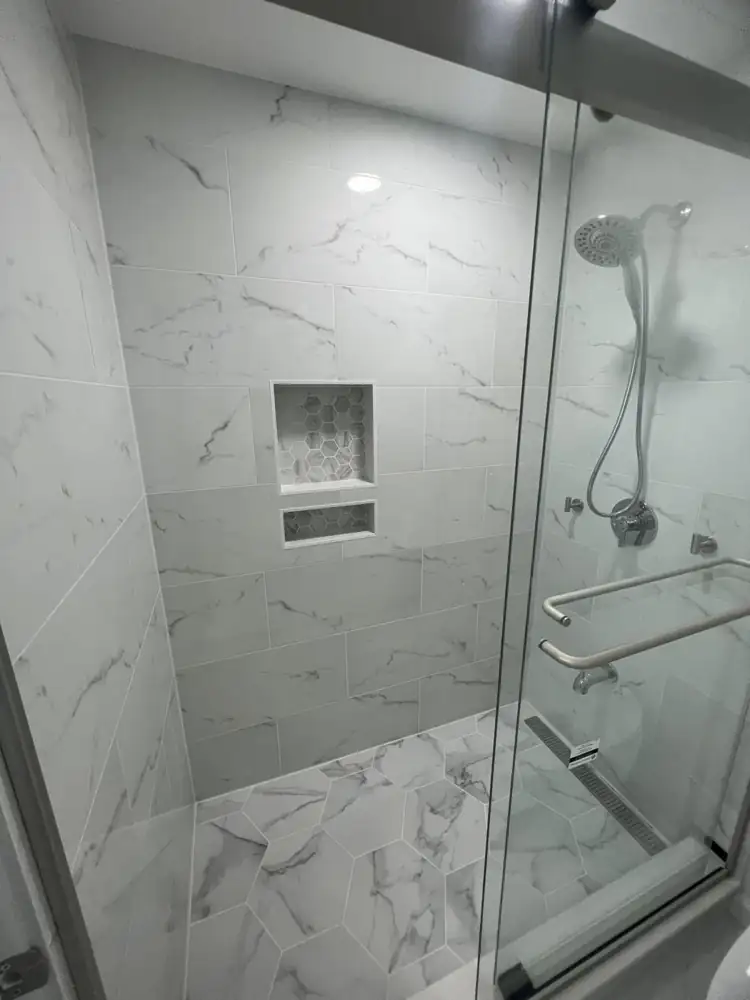
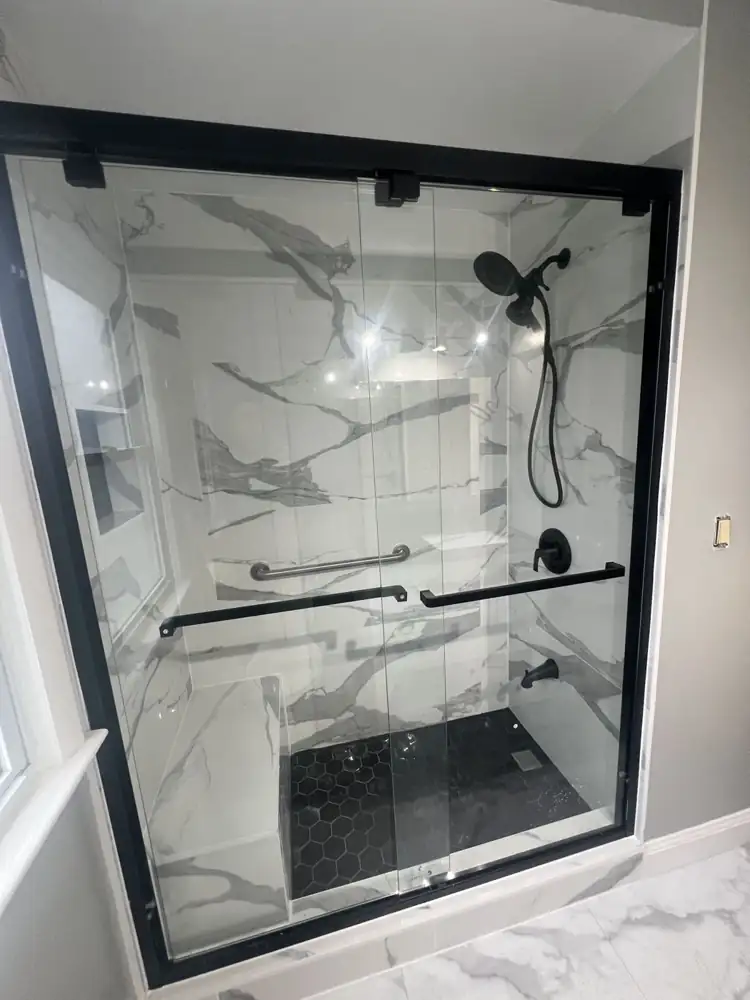
Glass sliding-door shower with marble-look porcelain walls, hex mosaic floor and niche, Beachwood, OhioAFTER
Another view: Primary bathroom with freestanding tub, glass shower, double vanity and marble-look porcelain, Beachwood, OhioAFTER
Primary bath with double vanity5 photos
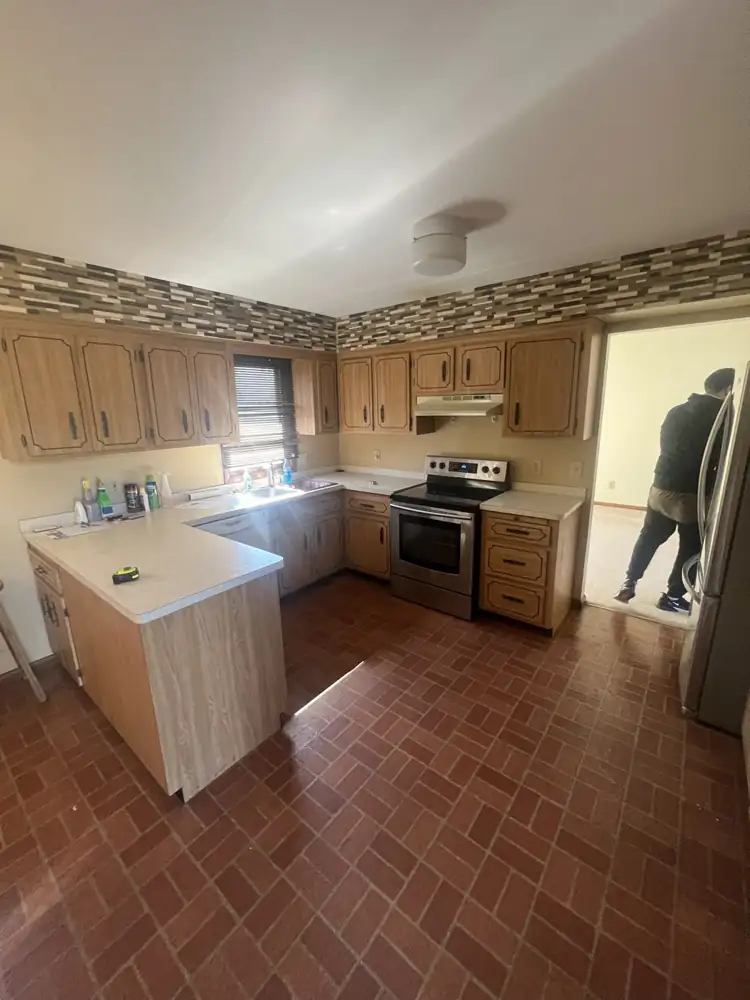
Dated oak kitchen with laminate counters and brick-pattern floor before remodel, Beachwood, OhioBEFORE
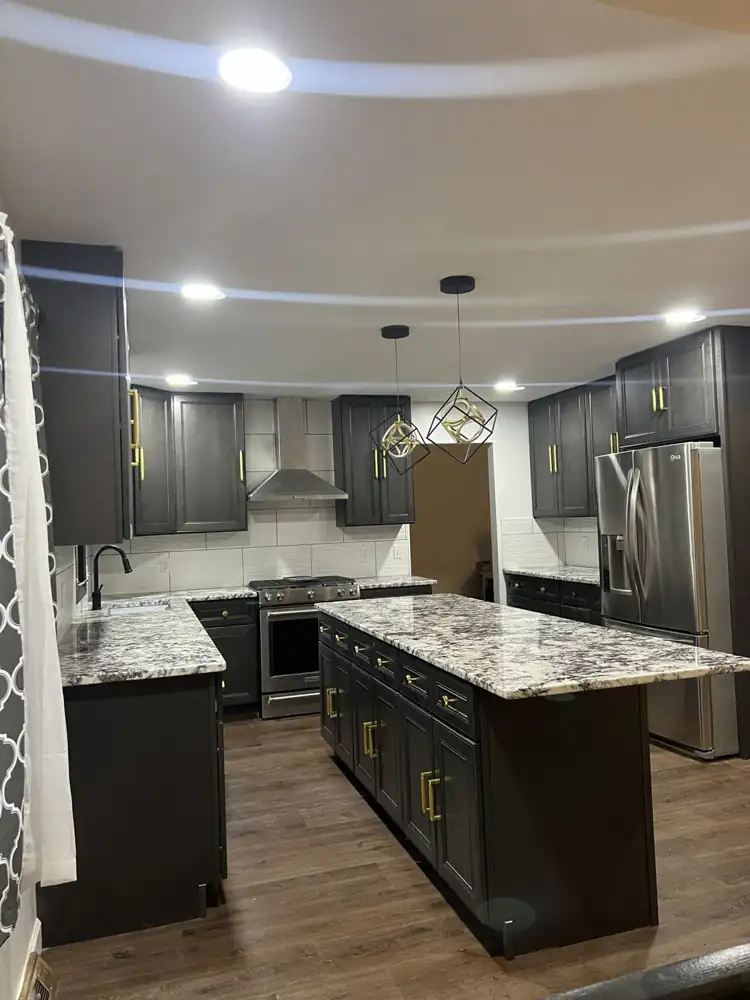
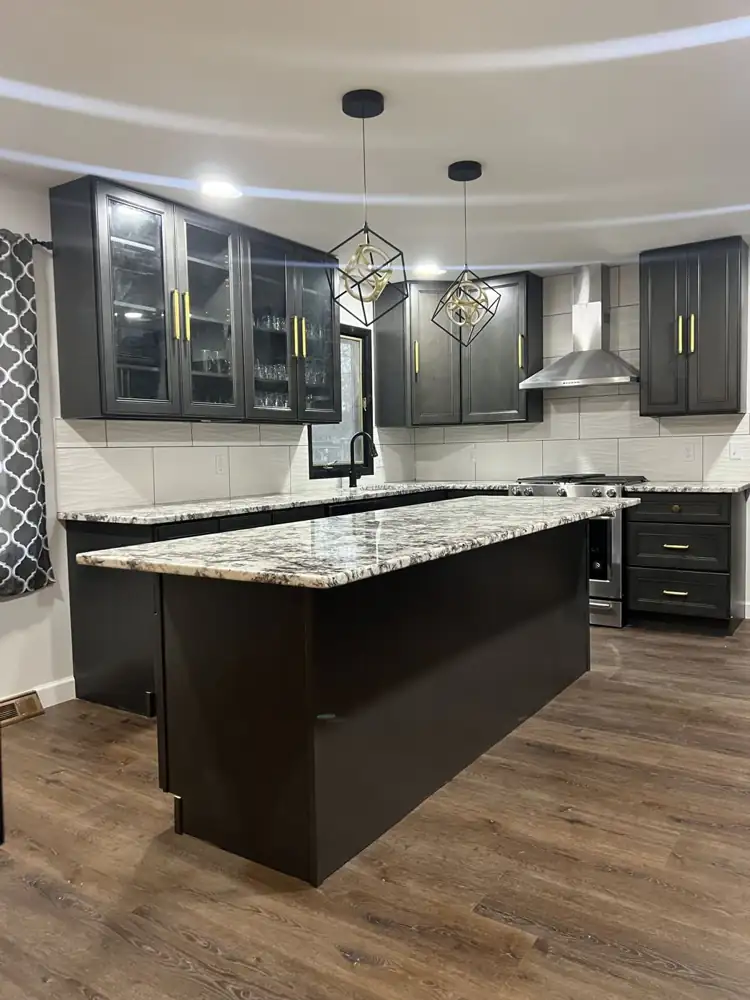
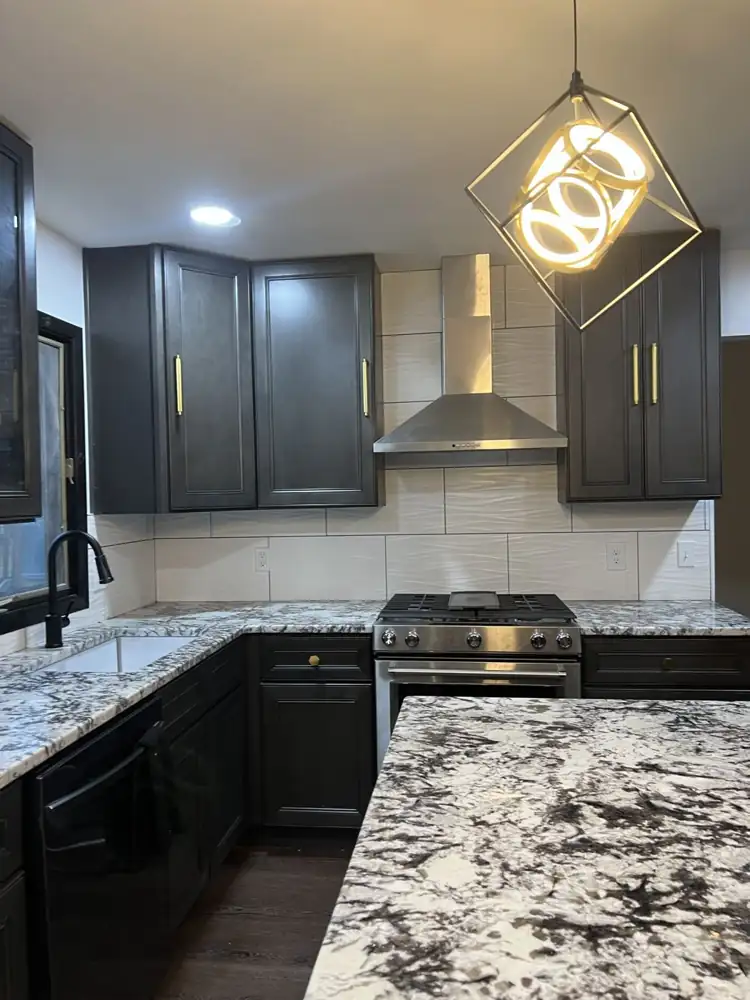
New kitchen with dark cabinets, brass pulls, granite counters, large island and luxury vinyl plank floor, Beachwood, OhioAFTER
Granite kitchen island with pendant lights and glass-front cabinetsAFTER
Another view: New kitchen with dark cabinets, brass pulls, granite counters, large island and luxury vinyl plank floor, Beachwood, OhioAFTER
Dark cabinet kitchen with large island4 photos
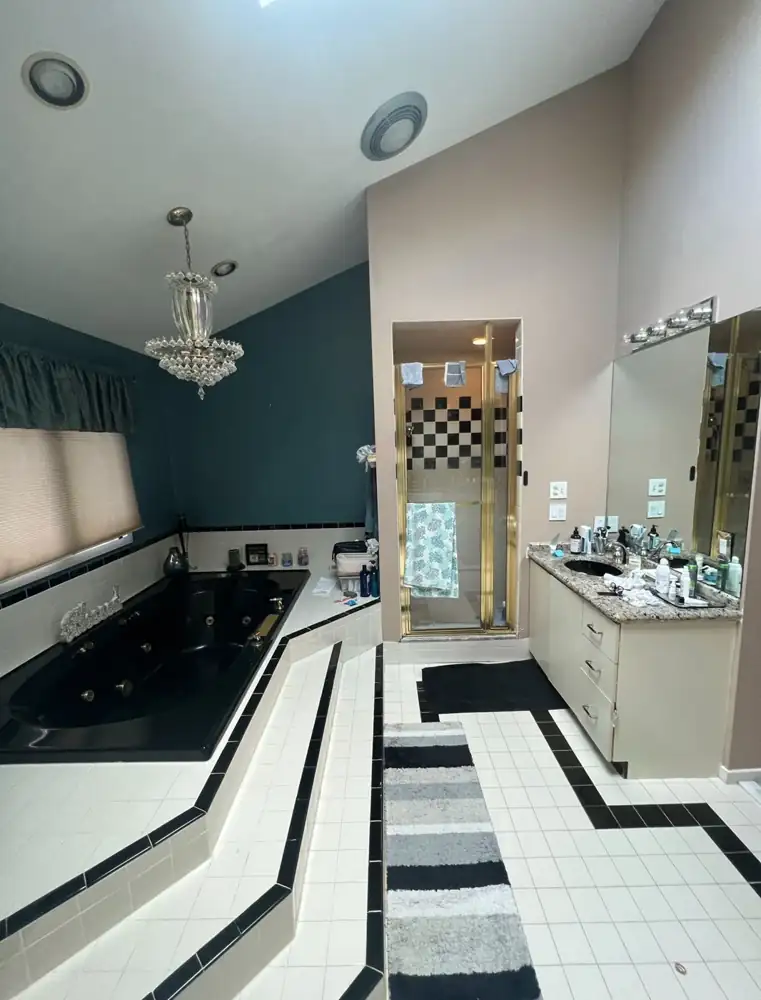
1990s primary bathroom with black jetted tub on tiled platform and brass shower door before remodel, Beachwood, OhioBEFORE
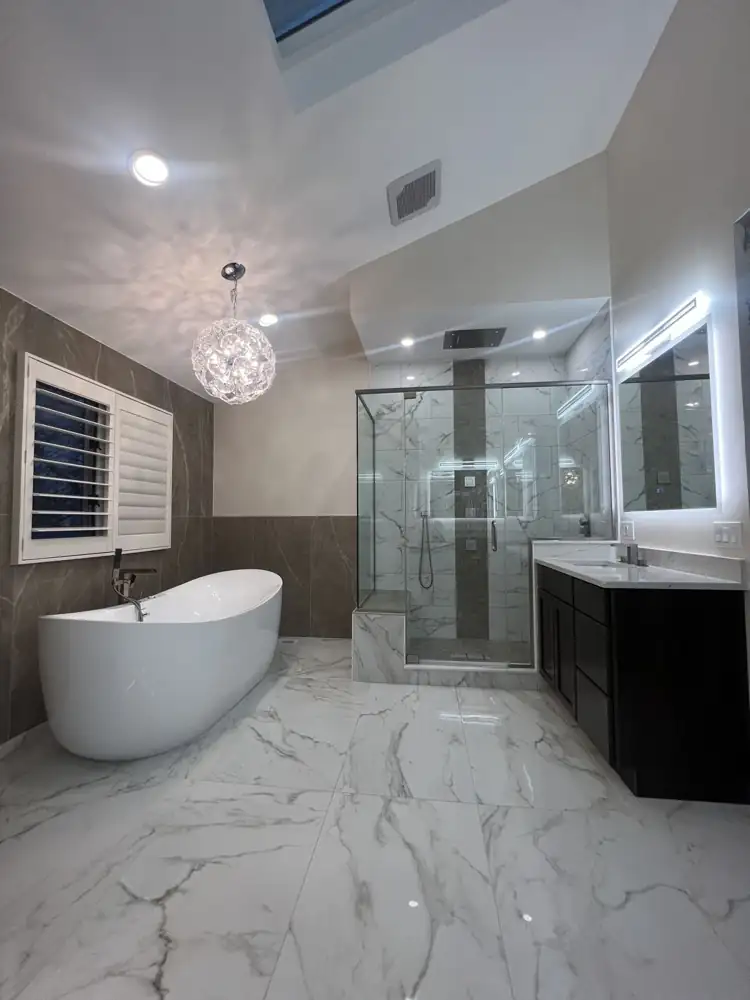
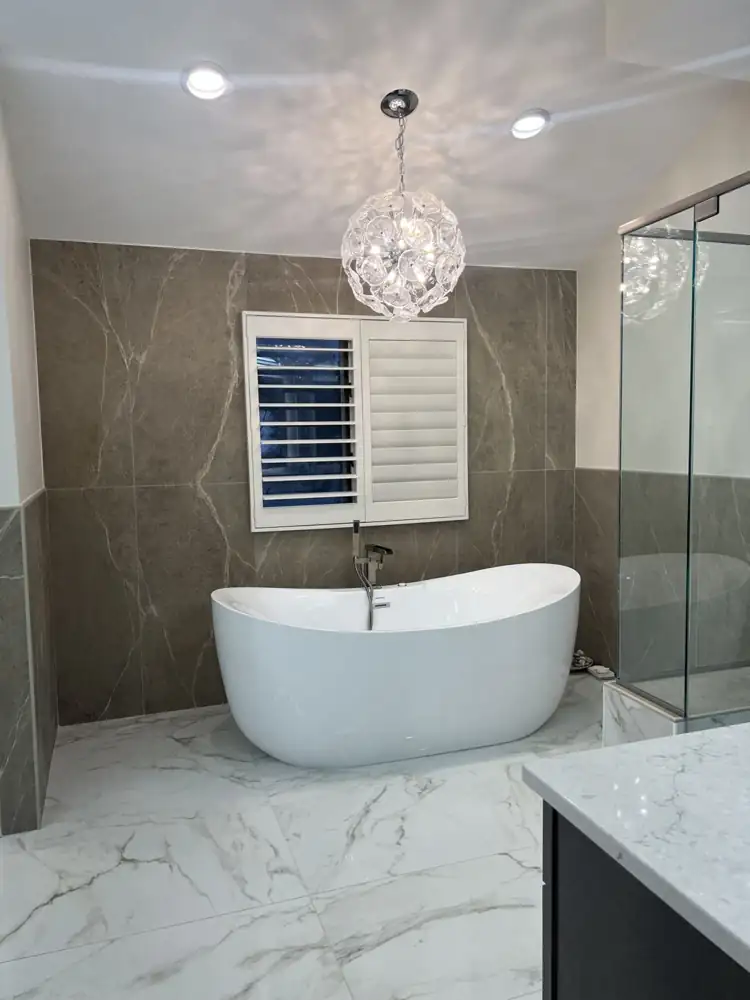
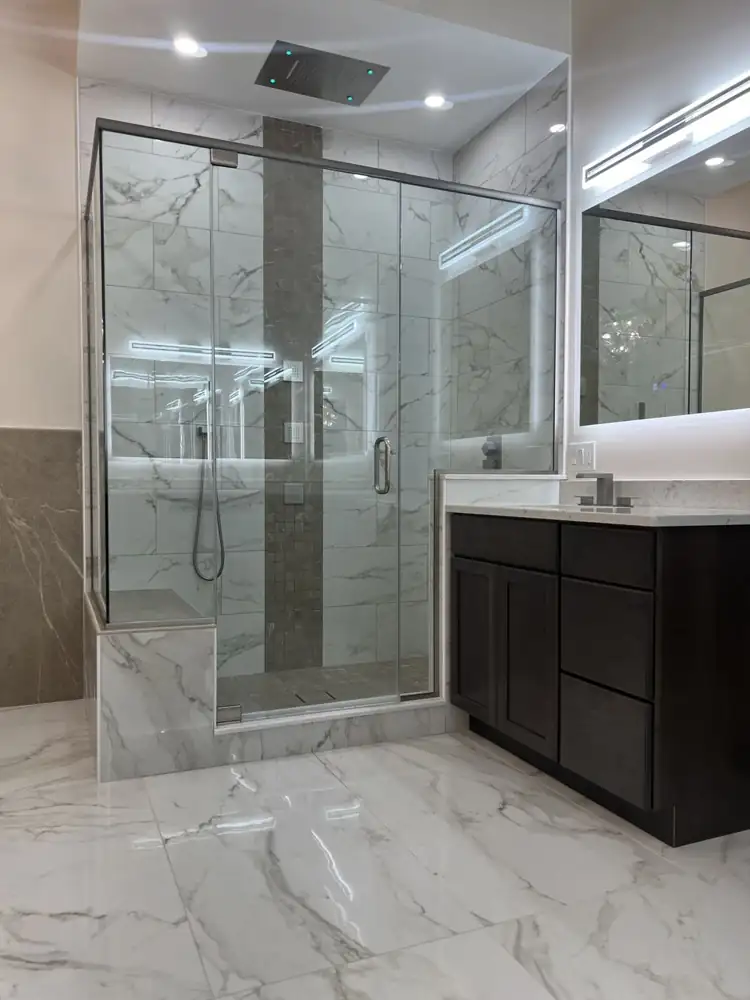
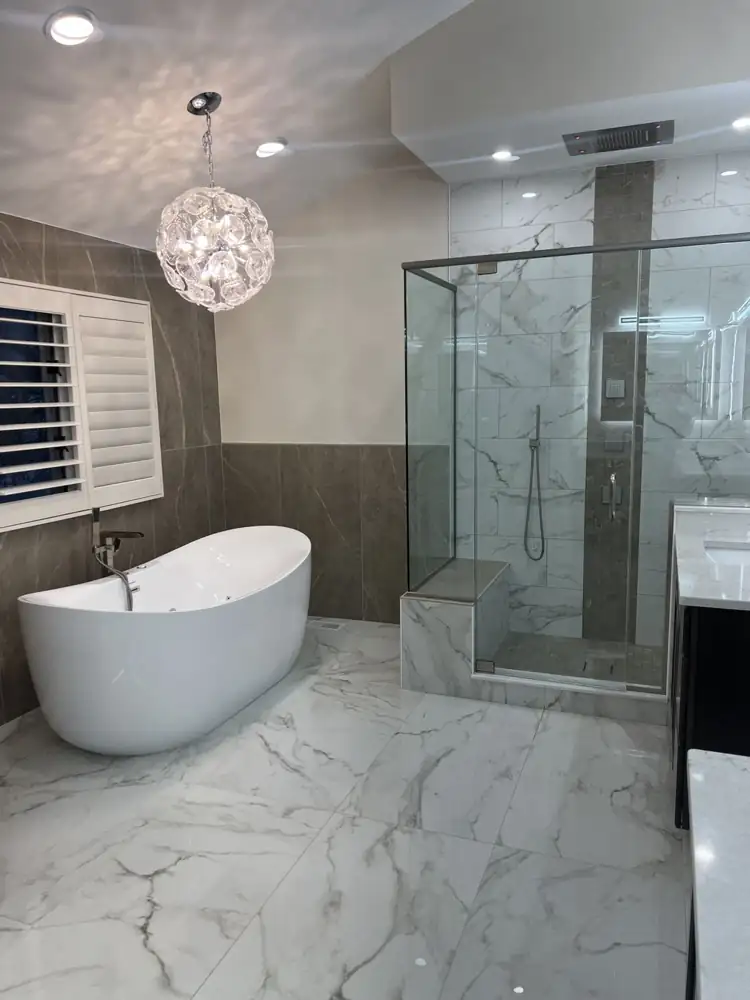
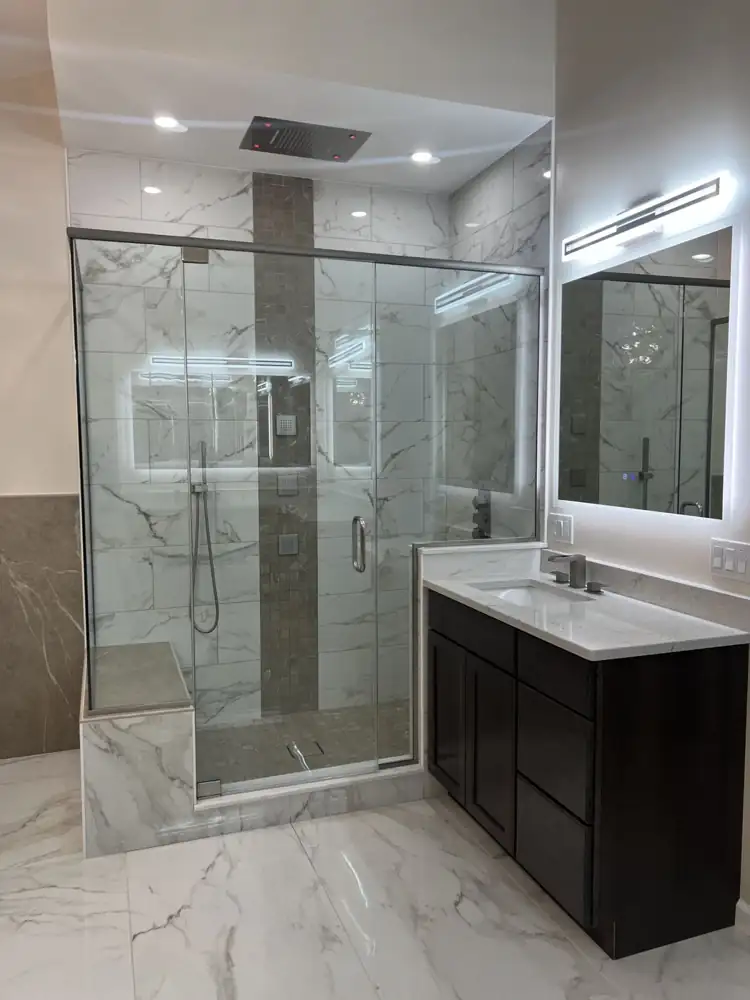
Primary bathroom with freestanding tub, glass chandelier, frameless glass shower with ceiling rain head and body jets, marble-look floor, Beachwood, OhioAFTER
Freestanding soaking tub under a glass chandelier with large-format porcelain wall and plantation shuttersAFTER
Another view: Primary bathroom with freestanding tub, glass chandelier, frameless glass shower with ceiling rain head and body jets, marble-look floor, Beachwood, OhioAFTER
Freestanding tub & frameless shower7 photos

Mentor, Ohio

4 projects · 21 photos · tap any photo to enlarge
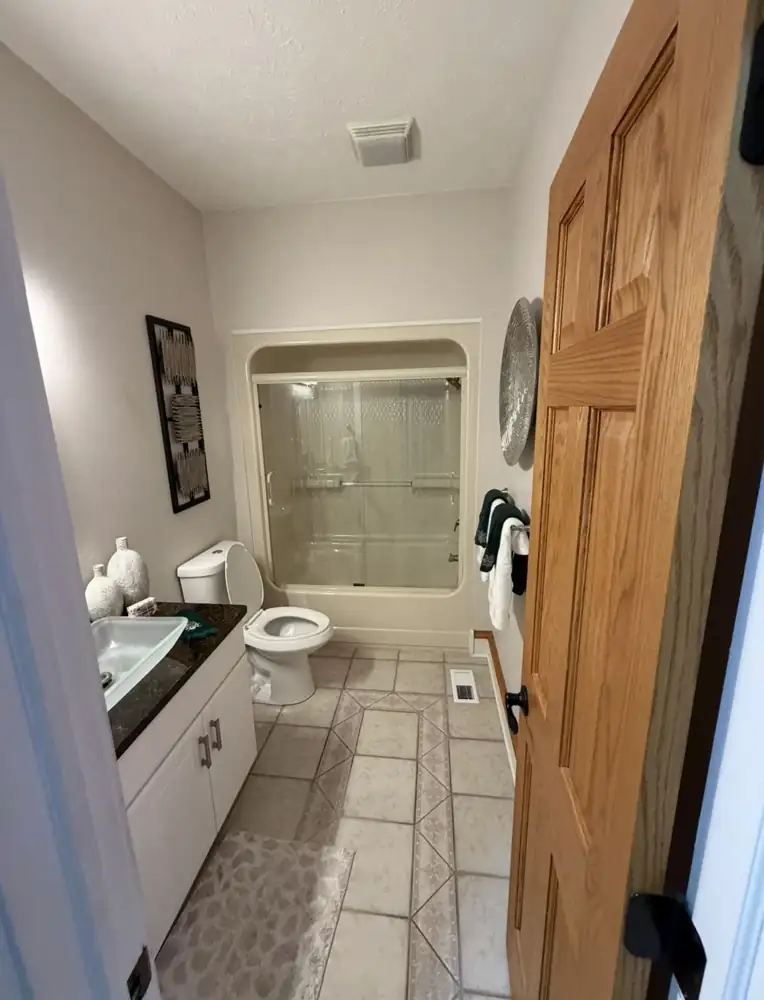
Bathroom with almond fiberglass tub unit and tile floor before remodel, Mentor, OhioBEFORE
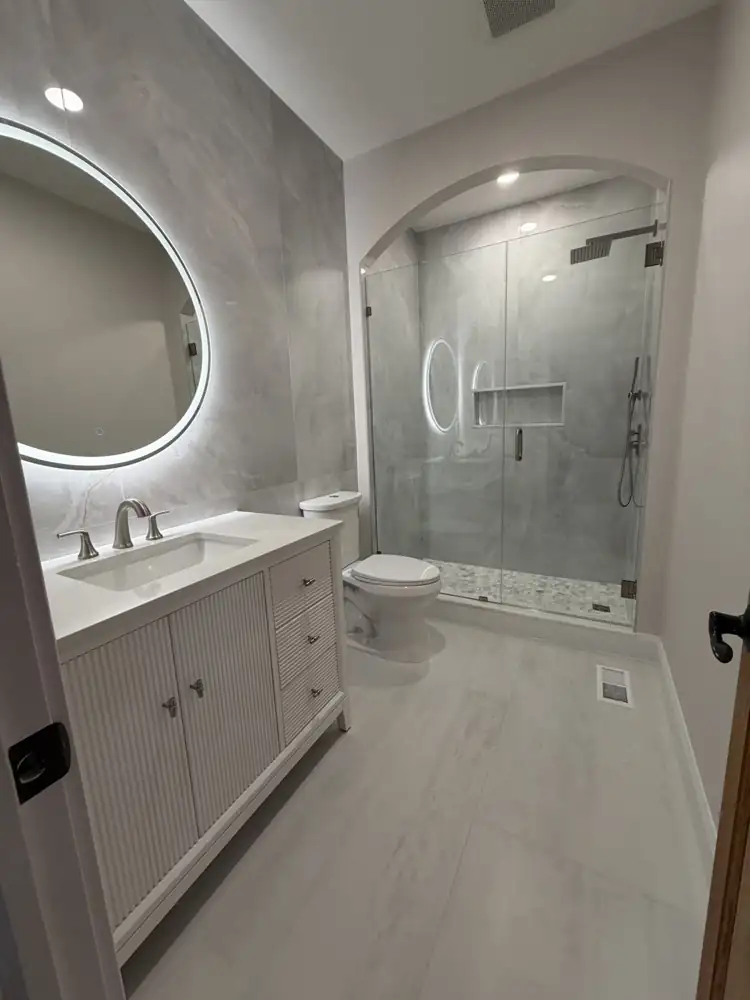
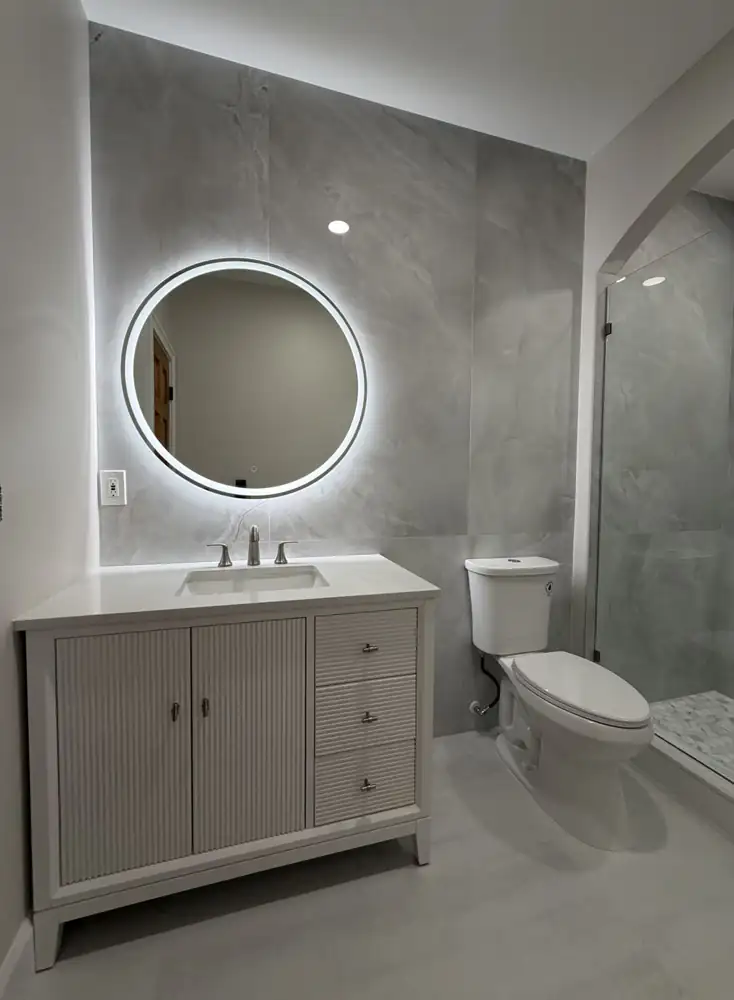
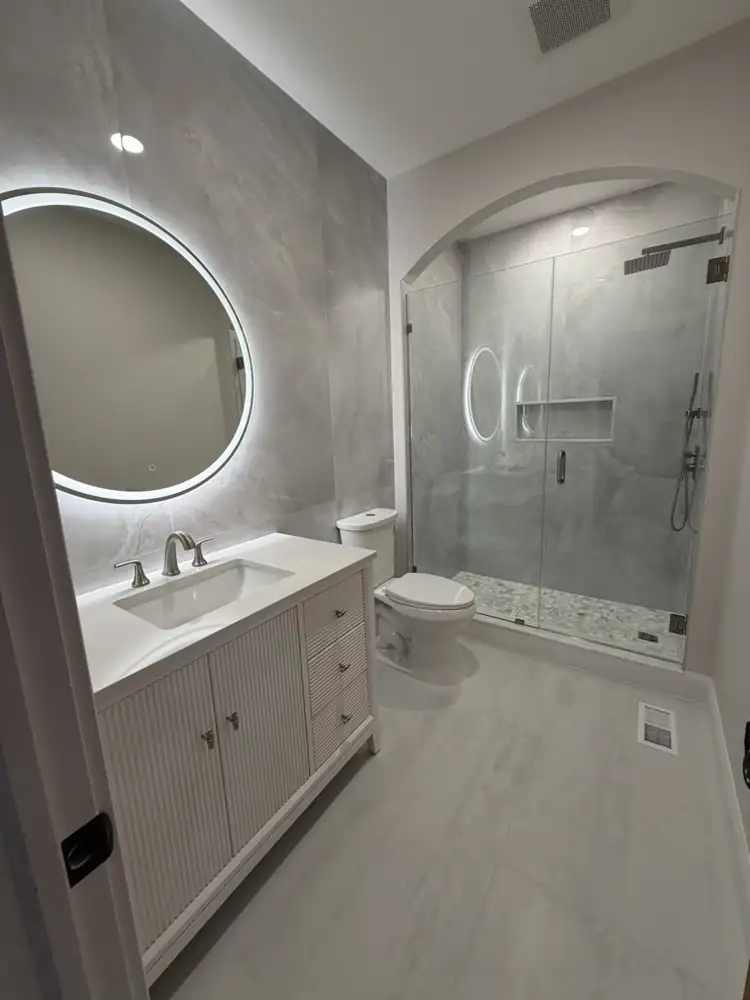
Bathroom with arched walk-in shower, large-format porcelain, round lighted mirror and fluted vanity, Mentor, OhioAFTER
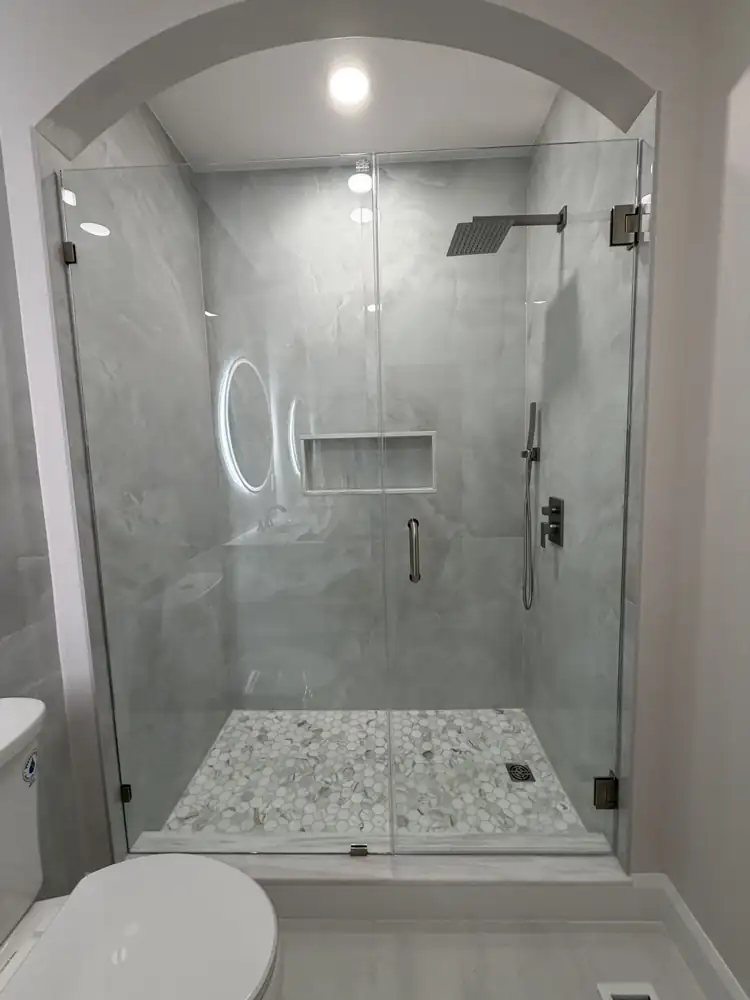
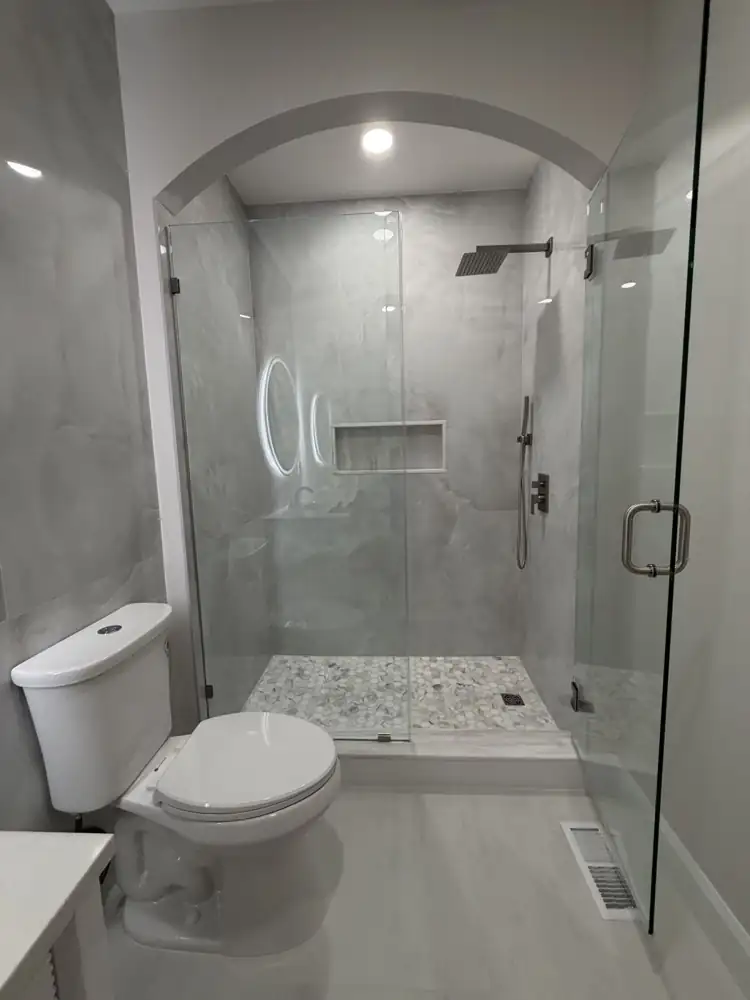
Another view: Bathroom with arched walk-in shower, large-format porcelain, round lighted mirror and fluted vanity, Mentor, OhioAFTER
Arched walk-in shower6 photos
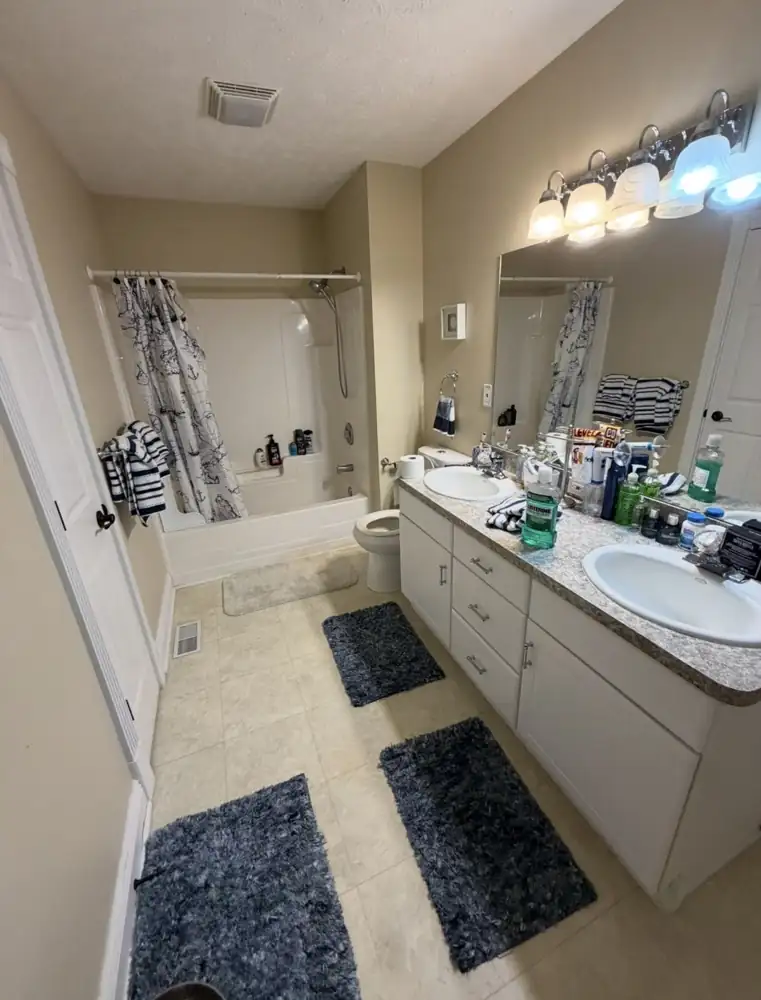
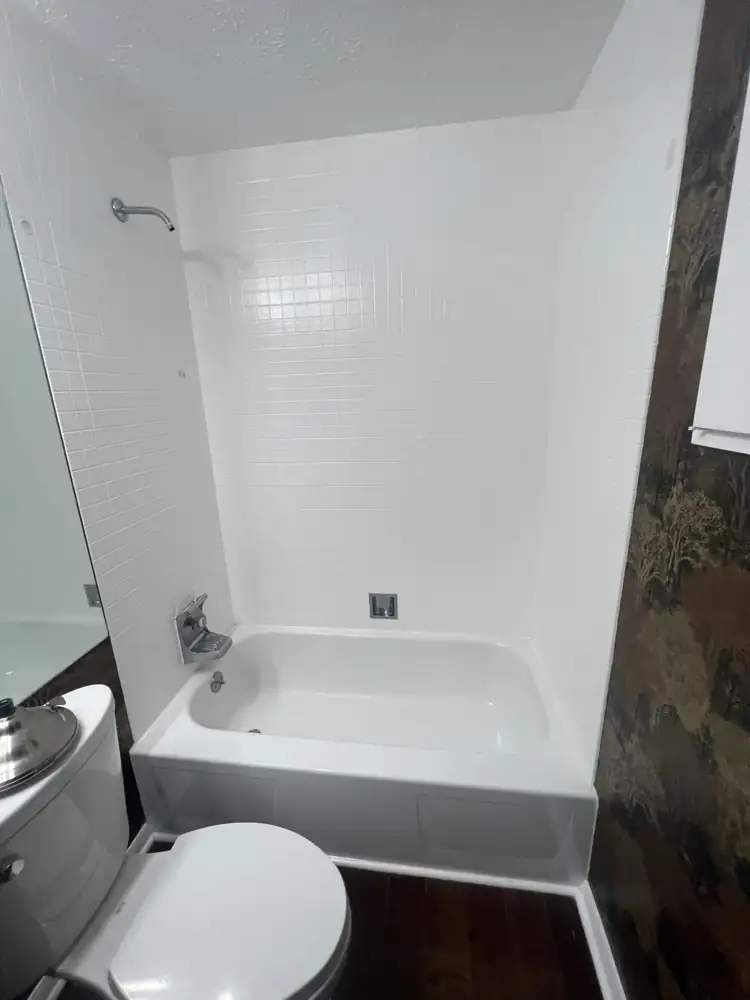
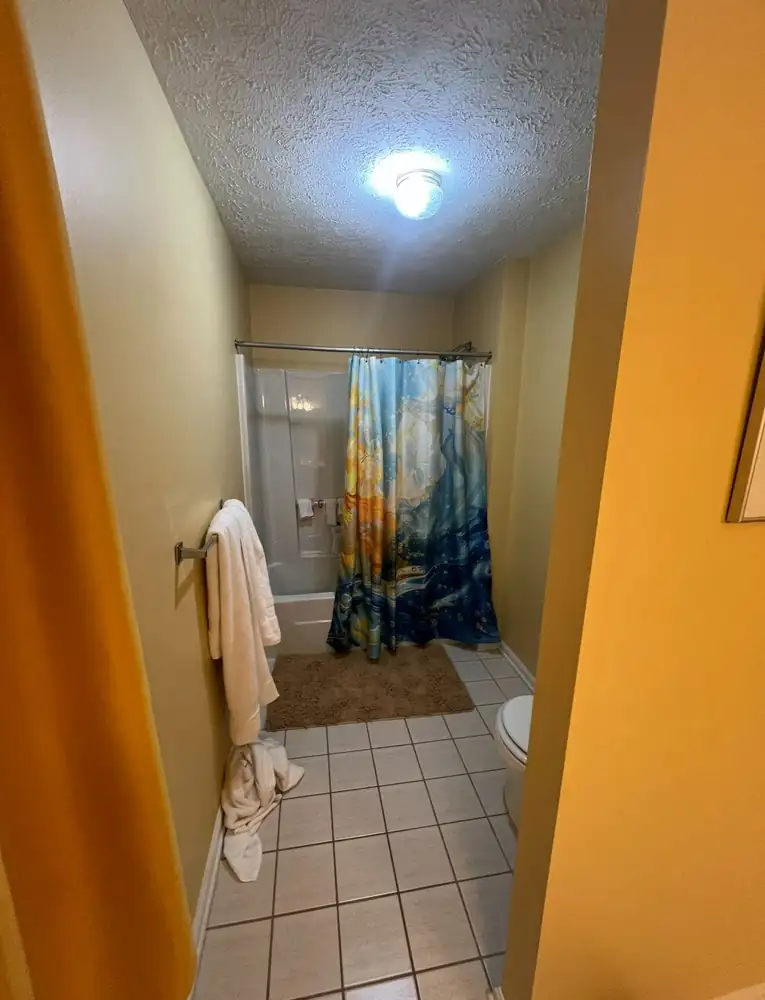
Hall bathroom with fiberglass tub, shower curtain and laminate vanity before remodel, Mentor, OhioBEFORE
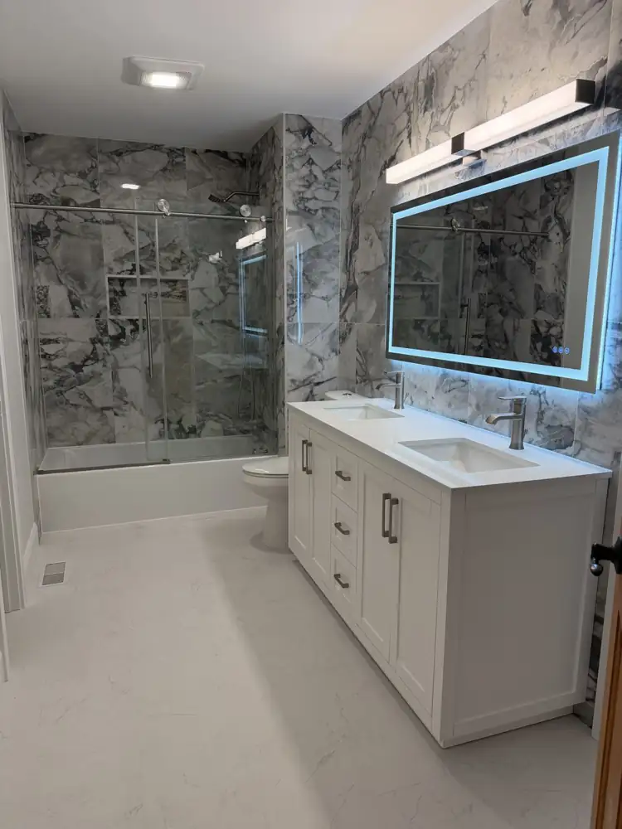
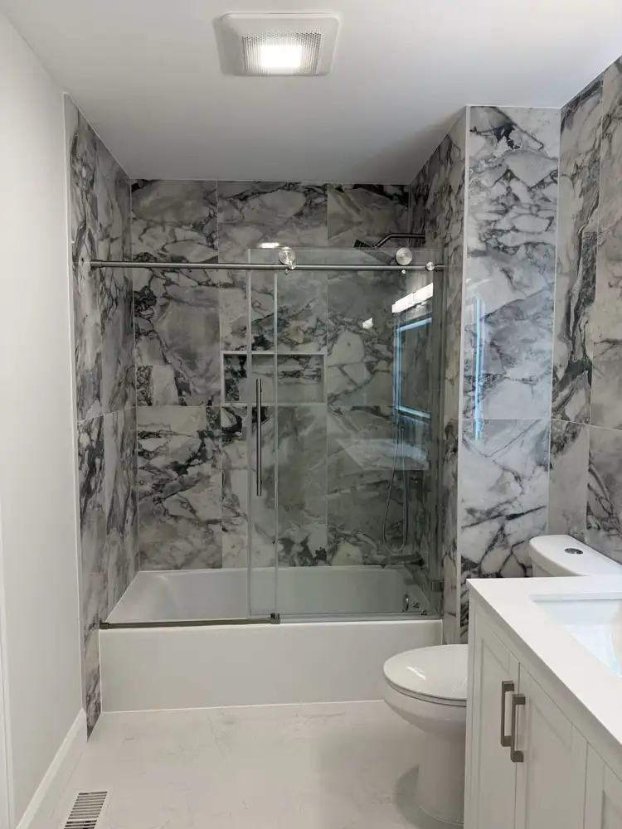
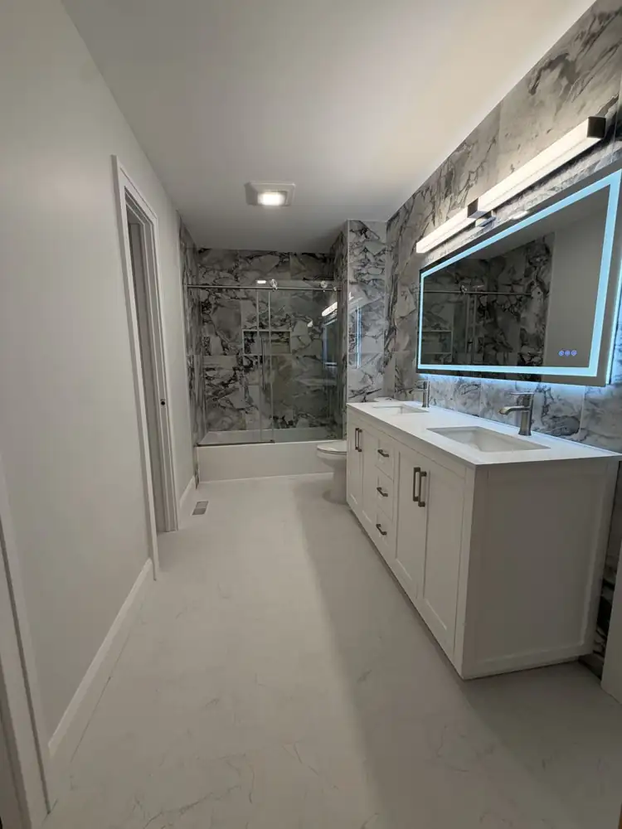
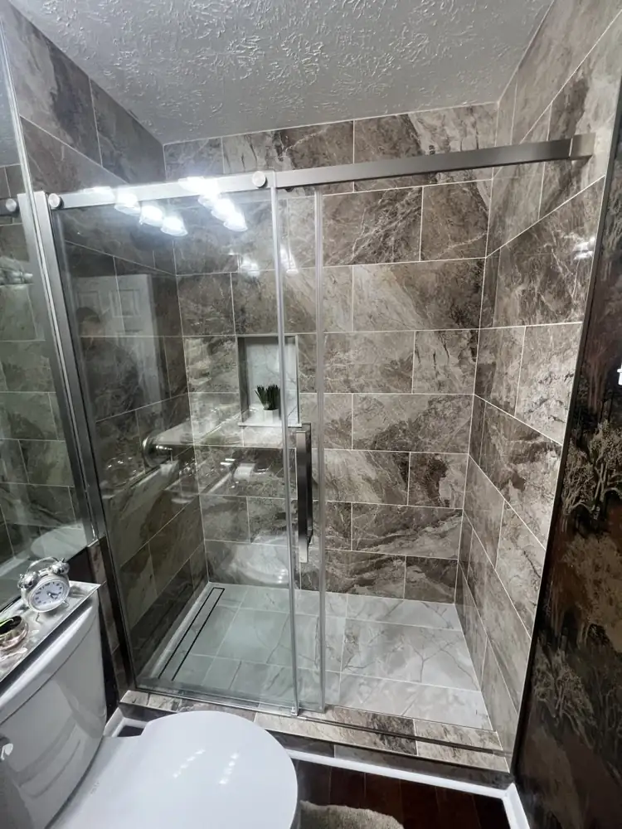
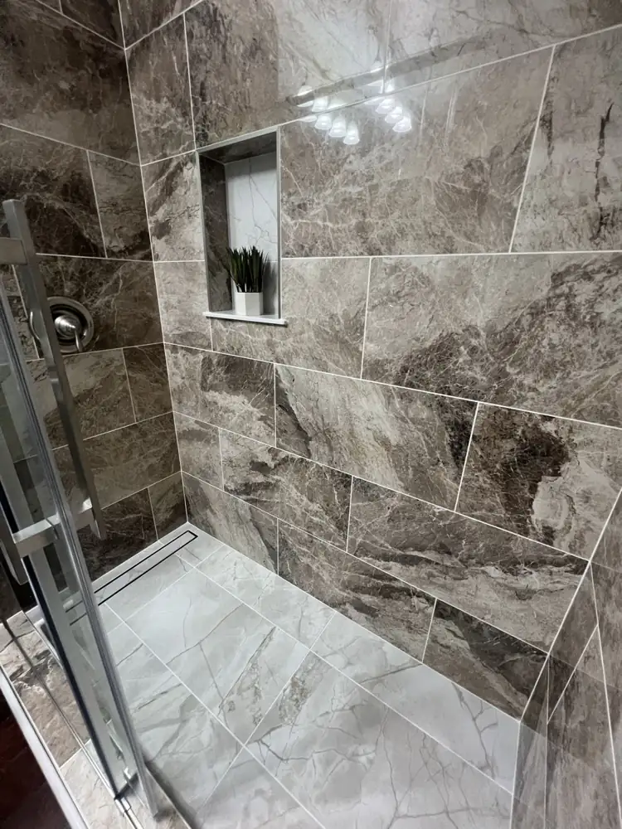
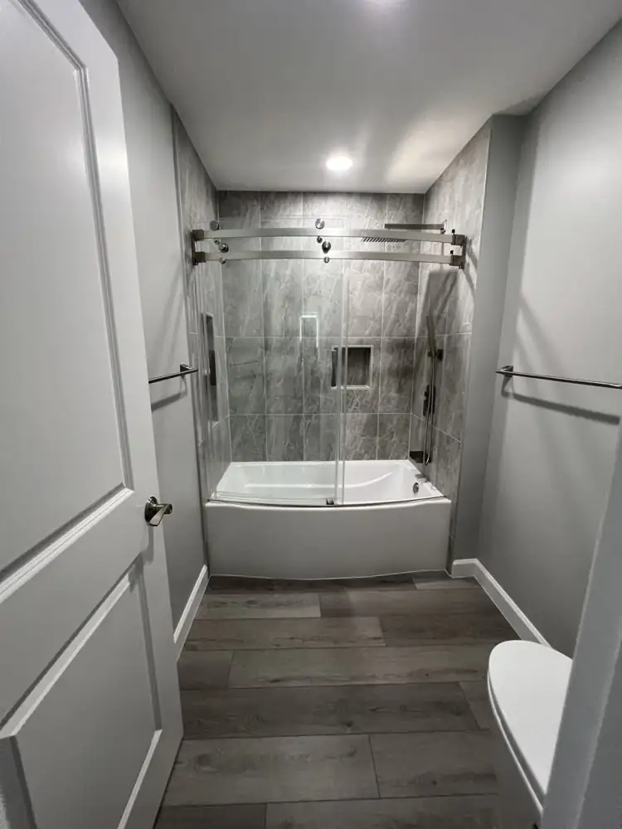
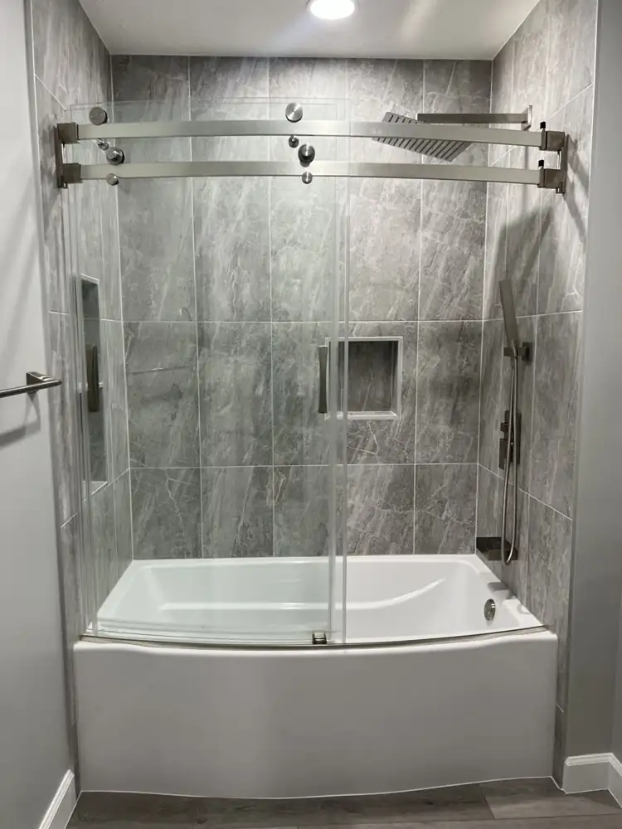
Hall bathroom with bold marble-look porcelain, sliding glass tub door and double vanity with lighted mirror, Mentor, OhioAFTER
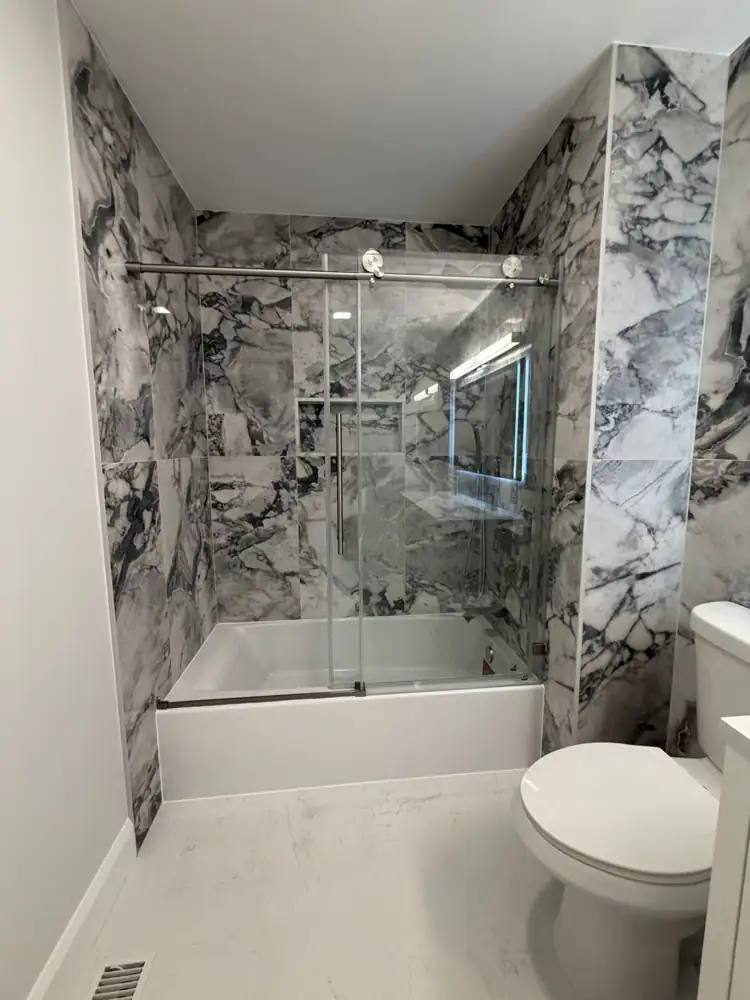
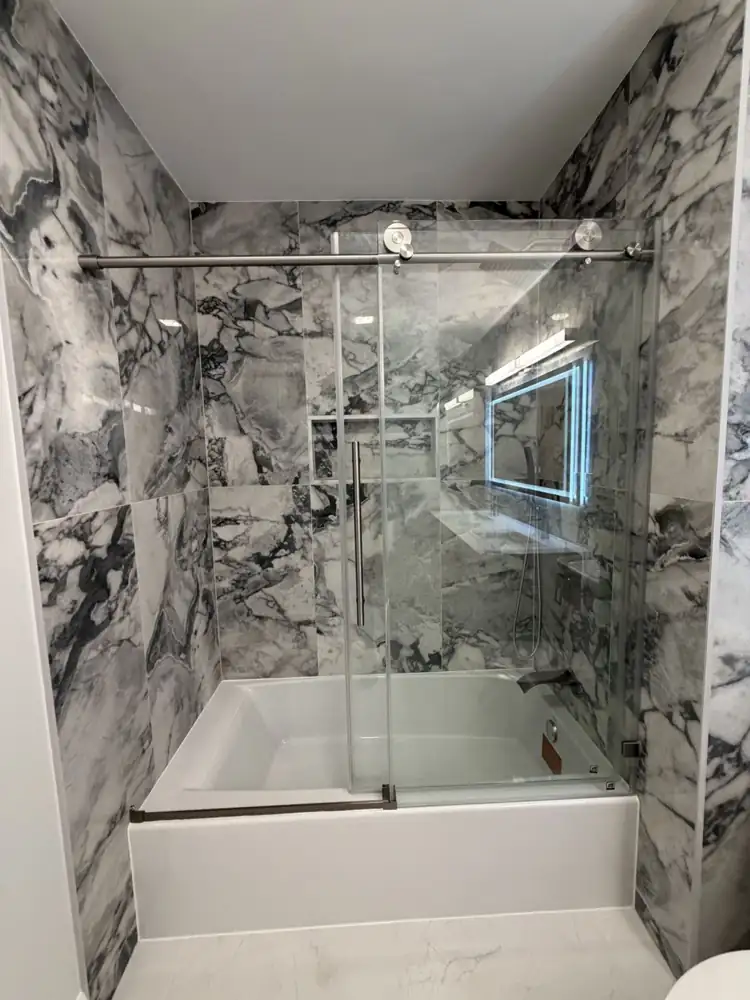
Another view: Hall bathroom with bold marble-look porcelain, sliding glass tub door and double vanity with lighted mirror, Mentor, OhioAFTER
Hall bath with double vanity6 photos
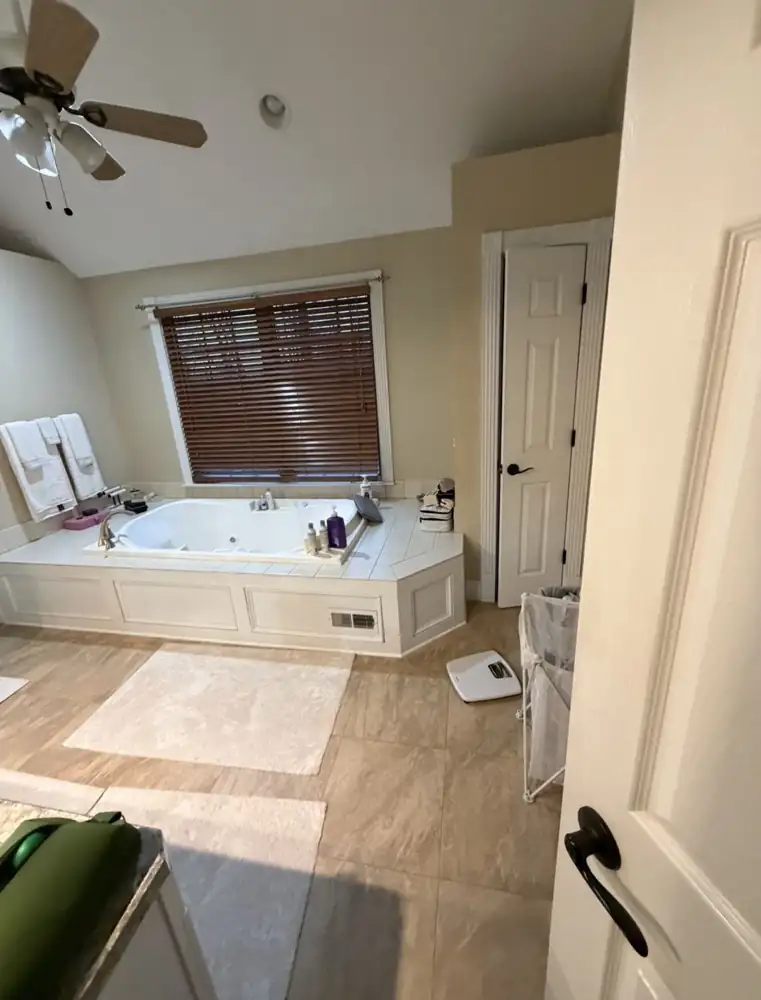
Primary bathroom with tiled jetted tub platform and beige tile before remodel, Mentor, OhioBEFORE
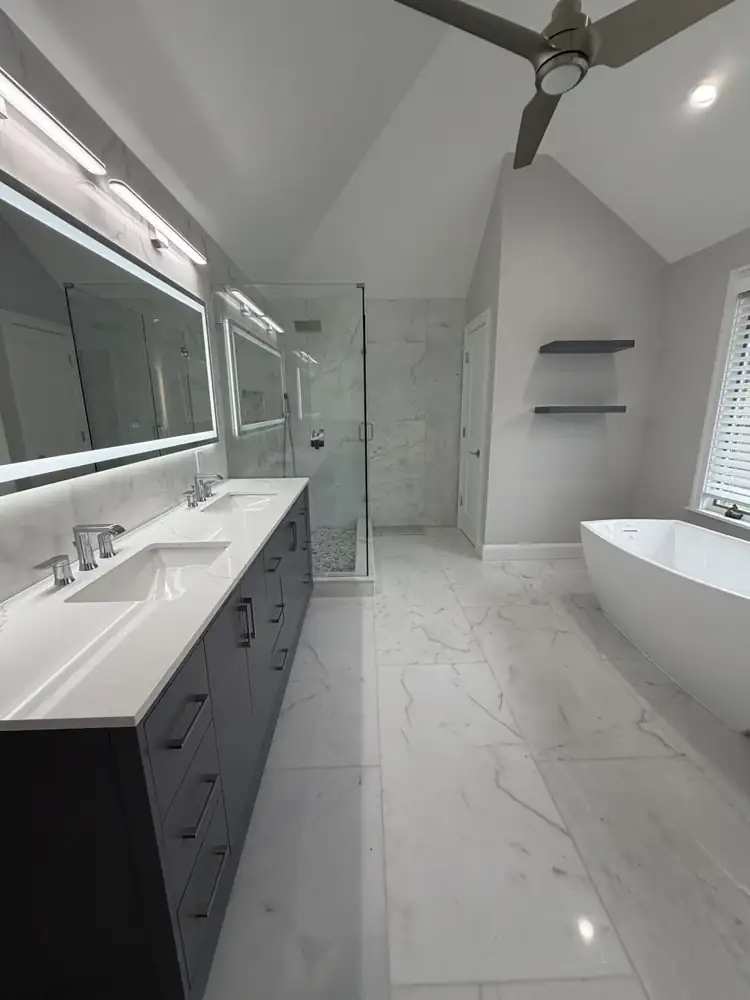
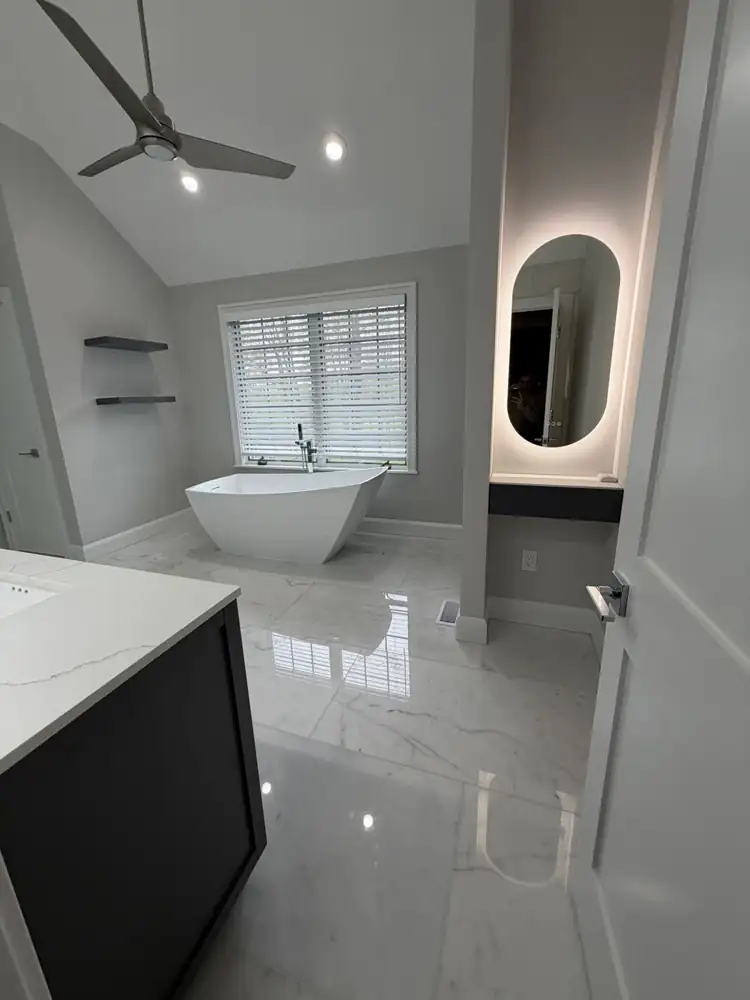
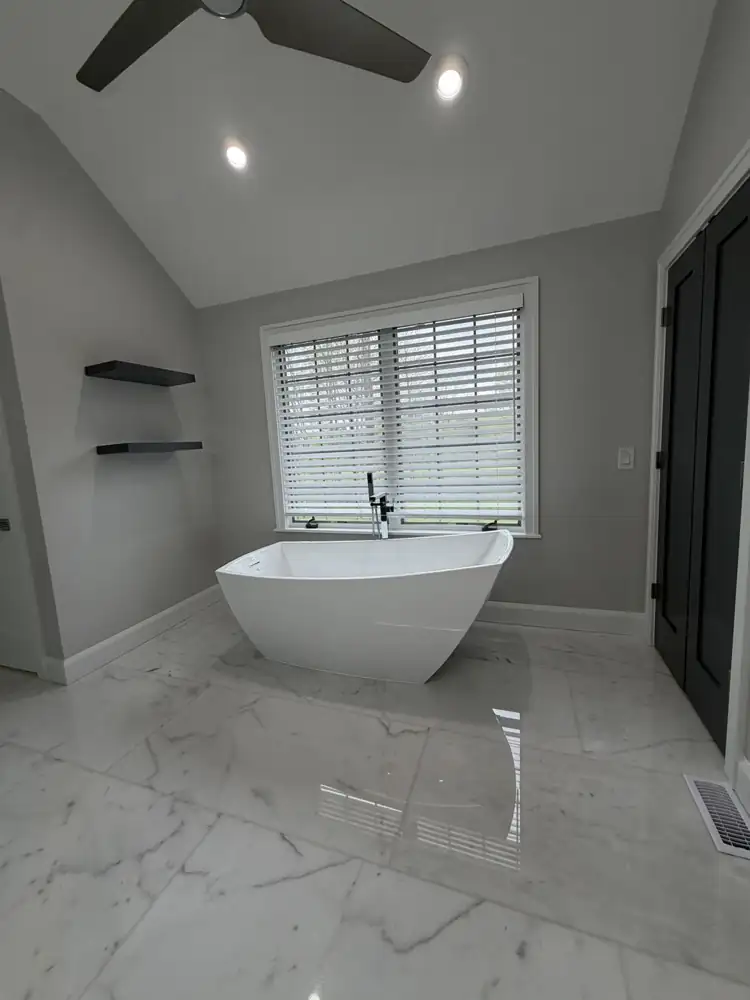
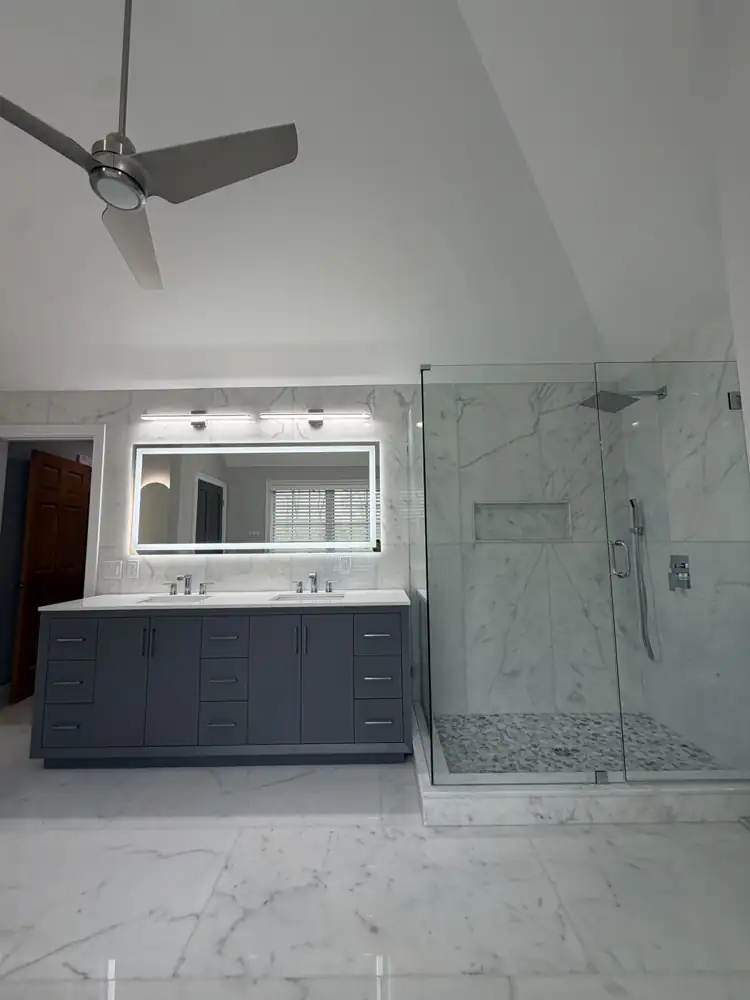
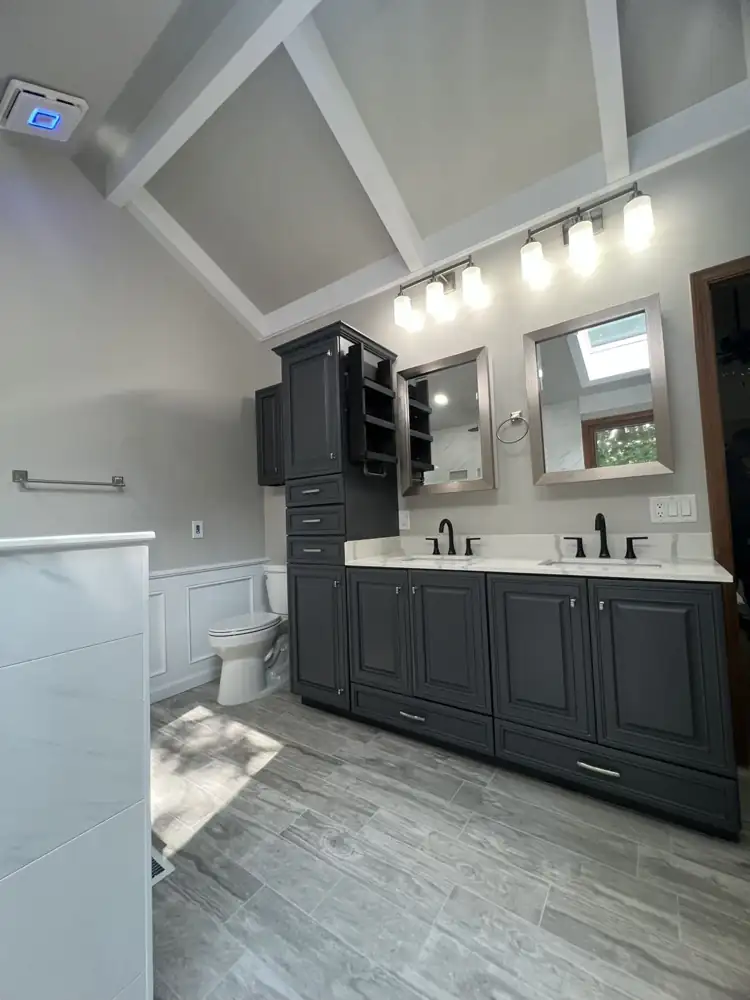
Primary bathroom with freestanding tub, glass shower, gray double vanity and marble-look floor under a vaulted ceiling, Mentor, OhioAFTER
Another view: Primary bathroom with freestanding tub, glass shower, gray double vanity and marble-look floor under a vaulted ceiling, Mentor, OhioAFTER
Primary bath under vaulted ceiling5 photos
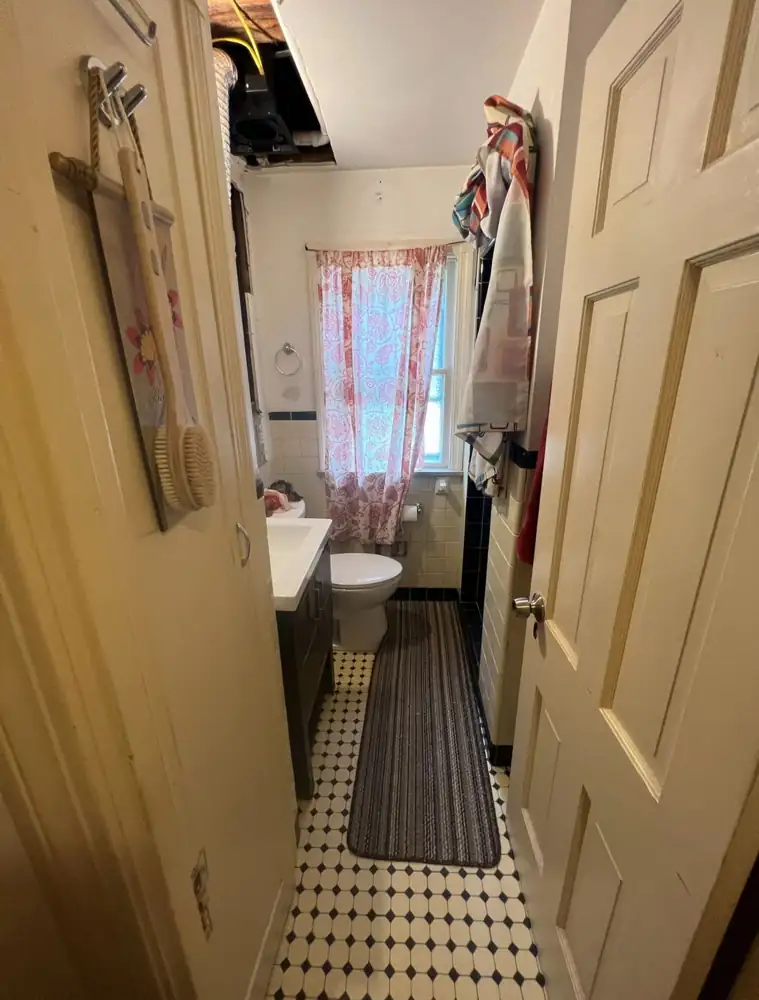
Small vintage bathroom with yellow wall tile and damaged ceiling before remodel, Mentor, OhioBEFORE
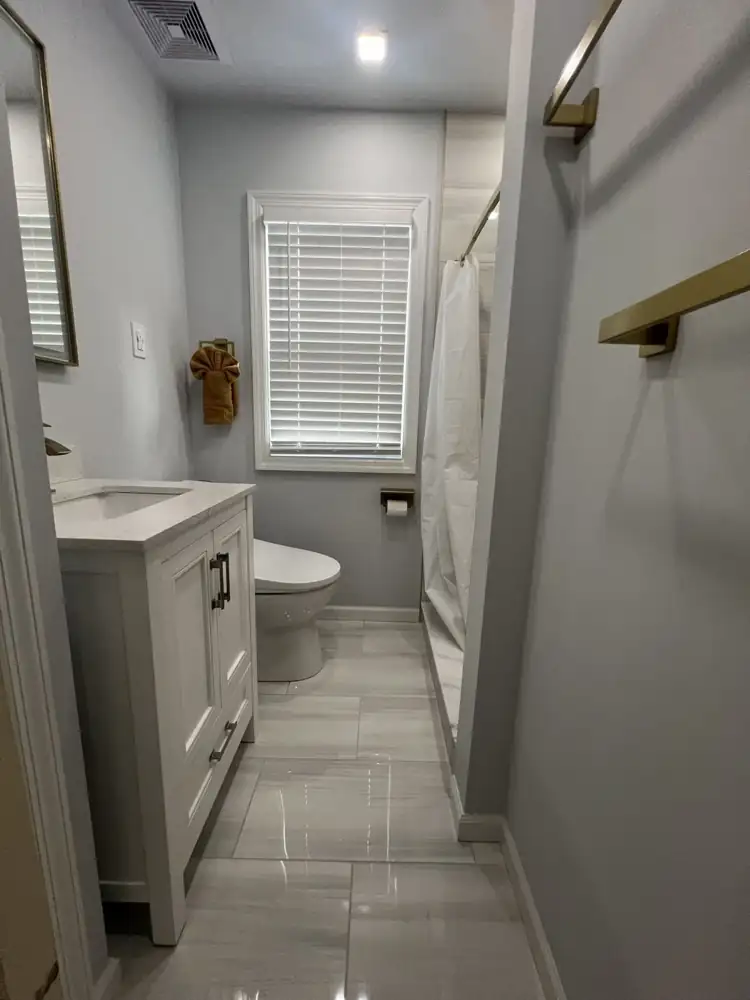
Small bathroom with white vanity, large-format gray porcelain floor, new window trim and brushed gold accessories, Mentor, OhioAFTER
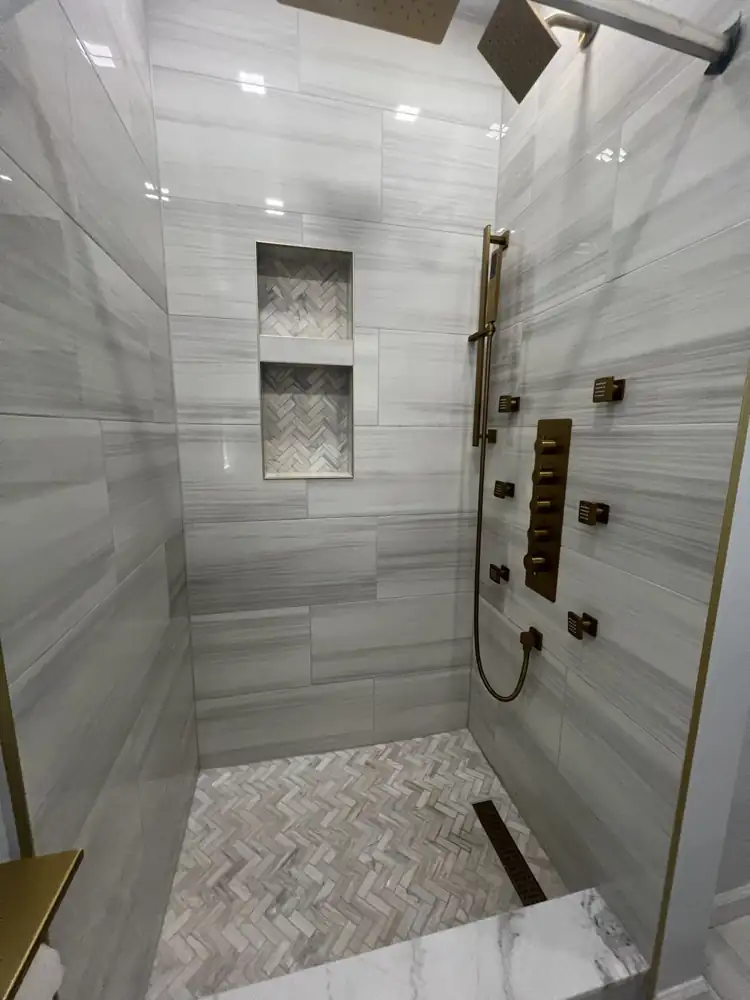
Walk-in shower with brushed gold body jets, dual rain heads, thermostatic panel, herringbone floor and niches, OhioAFTER
Another view: Small bathroom with white vanity, large-format gray porcelain floor, new window trim and brushed gold accessories, Mentor, OhioAFTER
Small bathroom update4 photos

Rocky River, Ohio

3 projects · 12 photos · tap any photo to enlarge
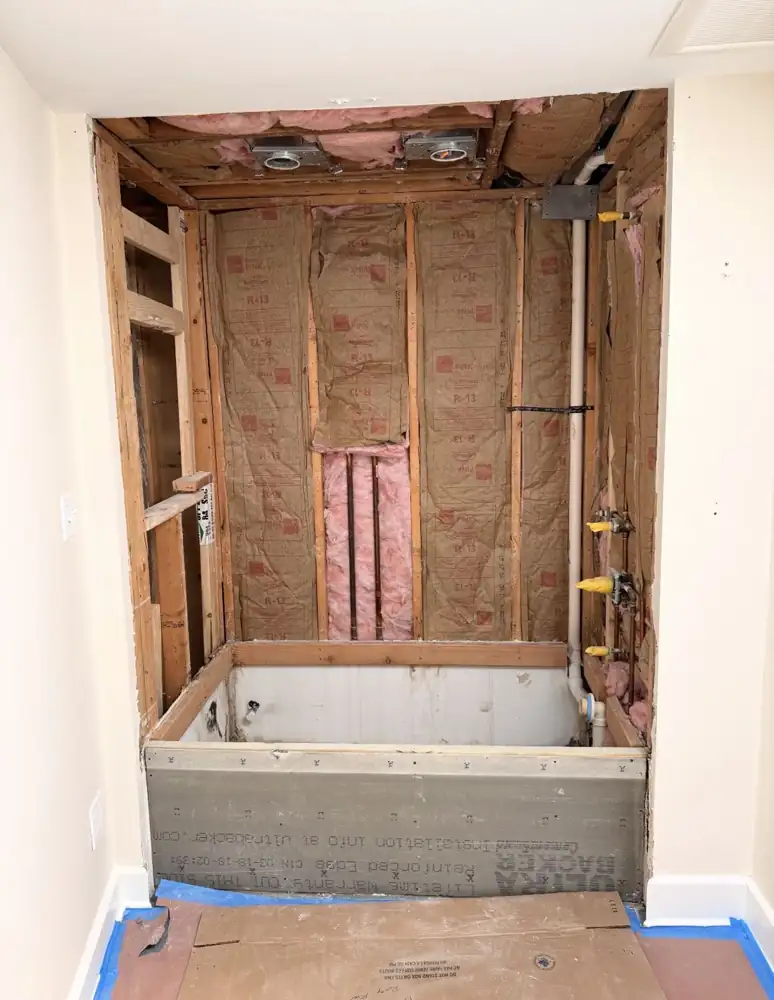
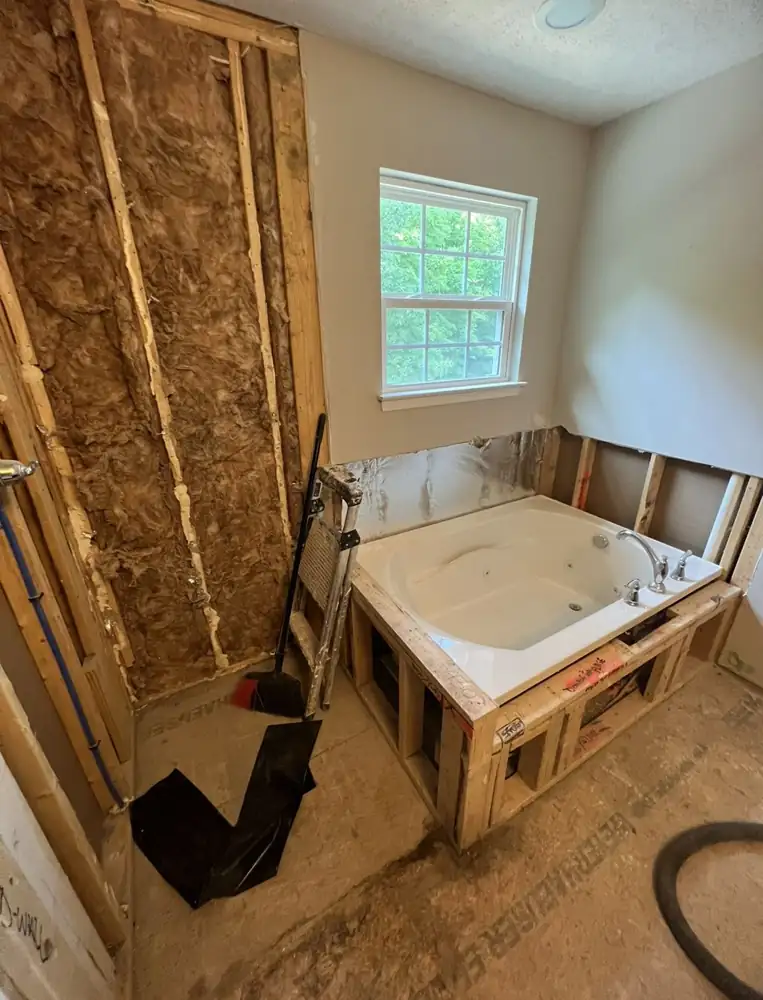
Tub alcove stripped to studs and insulation during remodel, Rocky River, OhioBEFORE
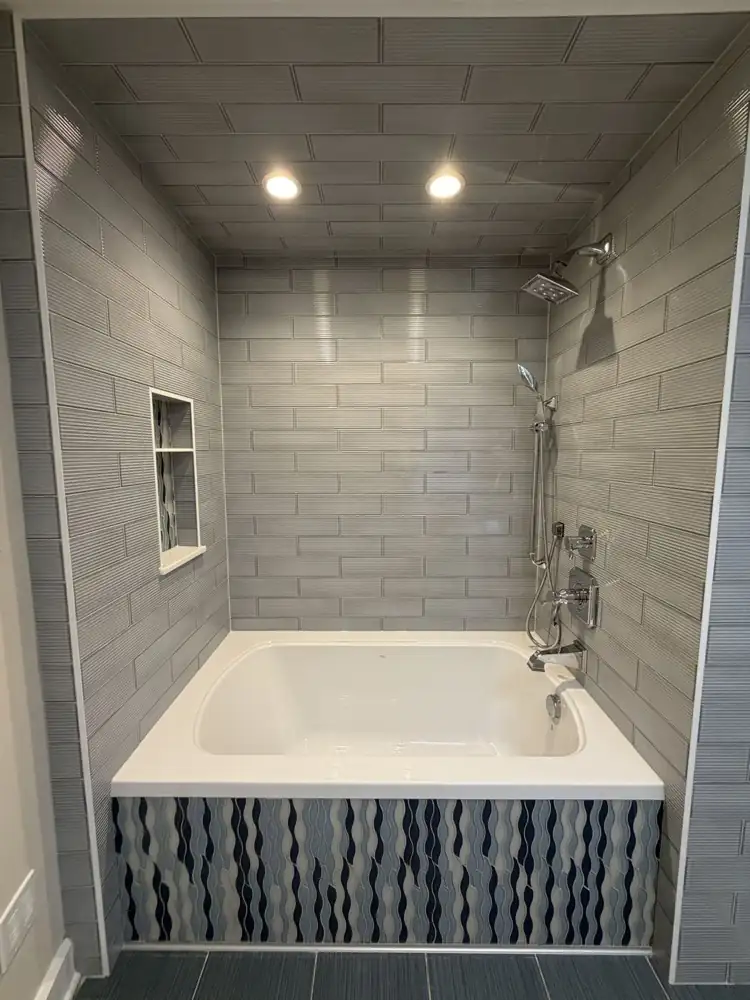
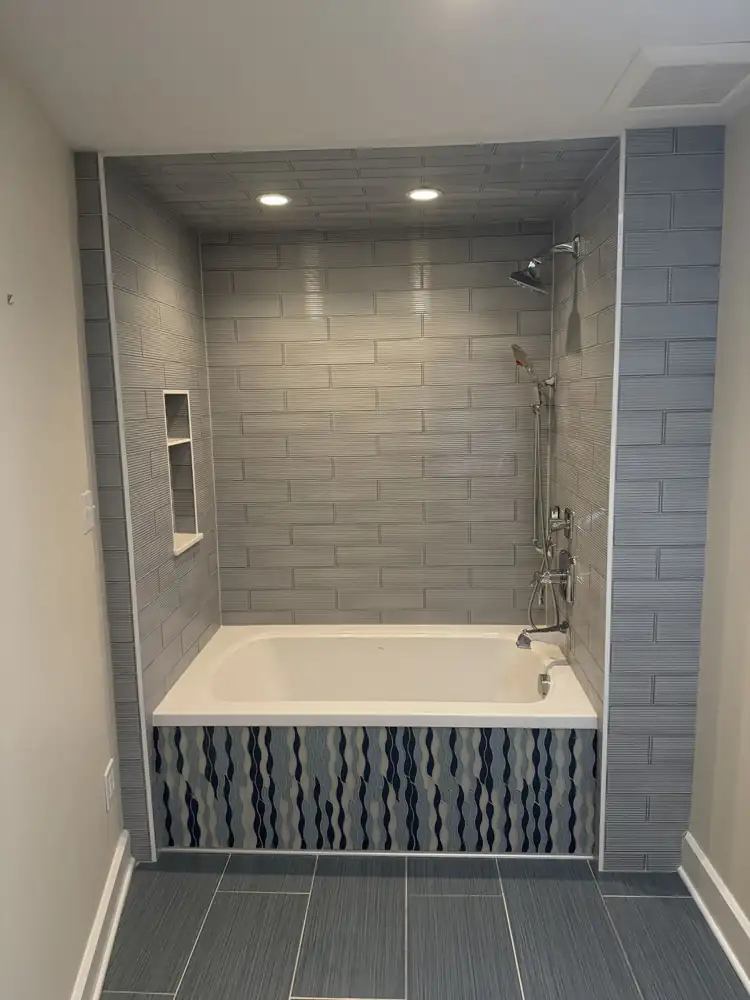
Soaking tub with textured gray tile walls and ceiling and blue wave mosaic tub front, Rocky River, OhioAFTER
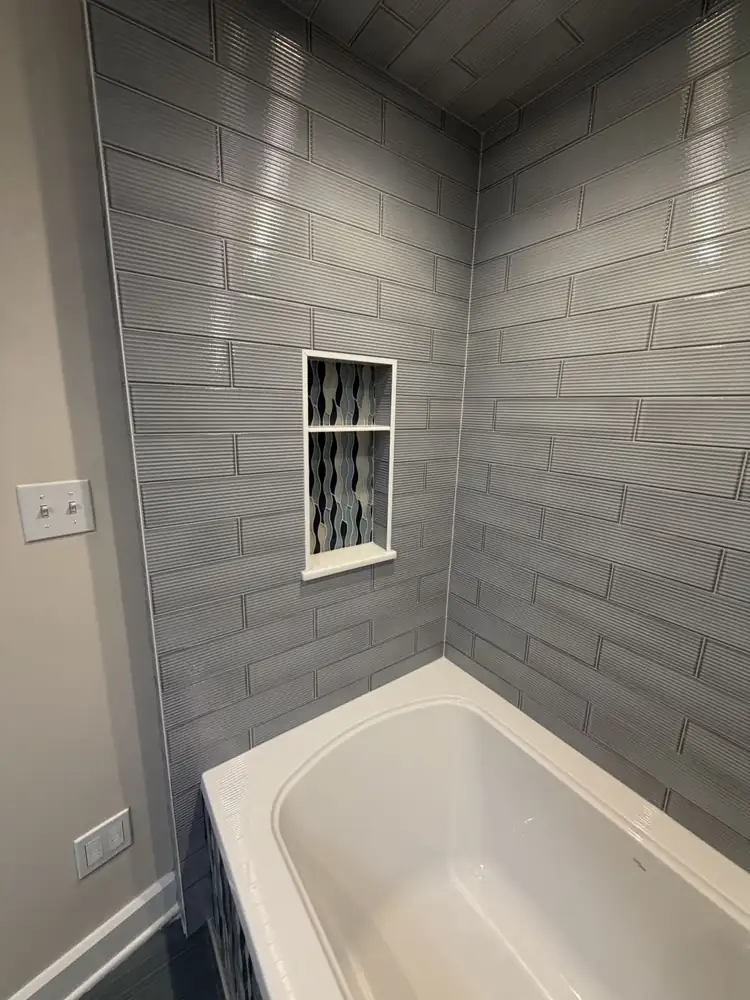
Shower niche lined with blue wave mosaic tileAFTER
Another view: Soaking tub with textured gray tile walls and ceiling and blue wave mosaic tub front, Rocky River, OhioAFTER
Soaking tub with mosaic tile4 photos
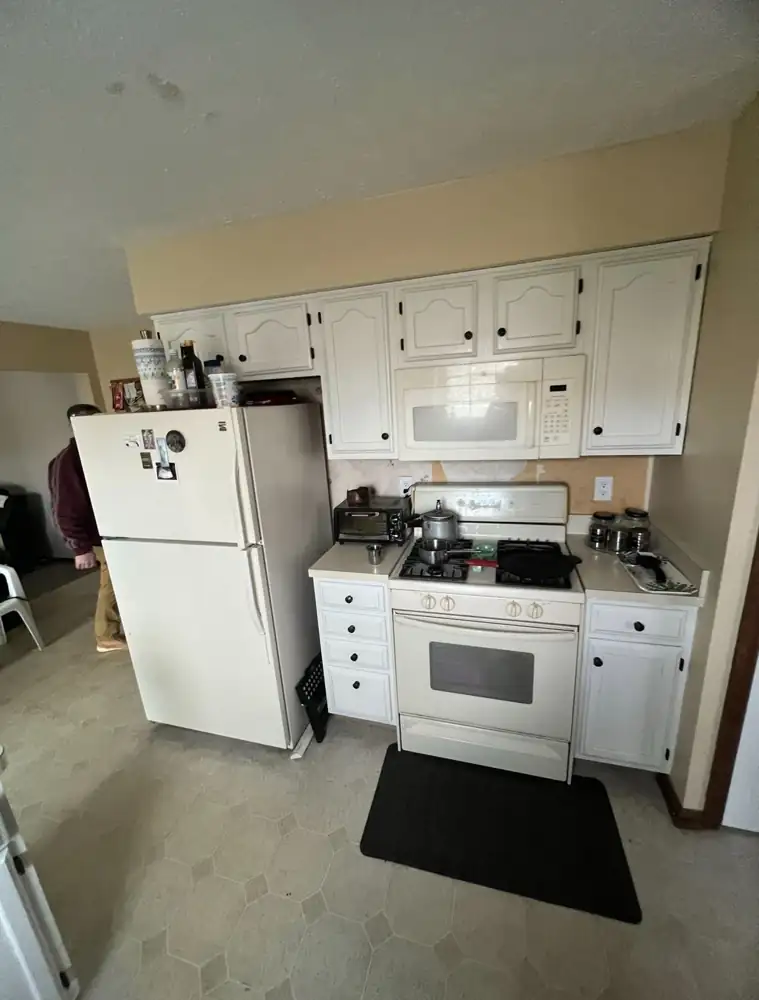
Small dated kitchen with almond appliances and laminate counters before remodel, Rocky River, OhioBEFORE
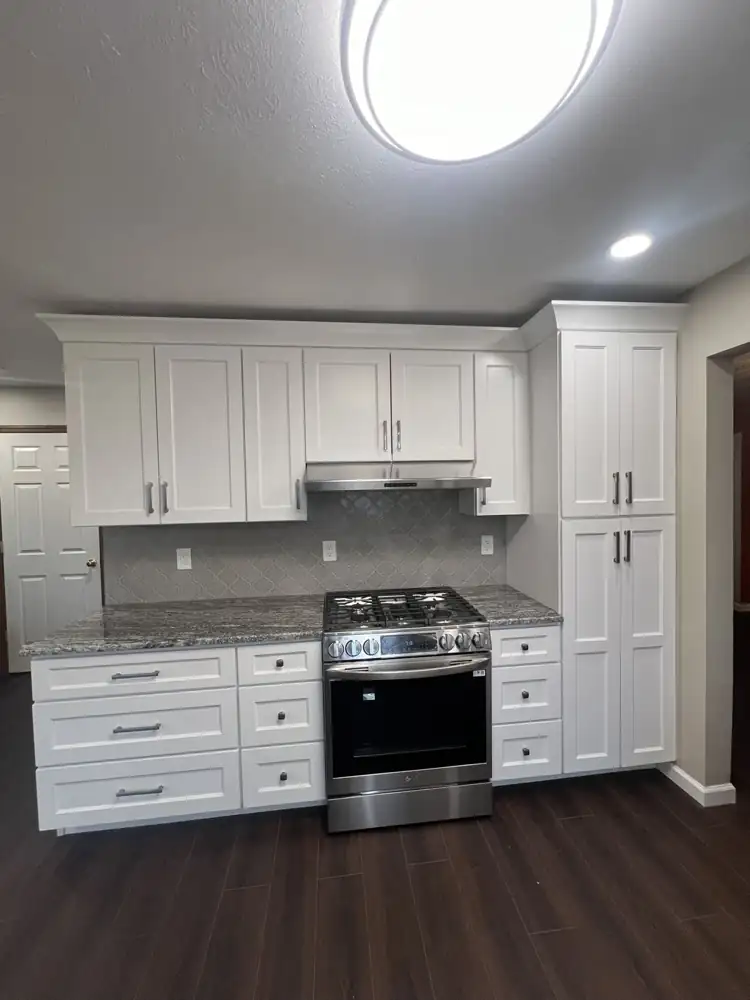
White shaker cabinets to the ceiling with pantry, granite counters, arabesque tile backsplash and stainless range, Rocky River, OhioAFTER
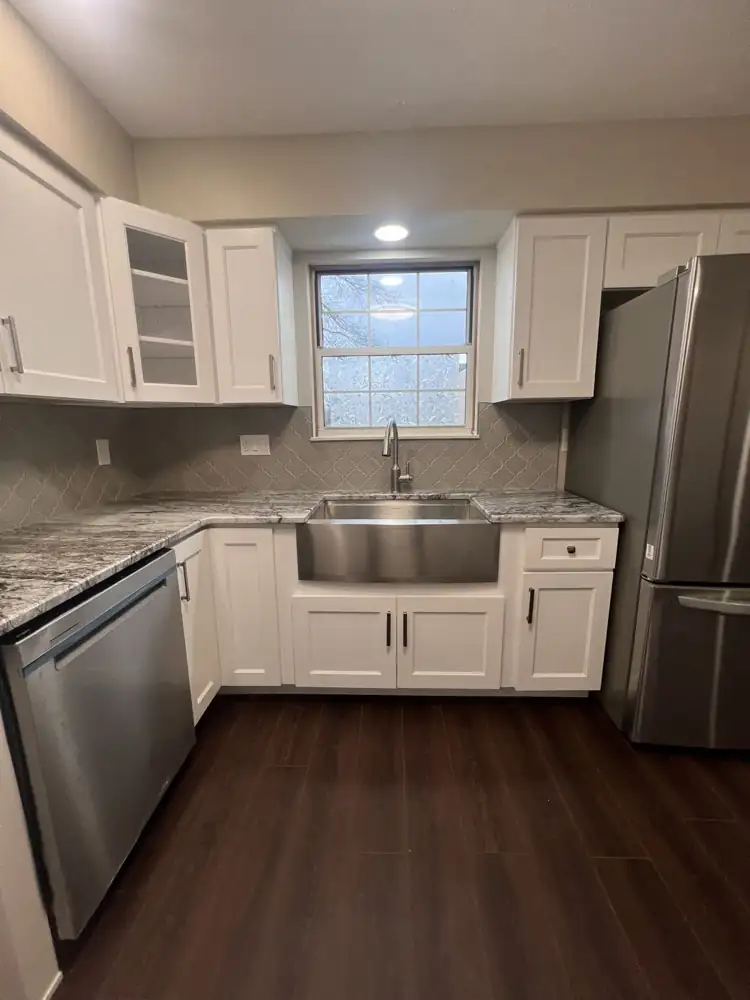
Stainless farmhouse sink under window with granite counters and arabesque backsplashAFTER
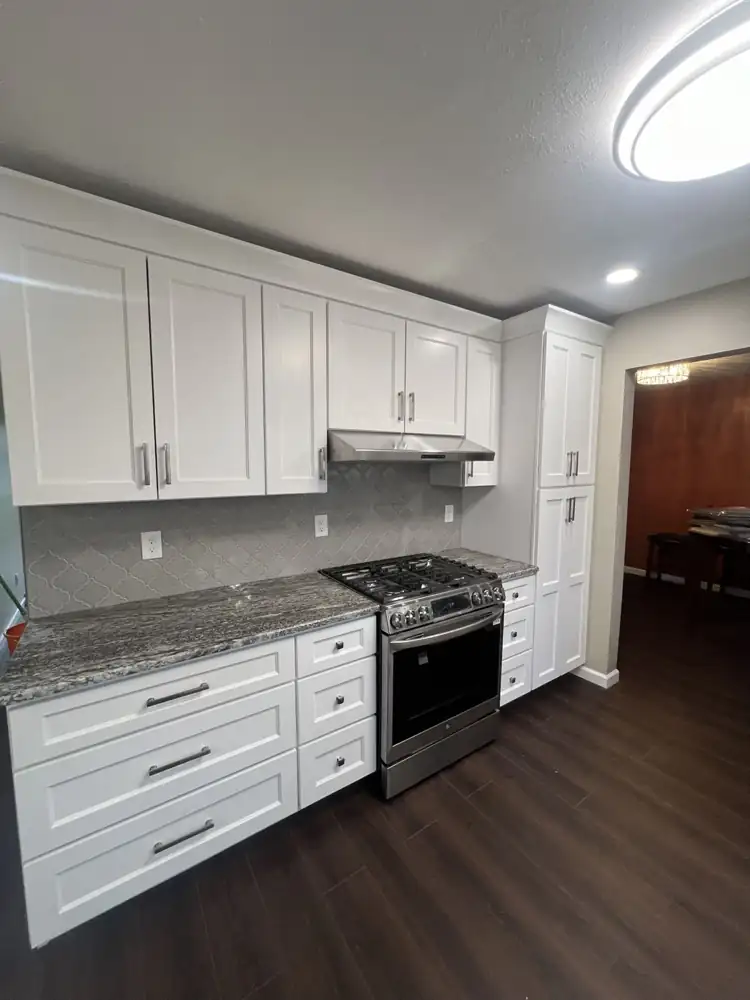
Another view: White shaker cabinets to the ceiling with pantry, granite counters, arabesque tile backsplash and stainless range, Rocky River, OhioAFTER
Cabinets to the ceiling with pantry4 photos
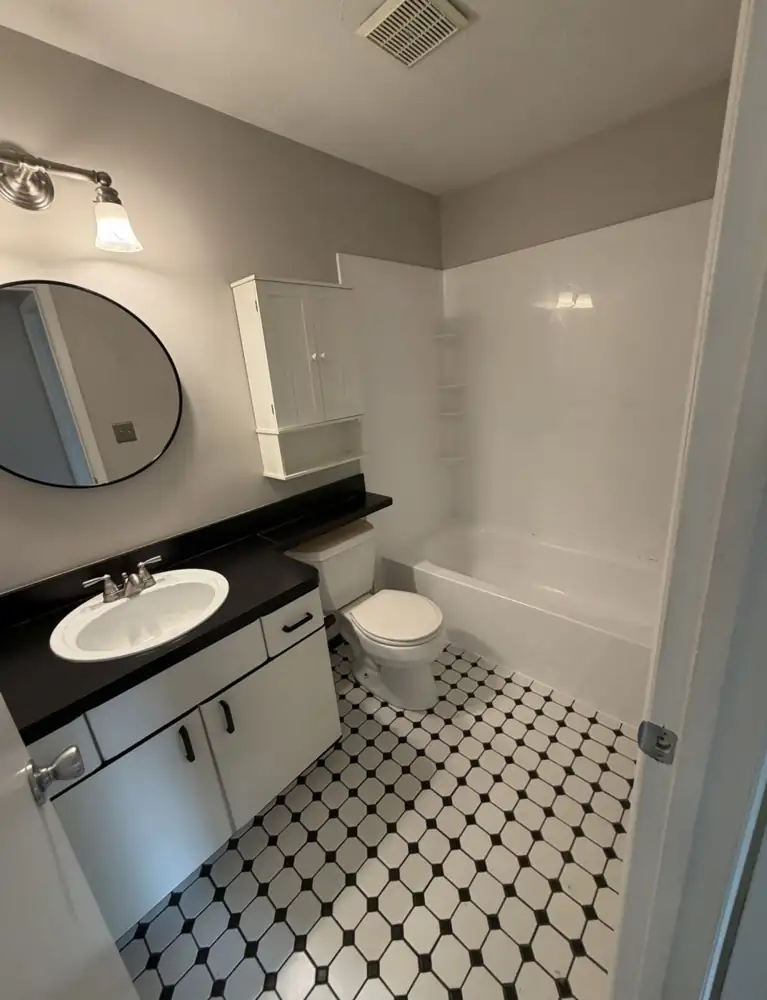
Hall bathroom with fiberglass tub surround and laminate vanity before remodel, Rocky River, OhioBEFORE
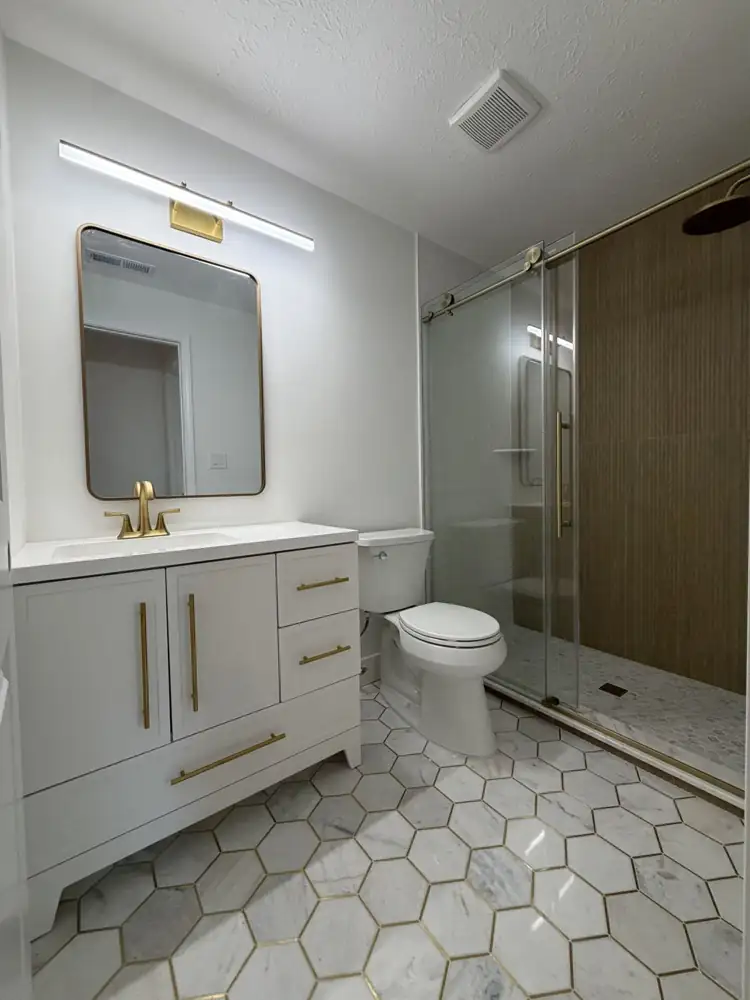
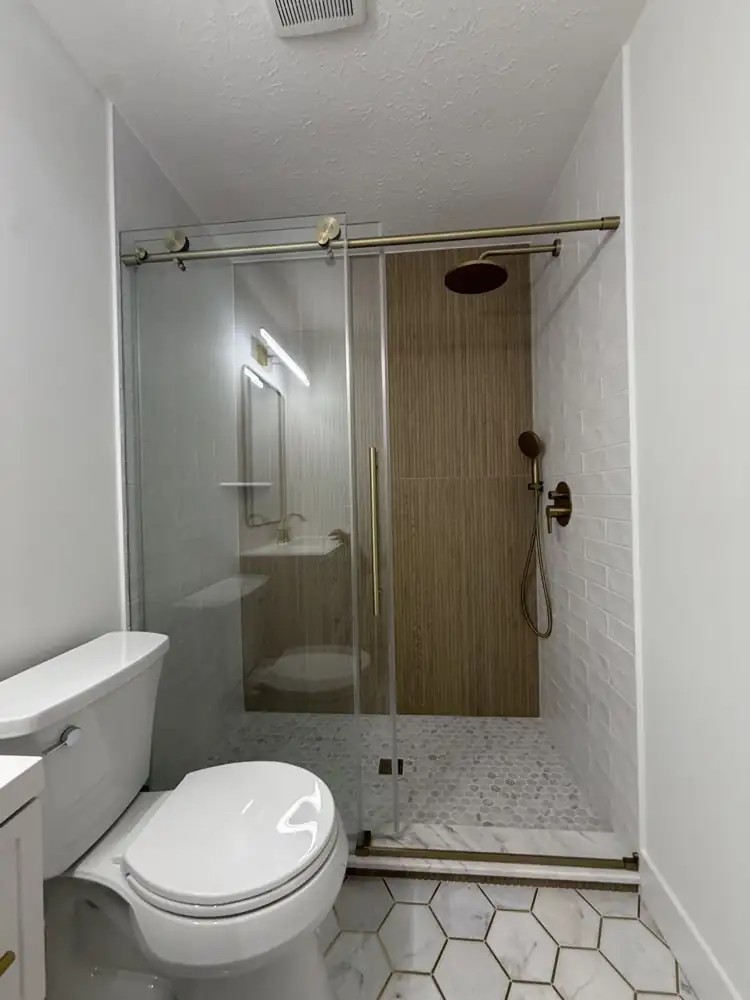
Bathroom with walk-in shower, fluted wood-look tile wall, sliding glass door, brushed gold fixtures and marble hex floor with brass inlay, Rocky River, OhioAFTER
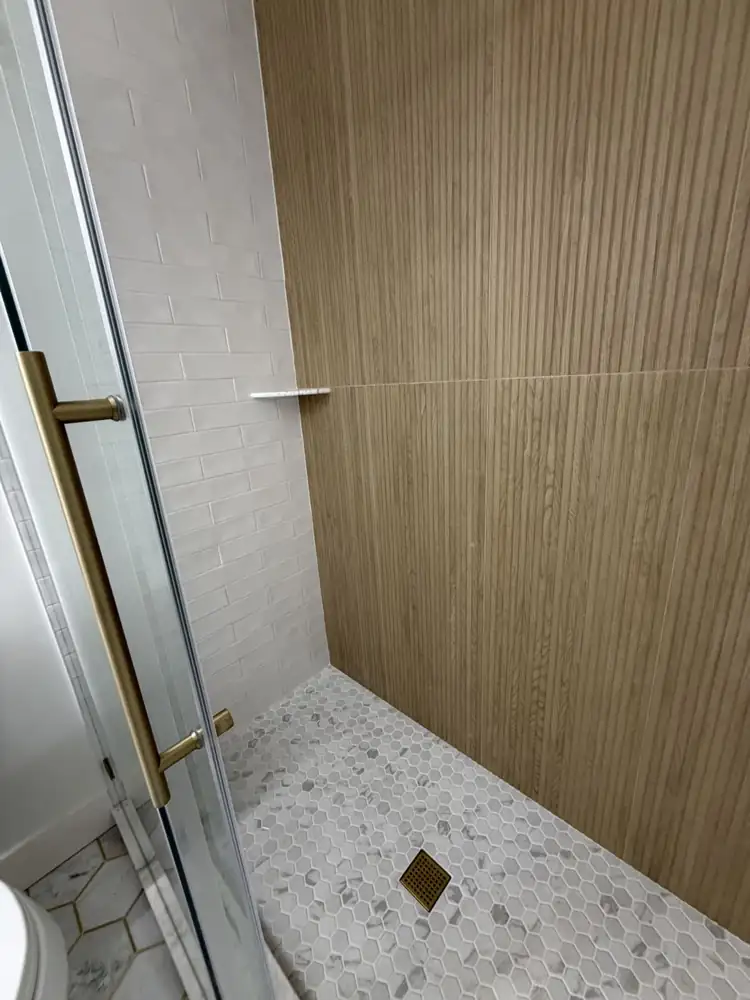
Walk-in shower with fluted wood-look porcelain accent wall, white subway tile and marble hex mosaic floor, OhioAFTER
Another view: Bathroom with walk-in shower, fluted wood-look tile wall, sliding glass door, brushed gold fixtures and marble hex floor with brass inlay, Rocky River, OhioAFTER
Walk-in shower with fluted tile wall4 photos

Bratenahl, Ohio

3 projects · 13 photos · tap any photo to enlarge
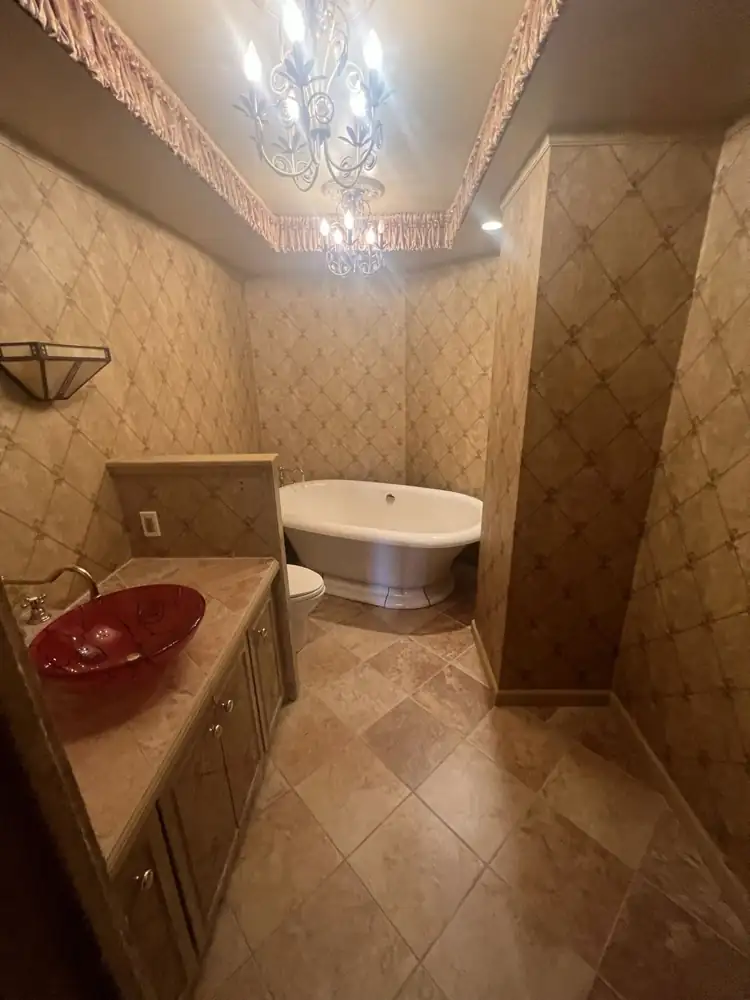
Dated bathroom with faux-finish walls and clawfoot-style tub before remodel, Bratenahl, OhioBEFORE
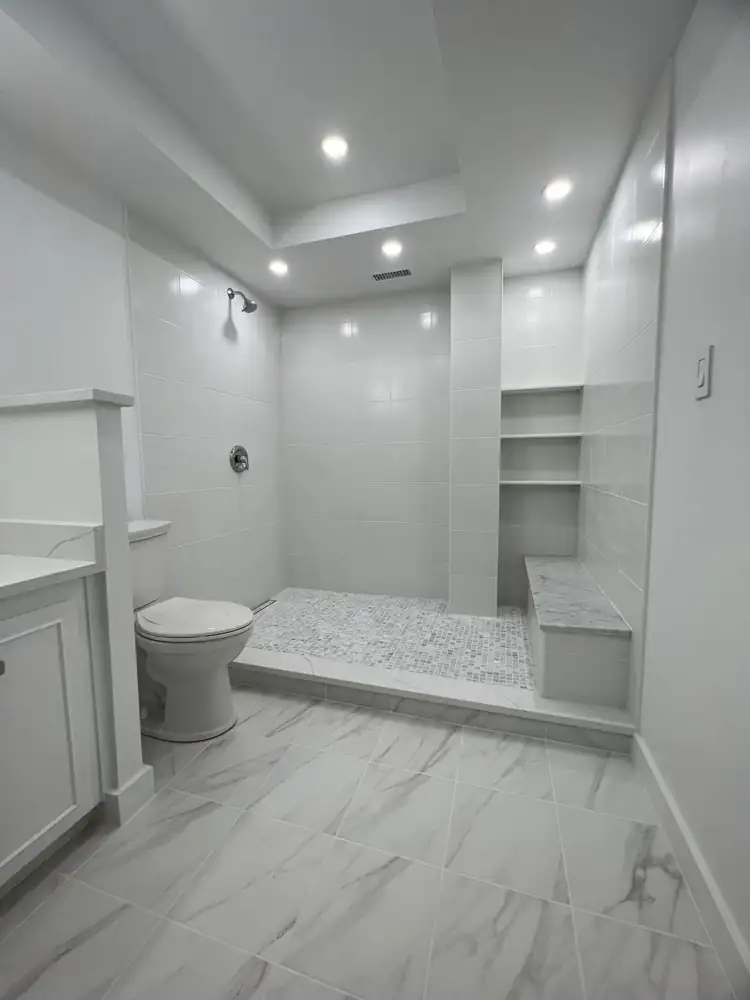
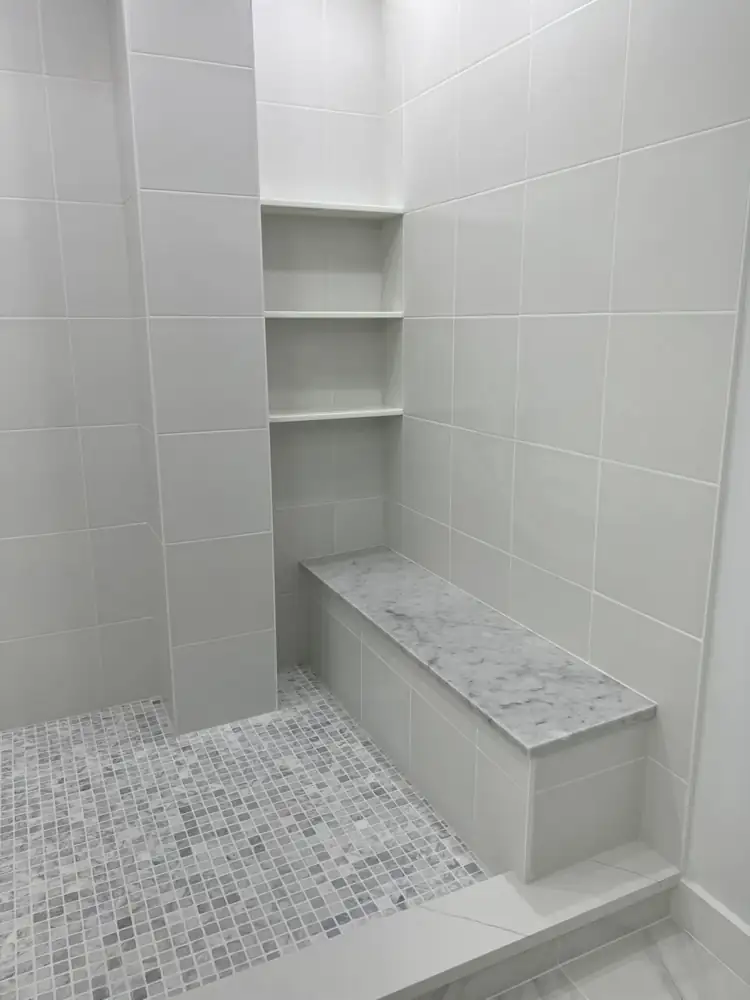
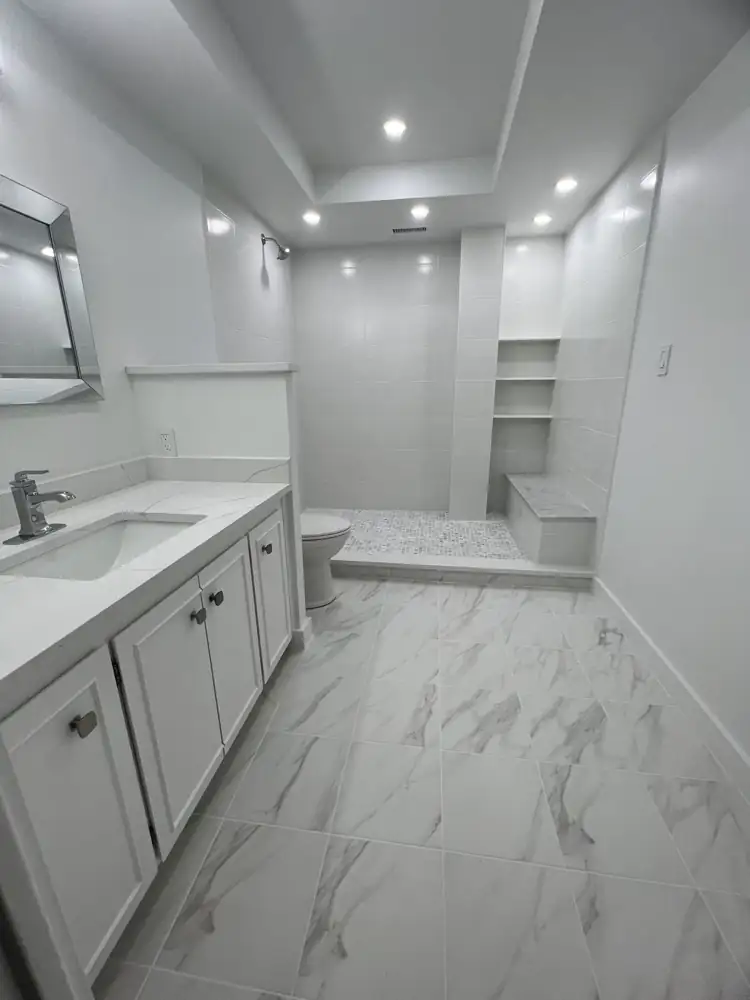
Bright white bathroom with walk-in shower, marble mosaic floor, bench and built-in shelves, Bratenahl, OhioAFTER
Bratenahl shower benchAFTER
Another view: Bright white bathroom with walk-in shower, marble mosaic floor, bench and built-in shelves, Bratenahl, OhioAFTER
Walk-in shower with bench4 photos
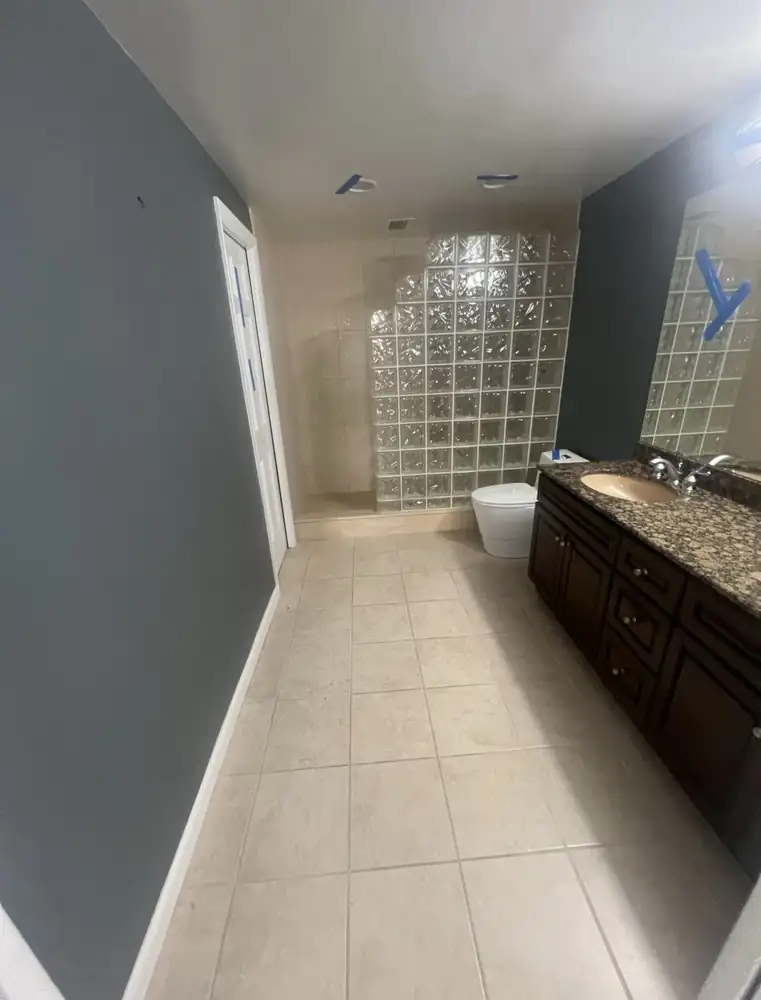
Bathroom with glass block shower and beige tile before remodel, Bratenahl, OhioBEFORE
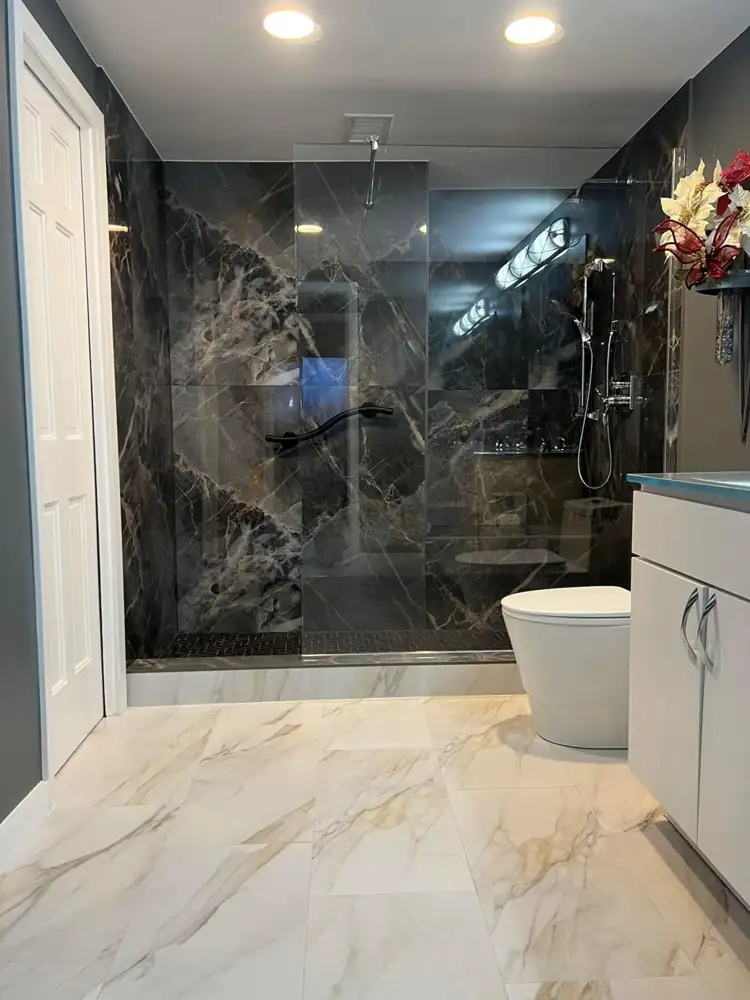
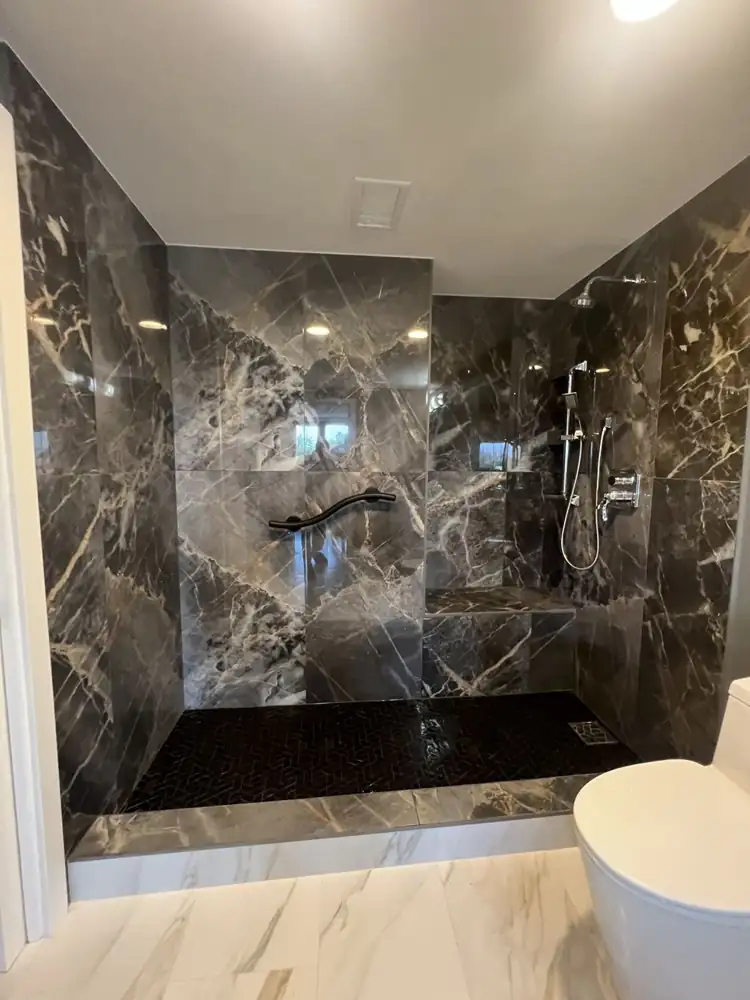
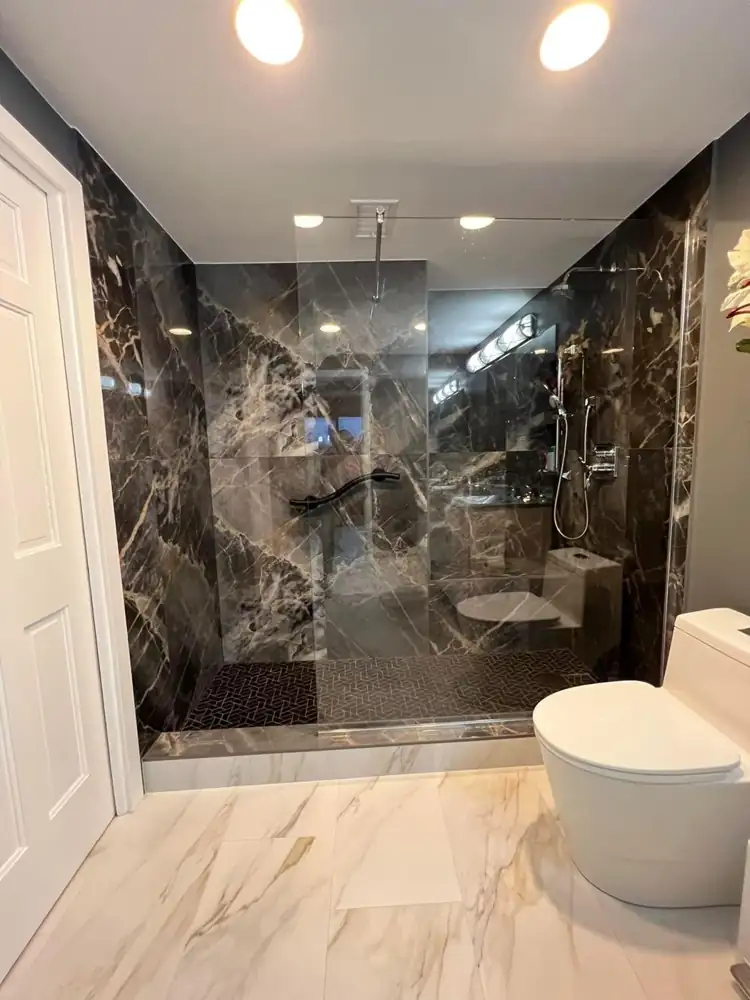
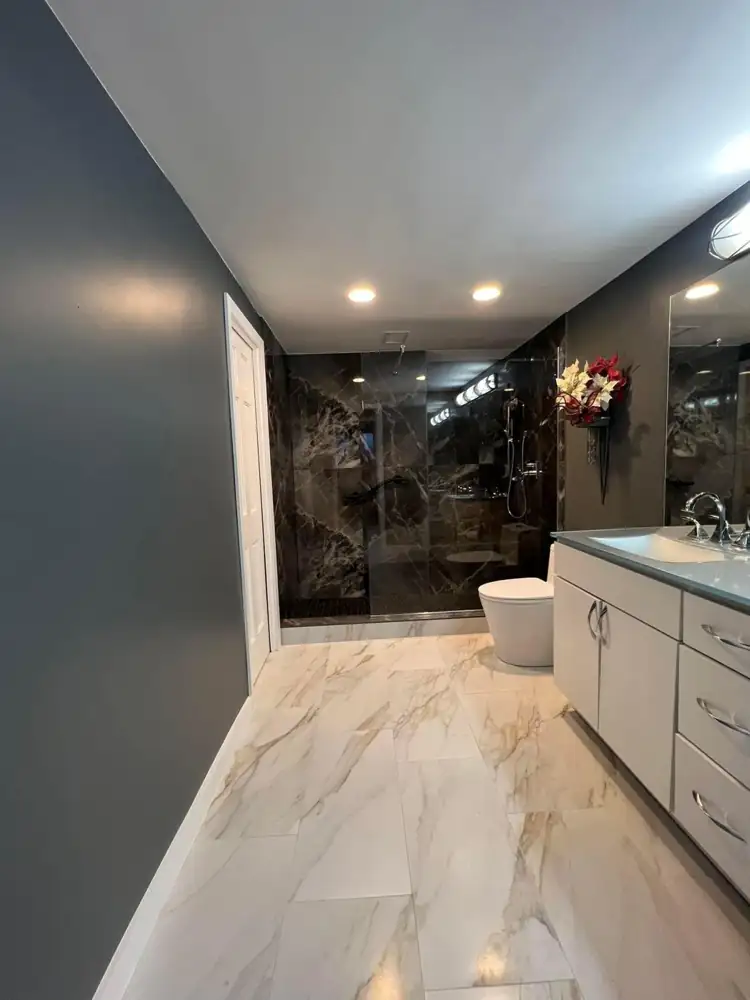
Walk-in shower with dark marble-look porcelain, glass panel and grab bar, gold-veined floor tile, Bratenahl, OhioAFTER
Walk-in shower with built-in bench, grab bar, handheld shower and herringbone mosaic floor, OhioAFTER
Another view: Walk-in shower with dark marble-look porcelain, glass panel and grab bar, gold-veined floor tile, Bratenahl, OhioAFTER
Dark marble walk-in shower5 photos
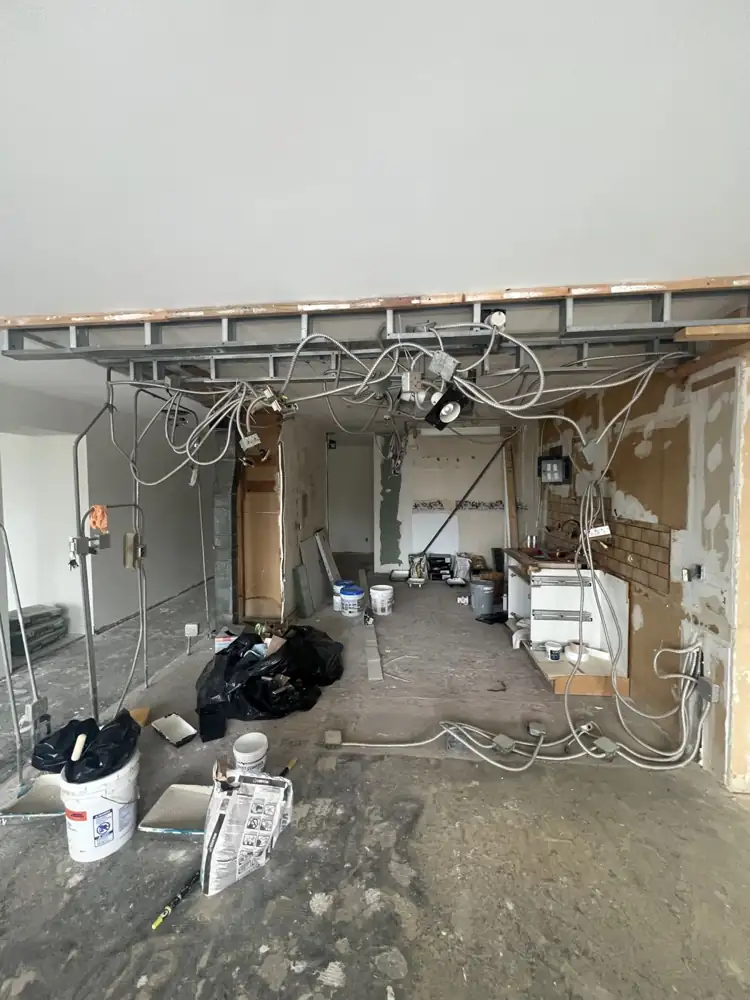
Kitchen gutted to the framing with exposed wiring during remodel, Bratenahl, OhioBEFORE
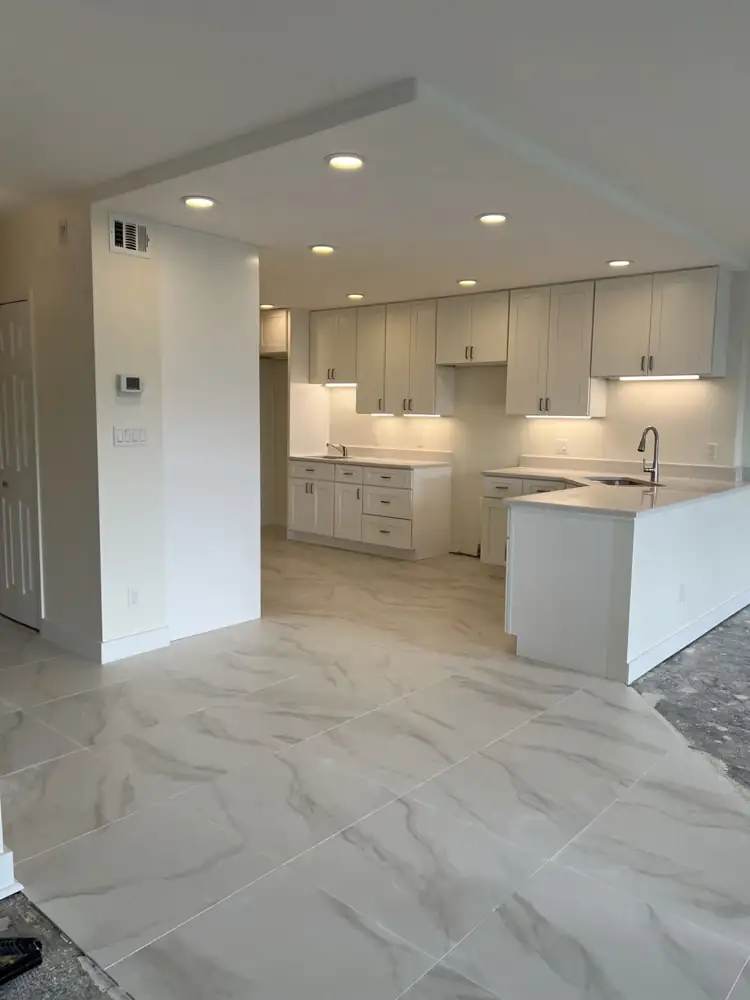
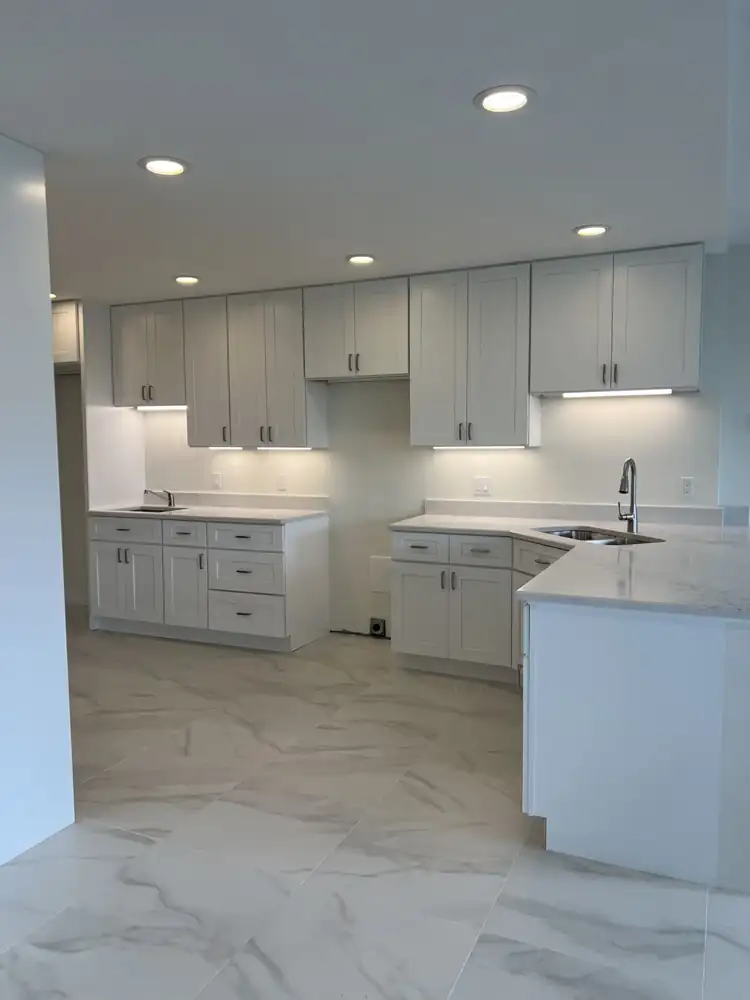
New white shaker kitchen with quartz counters, under-cabinet lighting, recessed lights and large-format marble-look tile, Bratenahl, OhioAFTER
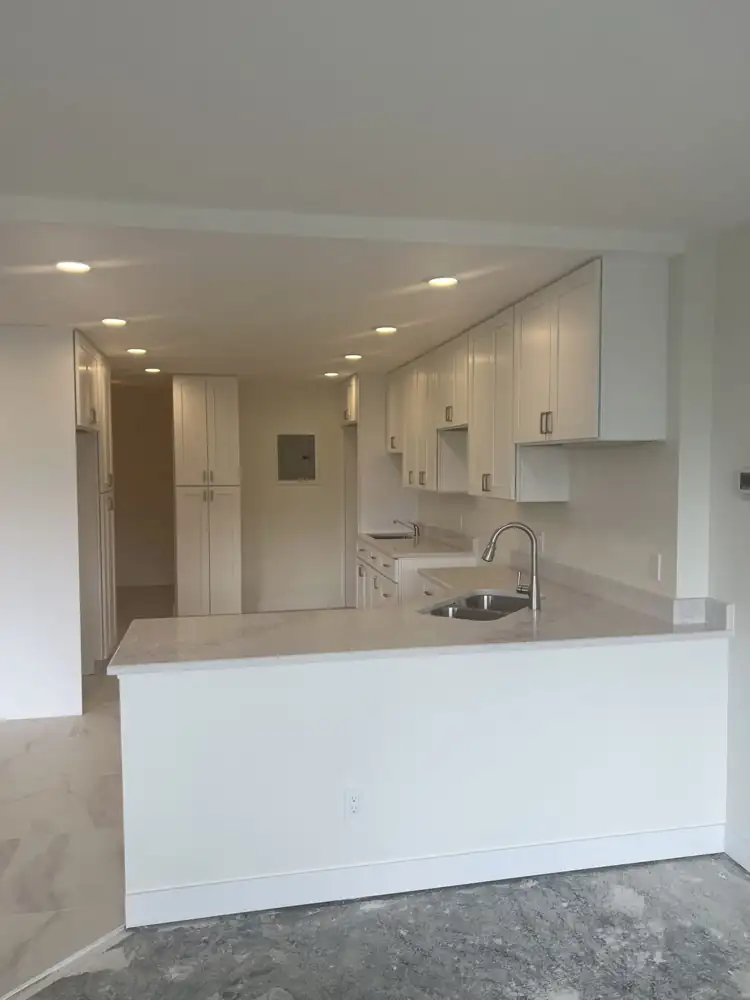
Quartz peninsula with double sink and white shaker cabinets with pantryAFTER
Another view: New white shaker kitchen with quartz counters, under-cabinet lighting, recessed lights and large-format marble-look tile, Bratenahl, OhioAFTER
White shaker kitchen with quartz counters4 photos

Macedonia, Ohio

3 projects · 17 photos · tap any photo to enlarge
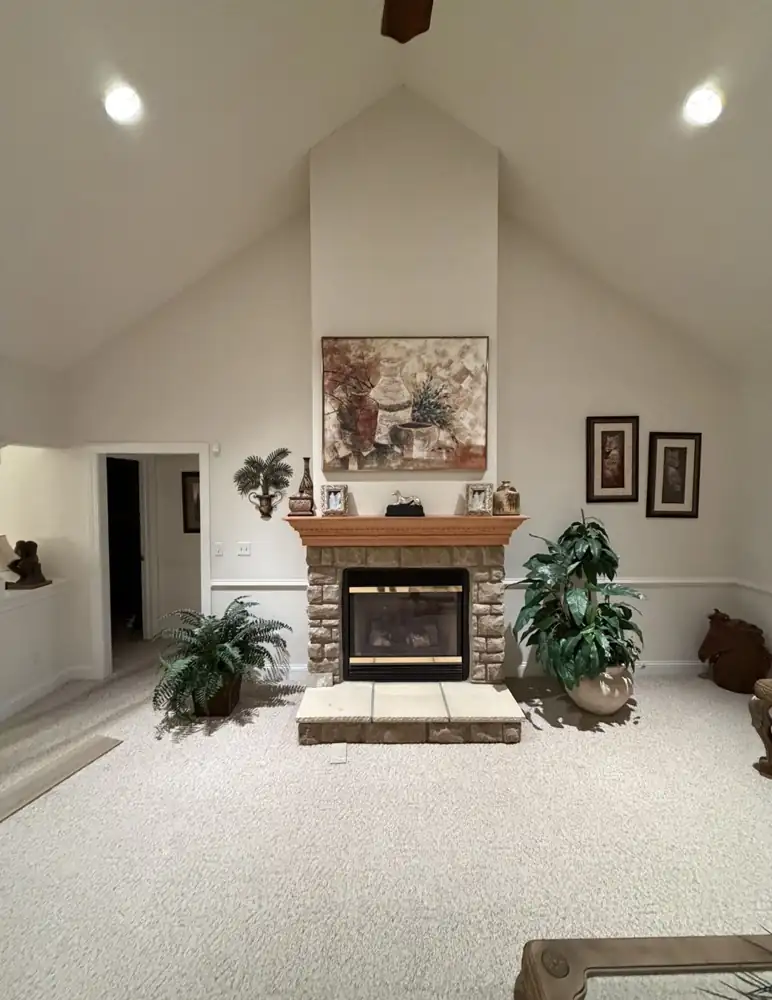
Living room fireplace before remodel with stacked stone surround, Macedonia, OhioBEFORE
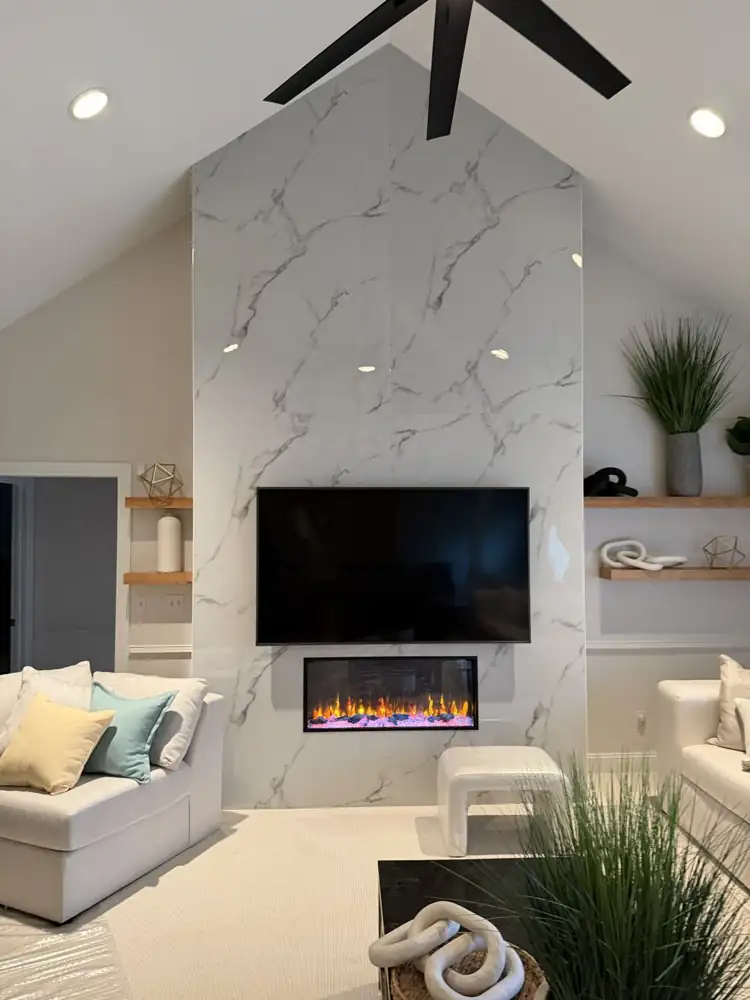
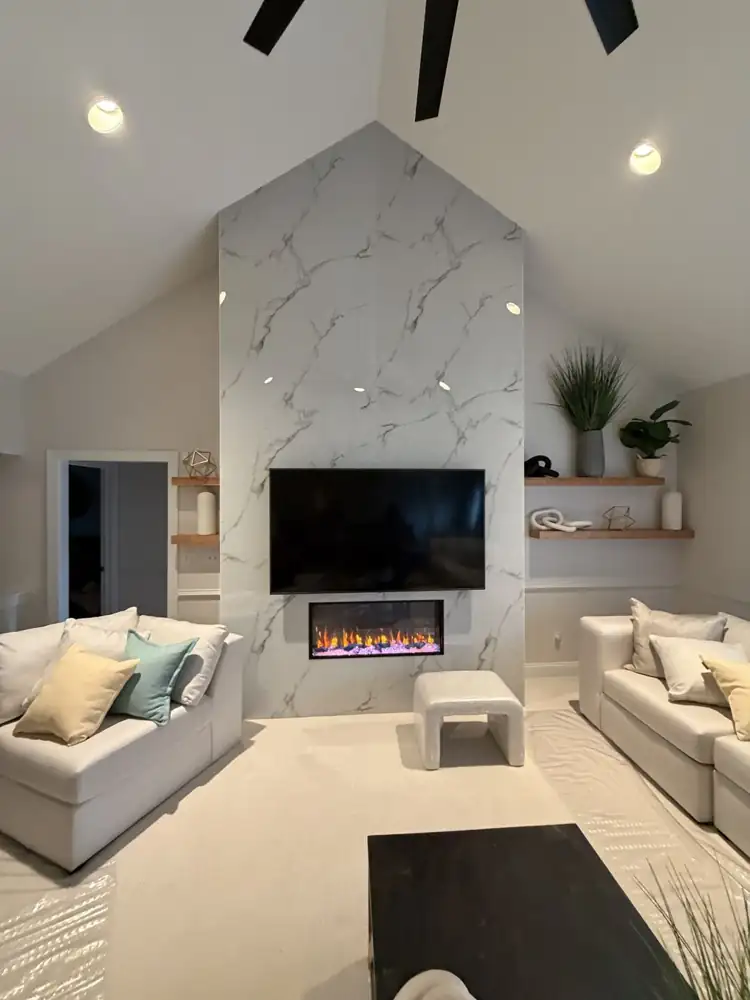
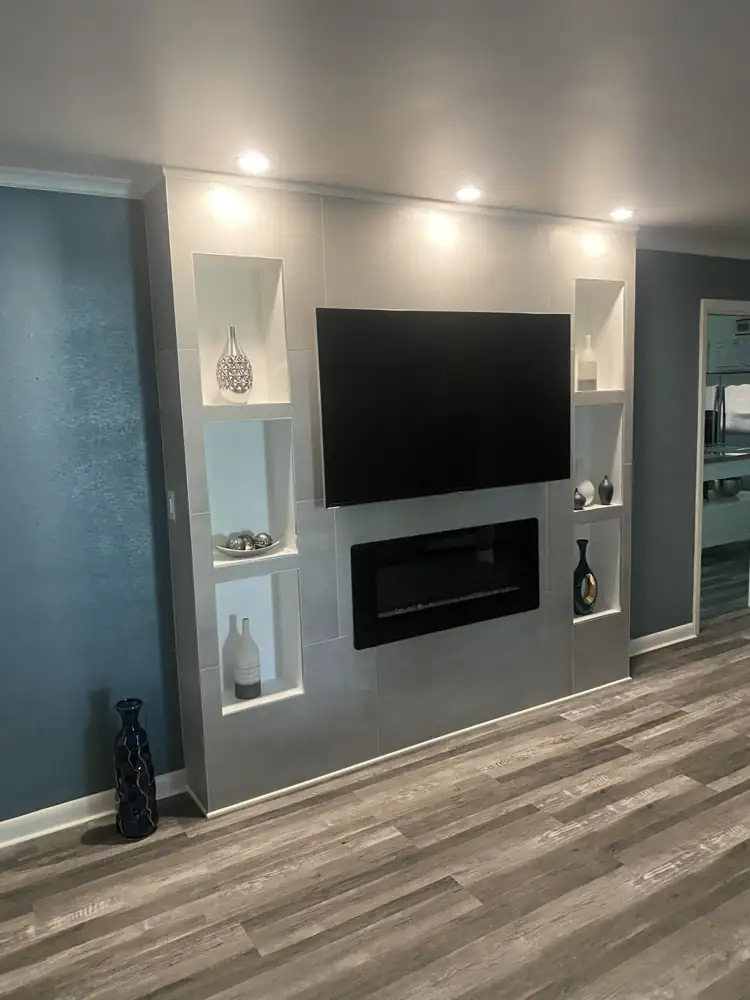
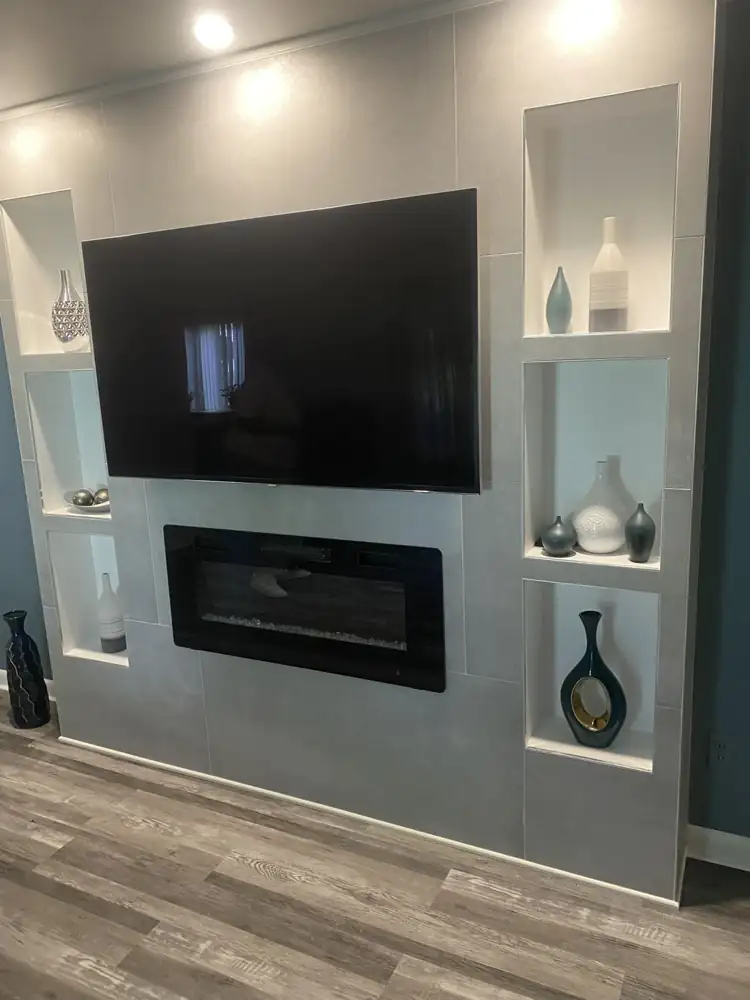
Floor-to-ceiling marble-look porcelain fireplace wall with TV and electric fireplace, Macedonia, OhioAFTER
Floor-to-ceiling marble-look porcelain fireplace wall with linear fireplace and floating shelves, Macedonia, OhioAFTER
Porcelain fireplace wall3 photos
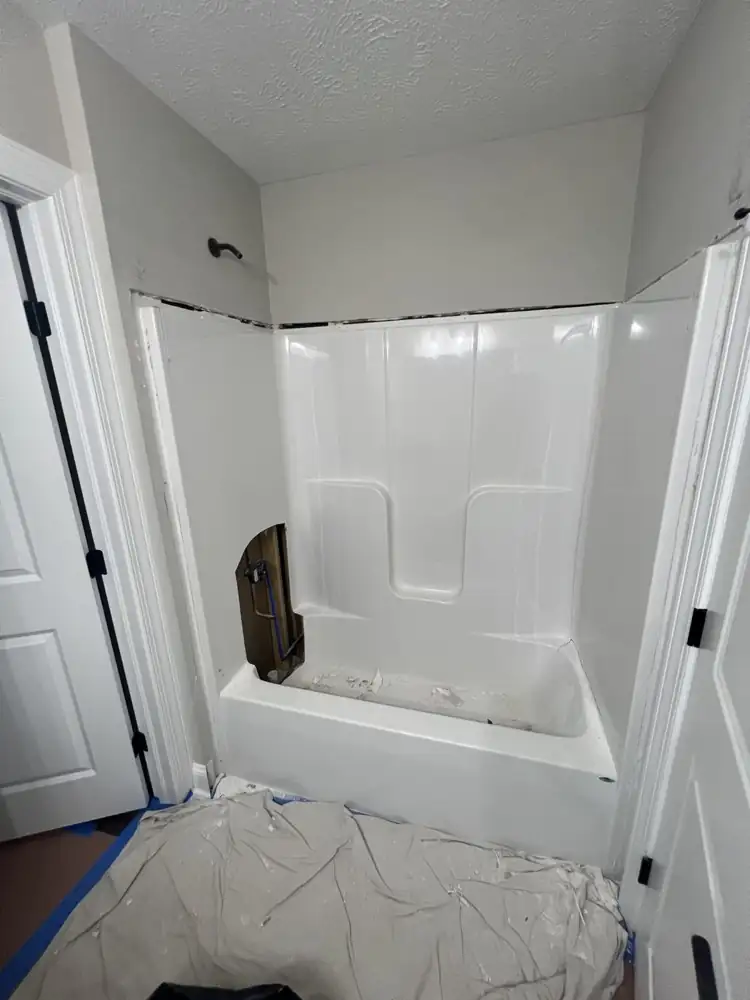
Cracked one-piece fiberglass tub surround before replacement, Macedonia, OhioBEFORE
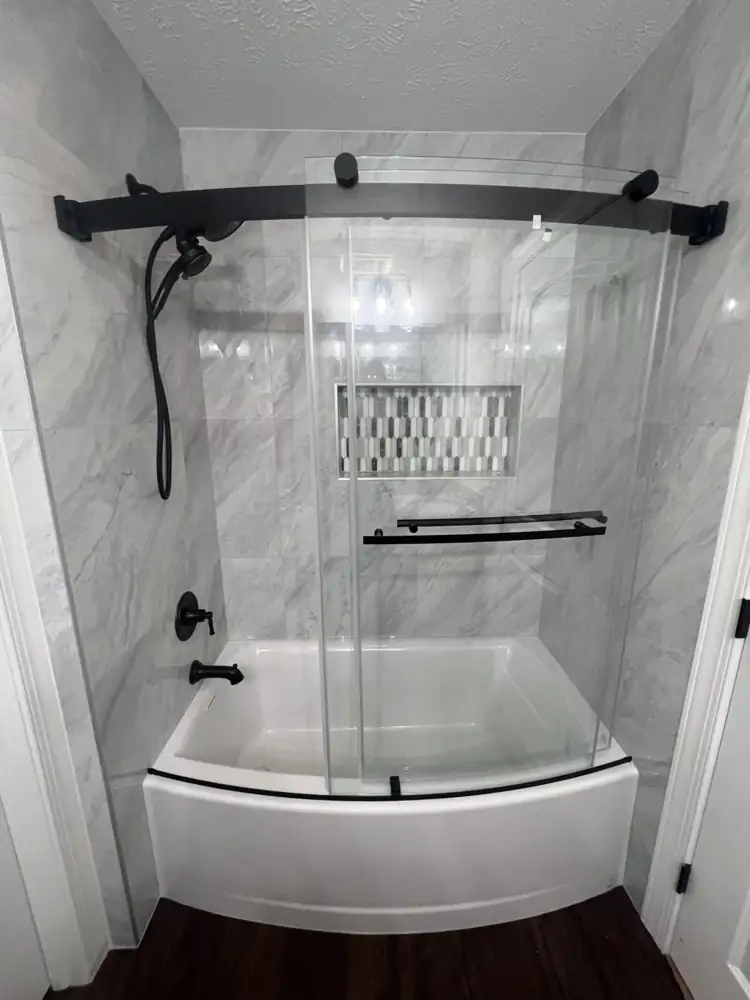
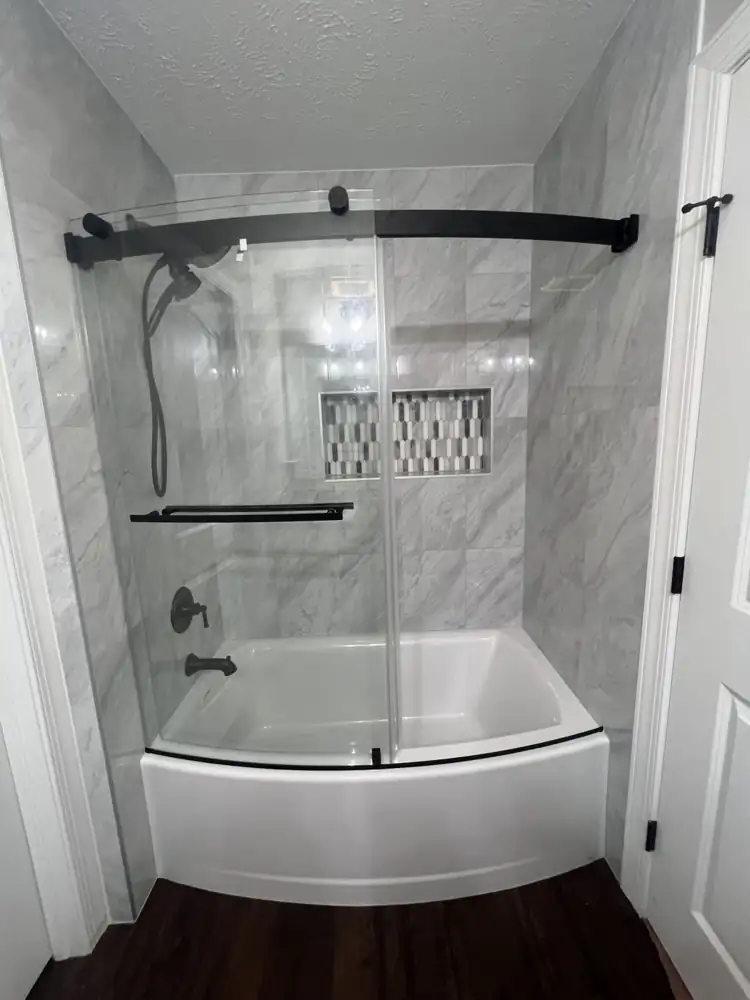
New tub with marble-look porcelain surround, curved sliding glass door and matte black fixtures, Macedonia, OhioAFTER
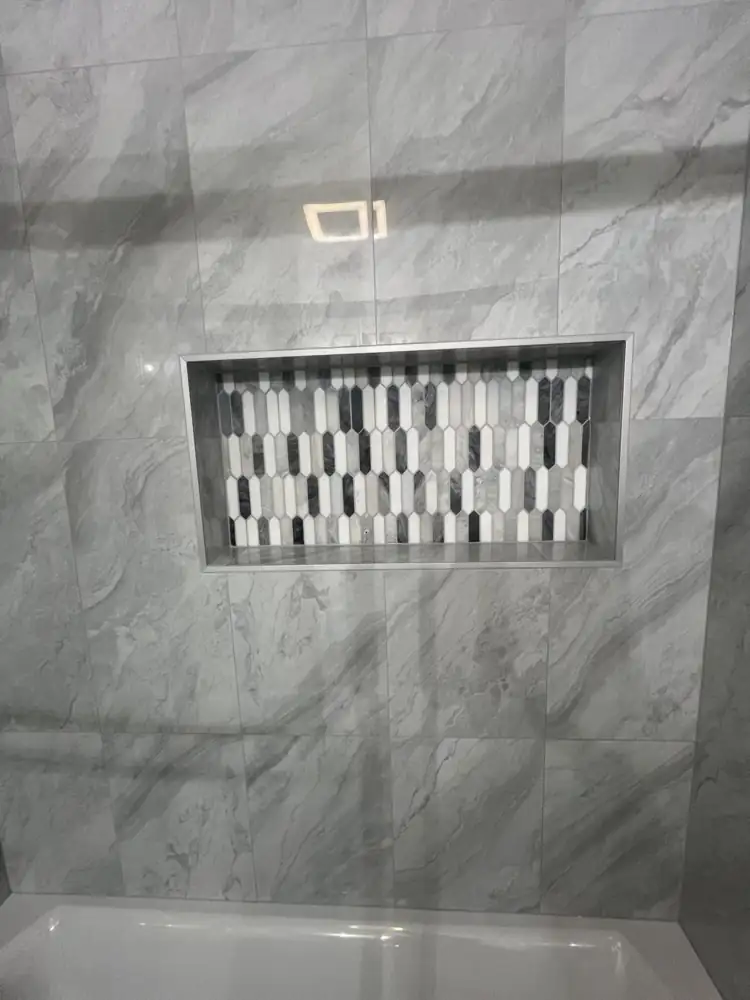
Shower niche with black, white and gray picket mosaic tile, OhioAFTER
Another view: New tub with marble-look porcelain surround, curved sliding glass door and matte black fixtures, Macedonia, OhioAFTER
Tub with curved glass door4 photos
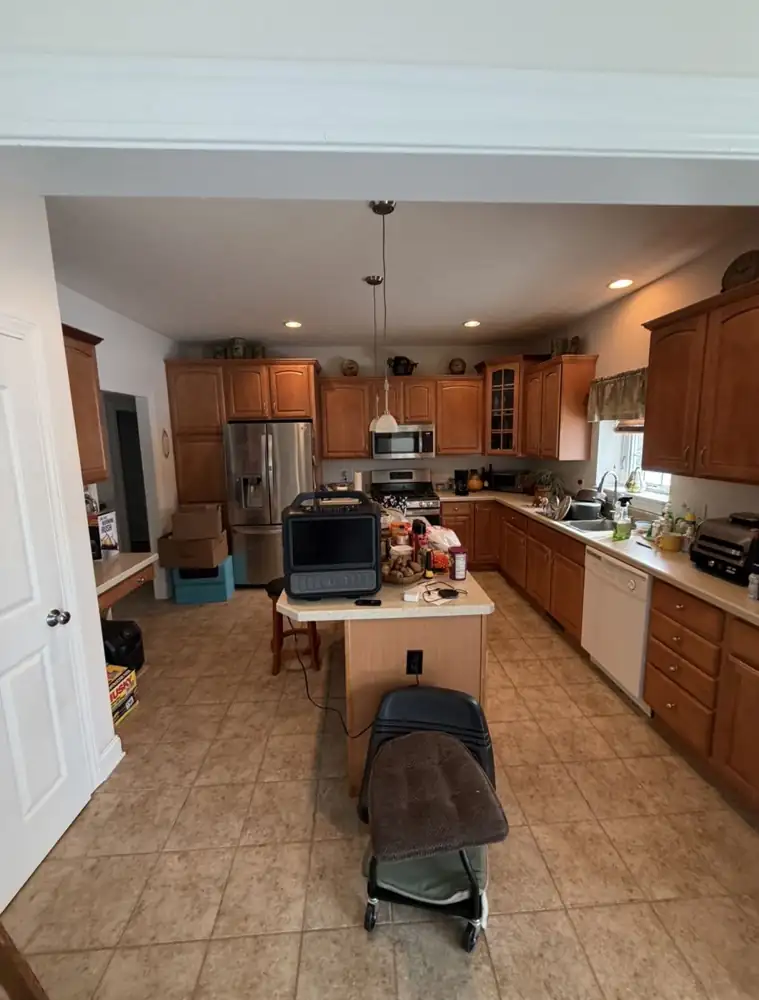
Kitchen with honey oak cabinets, laminate counters and beige tile floor before remodel, Macedonia, OhioBEFORE
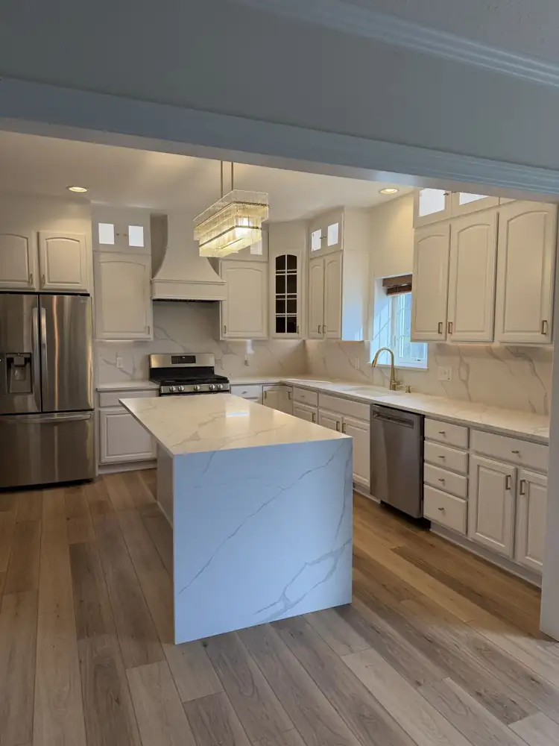
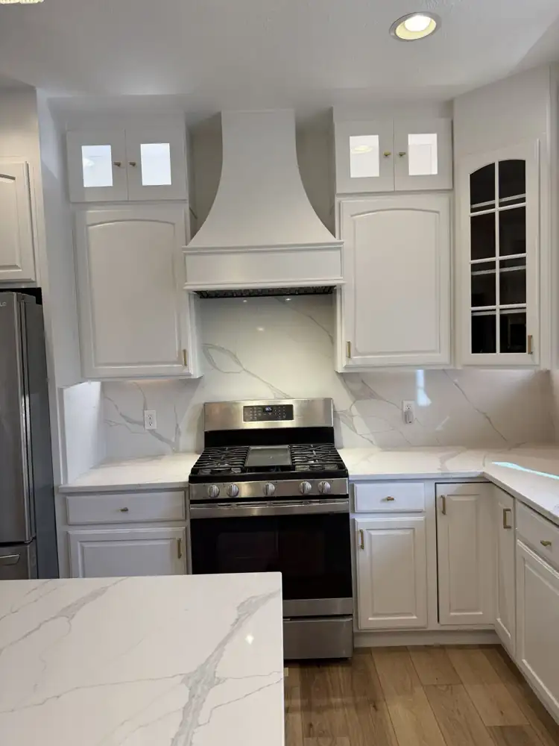
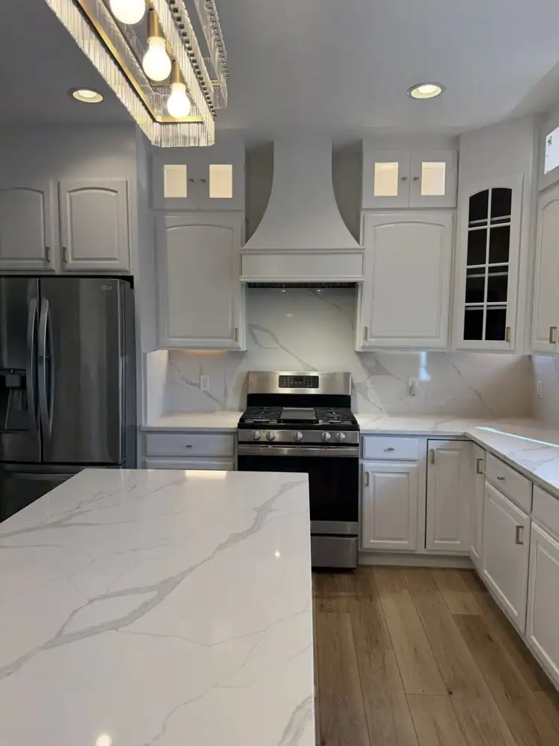
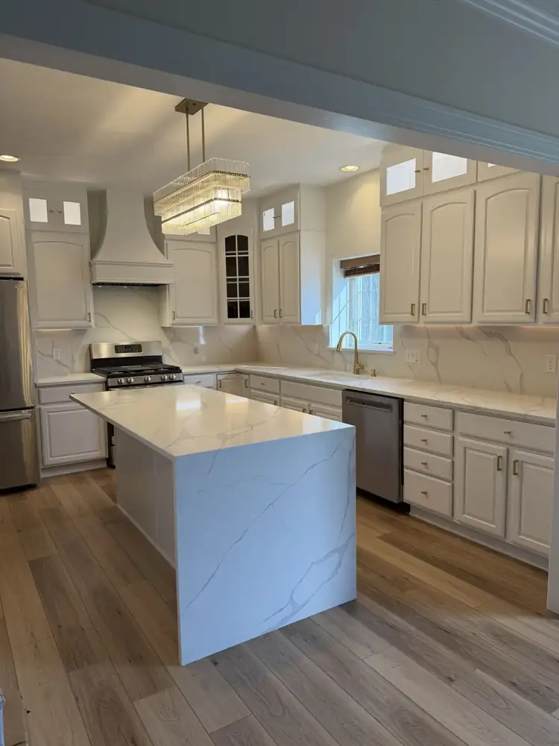
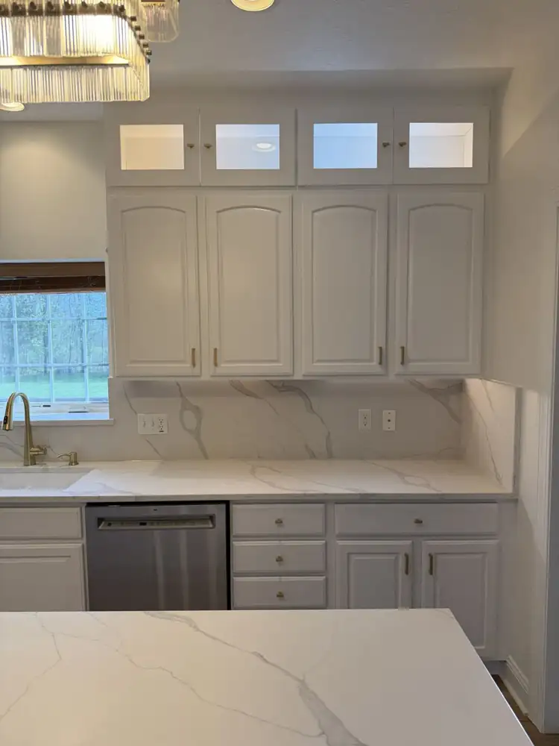
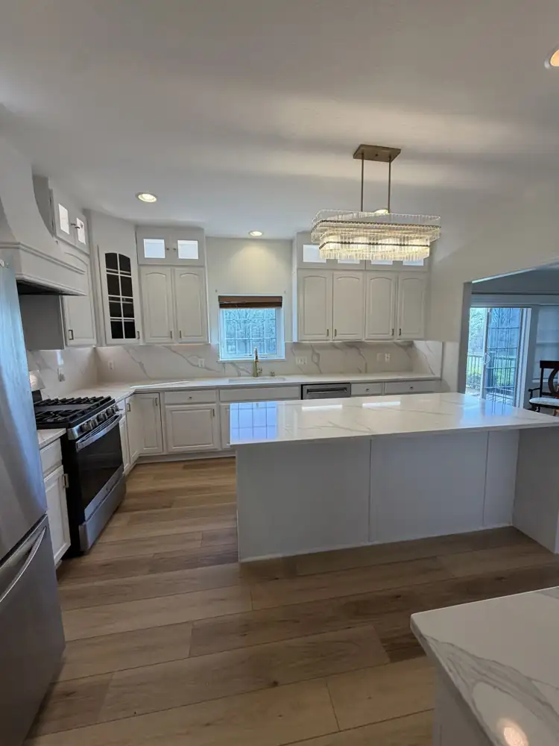
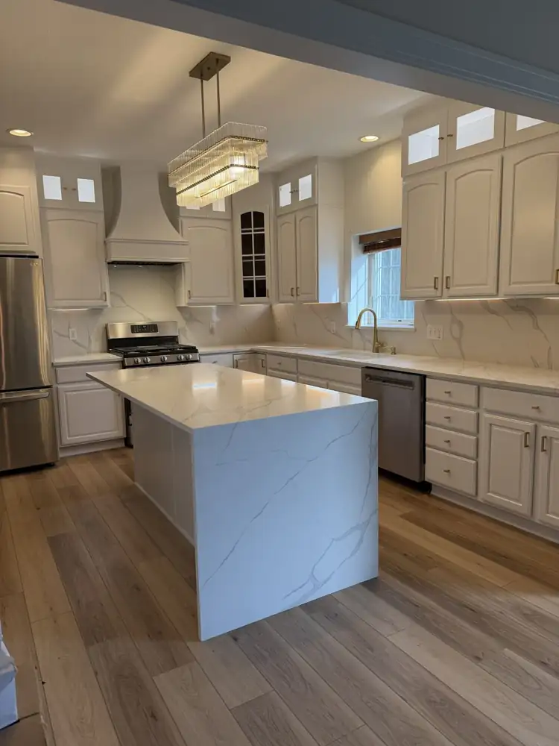
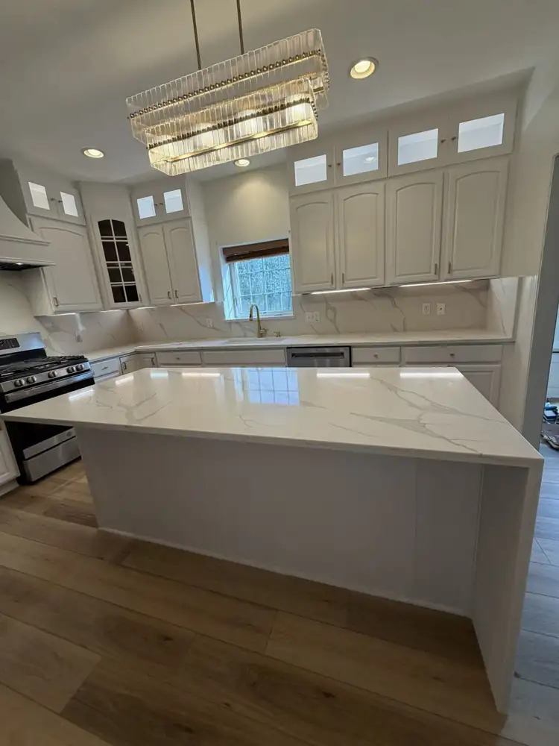
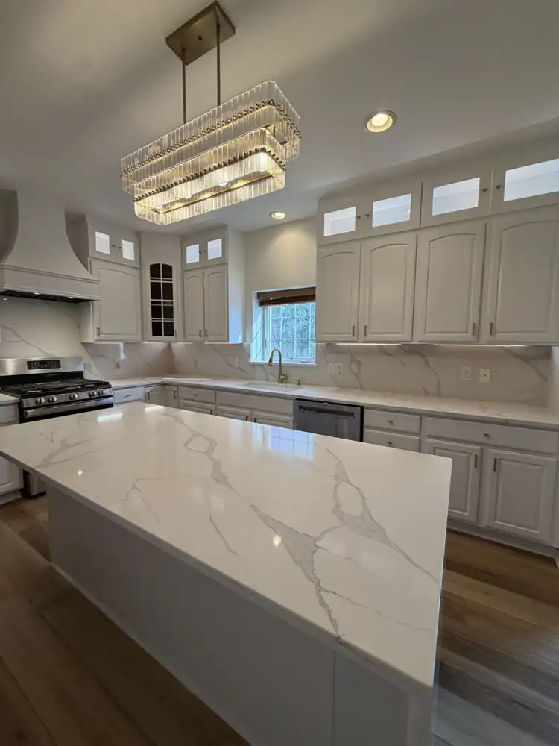
Kitchen with cabinets painted white, lit glass-front toppers, quartz waterfall island, full-height quartz backsplash, crystal chandelier and plank floor, Macedonia, OhioAFTER
Custom curved range hood with full-height quartz backsplash and lit glass-front upper cabinetsAFTER
Another view: Kitchen with cabinets painted white, lit glass-front toppers, quartz waterfall island, full-height quartz backsplash, crystal chandelier and plank floor, Macedonia, OhioAFTER
Quartz waterfall island kitchen10 photos

Solon, Ohio

3 projects · 13 photos · tap any photo to enlarge
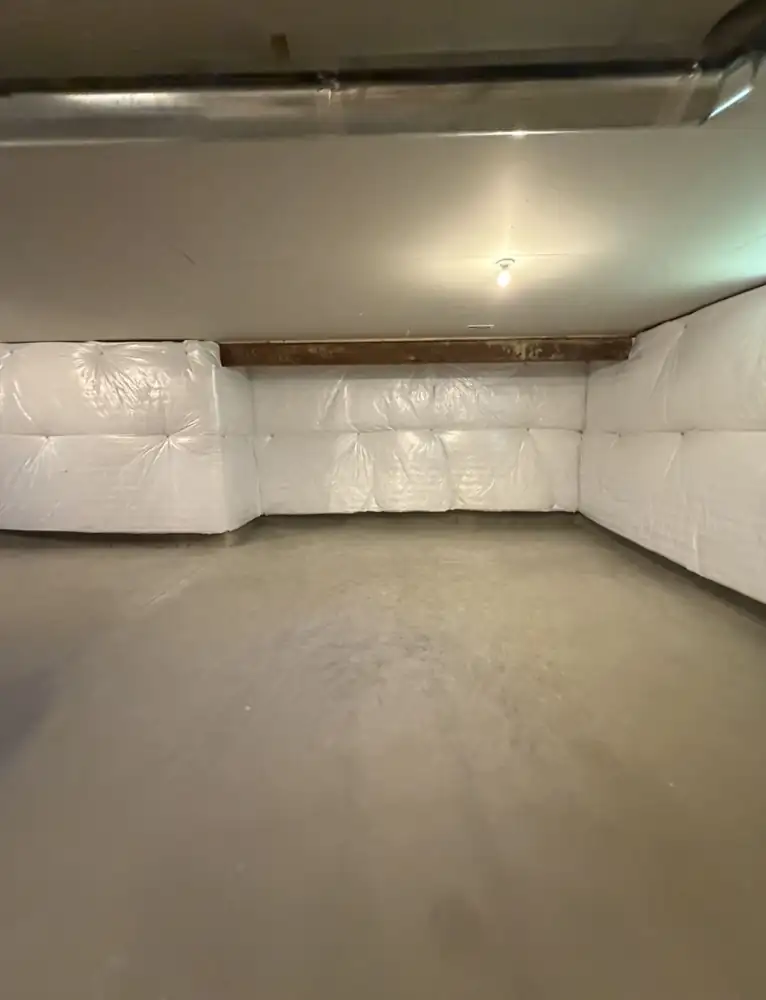
Basement with insulated walls and bare concrete floor before finishing, Solon, OhioBEFORE
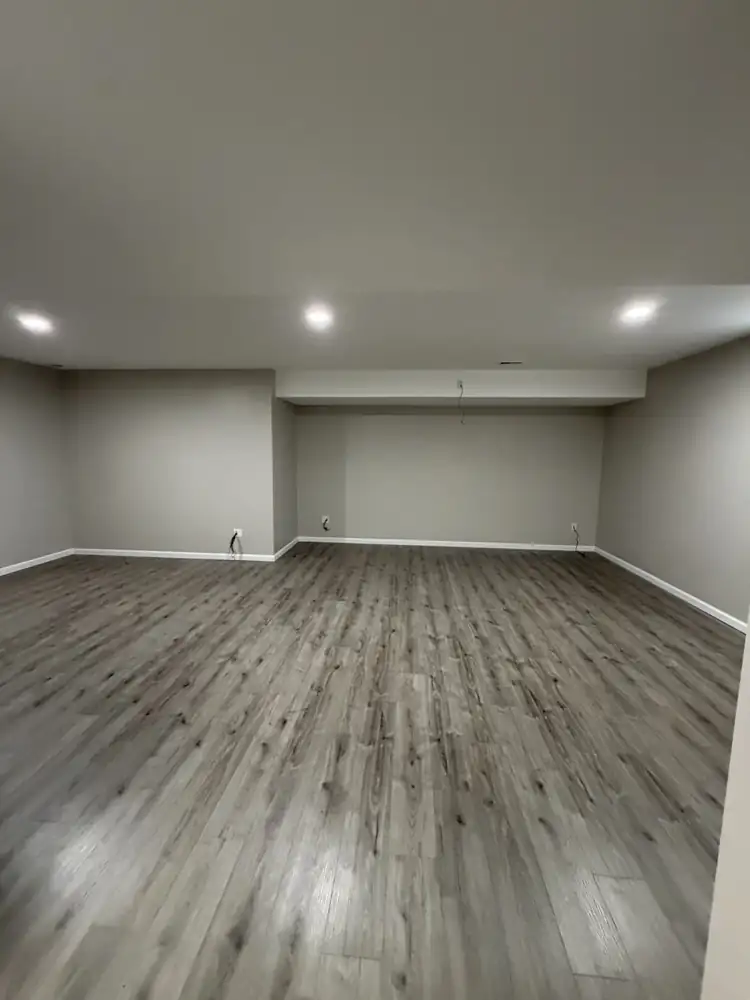
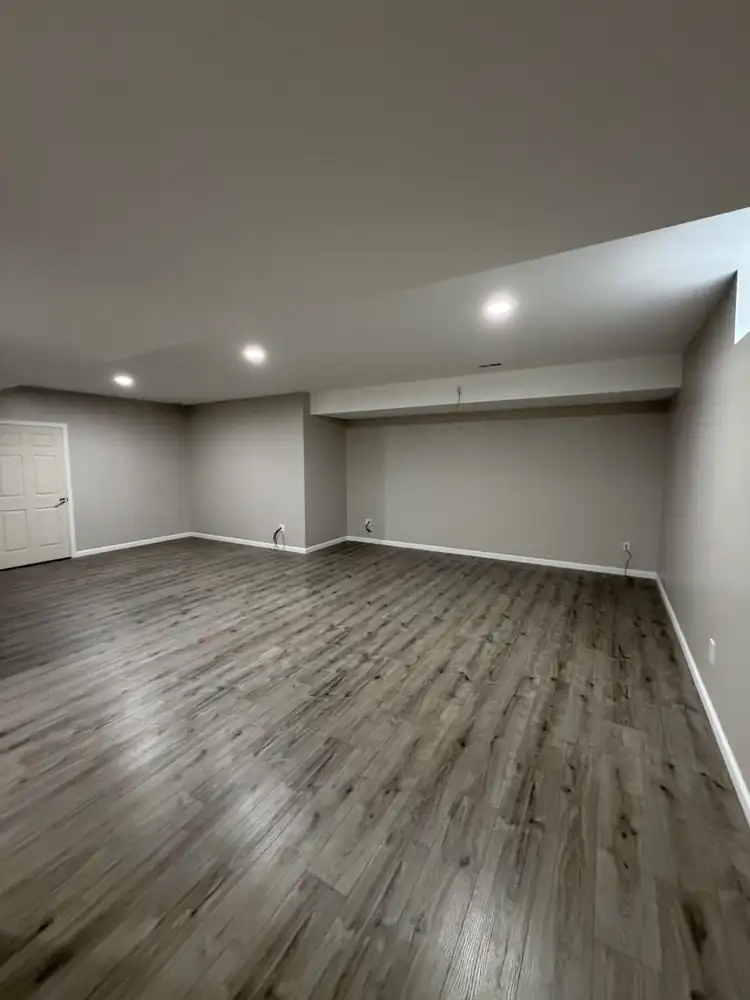
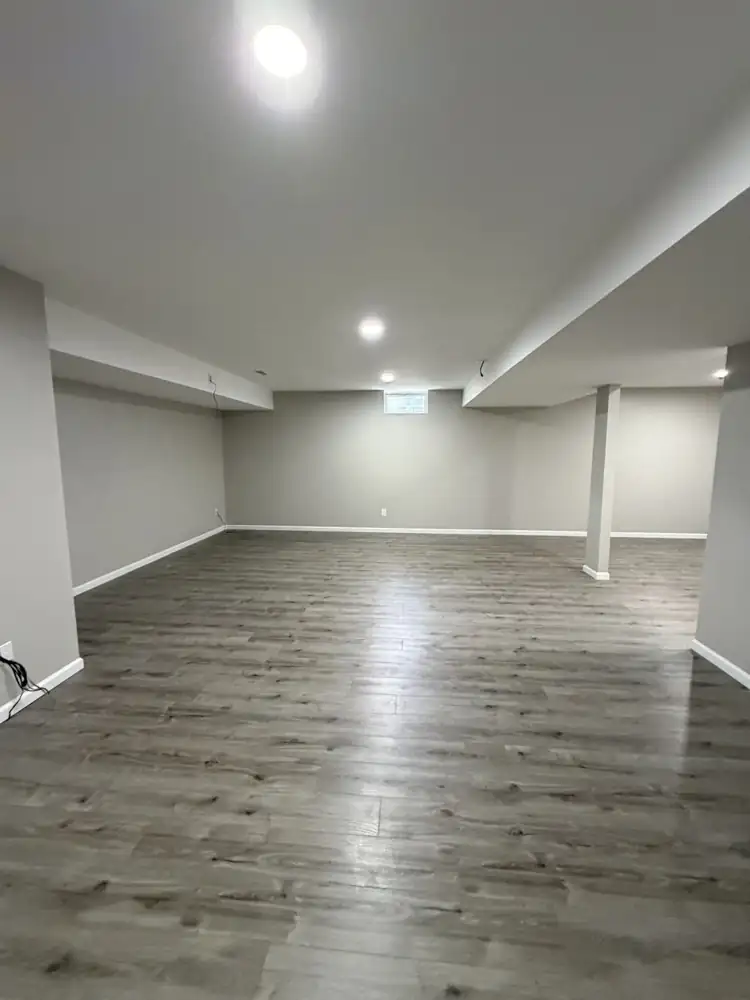
Finished basement with drywall, recessed lighting, soffits and gray plank flooring, Solon, OhioAFTER
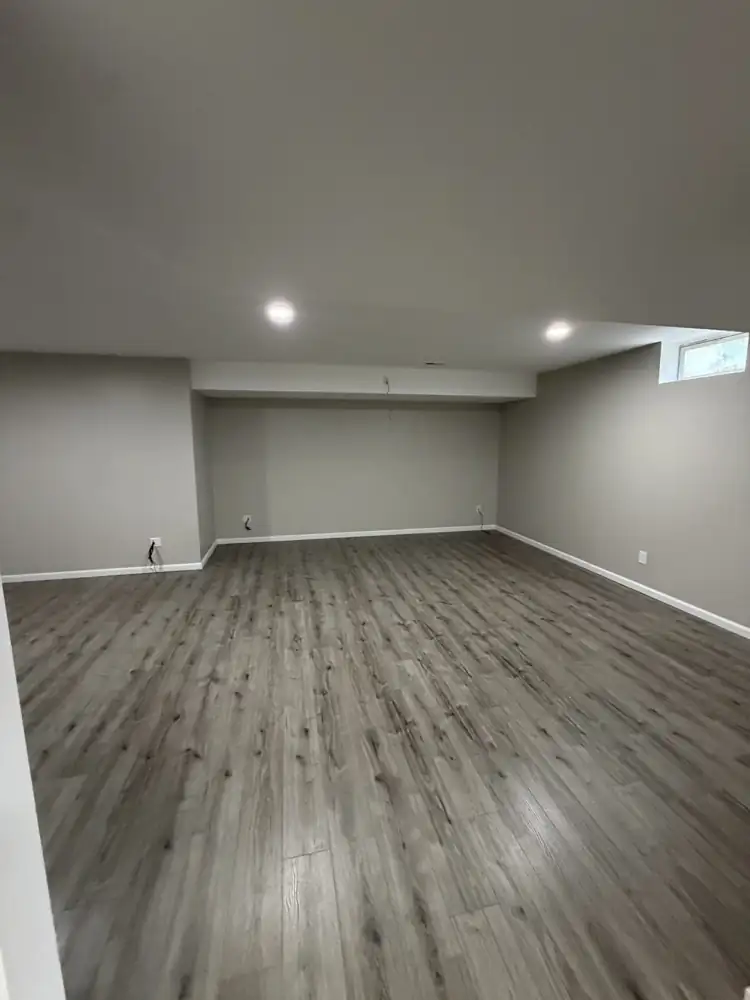
Another view: Finished basement with drywall, recessed lighting, soffits and gray plank flooring, Solon, OhioAFTER
Basement with recessed lighting5 photos
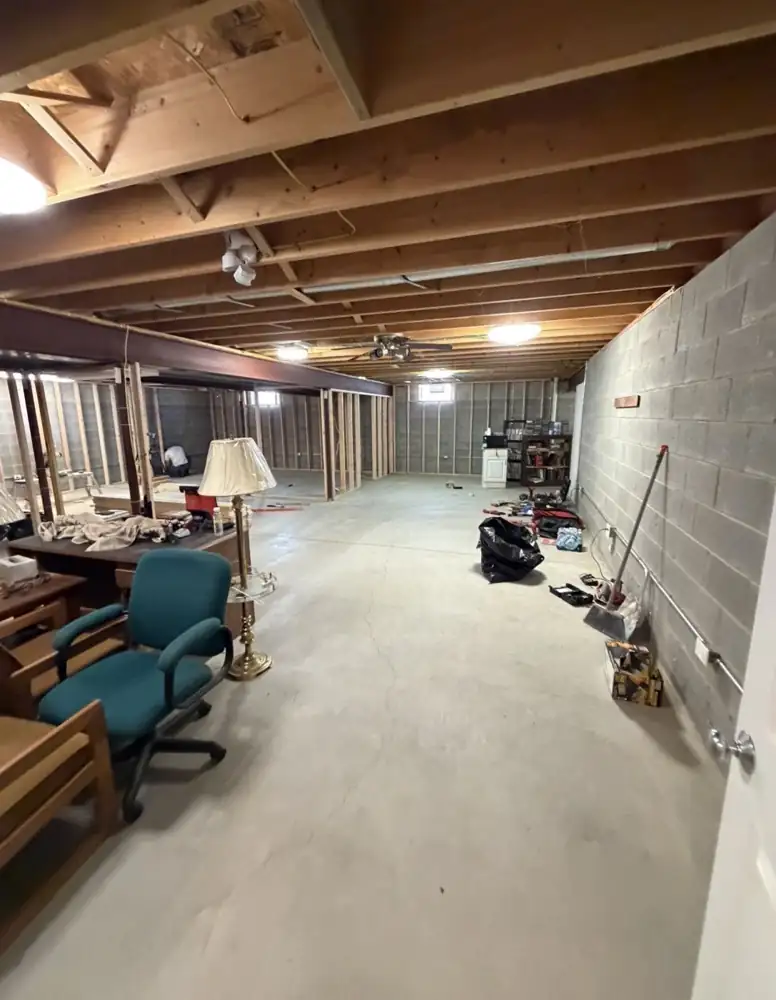
Unfinished basement with exposed joists and block walls before remodel, Solon, OhioBEFORE
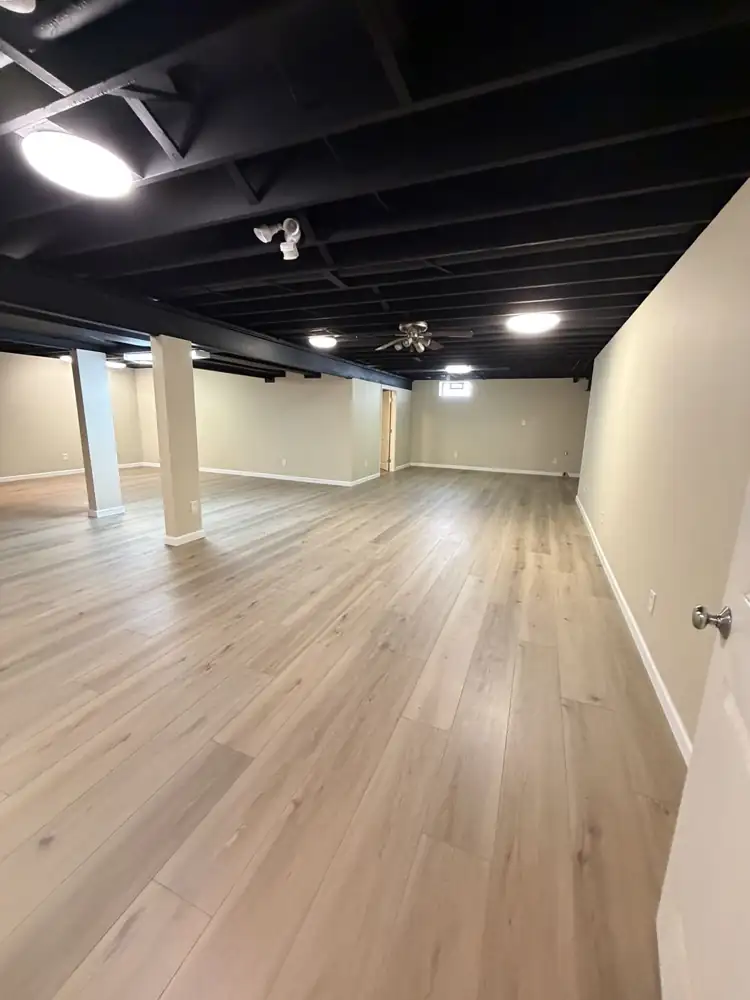
Finished basement with black painted open ceiling, drywall, wrapped posts and luxury vinyl plank floor, Solon, OhioAFTER
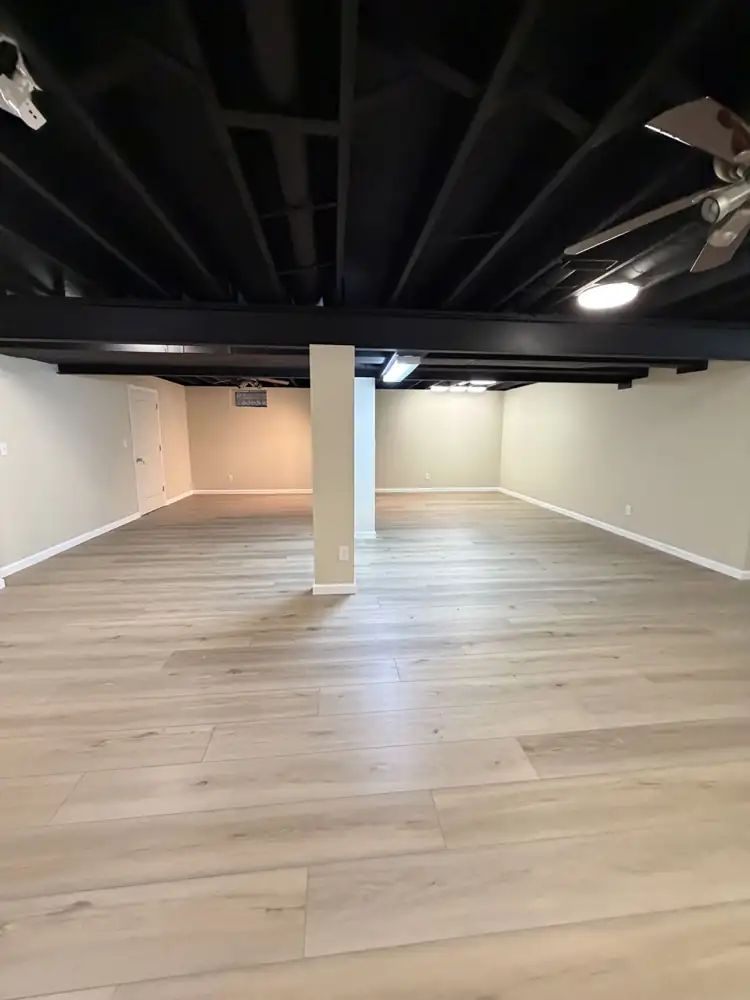
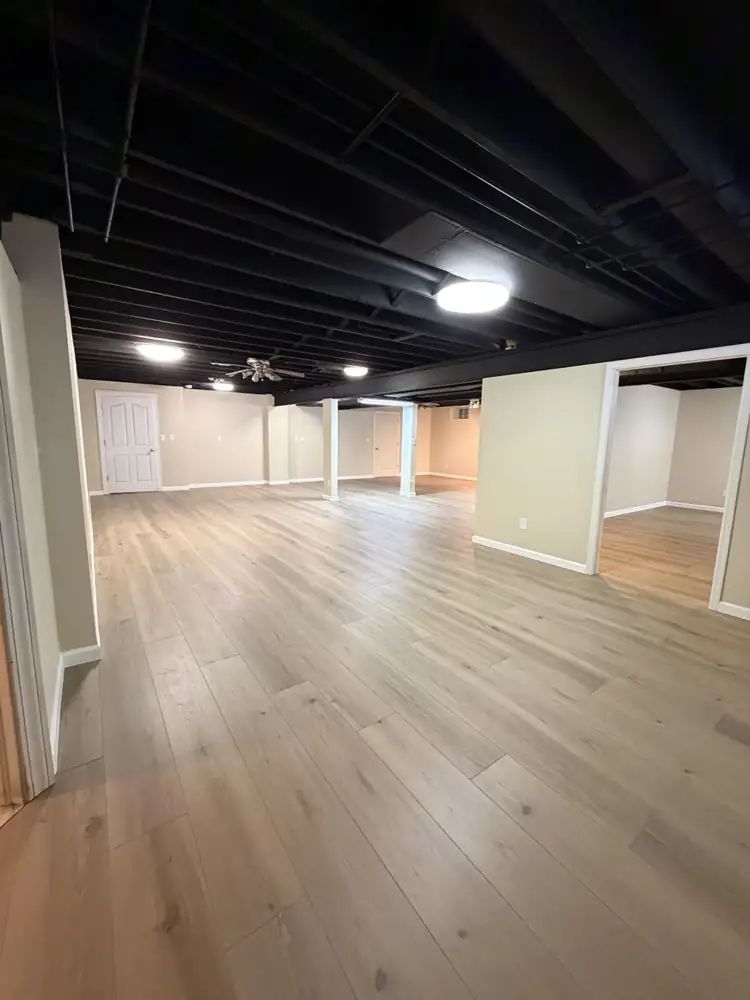
Another view: Finished basement with black painted open ceiling, drywall, wrapped posts and luxury vinyl plank floor, Solon, OhioAFTER
Basement with open black ceiling4 photos
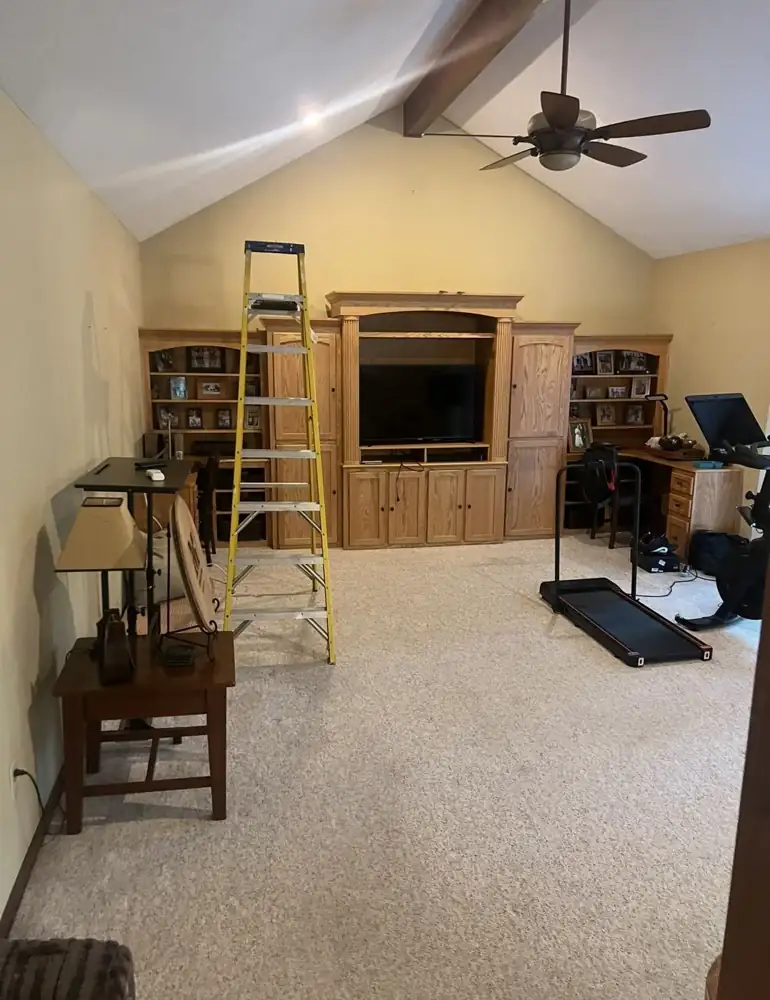
Family room with oak entertainment center, carpet and dated ceiling fan before remodel, Solon, OhioBEFORE
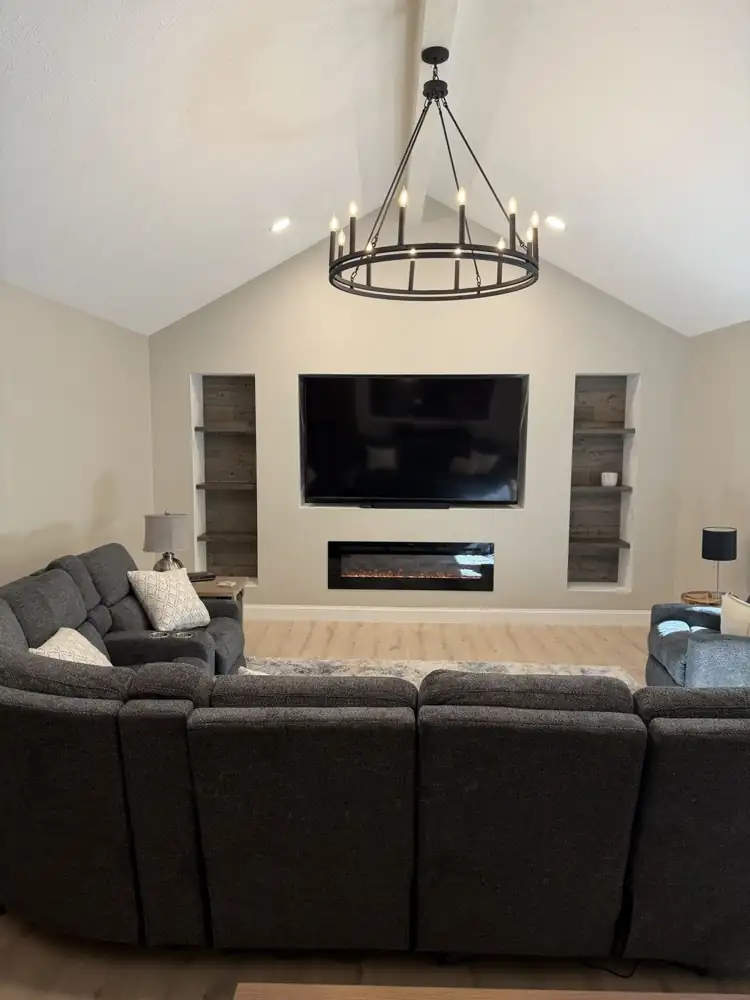
Family room with vaulted ceiling, iron chandelier, built-in TV niche, electric fireplace, reclaimed-wood shelving niches and light plank floors, Solon, OhioAFTER
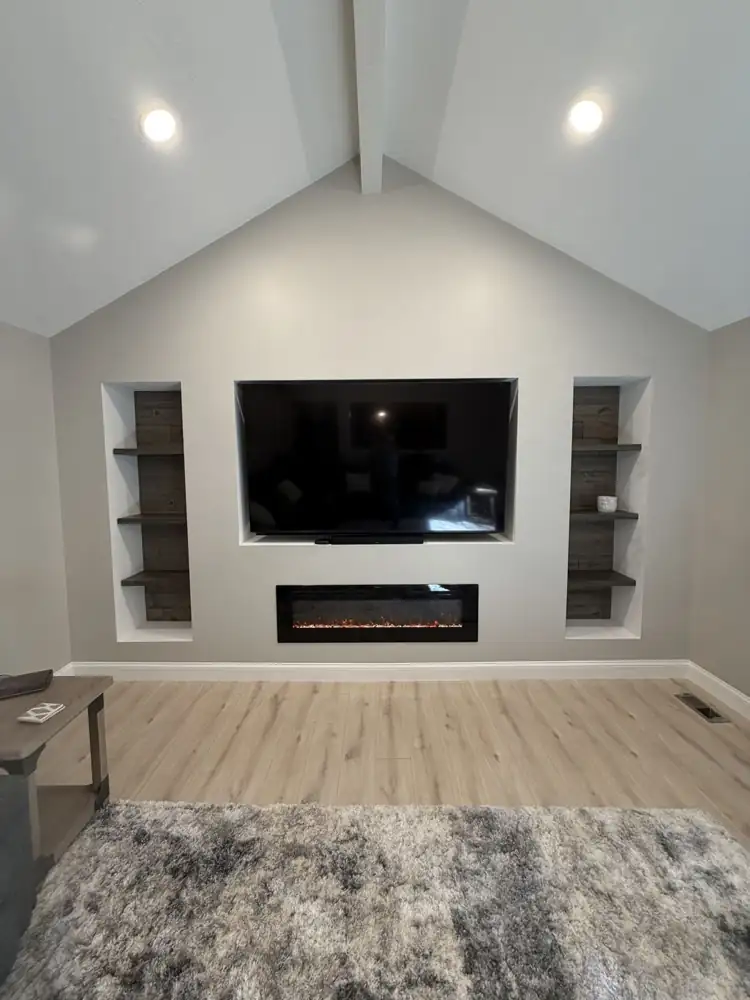
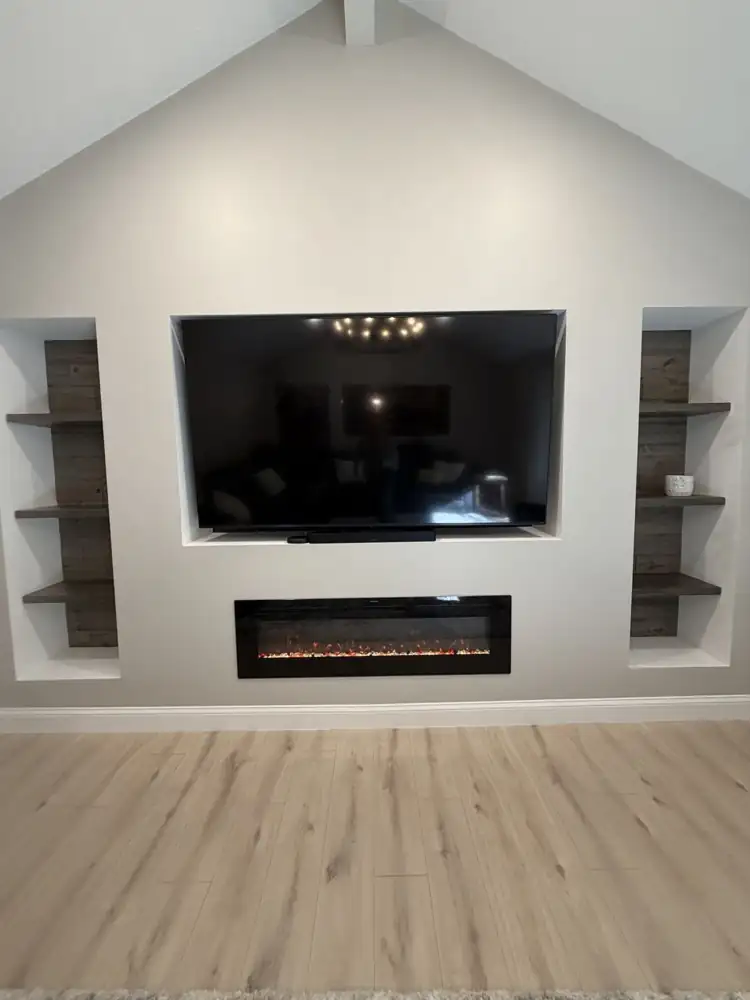
Built-in media wall with recessed TV niche, linear electric fireplace and reclaimed-wood shelf niches under a vaulted ceiling, OhioAFTER
Another view: Family room with vaulted ceiling, iron chandelier, built-in TV niche, electric fireplace, reclaimed-wood shelving niches and light plank floors, Solon, OhioAFTER
Vaulted family room & media wall4 photos

Aurora, Ohio

2 projects · 8 photos · tap any photo to enlarge
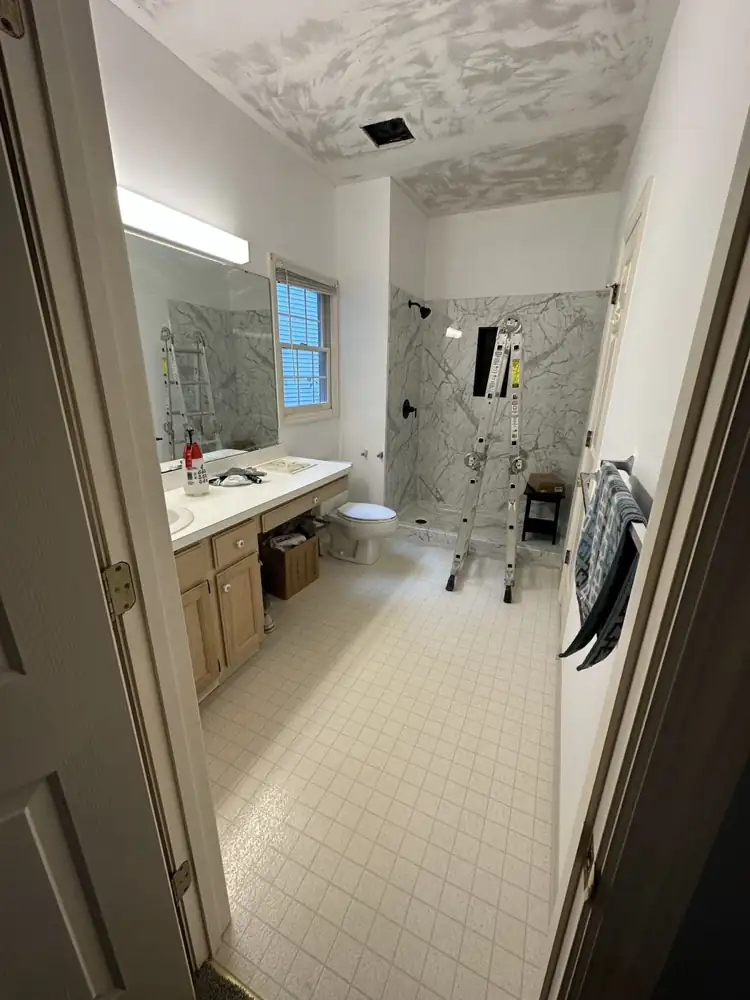
Primary bathroom with oak vanity and vinyl floor during remodel, Aurora, OhioBEFORE
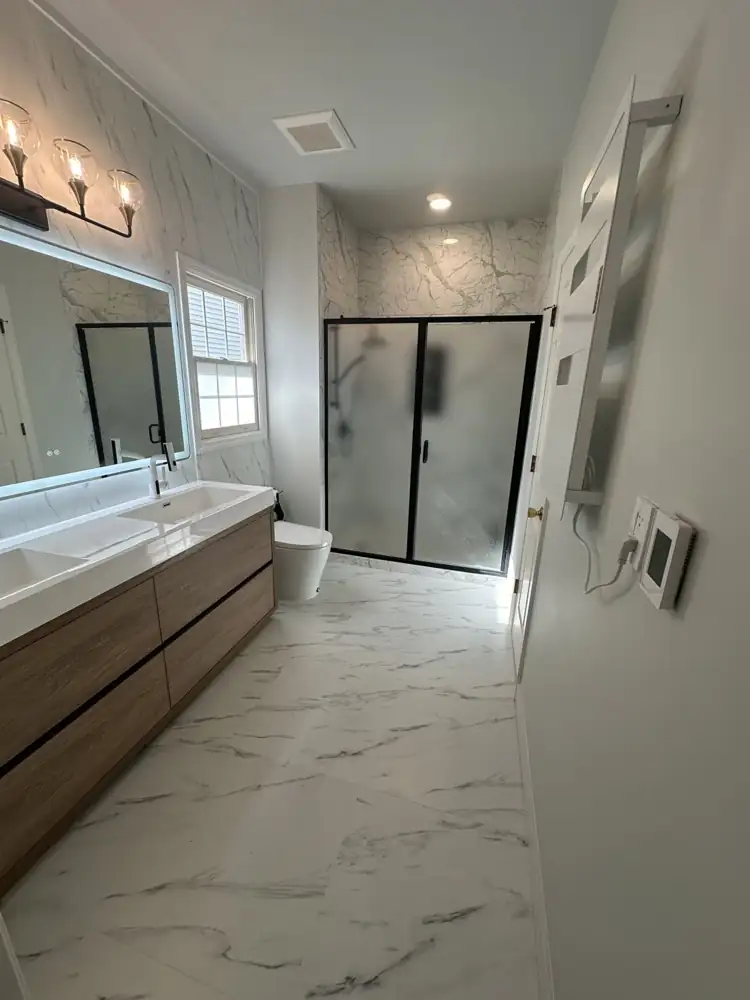
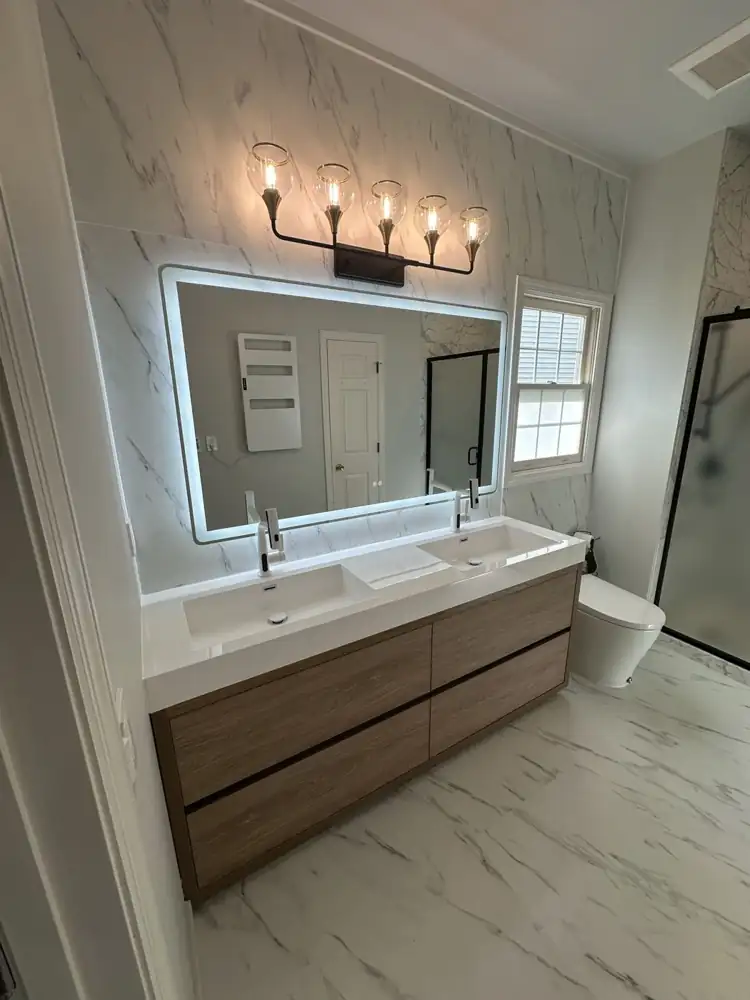
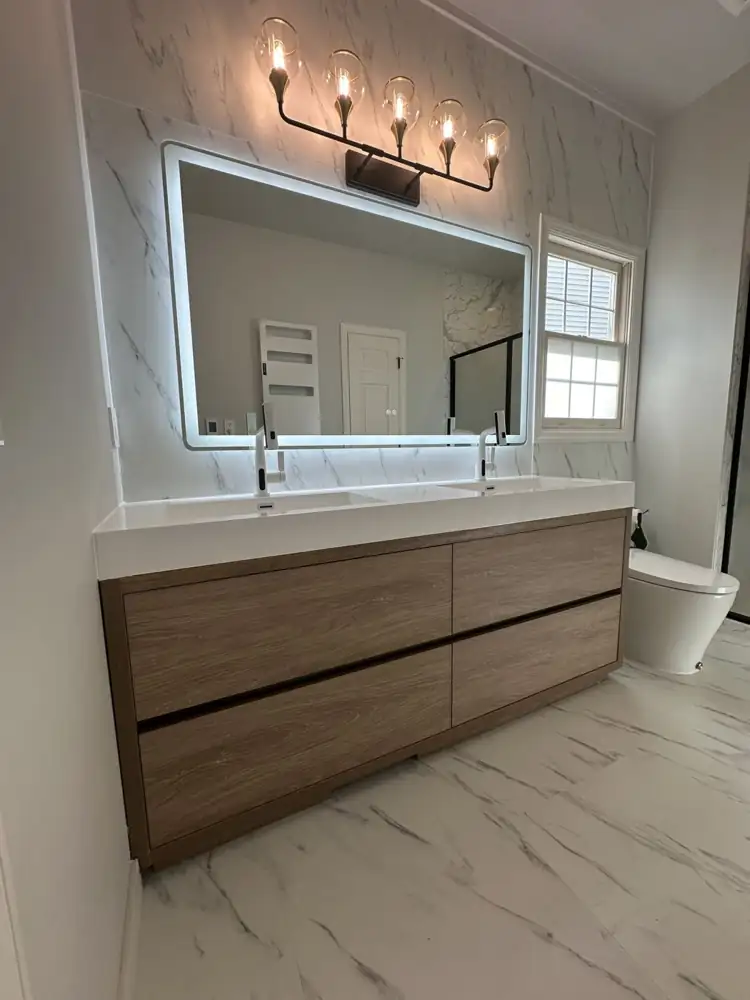
Bathroom with marble-look porcelain floor and feature wall, wood double vanity, lighted mirror and black-framed shower, Aurora, OhioAFTER
Wood double vanity with lighted mirror, globe light fixture and marble-look wall tile, OhioAFTER
Another view: Bathroom with marble-look porcelain floor and feature wall, wood double vanity, lighted mirror and black-framed shower, Aurora, OhioAFTER
Marble-look bath with double vanity4 photos
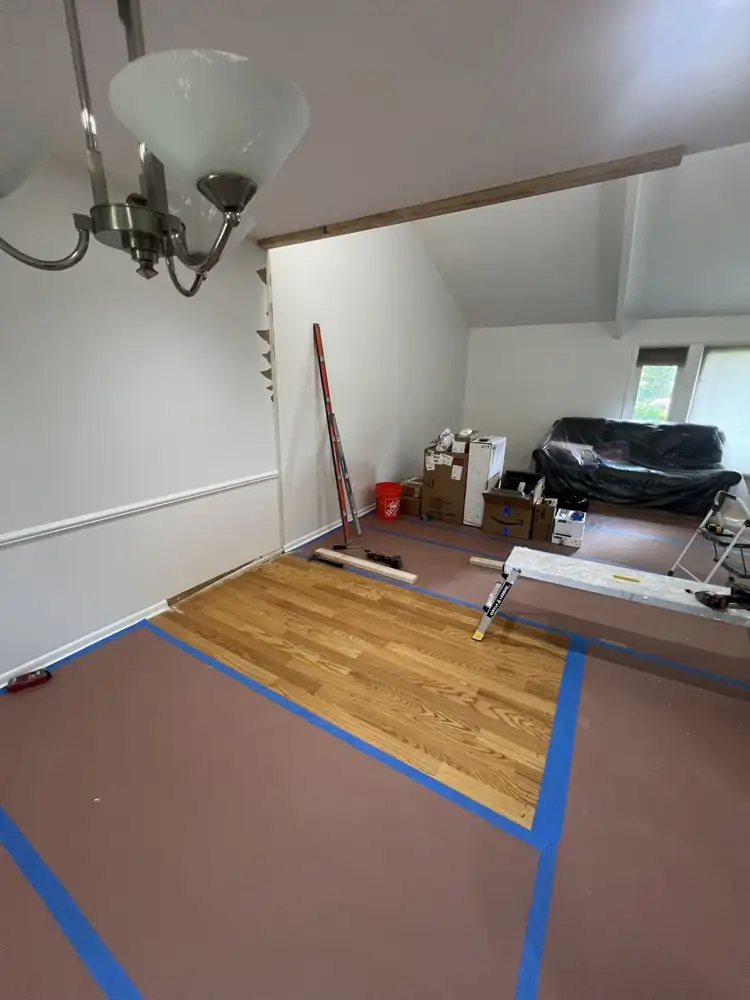
Room corner taped out and floors protected where a new bathroom was built, Aurora, OhioBEFORE
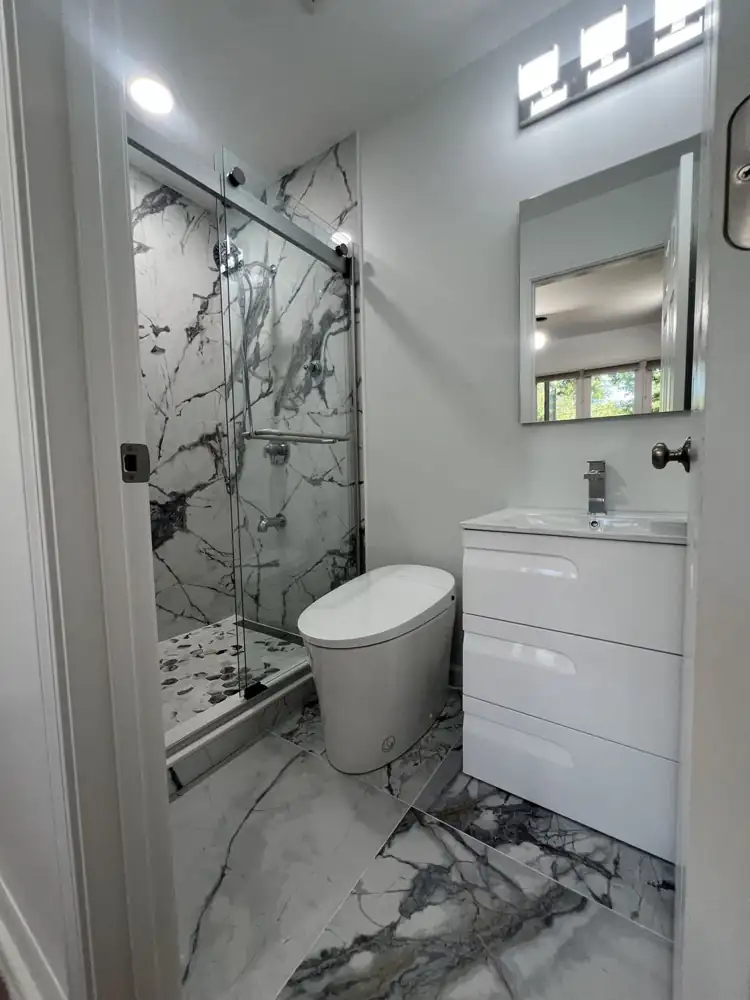
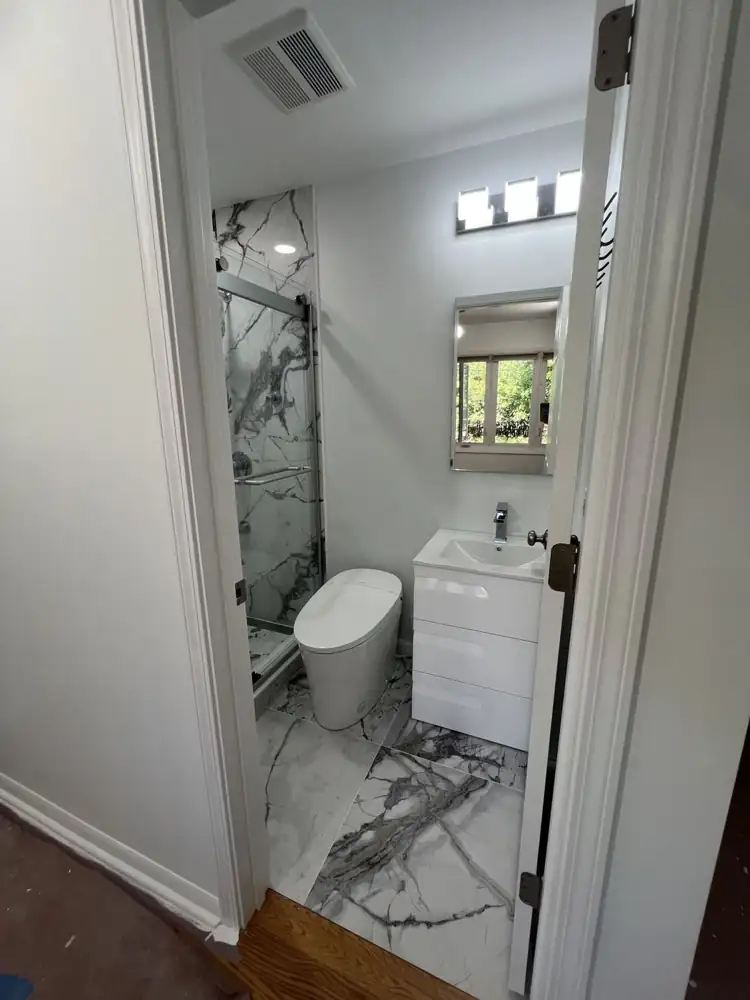
Compact new bathroom with large-format marble-look porcelain, glass shower, smart toilet and floating white vanity, Aurora, OhioAFTER
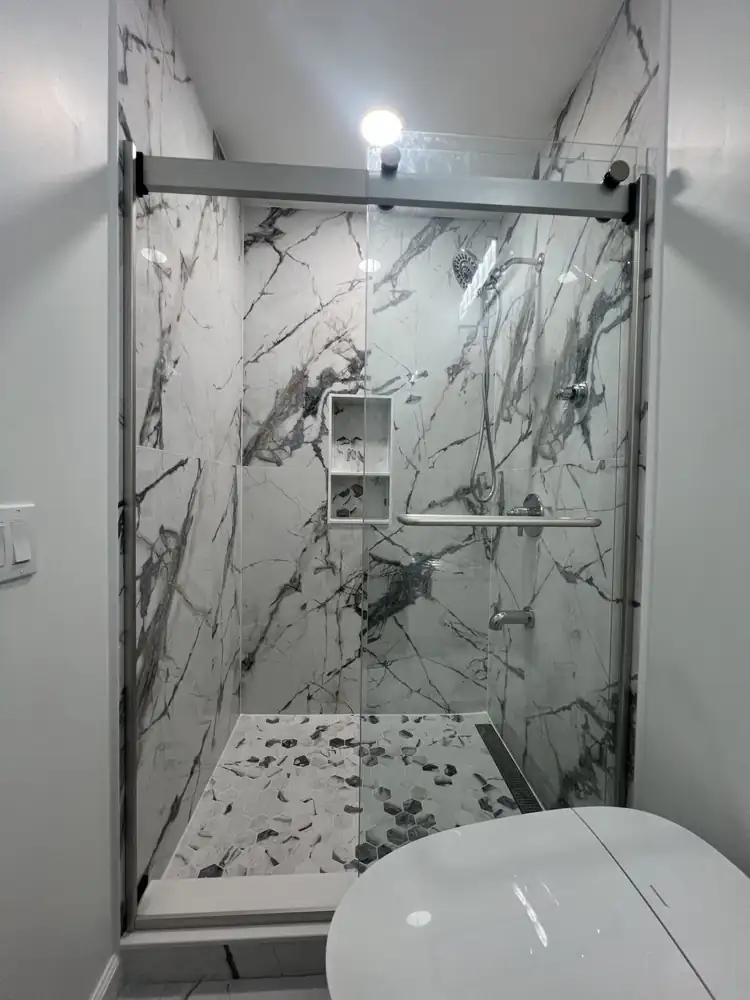
Walk-in shower with large-format marble-look porcelain, hex mosaic floor, niche, linear drain and sliding glass door, OhioAFTER
Another view: Compact new bathroom with large-format marble-look porcelain, glass shower, smart toilet and floating white vanity, Aurora, OhioAFTER
Compact bath with glass shower4 photos

Brecksville, Ohio

2 projects · 12 photos · tap any photo to enlarge
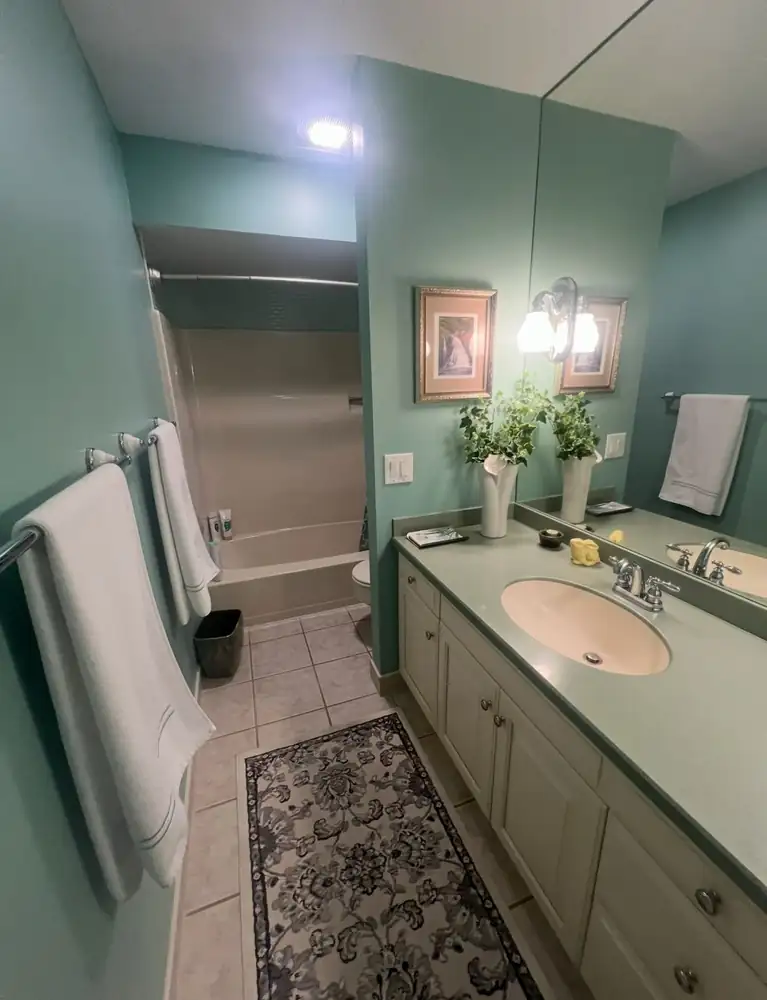
Dated teal bathroom with fiberglass tub and green laminate vanity before remodel, Brecksville, OhioBEFORE
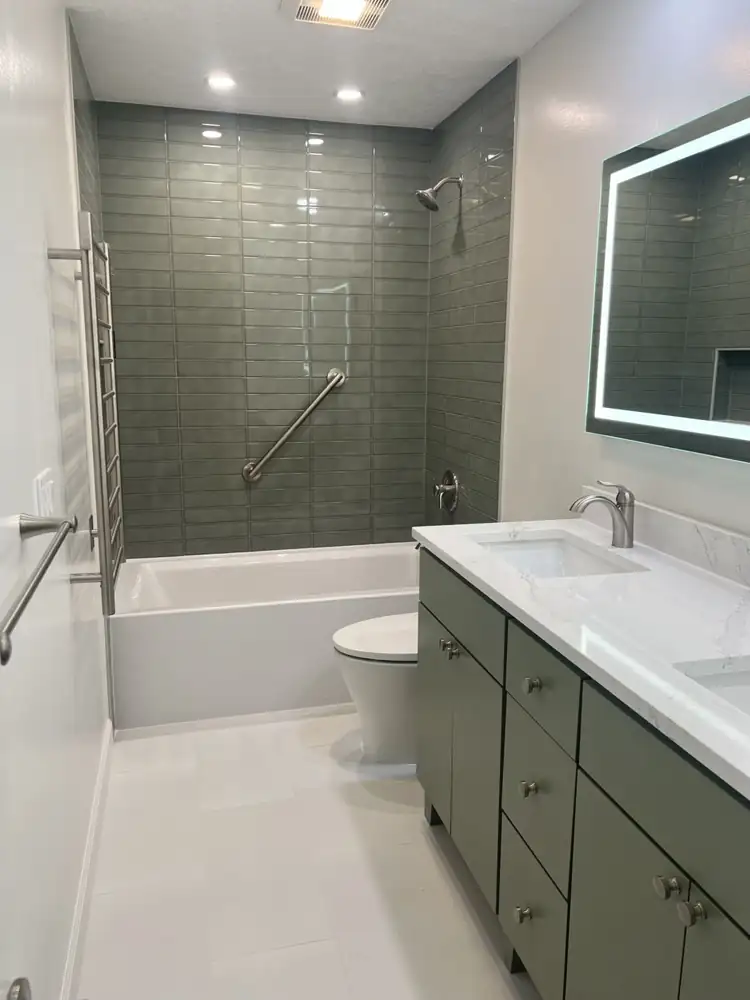
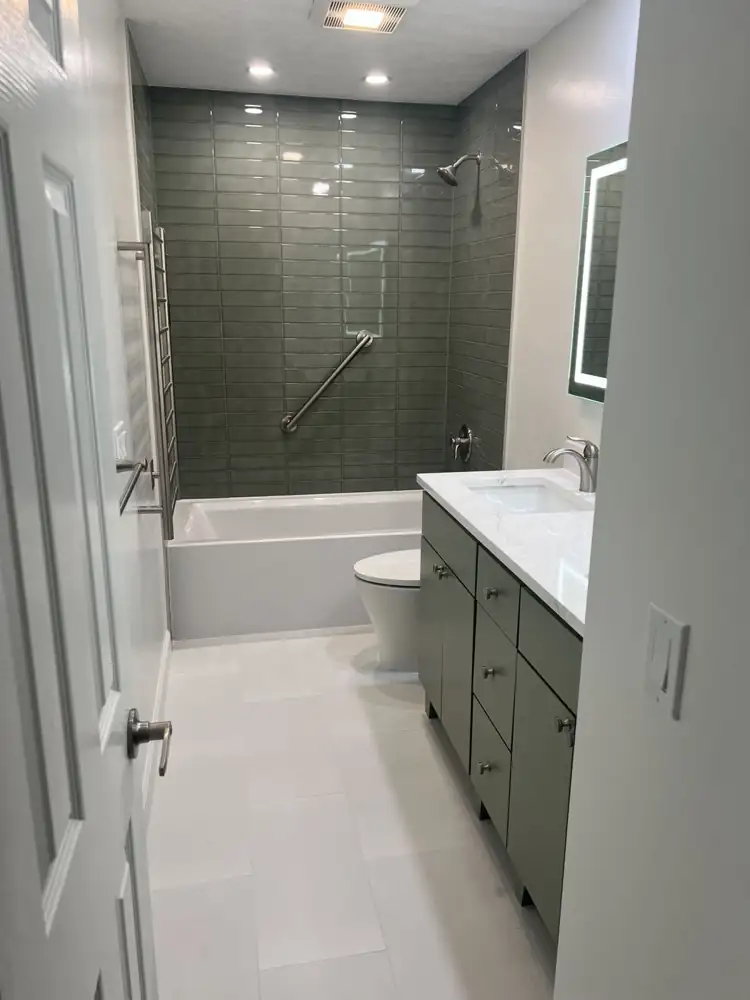
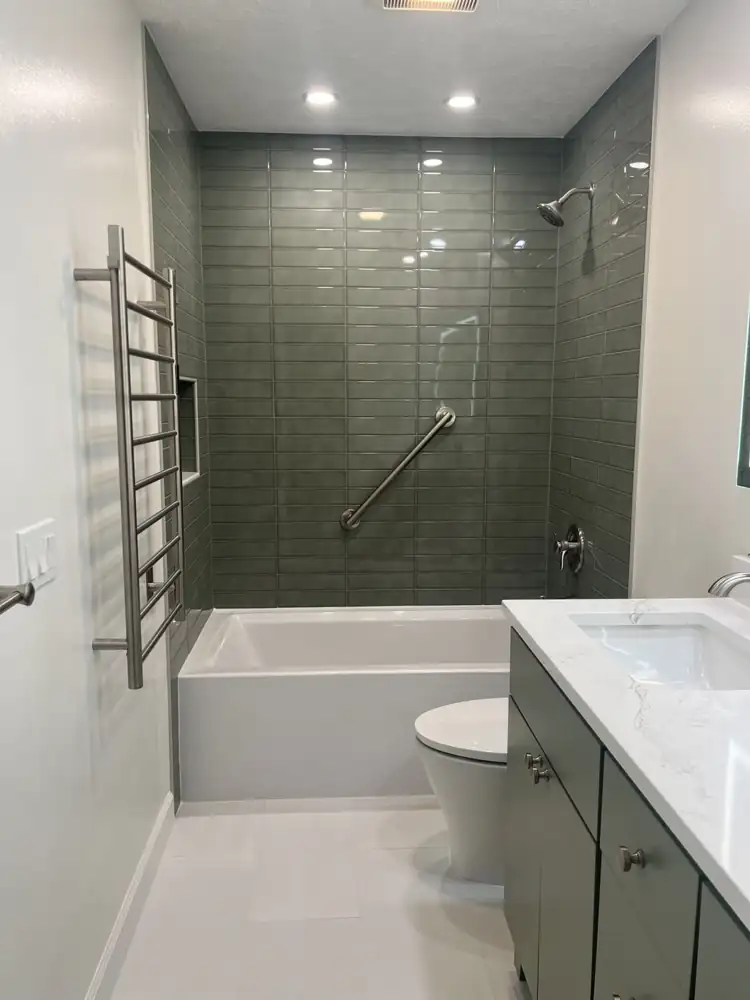
Bathroom with sage green glass tile tub surround, grab bar, heated towel rack and green vanity with quartz top, Brecksville, OhioAFTER
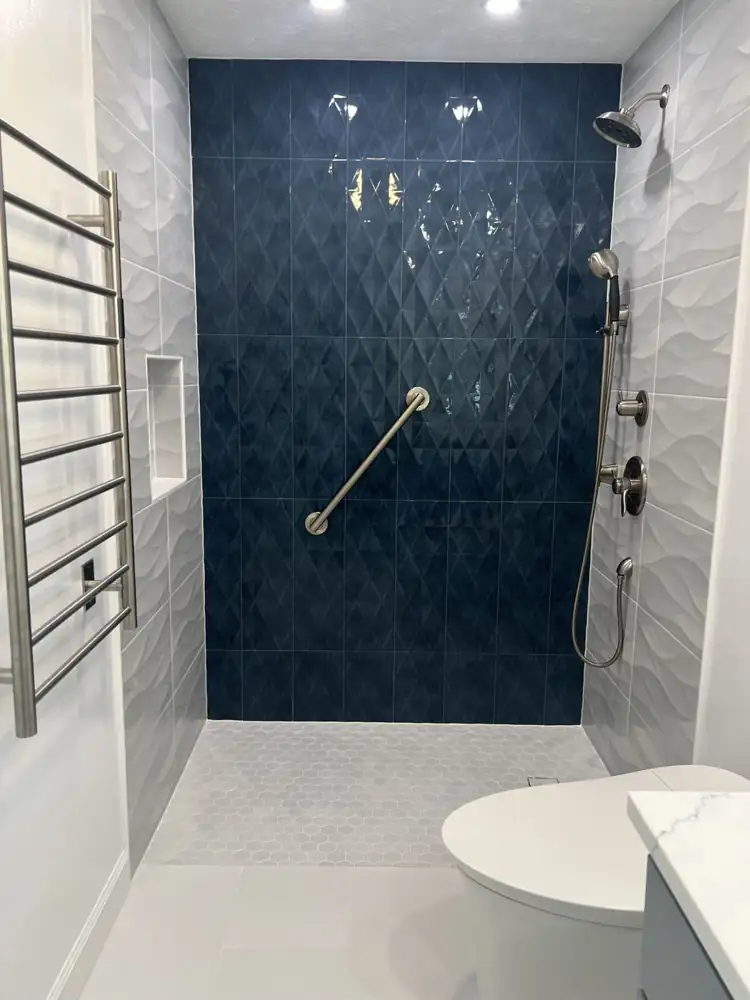
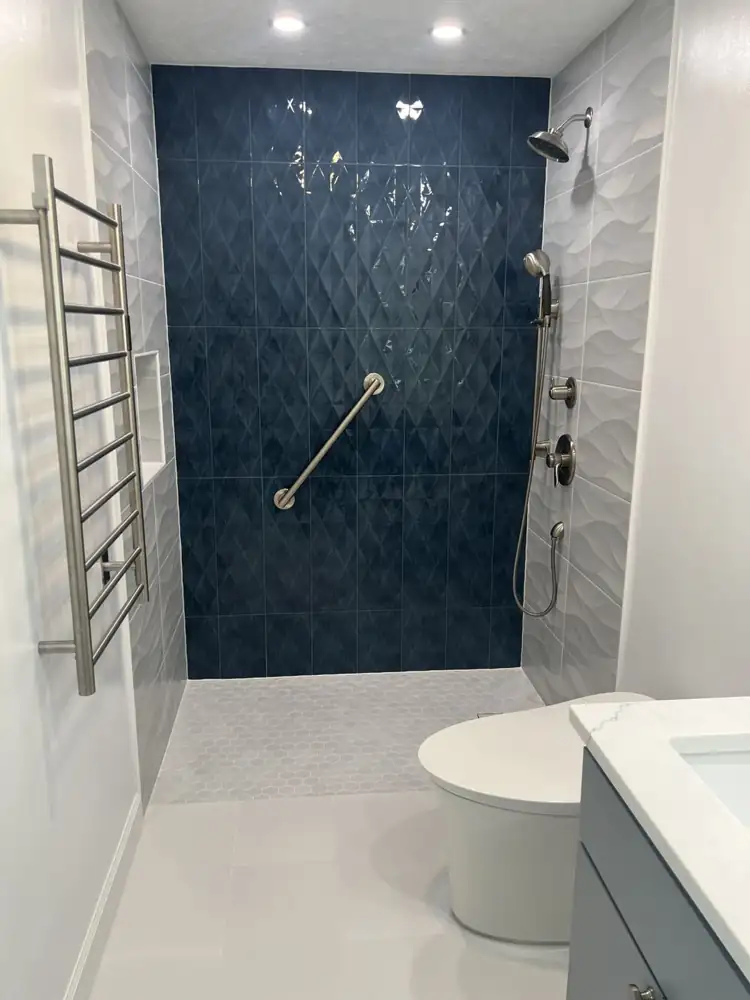
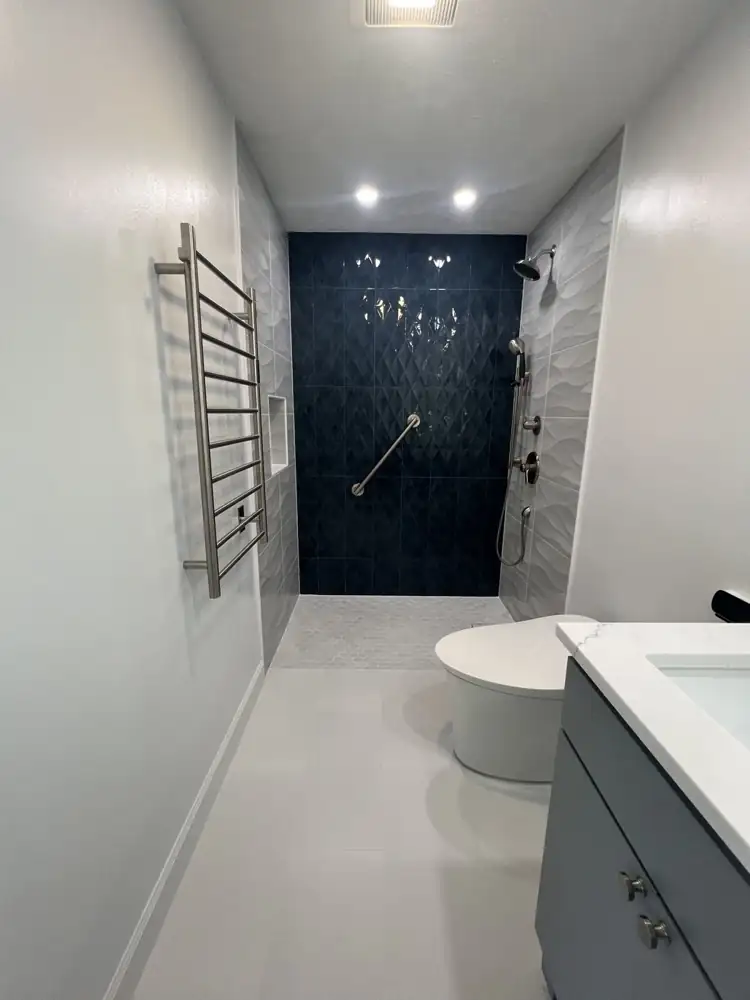
Curbless walk-in shower with navy diamond tile wall, grab bar and handheld shower, Brecksville, OhioAFTER
Another view: Dated teal bathroom with fiberglass tub and green laminate vanity before remodel, Brecksville, OhioAFTER
Sage green tub surround7 photos
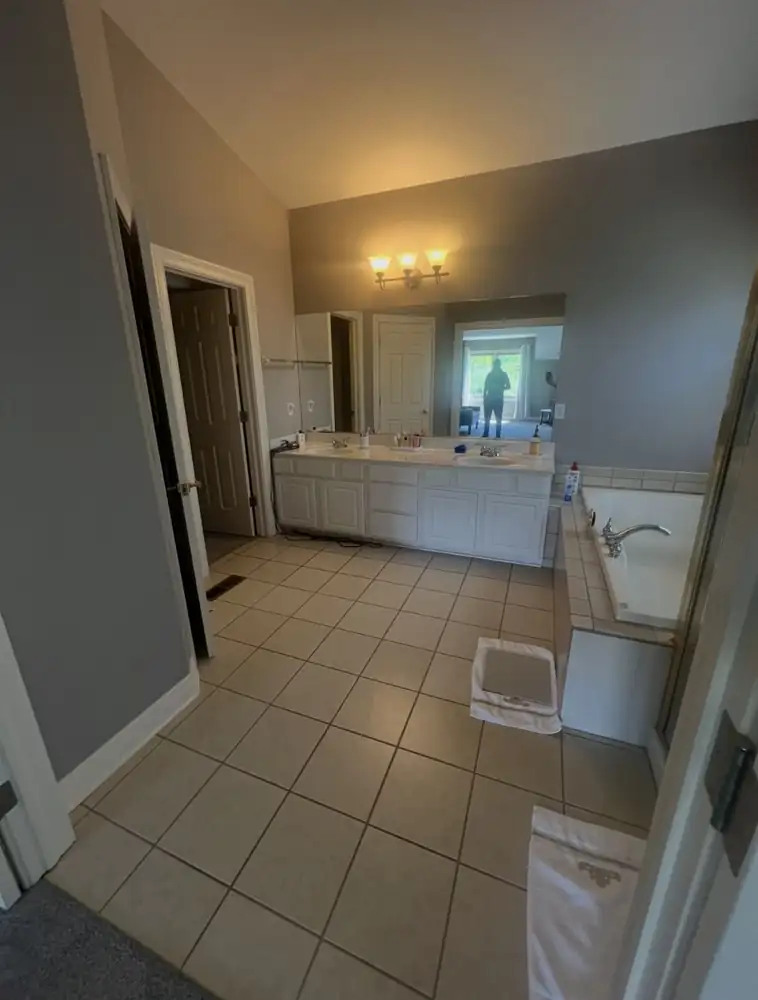
Primary bathroom with white double vanity, drop-in tub and beige tile before remodel, Brecksville, OhioBEFORE
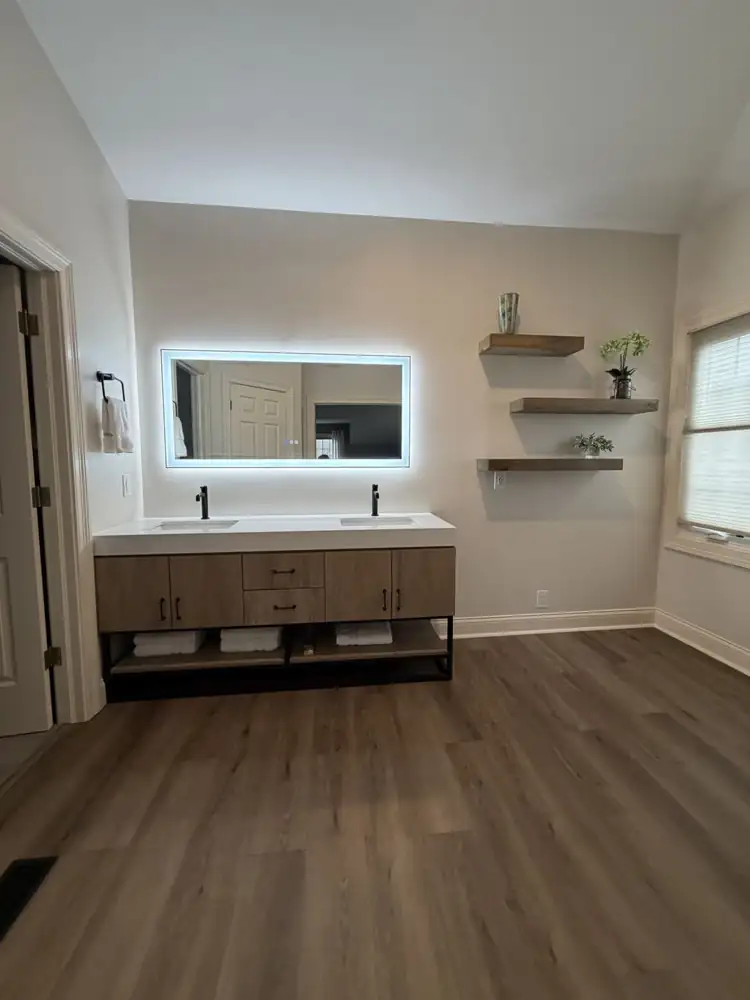
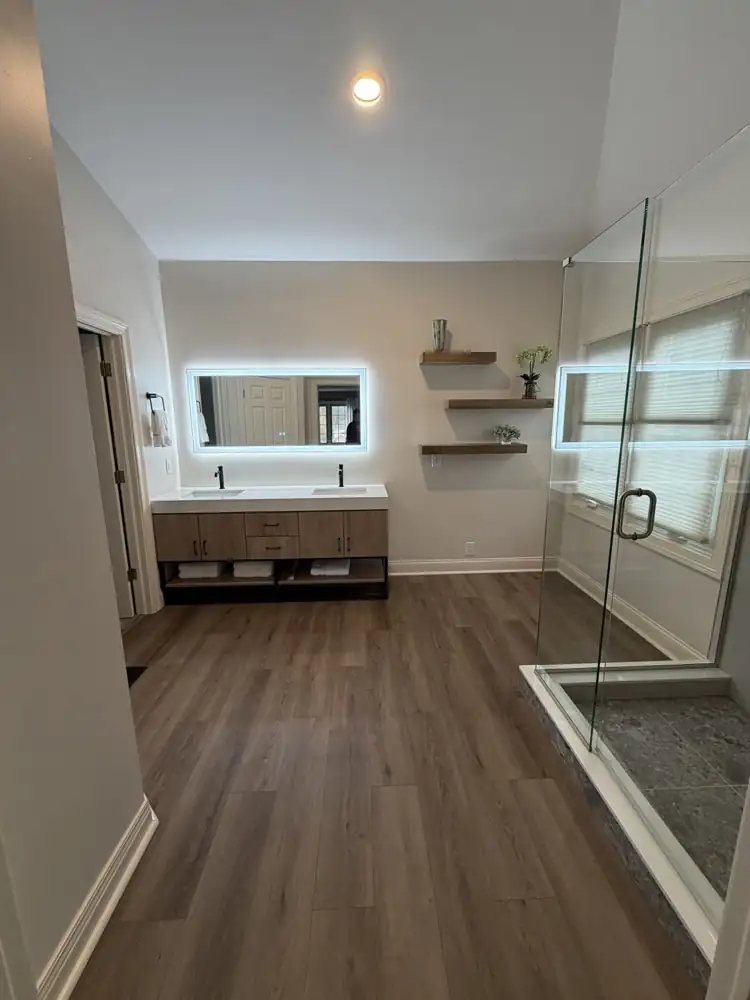
Floating wood double vanity with quartz top, lighted mirror, floating shelves and wood-look plank floor, Brecksville, OhioAFTER
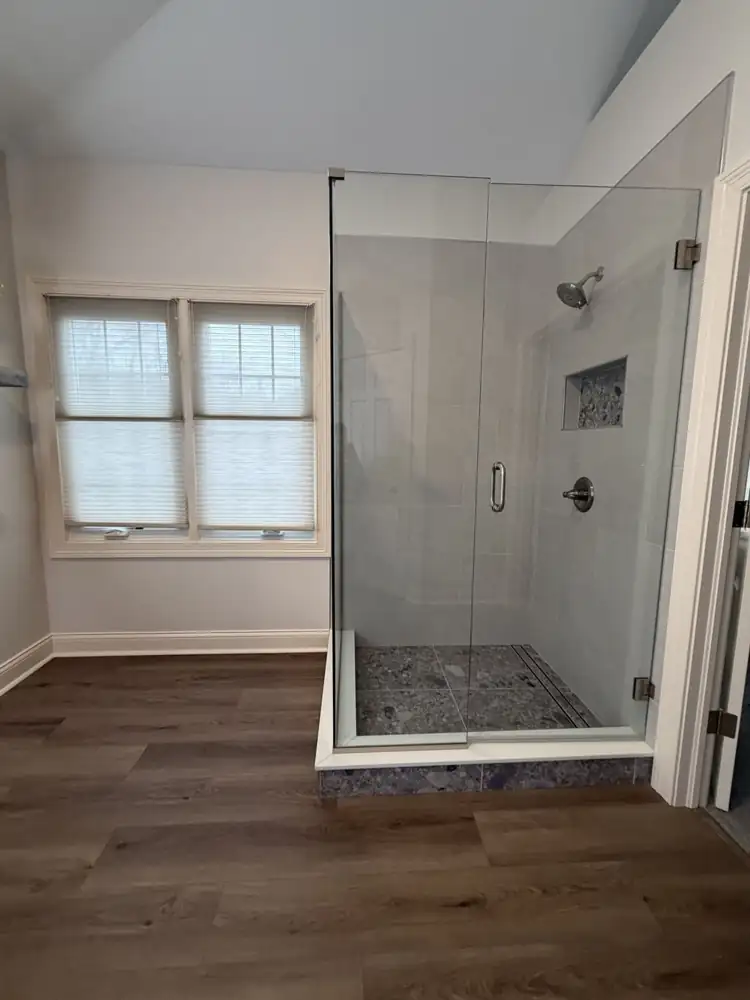
Frameless glass walk-in shower with terrazzo-look floor and niche, linear drain and quartz curb, OhioAFTER
Another view: Floating wood double vanity with quartz top, lighted mirror, floating shelves and wood-look plank floor, Brecksville, OhioAFTER
Floating double vanity bath5 photos

Chagrin Falls, Ohio

2 projects · 15 photos · tap any photo to enlarge
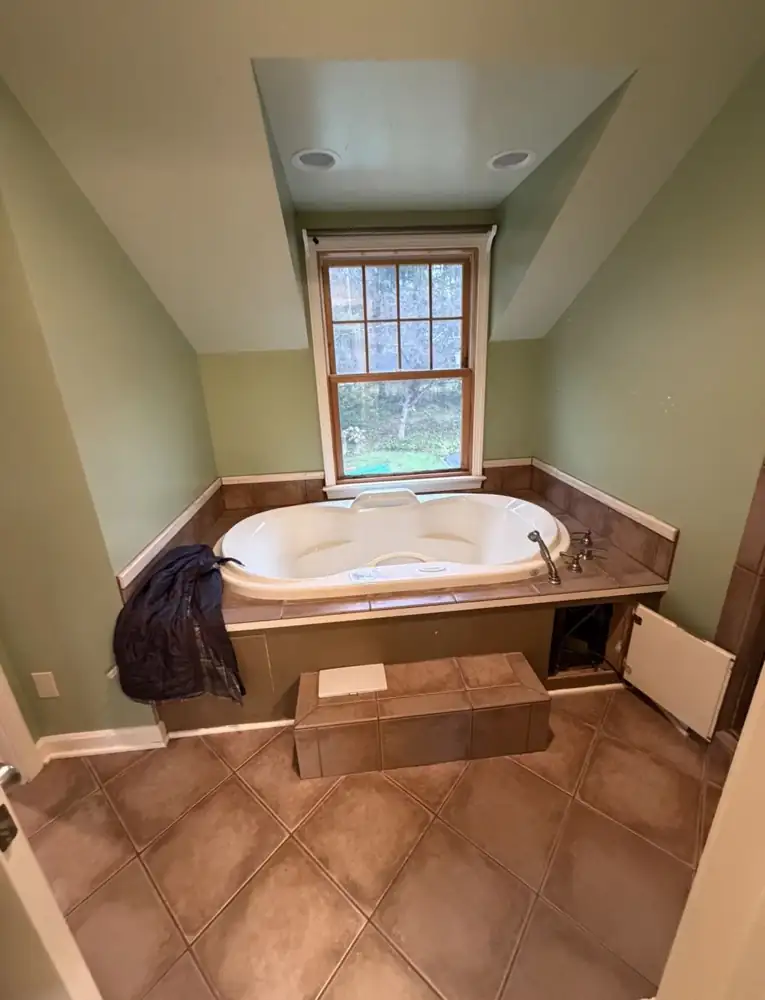
Dormer bathroom with tiled drop-in jetted tub platform before remodel, Chagrin Falls, OhioBEFORE
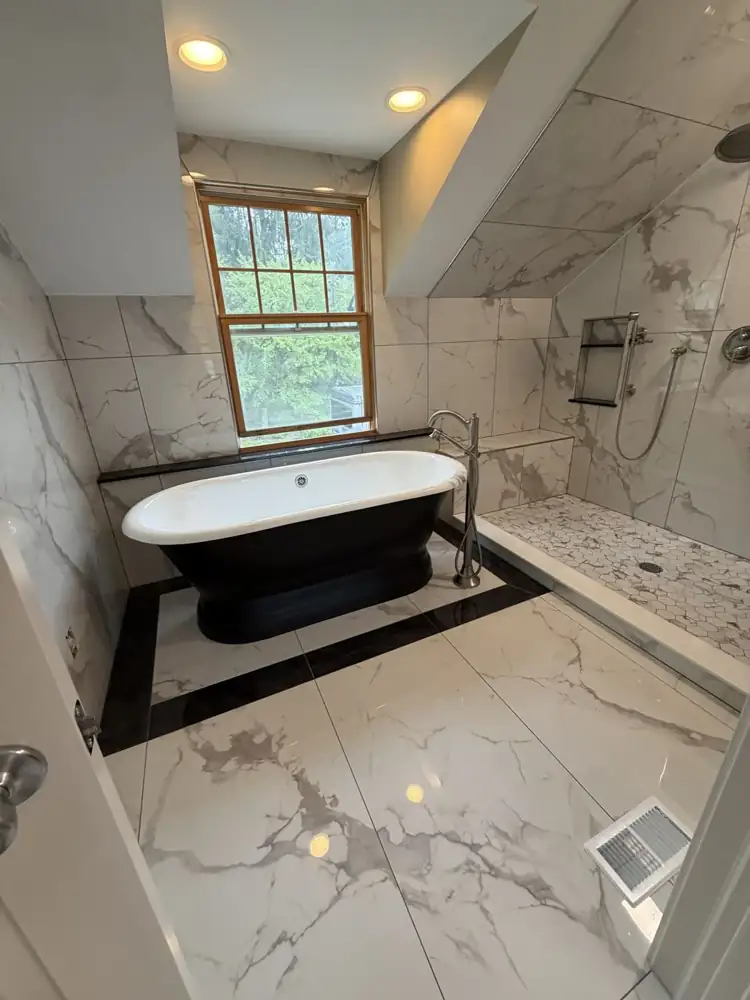
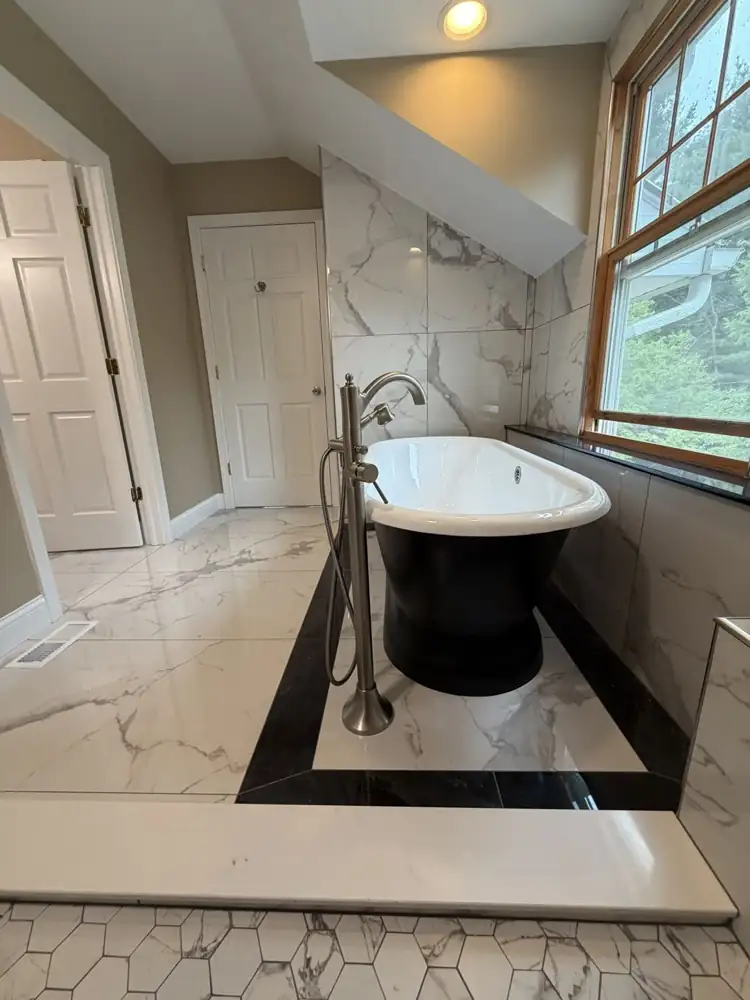
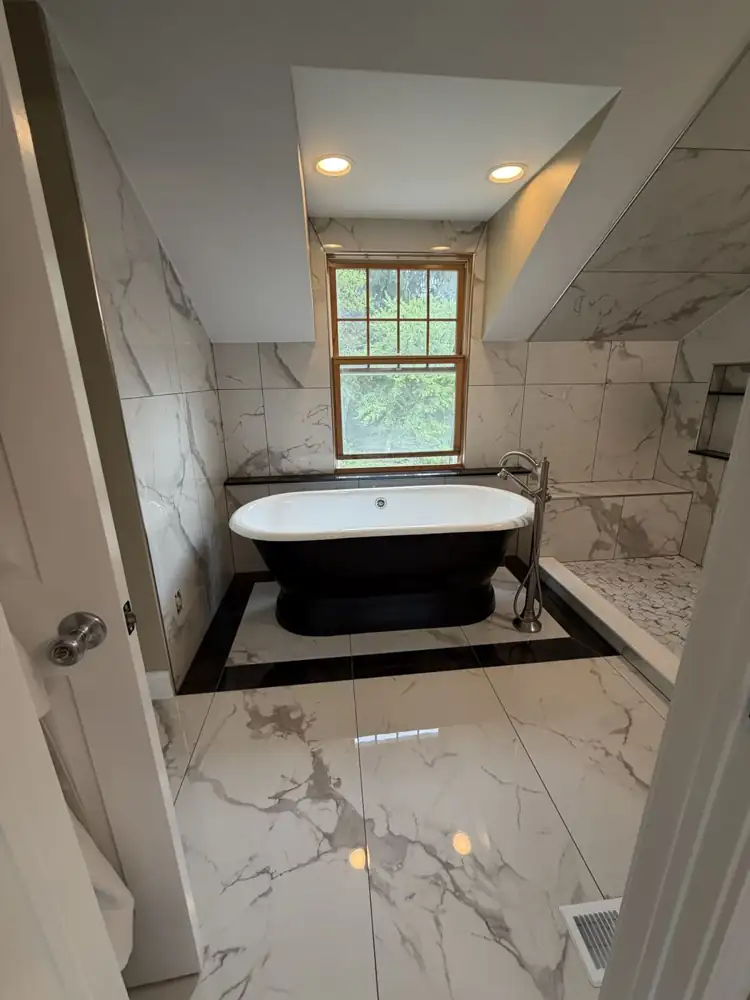
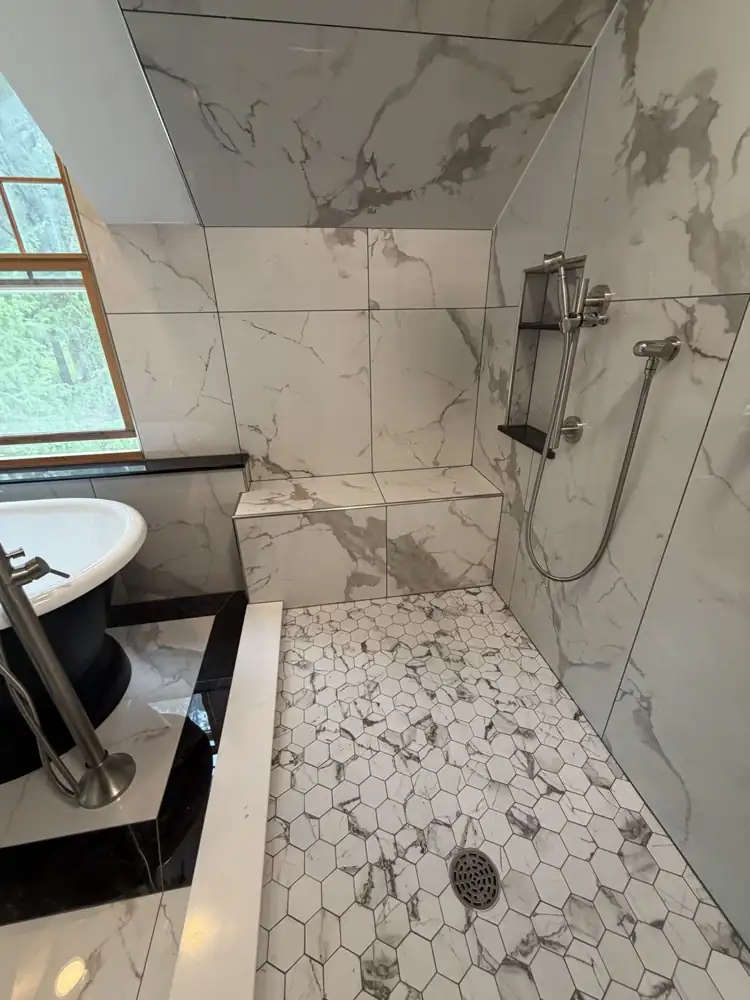
Black pedestal tub on a black-bordered marble-look tile inset under a dormer window, walk-in shower with bench, Chagrin Falls, OhioAFTER
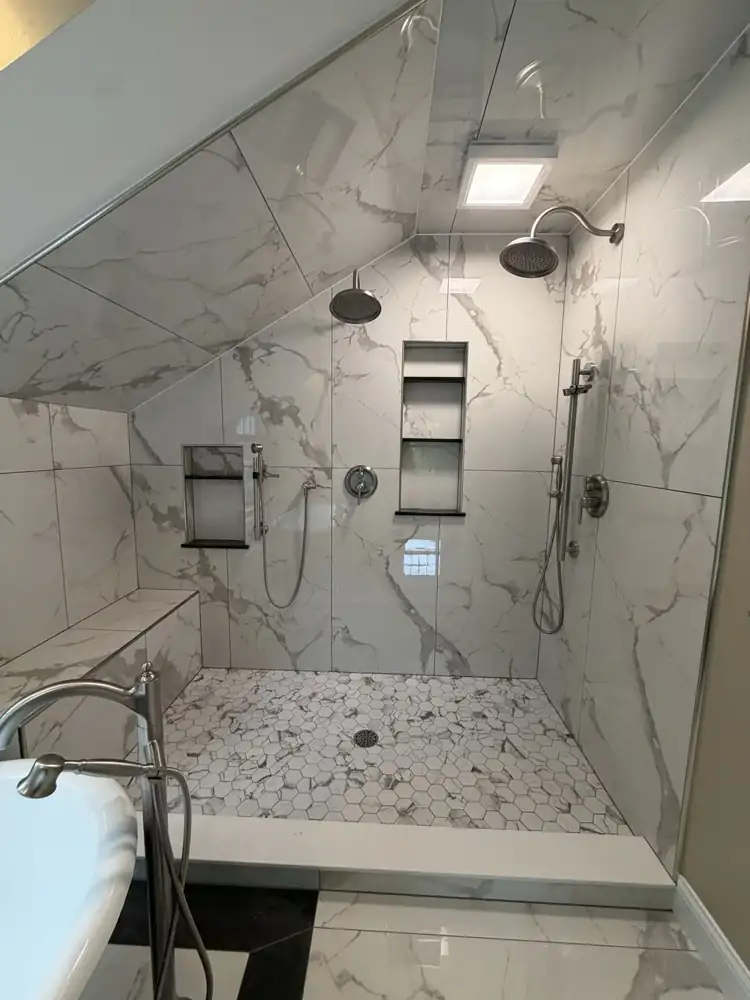
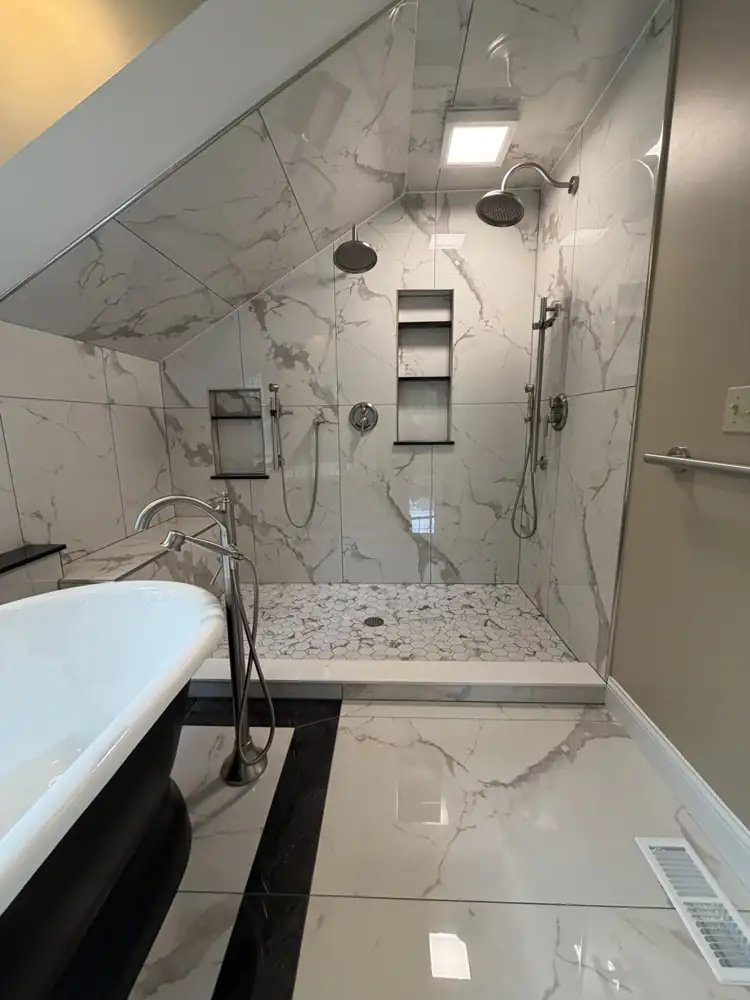
Double walk-in shower under a sloped ceiling with marble-look porcelain, two rain heads, two handhelds and niches, OhioAFTER
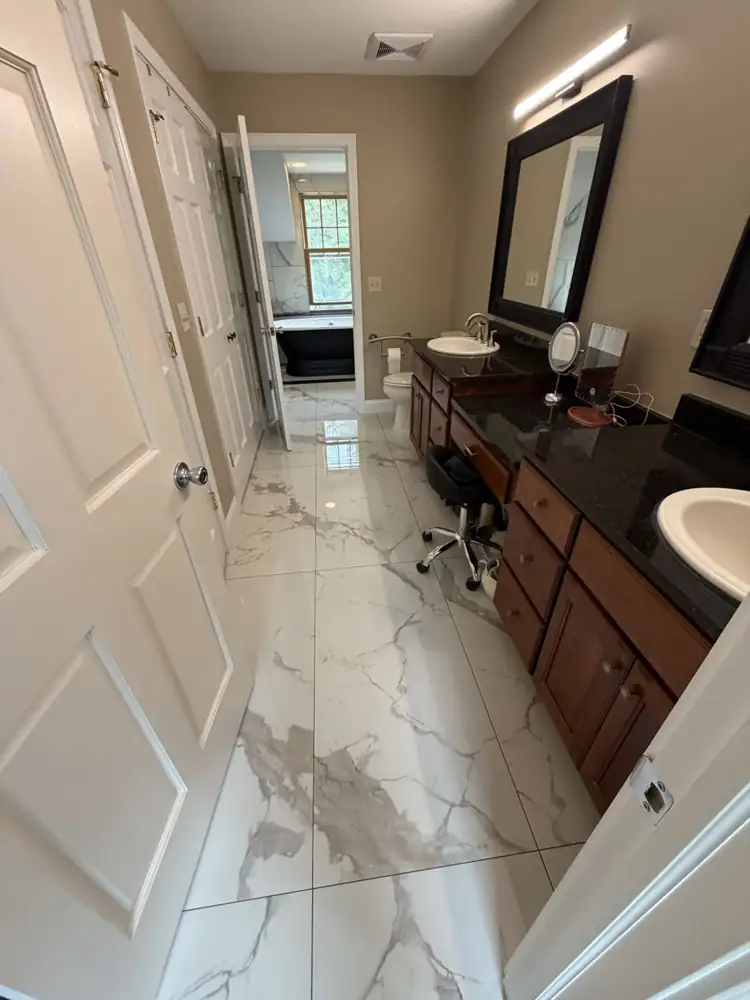
Another view: Black pedestal tub on a black-bordered marble-look tile inset under a dormer window, walk-in shower with bench, Chagrin Falls, OhioAFTER
Black pedestal tub & walk-in shower8 photos
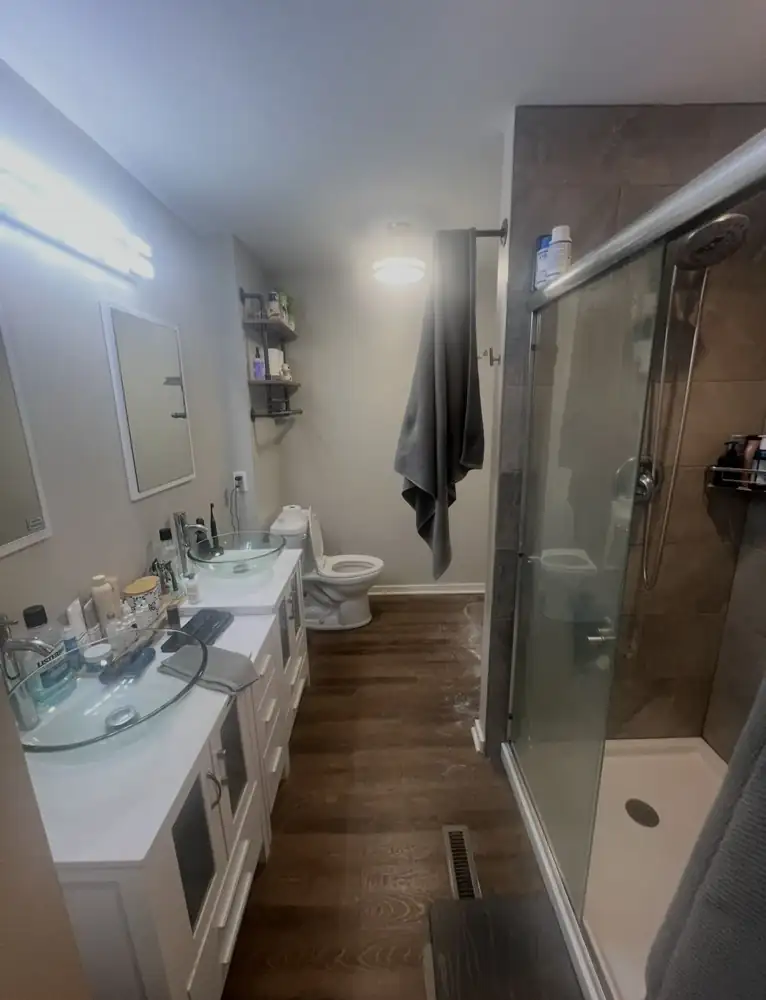
Bathroom with double vessel-sink vanity, fiberglass shower and wood-look vinyl floor before remodel, Chagrin Falls, OhioBEFORE
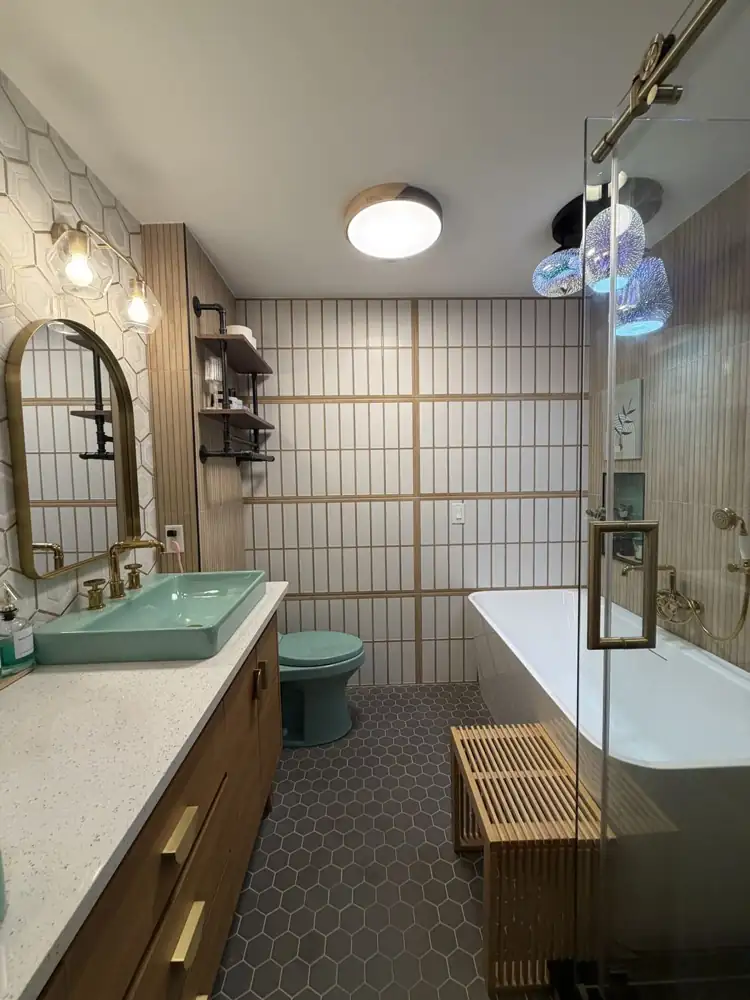
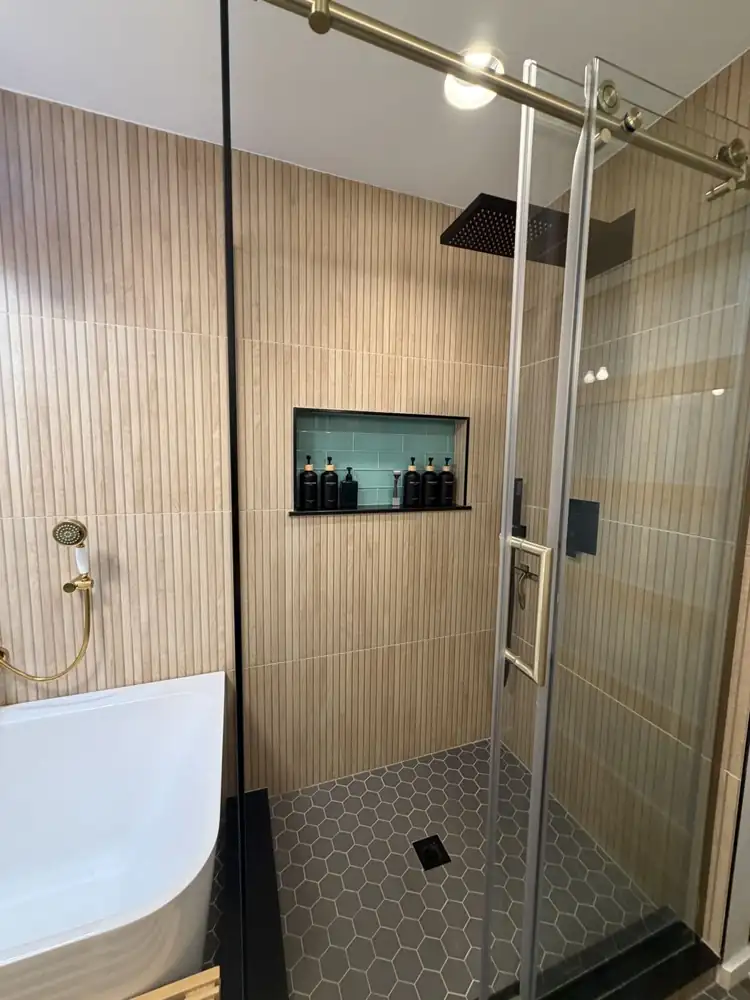
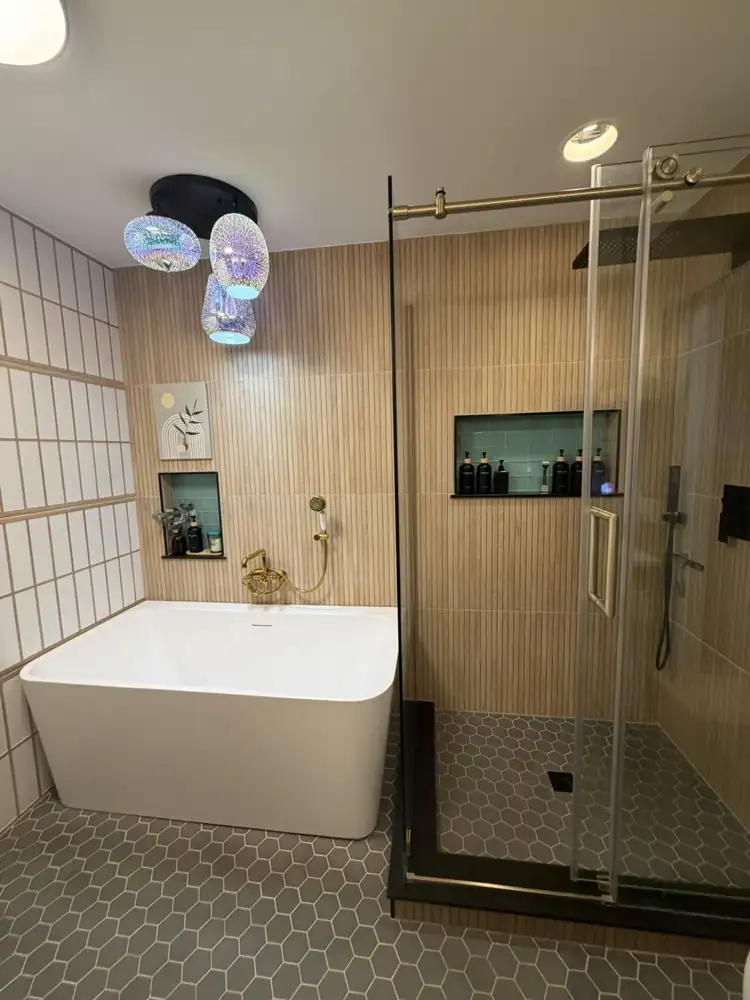
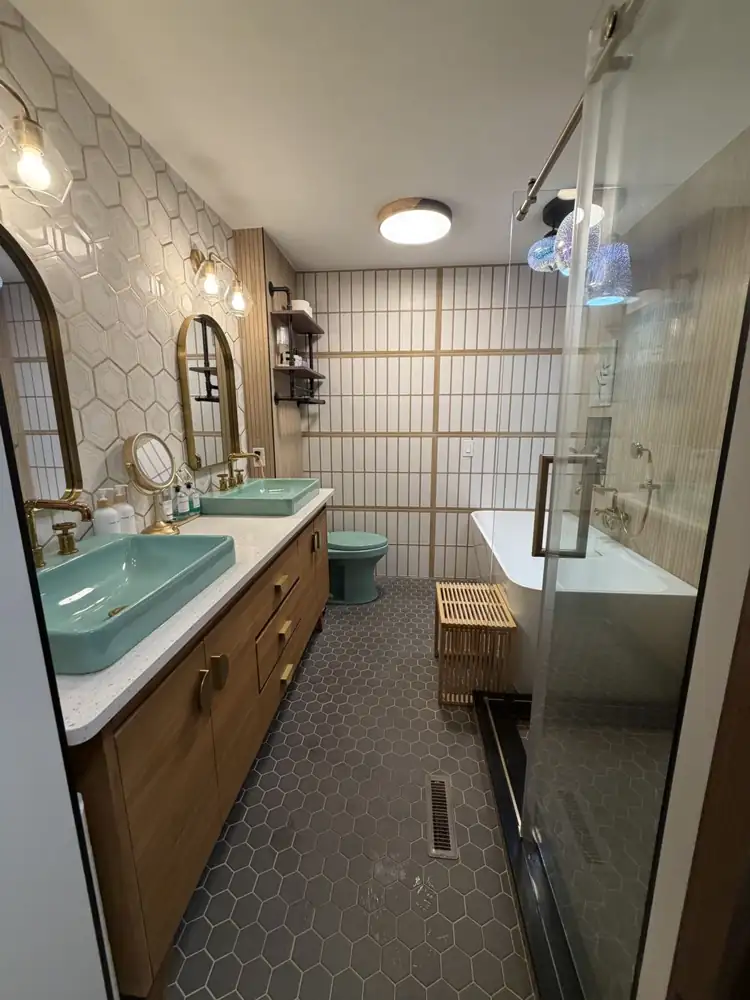
Bathroom with shoji-style tile wall, freestanding tub, glass shower with fluted wood-look tile, hex floor and turquoise fixtures, Chagrin Falls, OhioAFTER
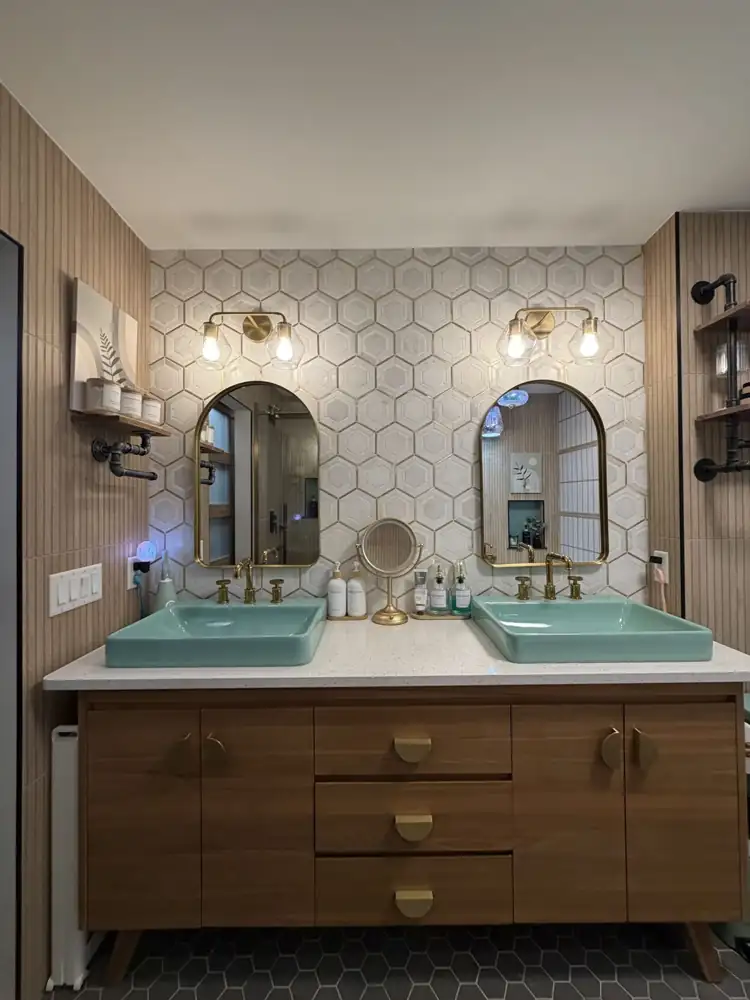
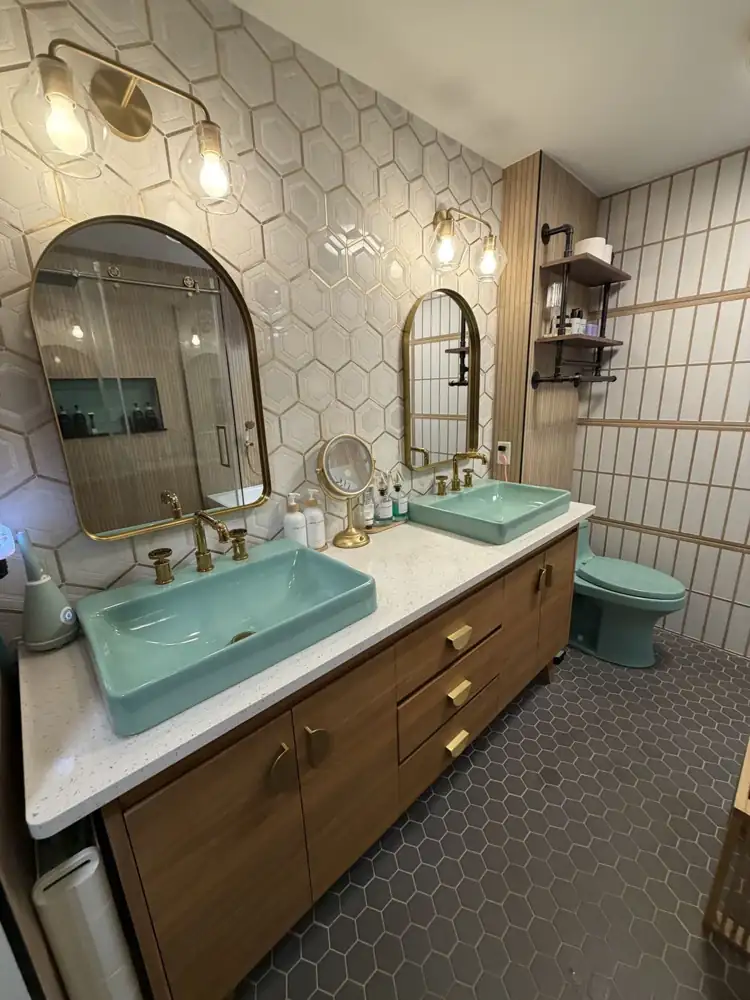
Walnut double vanity with turquoise sinks, brass faucets, arched brass mirrors and 3D hexagon tile wall, OhioAFTER
Another view: Bathroom with shoji-style tile wall, freestanding tub, glass shower with fluted wood-look tile, hex floor and turquoise fixtures, Chagrin Falls, OhioAFTER
Shoji tile wall & soaking tub7 photos

Hudson, Ohio

2 projects · 9 photos · tap any photo to enlarge
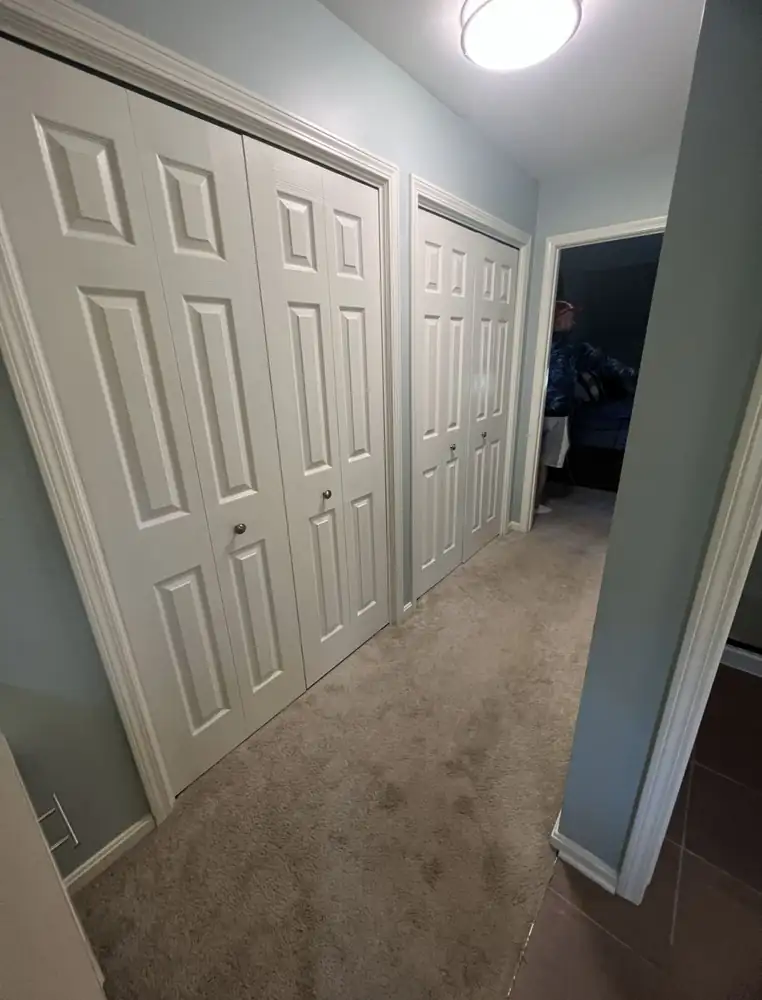
Upstairs hallway with closets before remodel, Hudson, OhioBEFORE
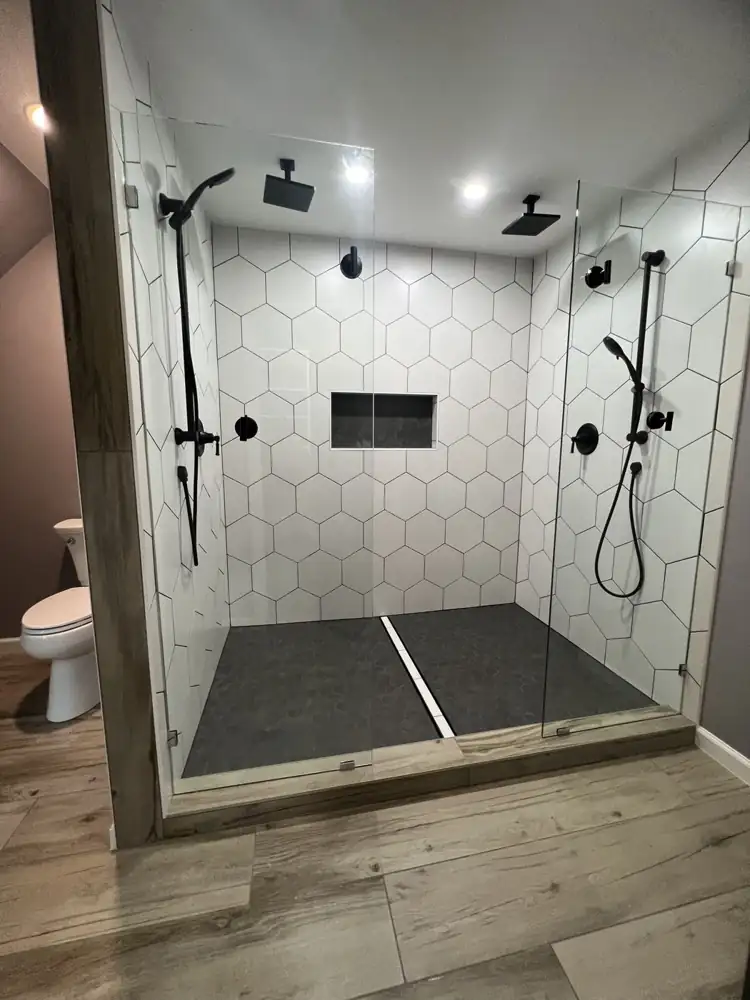
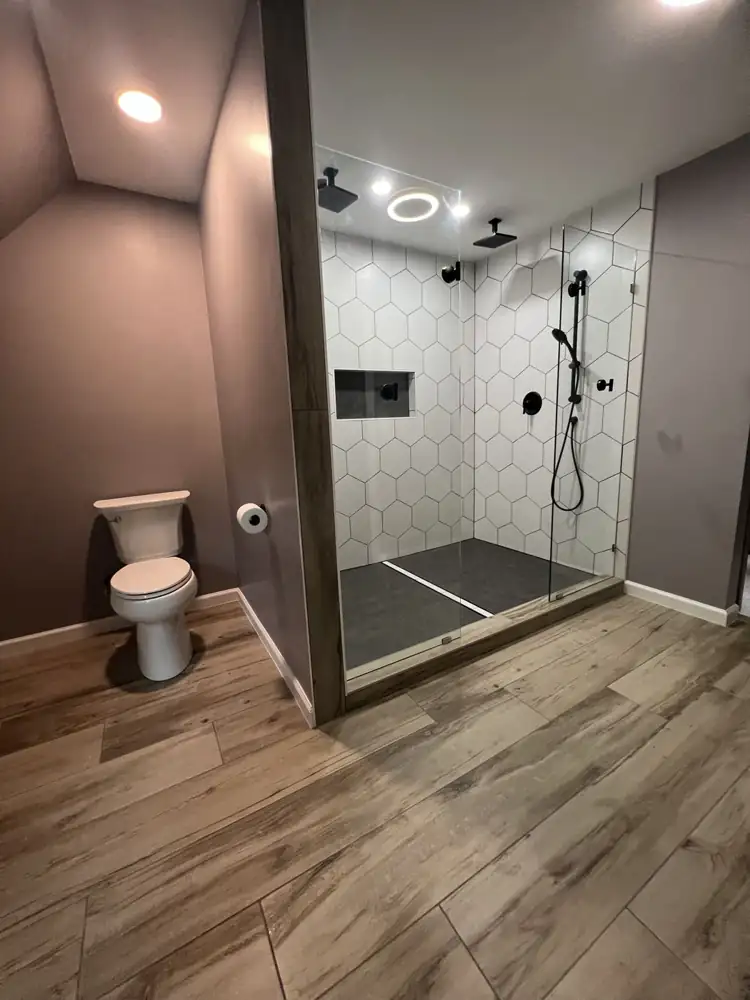
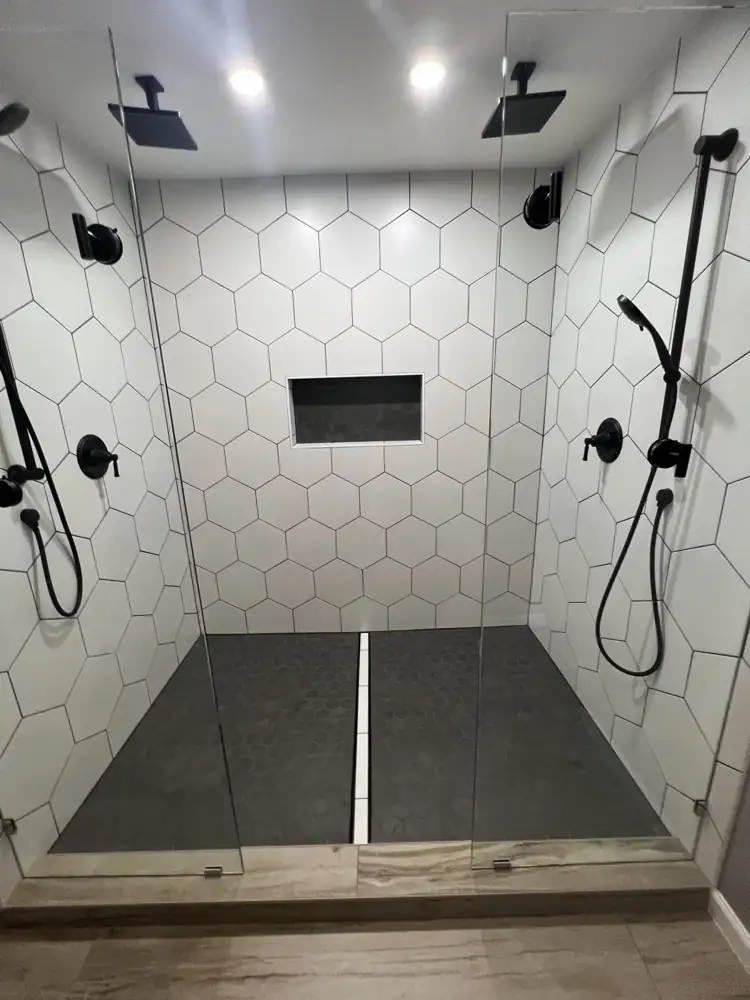
Double walk-in shower with white hexagon tile, black fixtures, two rain heads and linear drain, Hudson, OhioAFTER
Bathroom with glass-enclosed double shower and wood-look tile floor, Hudson, OhioAFTER
Another view: Upstairs hallway with closets before remodel, Hudson, OhioAFTER
Double shower with hex tile4 photos
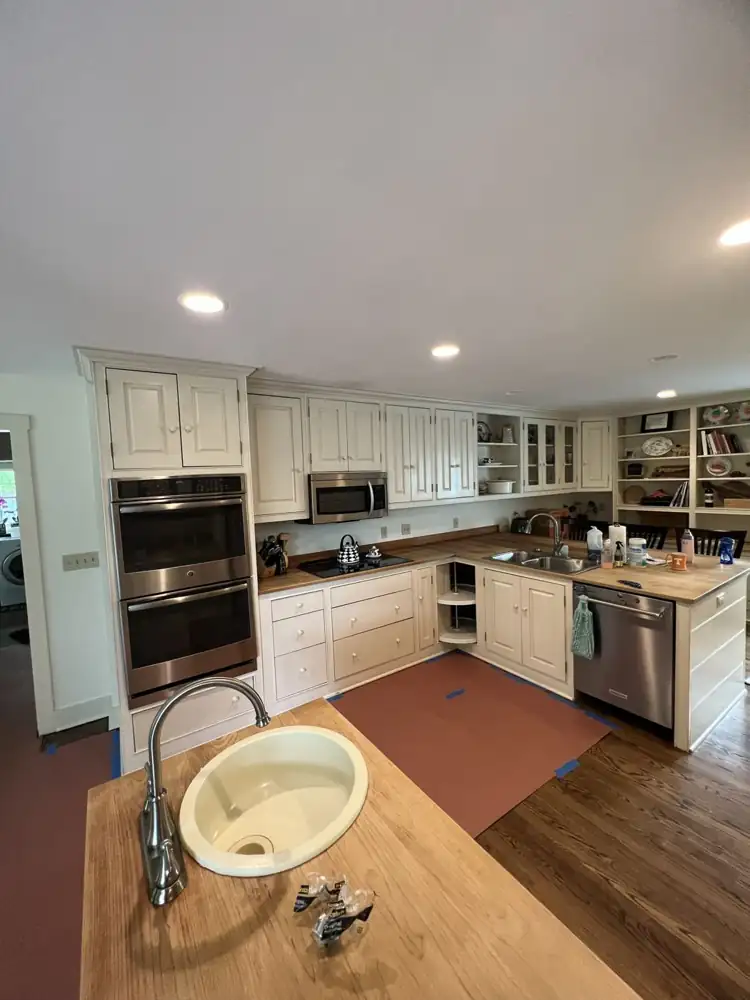
Kitchen with cream cabinets and butcher block counters before remodel, Hudson, OhioBEFORE
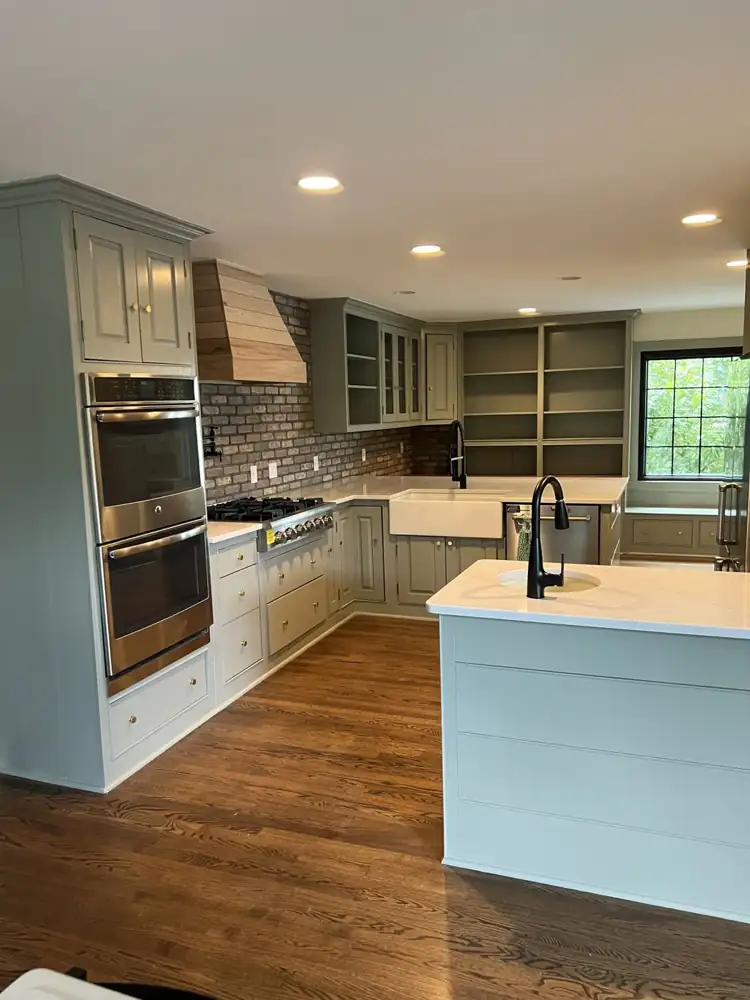
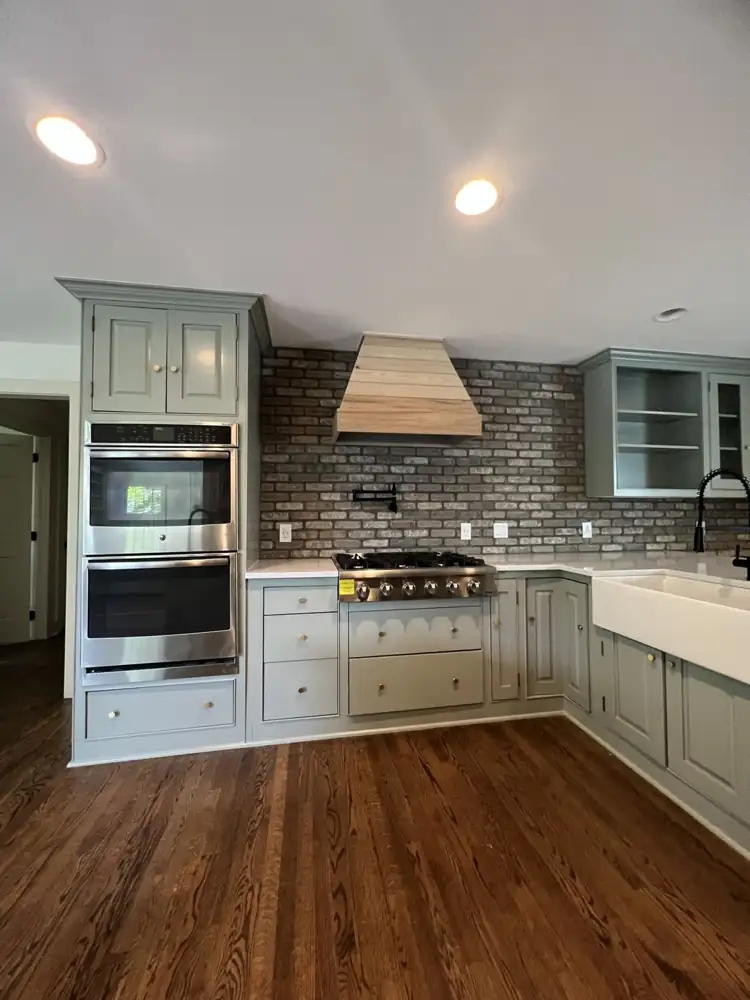
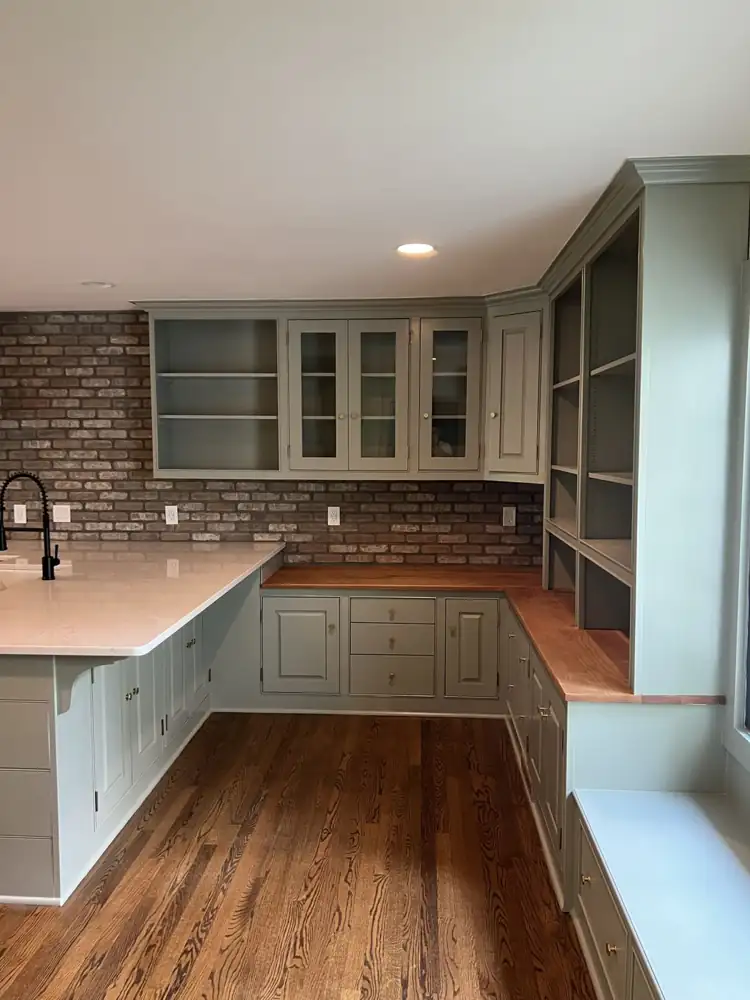
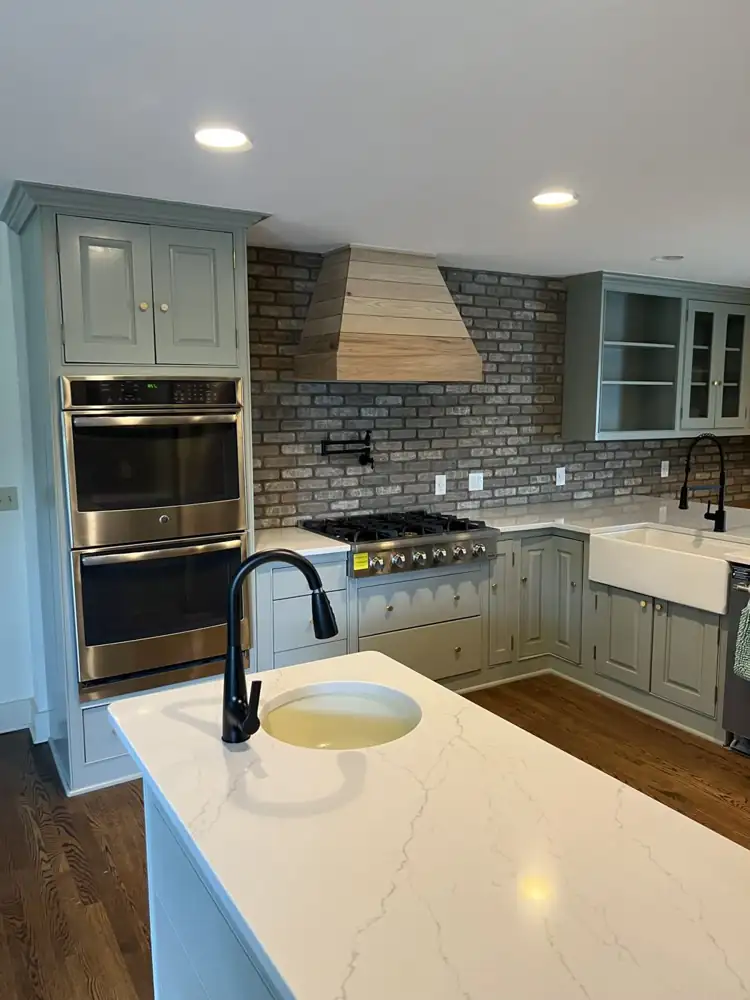
Kitchen with sage green cabinets, brick backsplash, wood range hood, quartz counters and farmhouse sink, Hudson, OhioAFTER
Gas cooktop under a custom wood range hood with brick backsplash and pot fillerAFTER
Kitchen cabinets and built-ins repainted sage green with brass knobsAFTER
Another view: Kitchen with sage green cabinets, brick backsplash, wood range hood, quartz counters and farmhouse sink, Hudson, OhioAFTER
Sage green kitchen with brick backsplash5 photos

Bedford, Ohio

1 project · 7 photos · tap any photo to enlarge
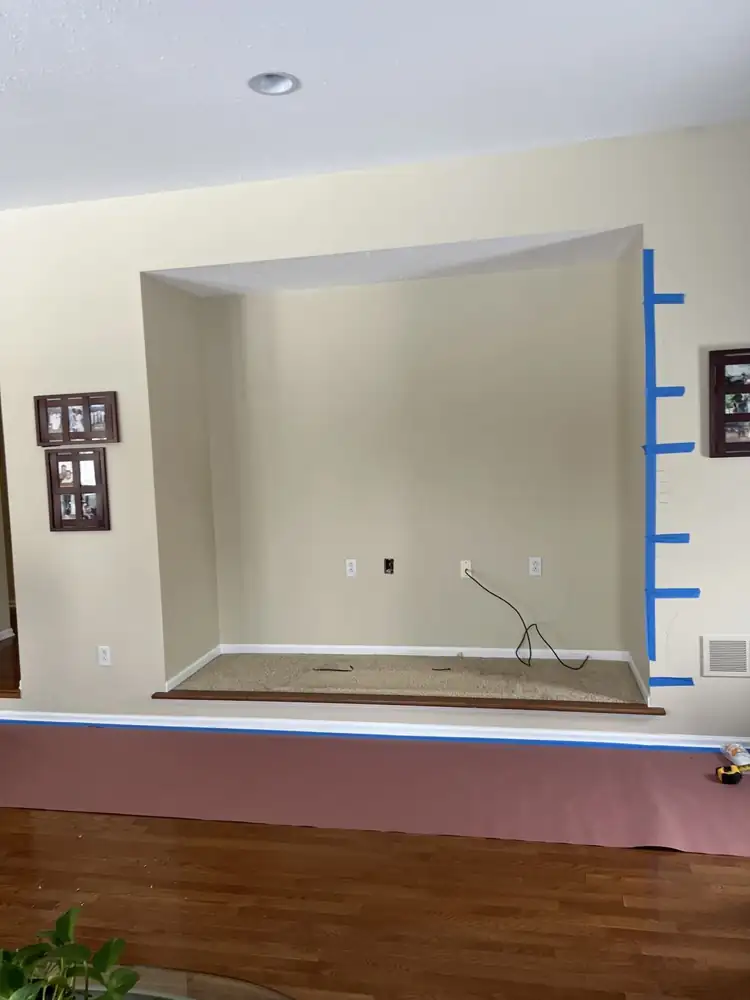
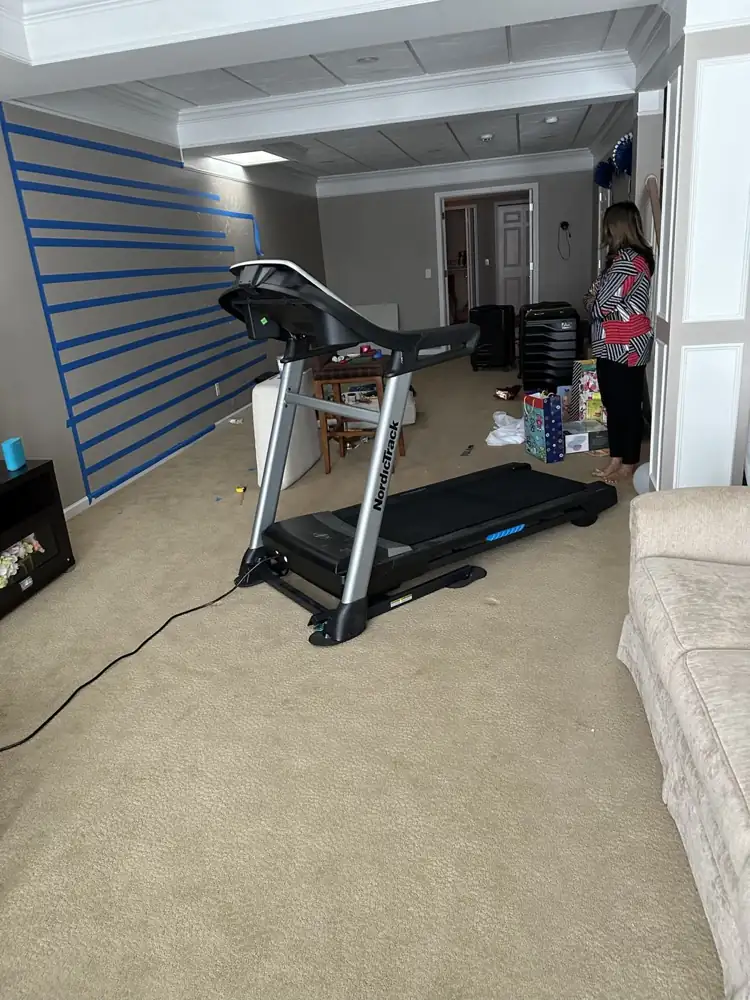
Carpeted TV alcove with outlets and cables before media wall build, Bedford, OhioBEFORE
Basement family room with carpet before remodel, Bedford, OhioBEFORE
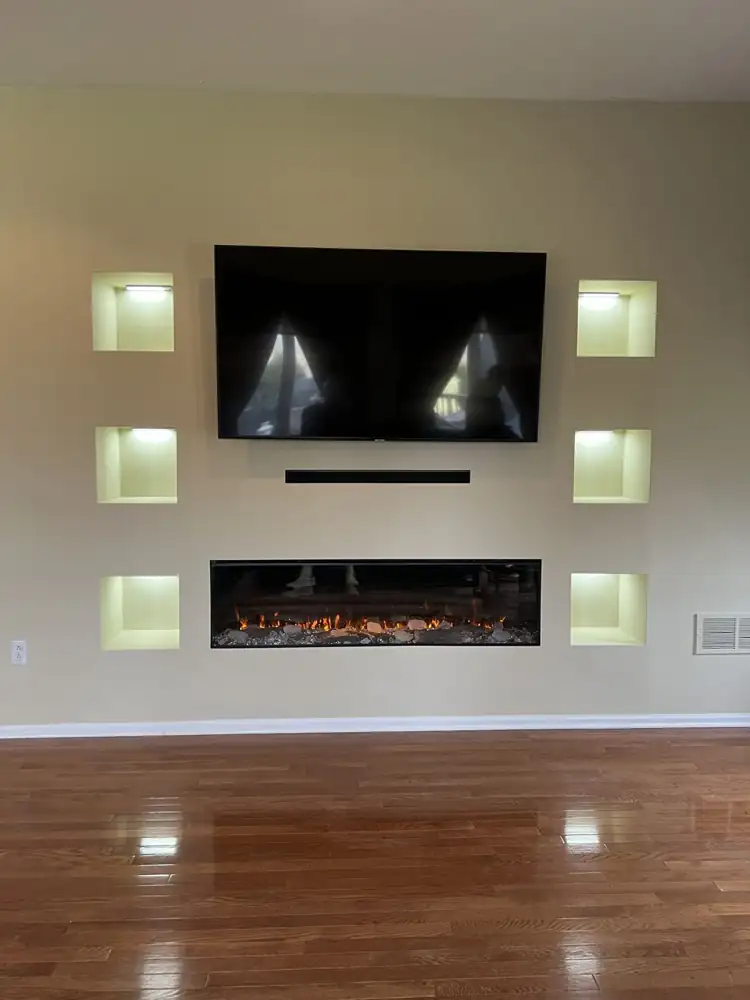
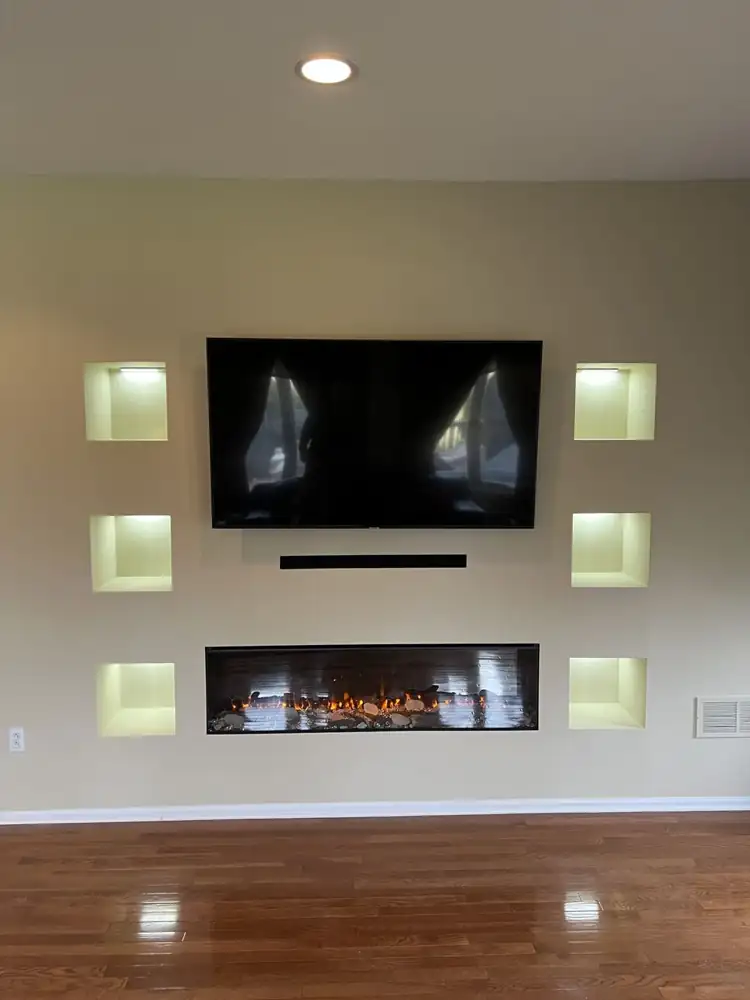
Custom media wall with built-in linear electric fireplace, wall-mounted TV and six lit display niches, Bedford, OhioAFTER
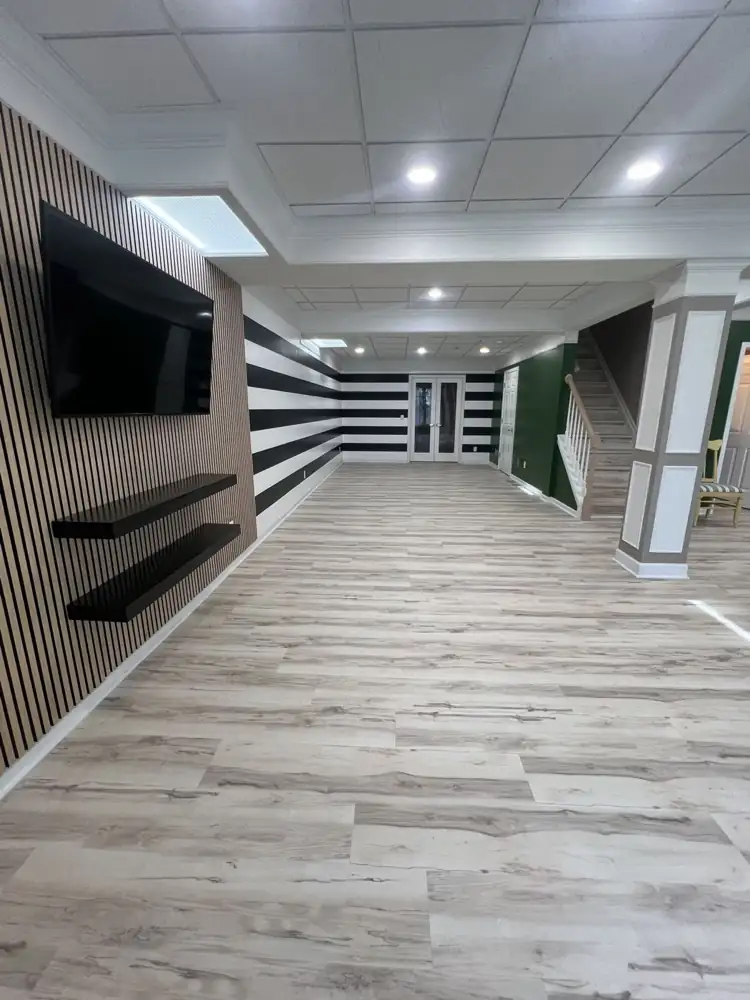
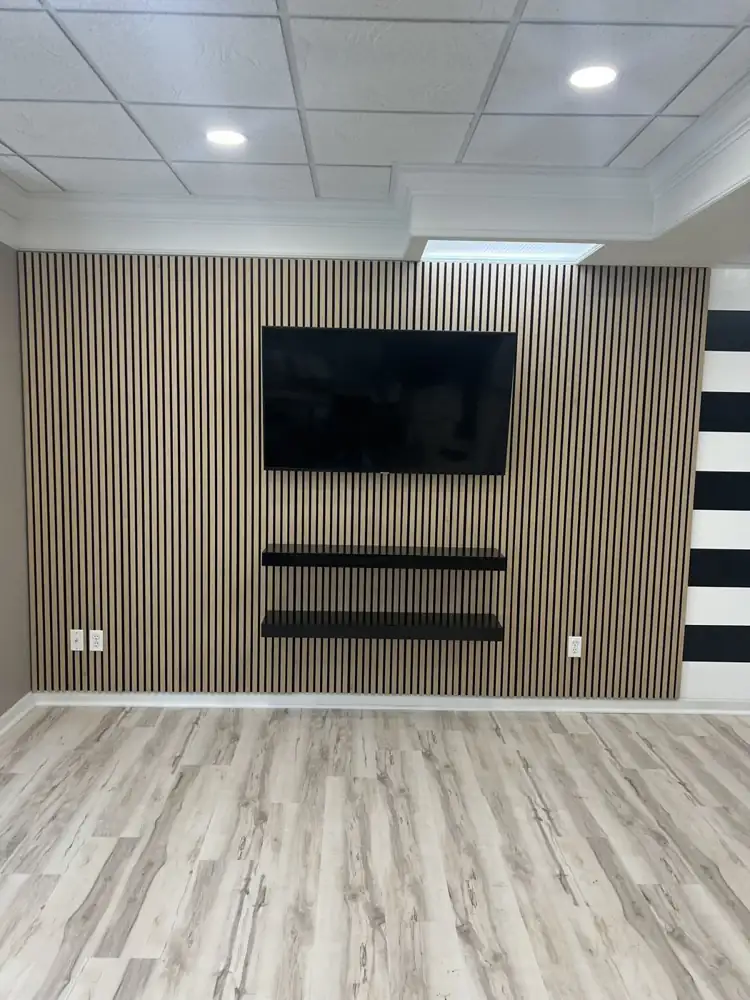
Remodeled basement with slat wall, bold black-and-white striped walls, green accent wall and light plank flooring, Bedford, OhioAFTER
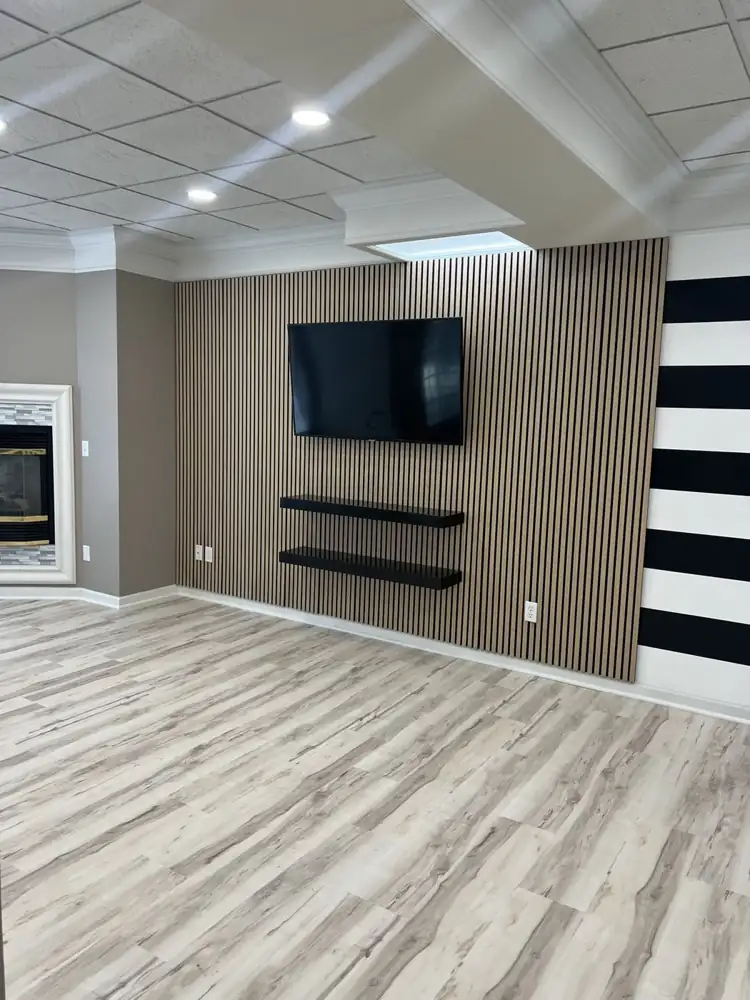
Basement accent wall with wood slat panels, mounted TV, floating shelves and plank flooring, Bedford, OhioAFTER
Another view: Custom media wall with built-in linear electric fireplace, wall-mounted TV and six lit display niches, Bedford, OhioAFTER
Media wall with built-in fireplace7 photos

Avon Lake, Ohio

1 project · 7 photos · tap any photo to enlarge
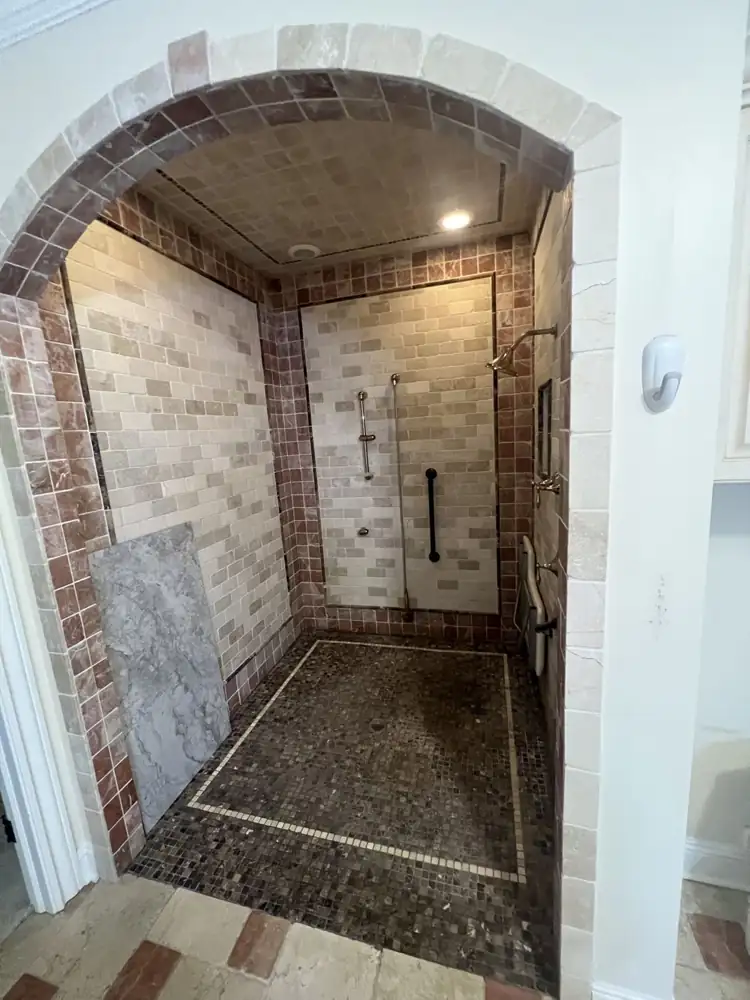
Arched walk-in shower with dated tumbled stone tile before remodel, Avon Lake, OhioBEFORE
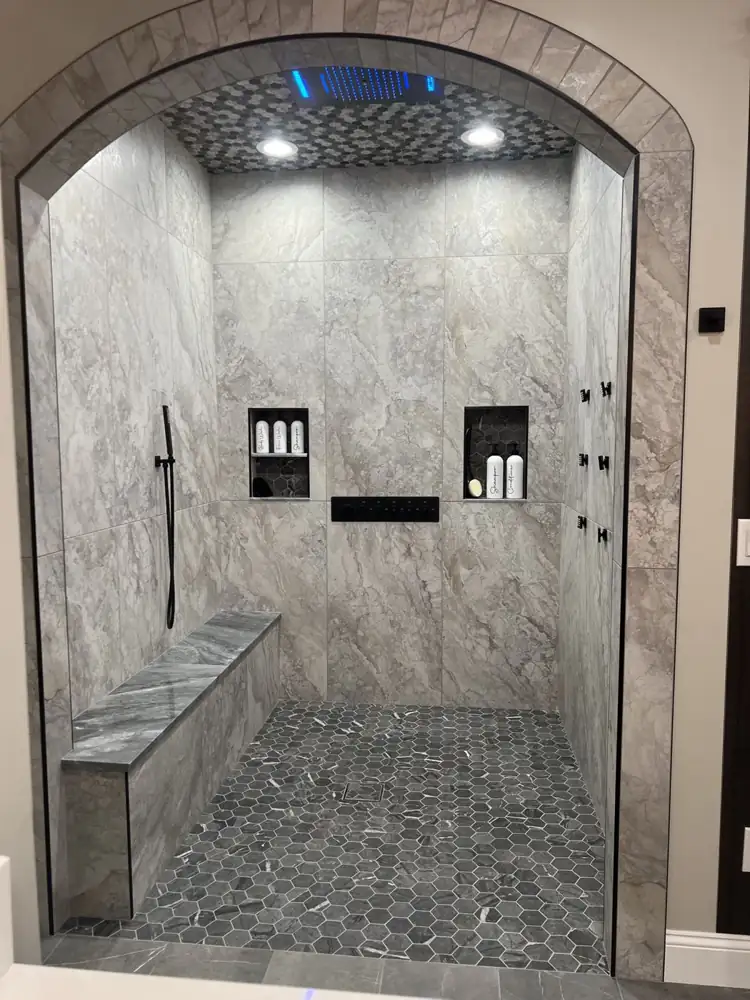
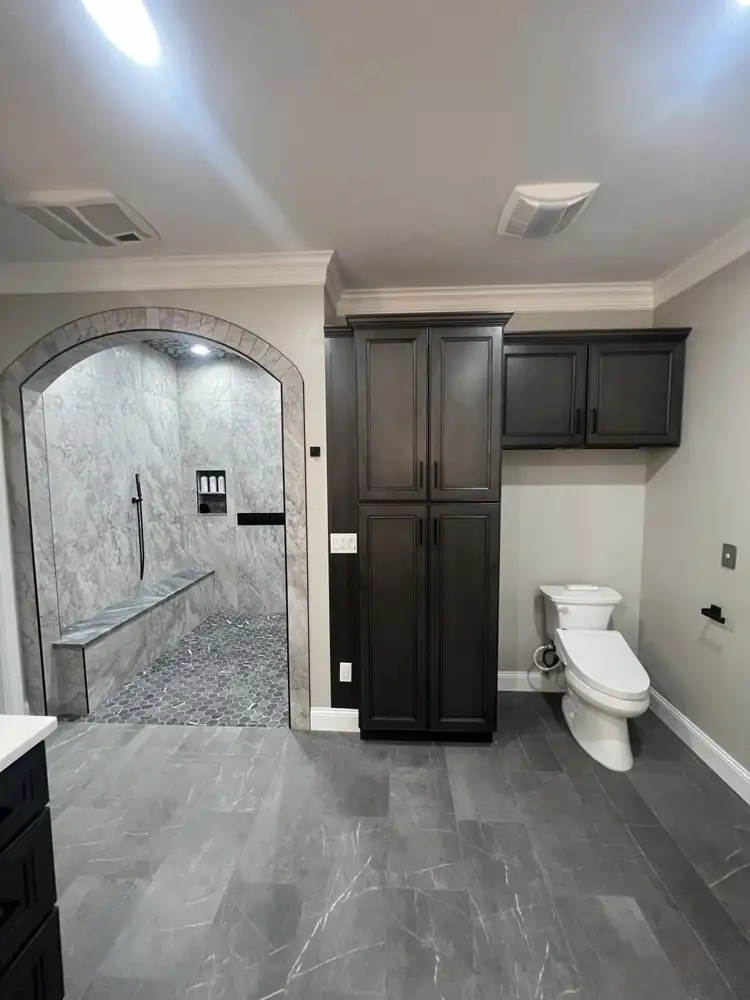
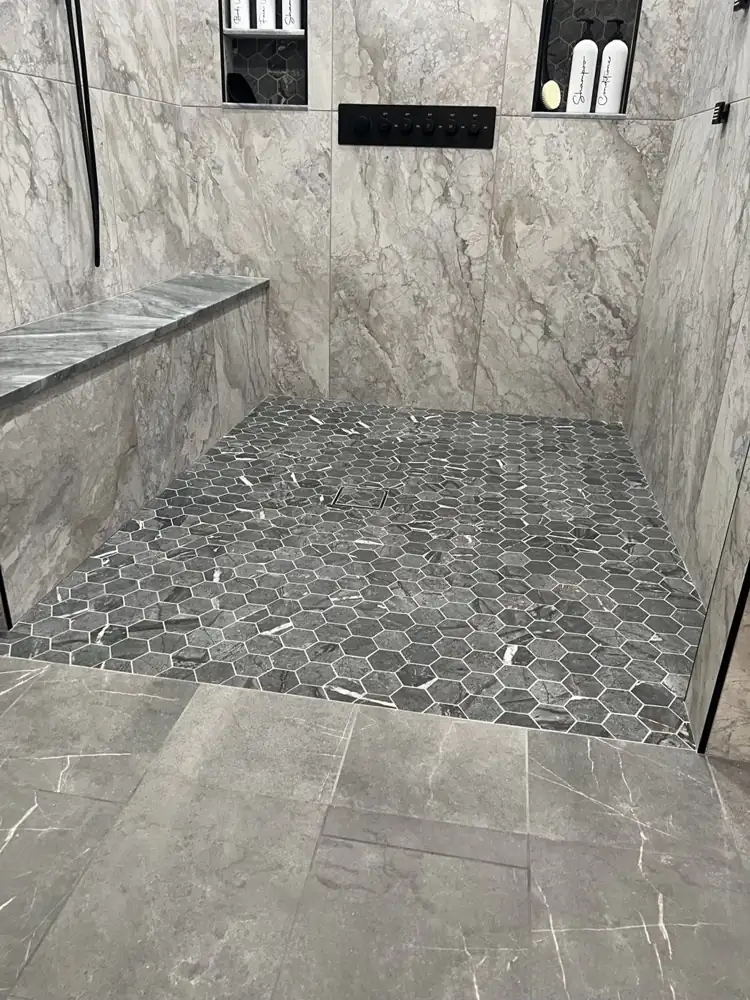
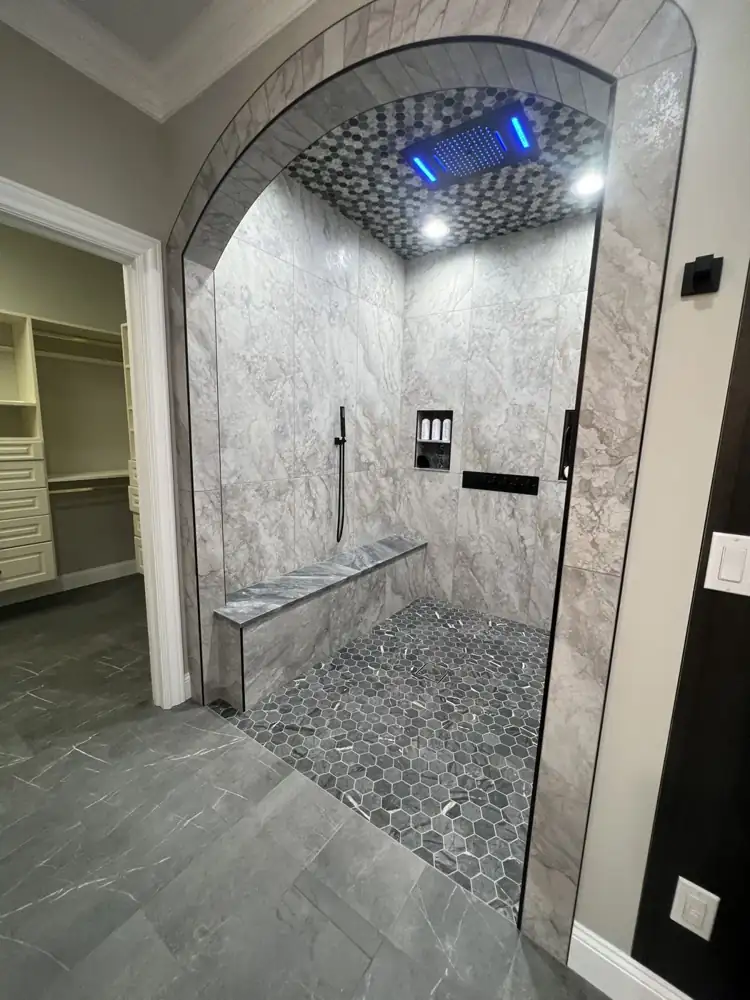
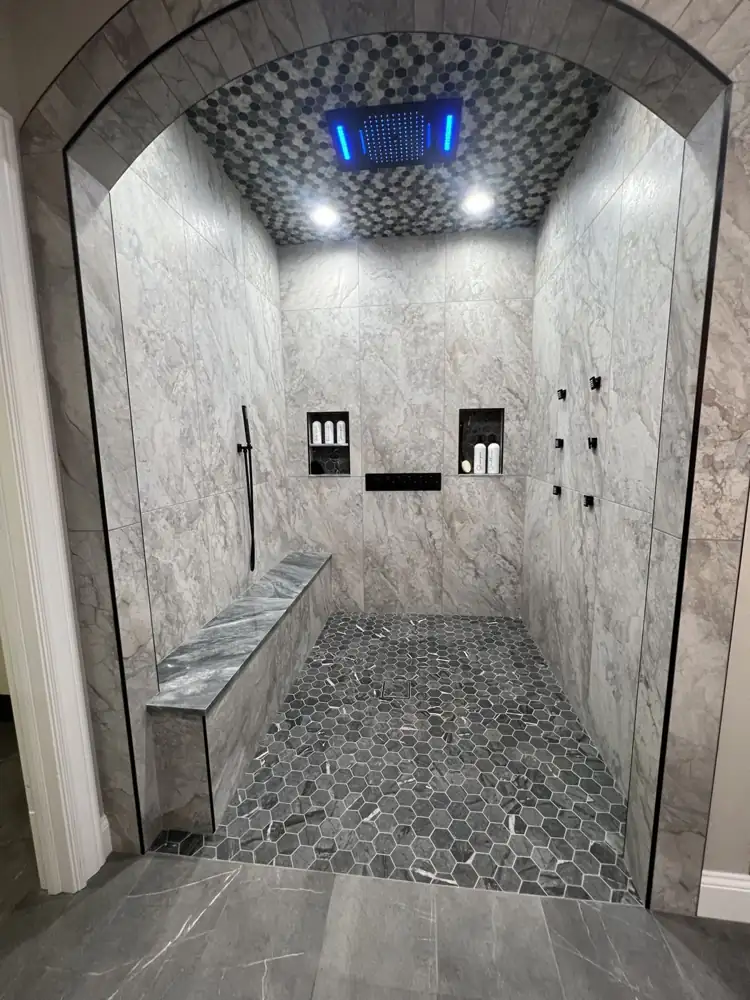
Arched curbless shower with LED rain head, body jets, bench and hex mosaic floor, Avon Lake, OhioAFTER
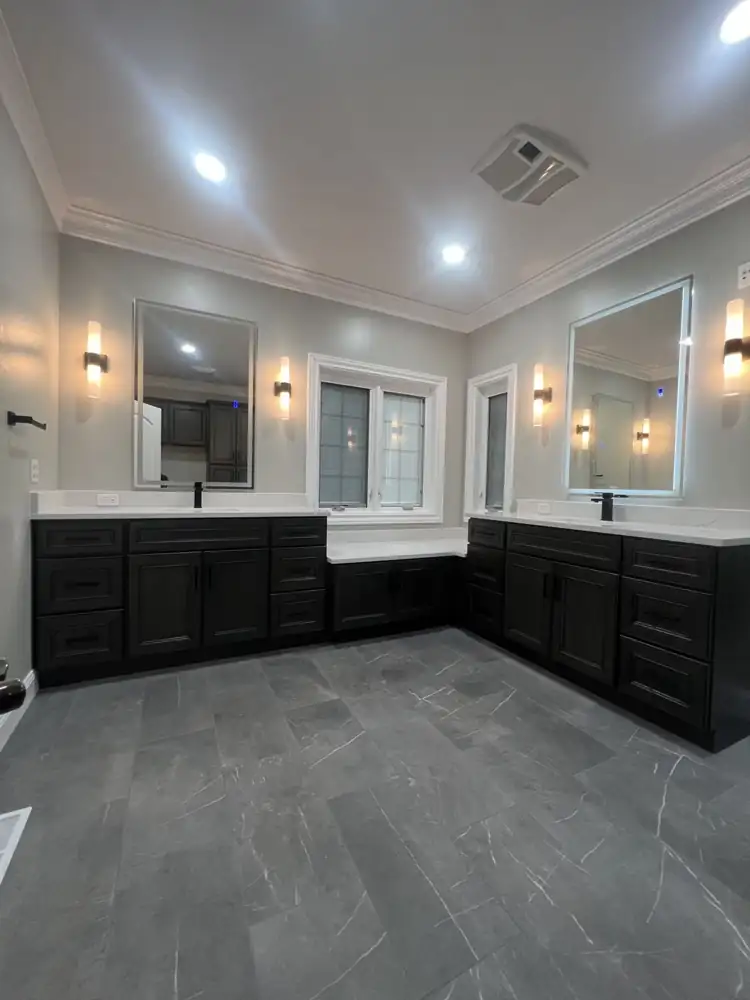
His-and-hers vanities with lighted mirrors and quartz topsAFTER
Another view: Arched curbless shower with LED rain head, body jets, bench and hex mosaic floor, Avon Lake, OhioAFTER
Arched curbless shower7 photos

Bay Village, Ohio

1 project · 6 photos · tap any photo to enlarge
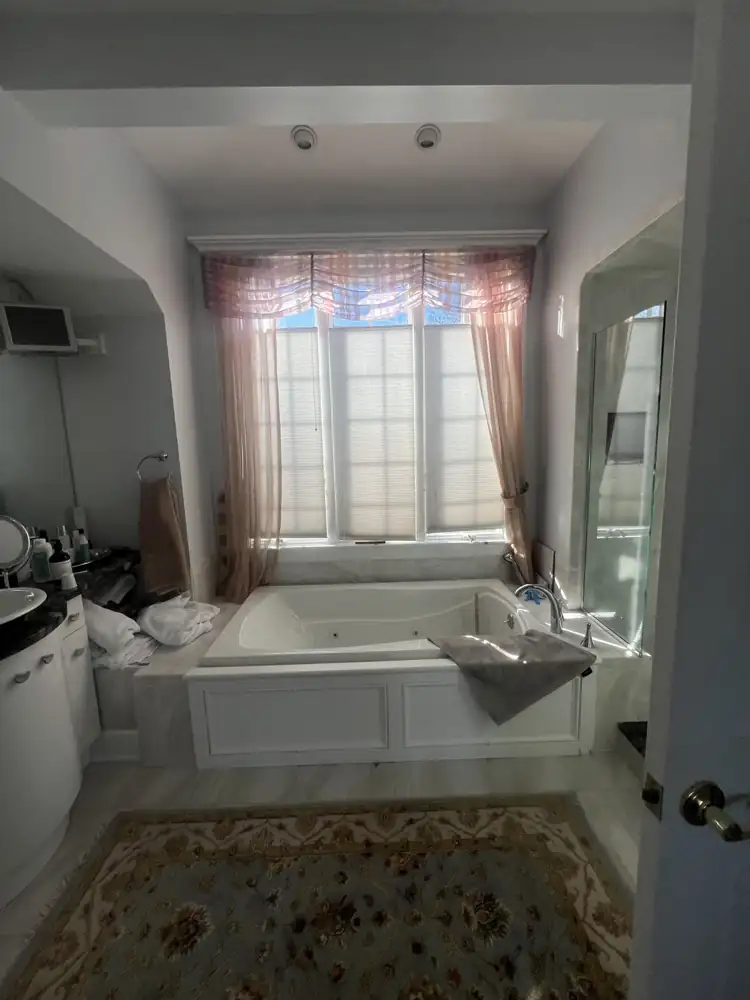
Primary bathroom with drop-in jetted tub under a window before remodel, Bay Village, OhioBEFORE
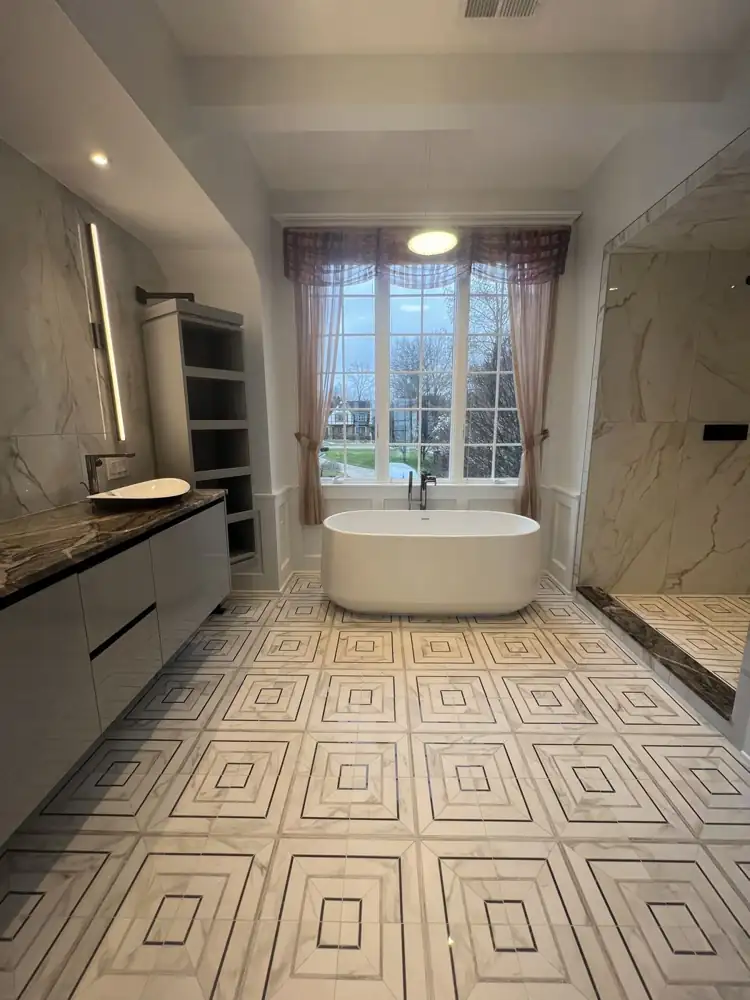
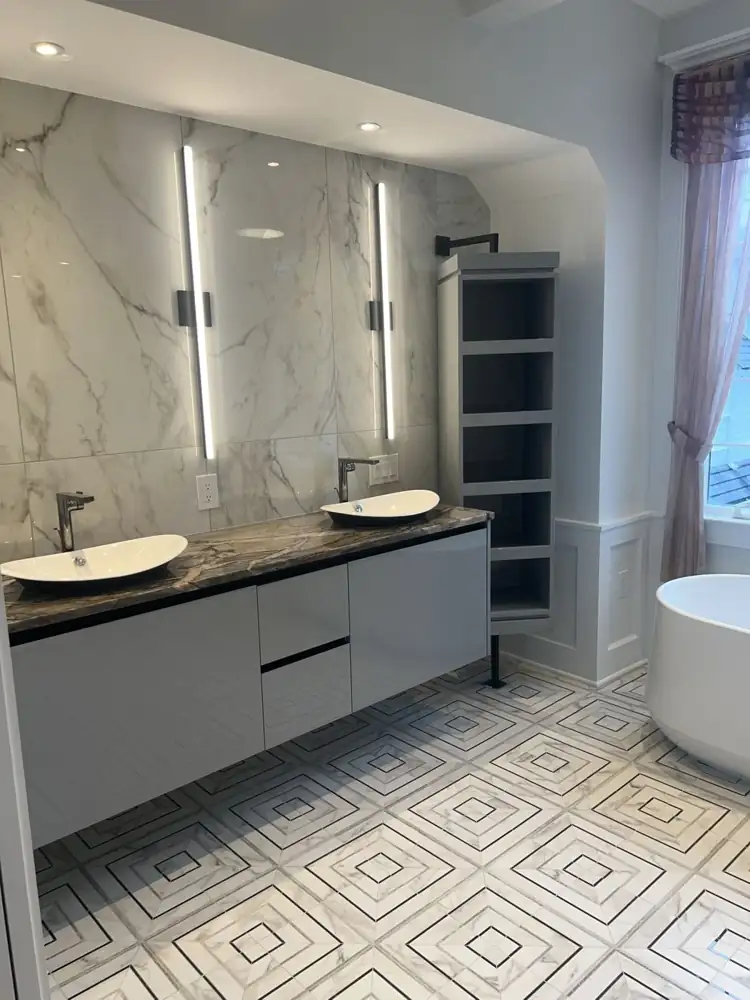
Freestanding tub under window, geometric marble-look mosaic floor, floating vanity with vessel sink, Bay Village, OhioAFTER
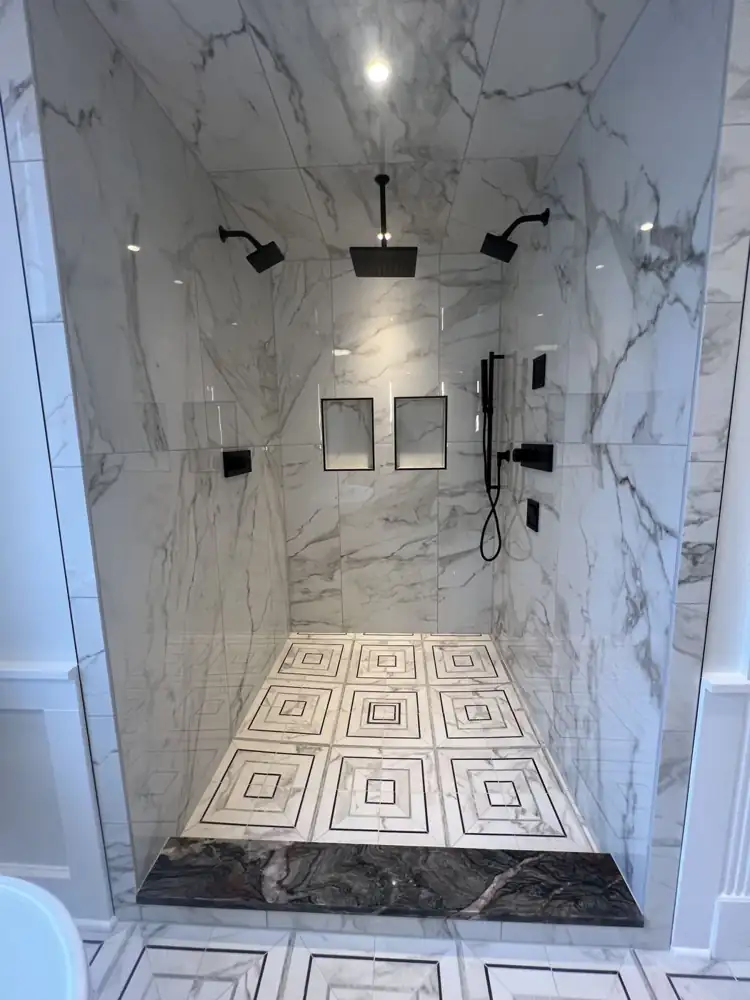
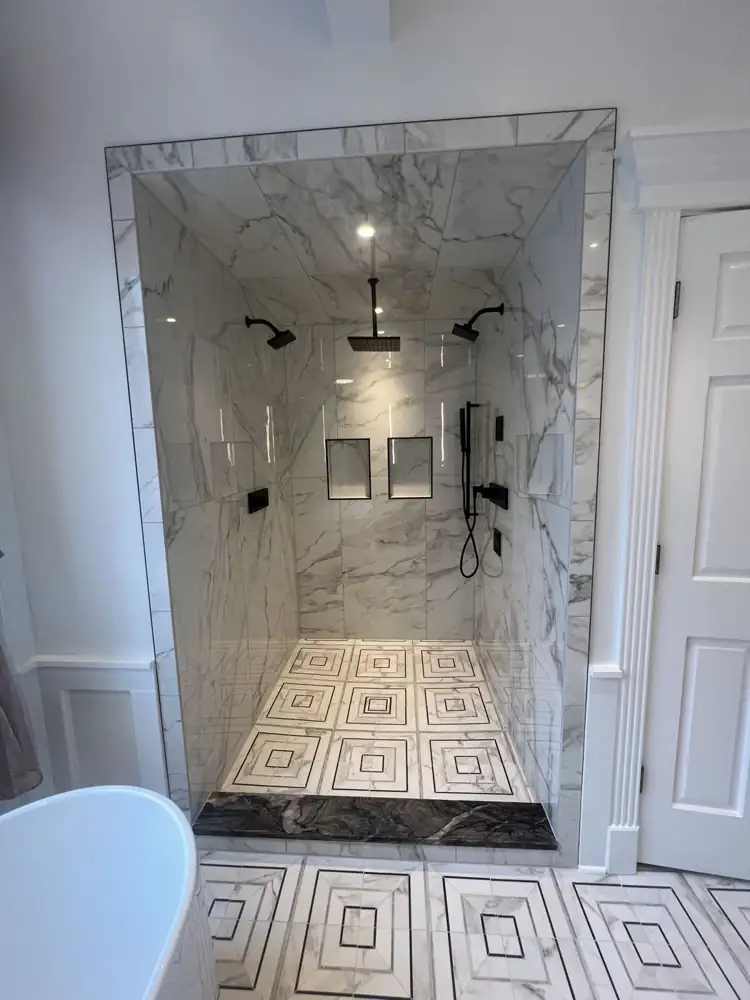
Walk-in shower with three black shower heads, marble-look porcelain walls and ceiling, geometric floor and stone curb, OhioAFTER
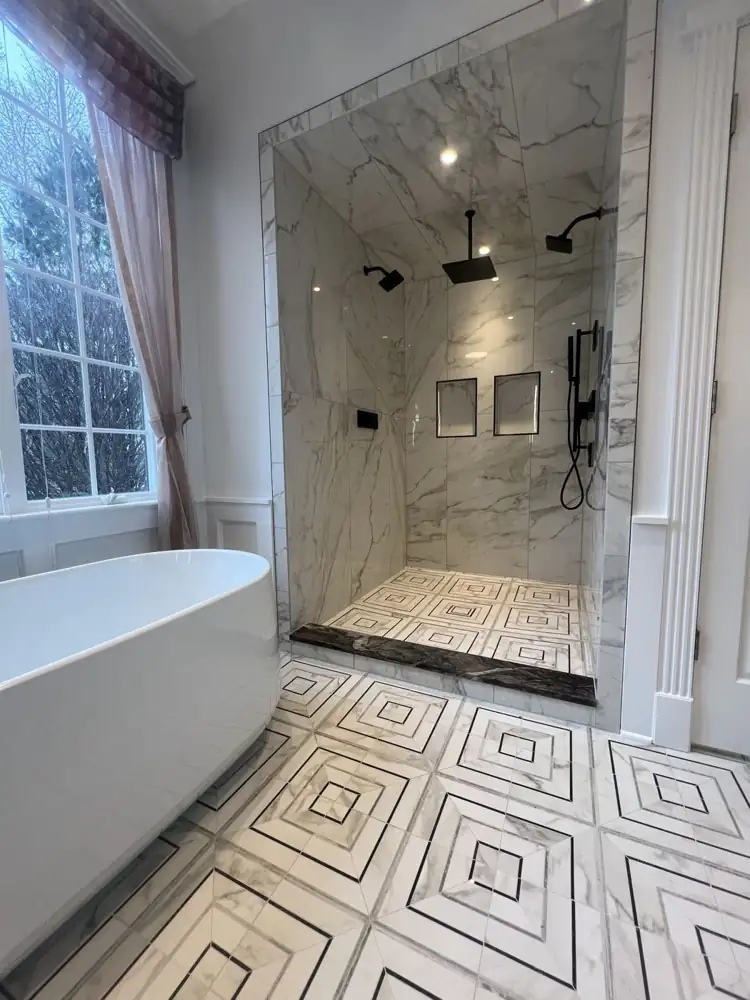
Another view: Freestanding tub under window, geometric marble-look mosaic floor, floating vanity with vessel sink, Bay Village, OhioAFTER
Freestanding tub & geometric floor6 photos

Cleveland, Ohio

1 project · 4 photos · tap any photo to enlarge
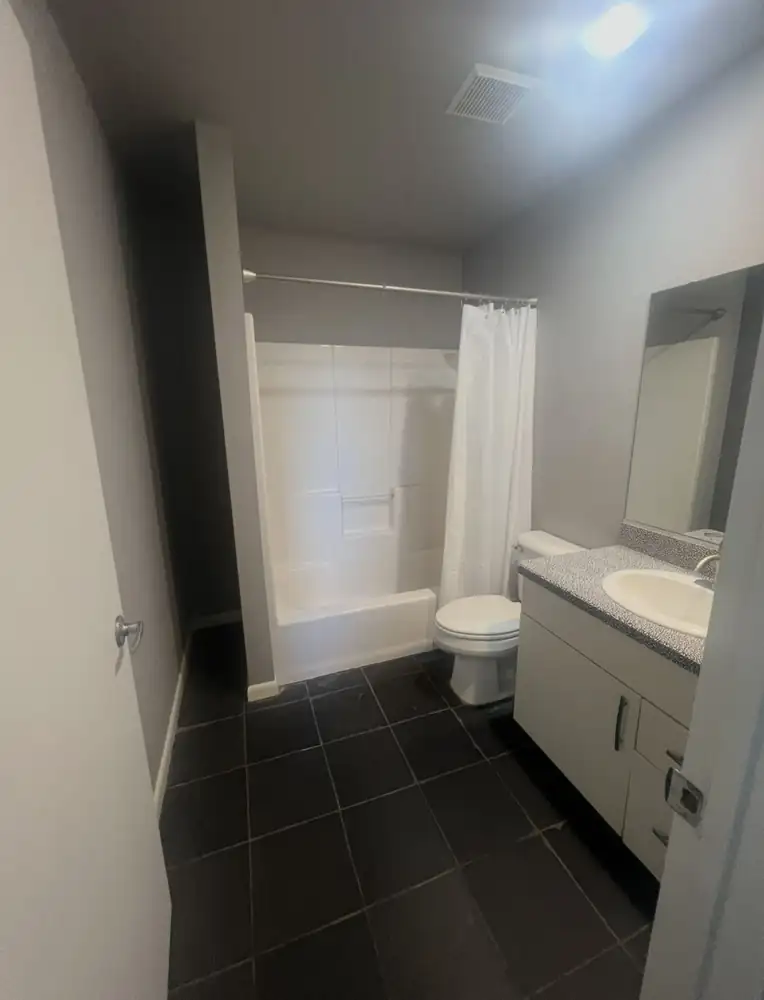
Bathroom with fiberglass tub surround, laminate vanity and dark tile floor before remodel, Cleveland, OhioBEFORE
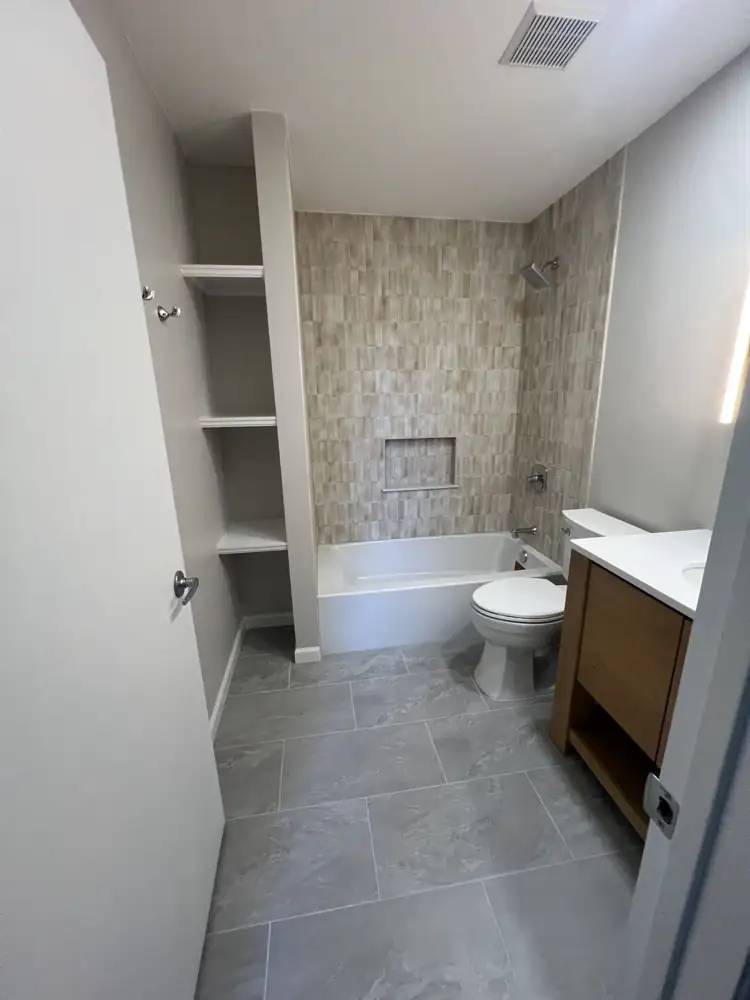
Bathroom with handmade-look vertical tile tub surround, built-in shelving, wood vanity and large gray porcelain floor, Cleveland, OhioAFTER
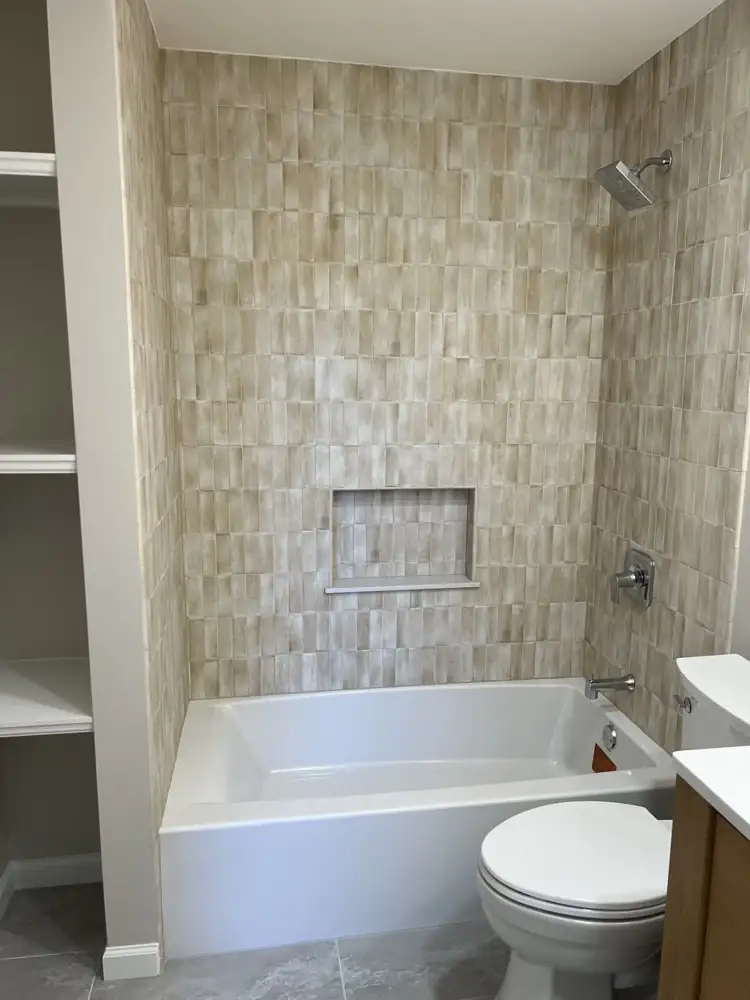
New soaking tub with handmade-look stacked tile surround and tiled nicheAFTER
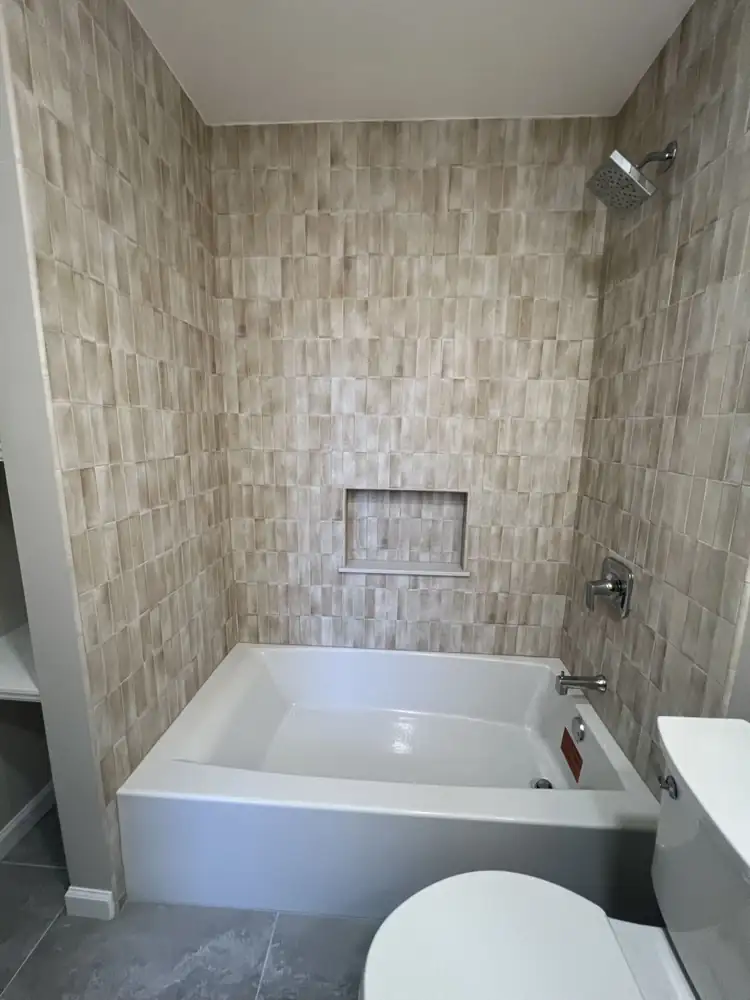
Another view: Bathroom with handmade-look vertical tile tub surround, built-in shelving, wood vanity and large gray porcelain floor, Cleveland, OhioAFTER
Tub & tile bathroom4 photos

Mantua, Ohio

1 project · 7 photos · tap any photo to enlarge
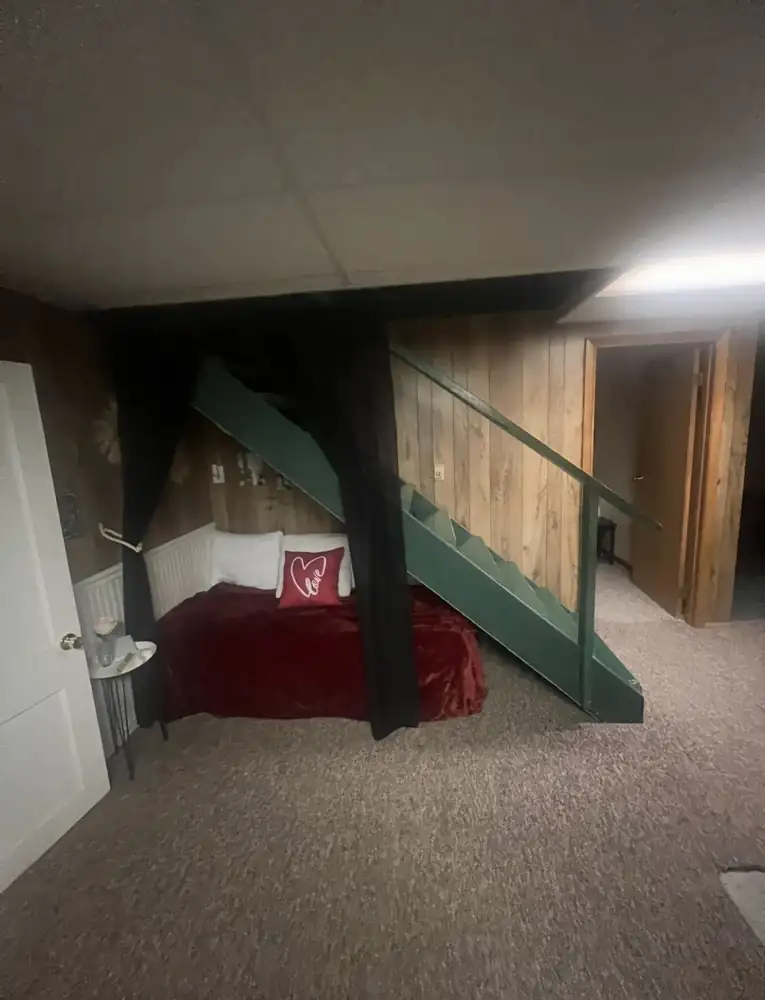
Dated basement with wood paneling, drop ceiling, carpet and open green staircase before remodel, Mantua, OhioBEFORE
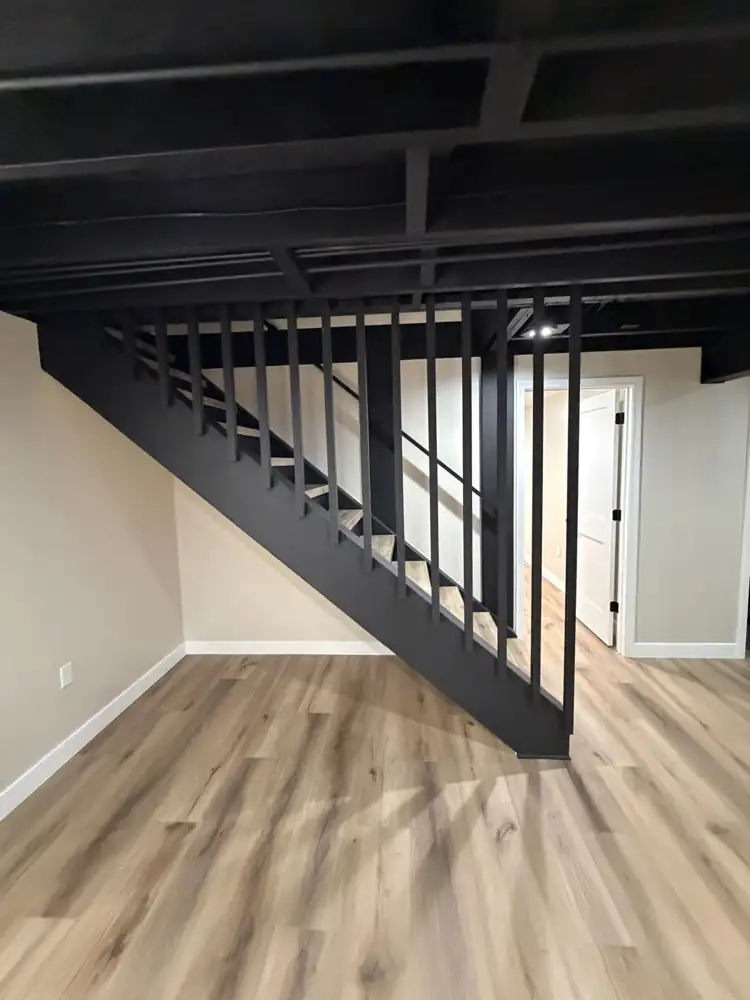
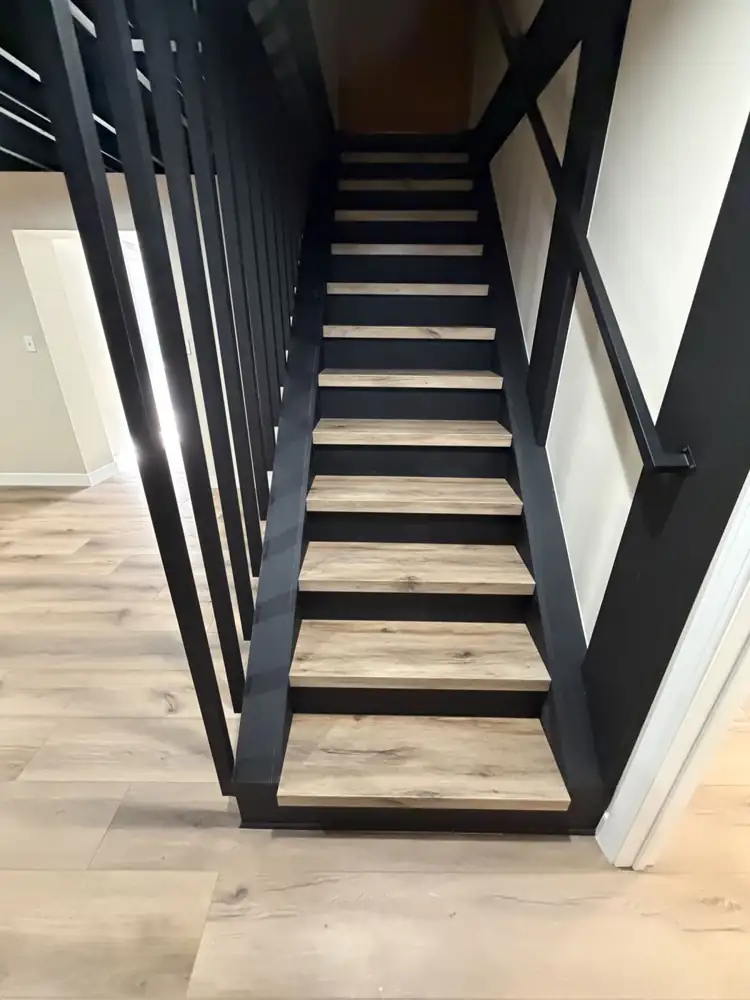
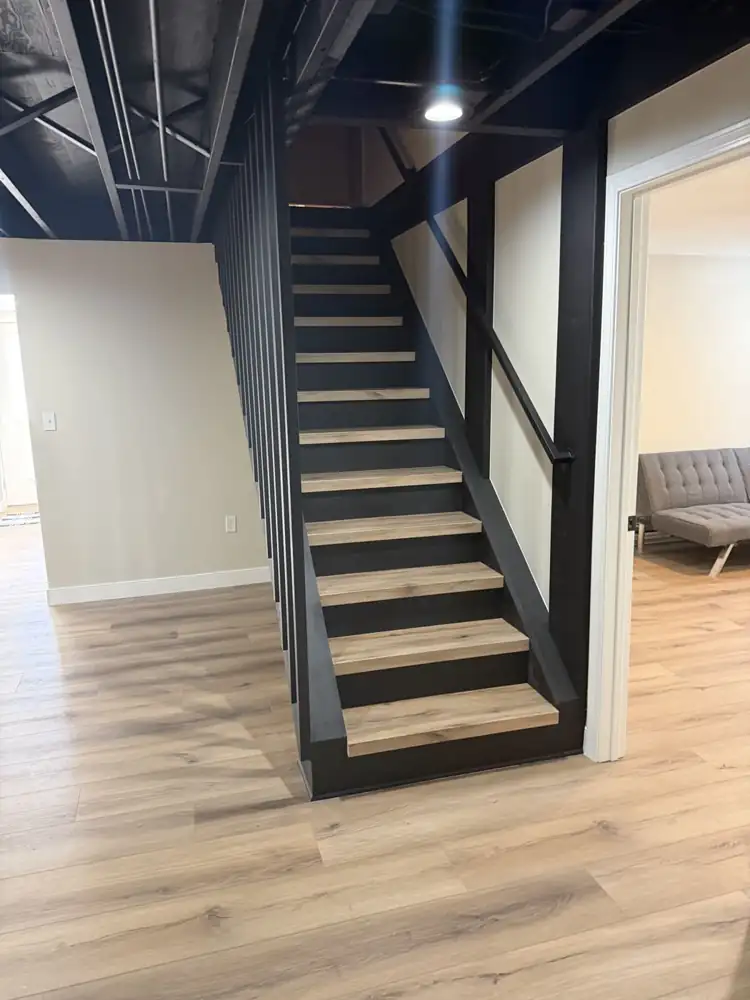
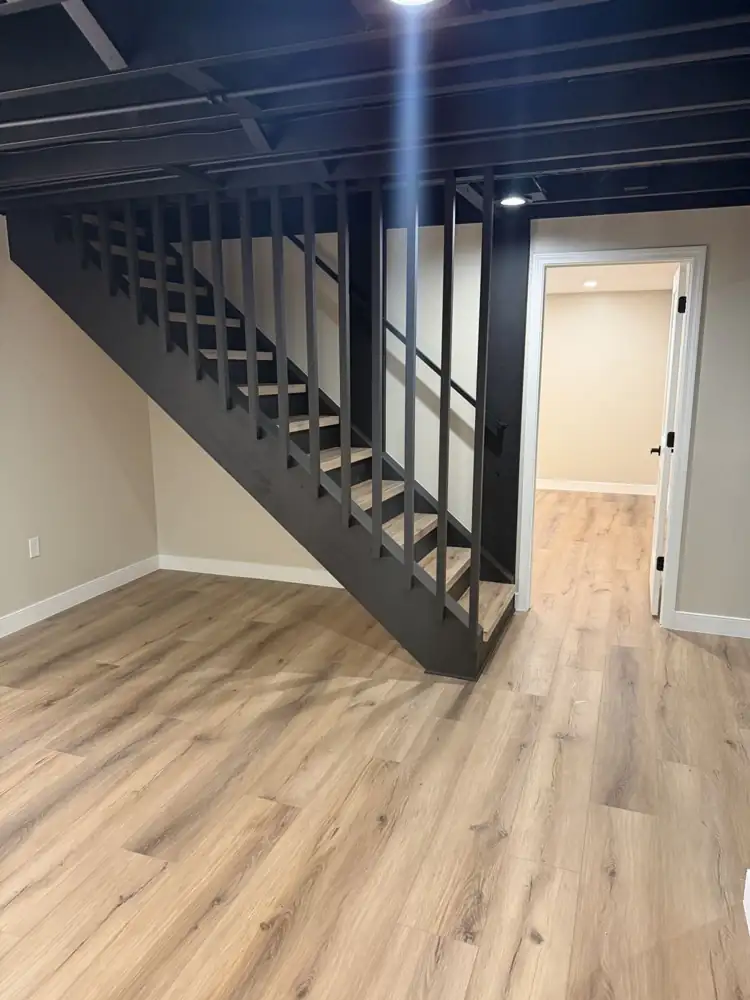
Rebuilt basement staircase painted black with slatted wall, wood-look treads, black open ceiling and plank flooring, Mantua, OhioAFTER
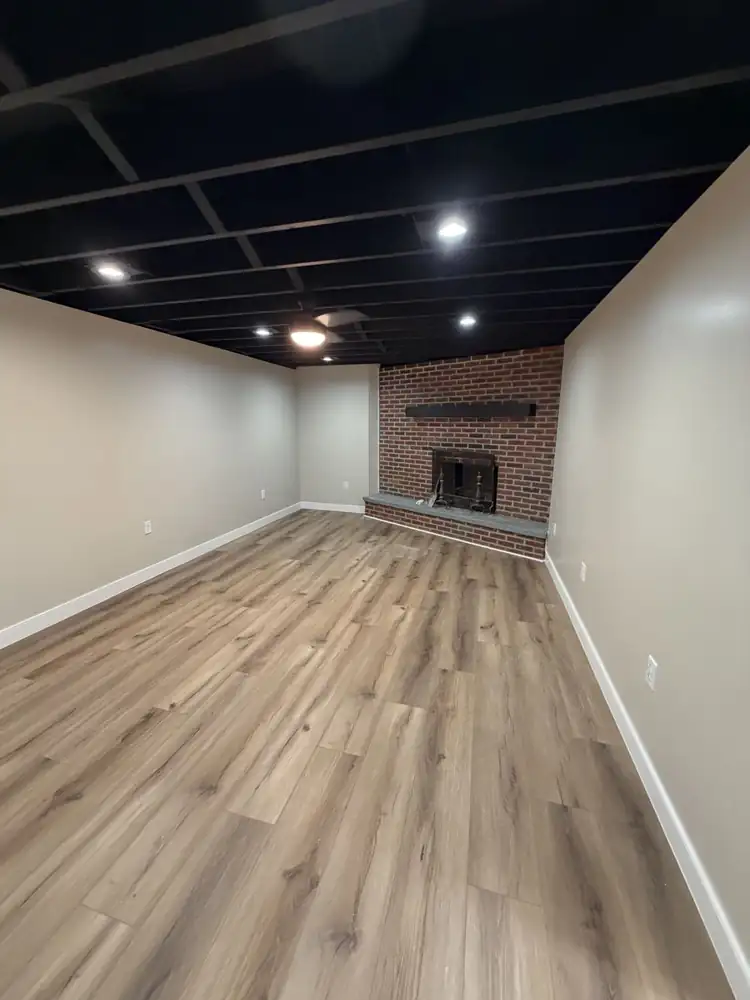
Basement family room with black open ceiling, recessed lights, brick fireplace and plank flooring, OhioAFTER
Another view: Rebuilt basement staircase painted black with slatted wall, wood-look treads, black open ceiling and plank flooring, Mantua, OhioAFTER
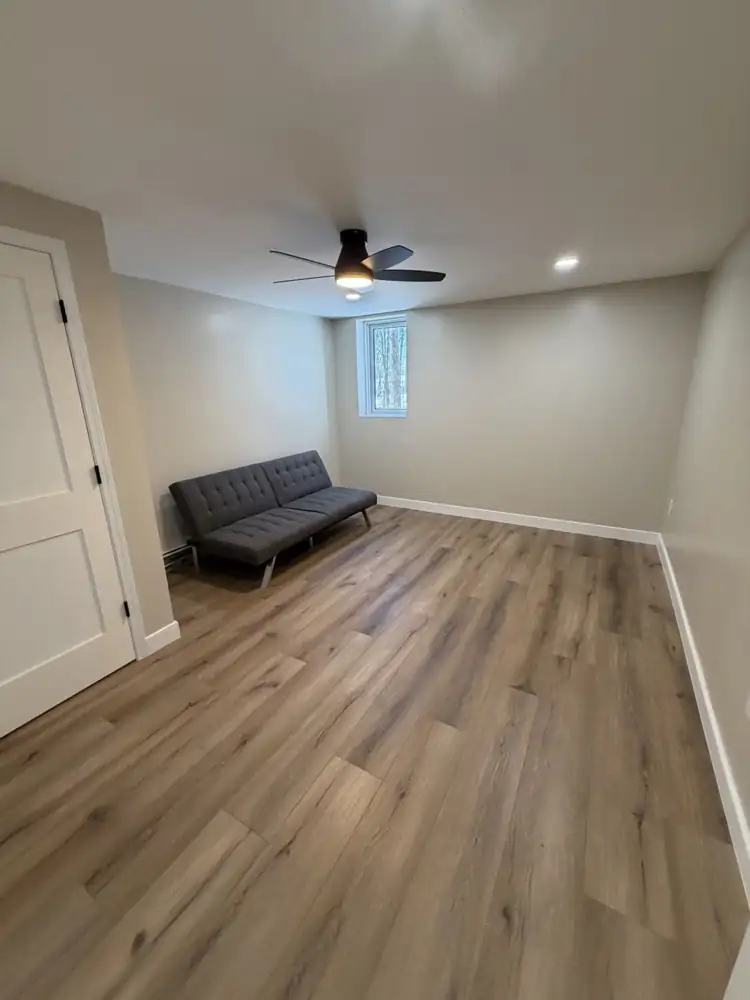
Basement with black slatted staircase7 photos

North Royalton, Ohio

1 project · 4 photos · tap any photo to enlarge
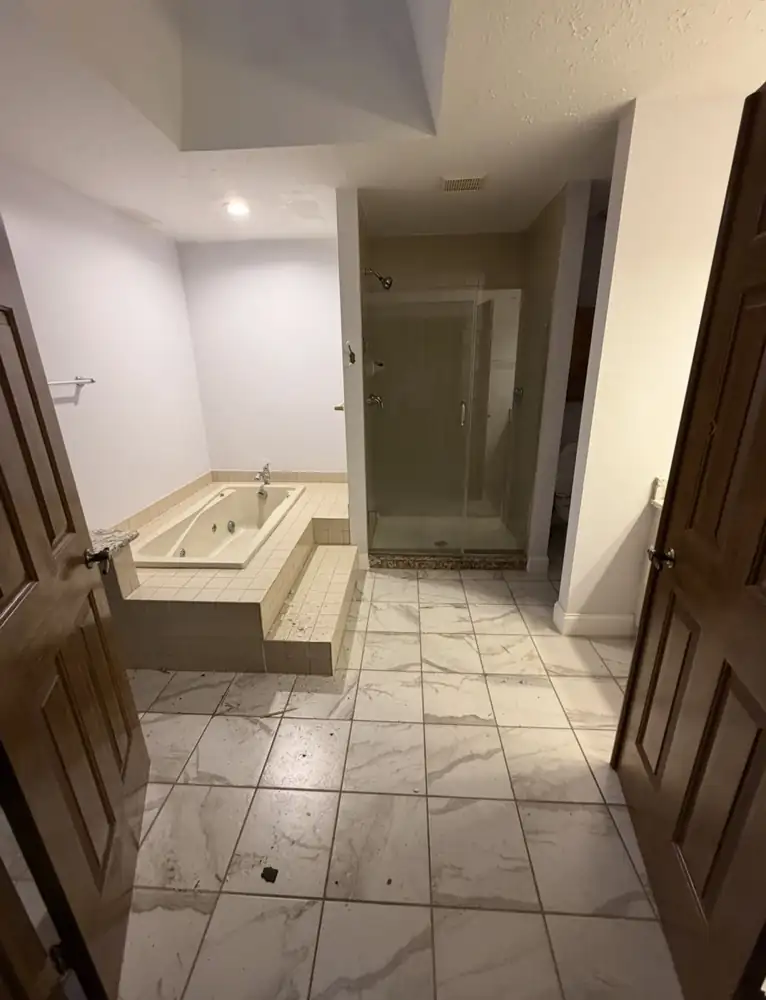
Primary bathroom with tiled jetted-tub platform and beige tile shower before remodel, North Royalton, OhioBEFORE
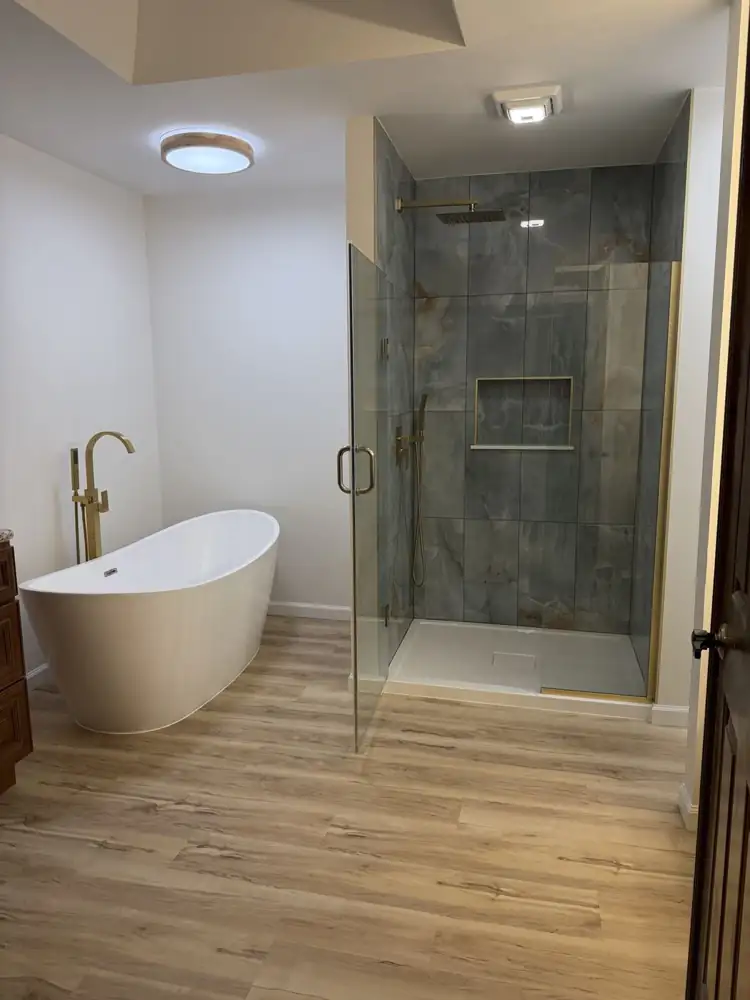
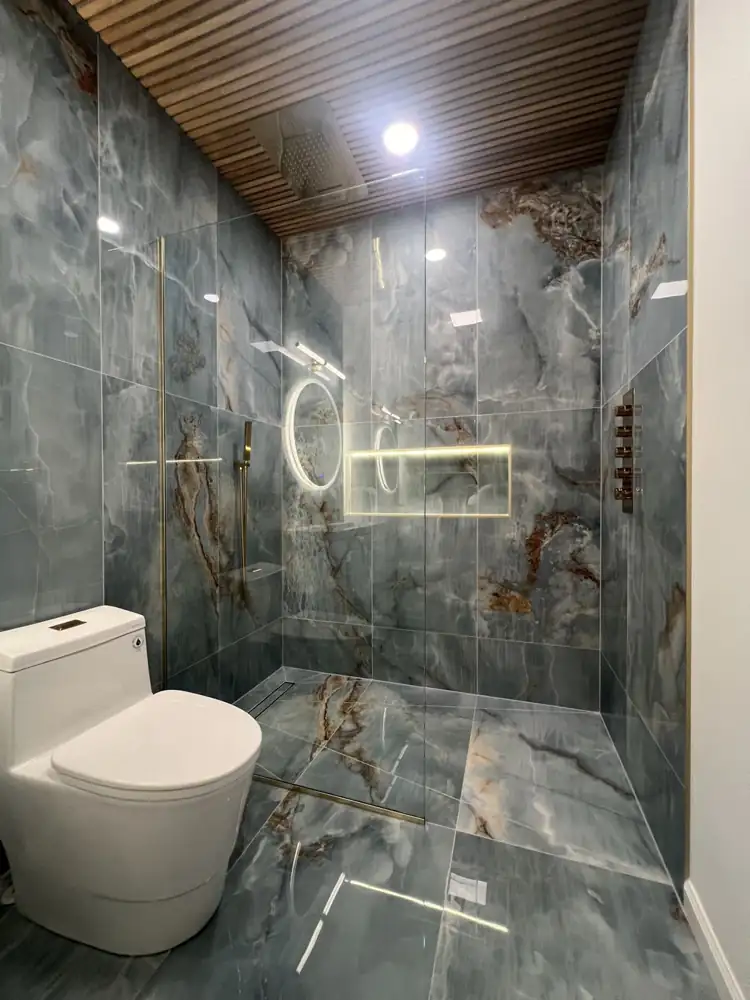
Freestanding tub with brushed gold floor-mount filler, onyx-look porcelain shower with gold trim and plank flooring, North Royalton, OhioAFTER
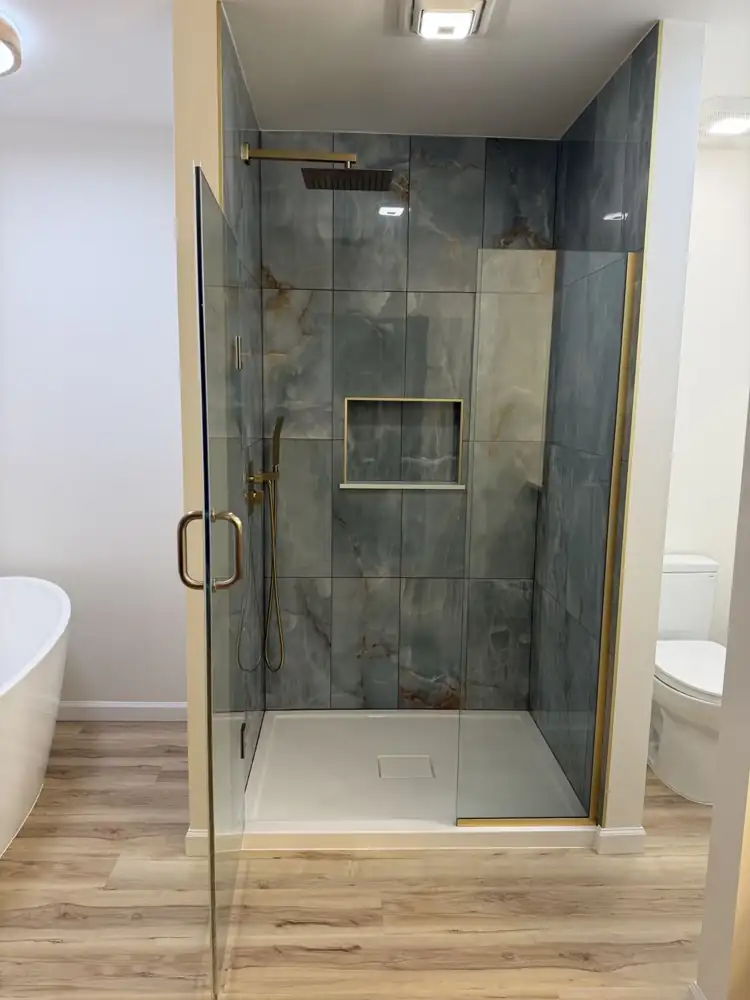
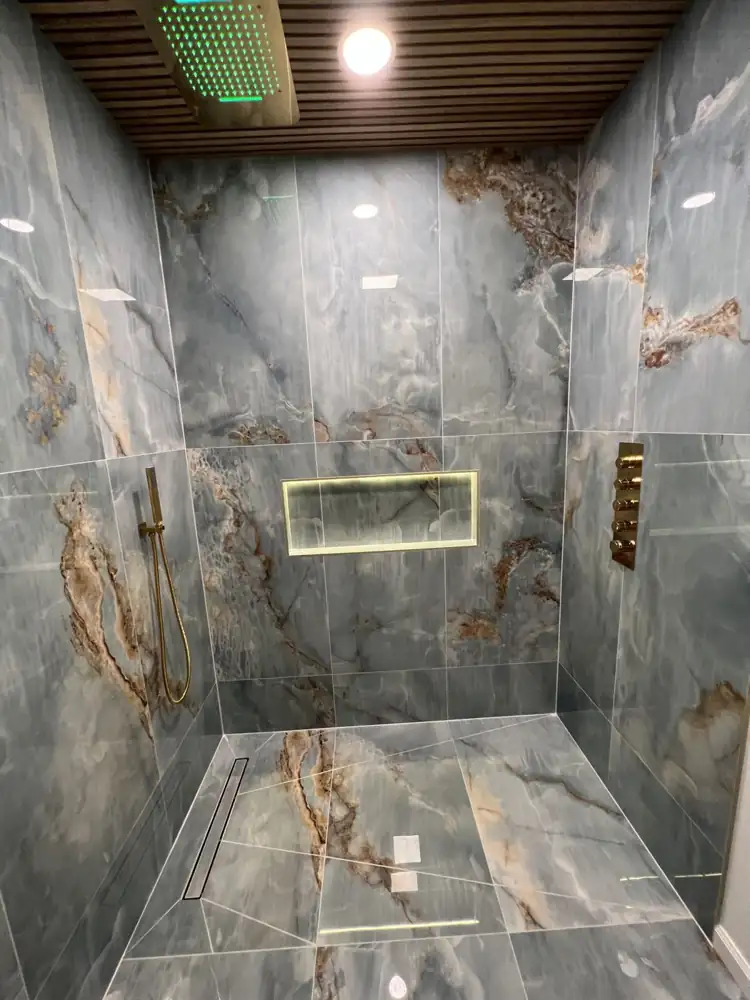
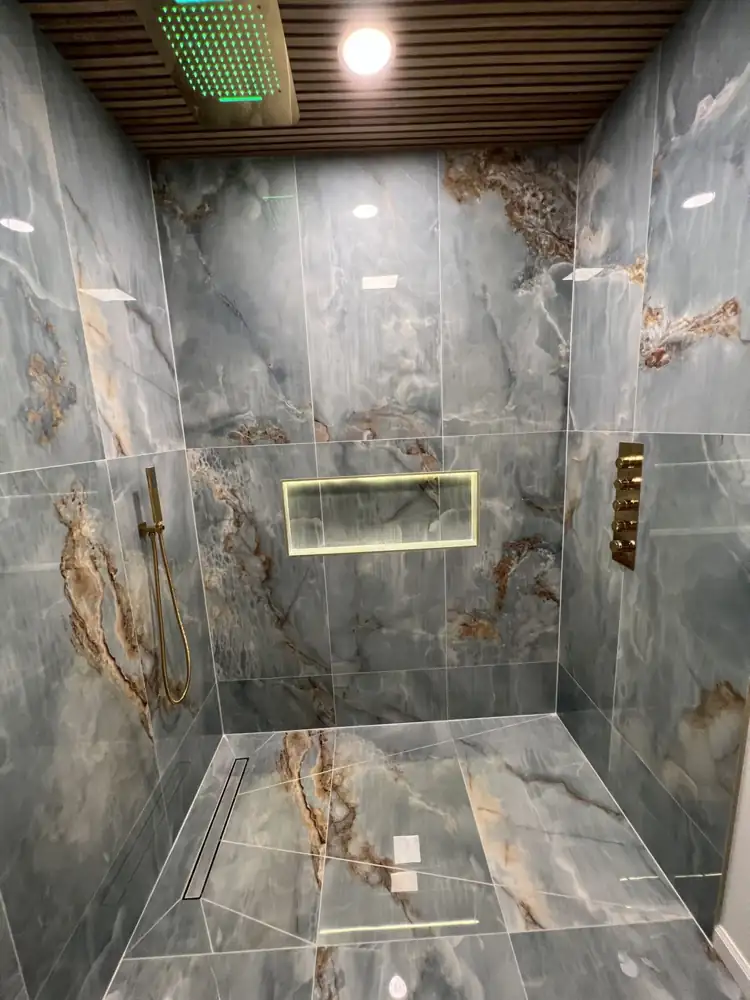
Blue-green onyx-look porcelain shower with brushed gold rain head, handheld, gold-trimmed niche and frameless glass door, OhioAFTER
Another view: Freestanding tub with brushed gold floor-mount filler, onyx-look porcelain shower with gold trim and plank flooring, North Royalton, OhioAFTER
Freestanding tub & onyx-look shower4 photos

Shaker Heights, Ohio

1 project · 5 photos · tap any photo to enlarge
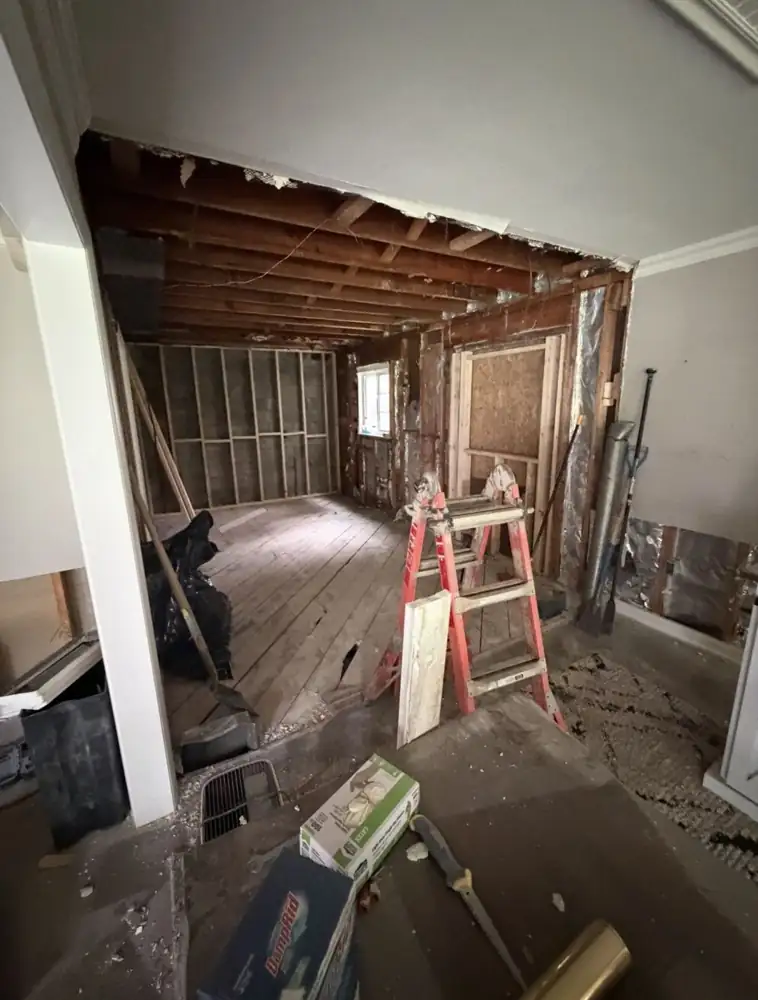
Kitchen before remodel, gutted to the studs, Shaker Heights, OhioBEFORE
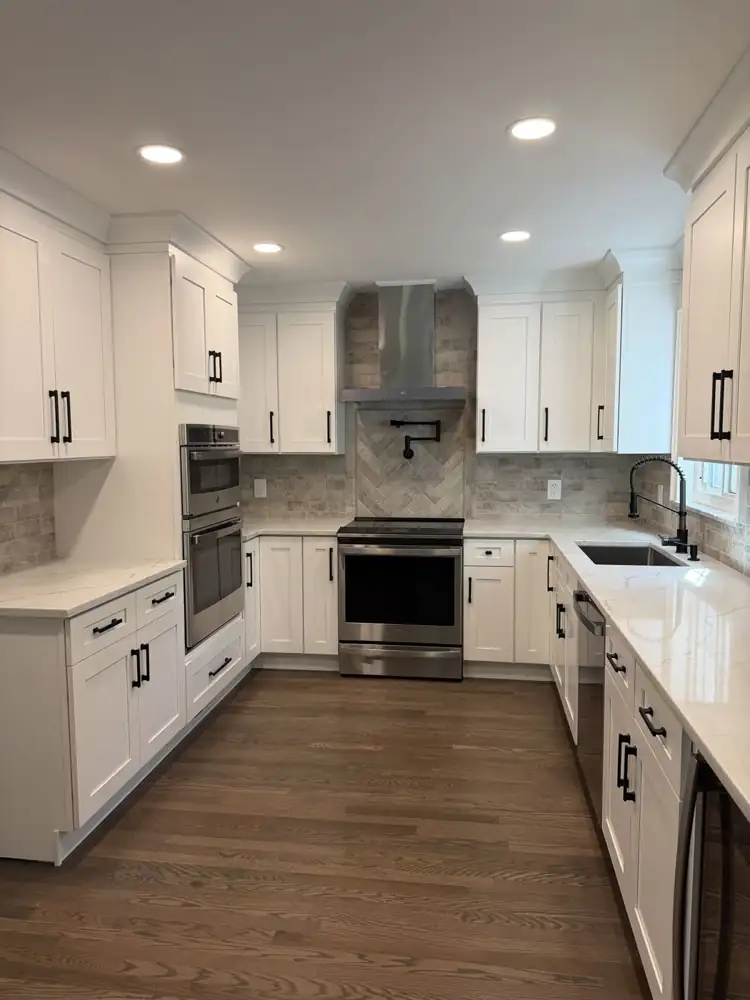
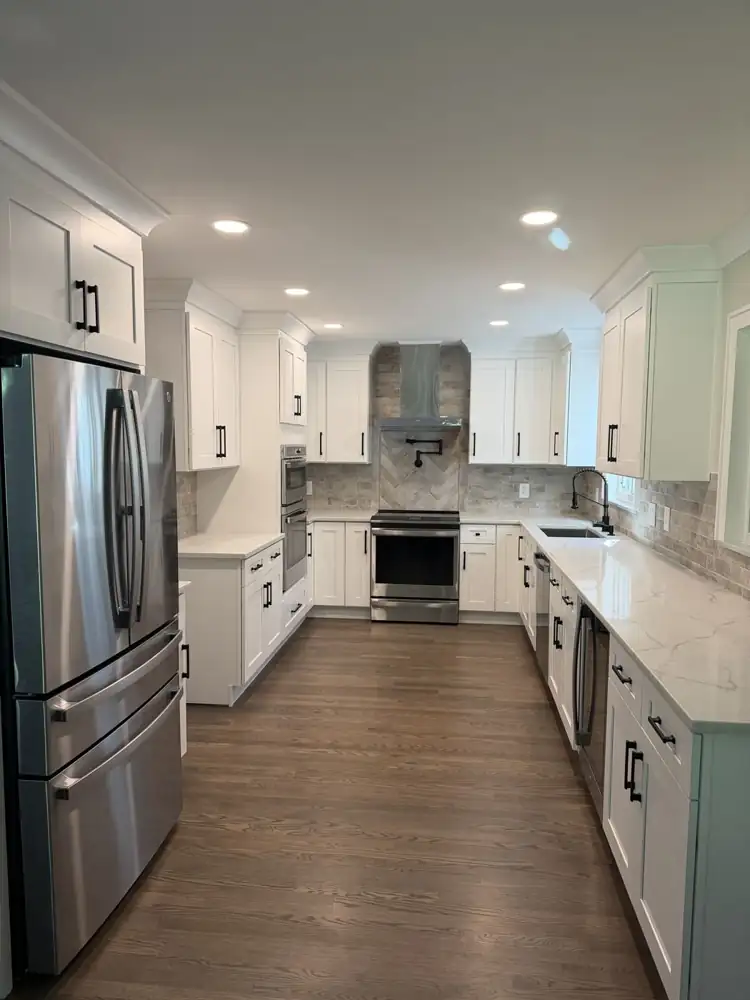
Finished kitchen remodel with shaker cabinets and quartz countertops, Shaker Heights, OhioAFTER
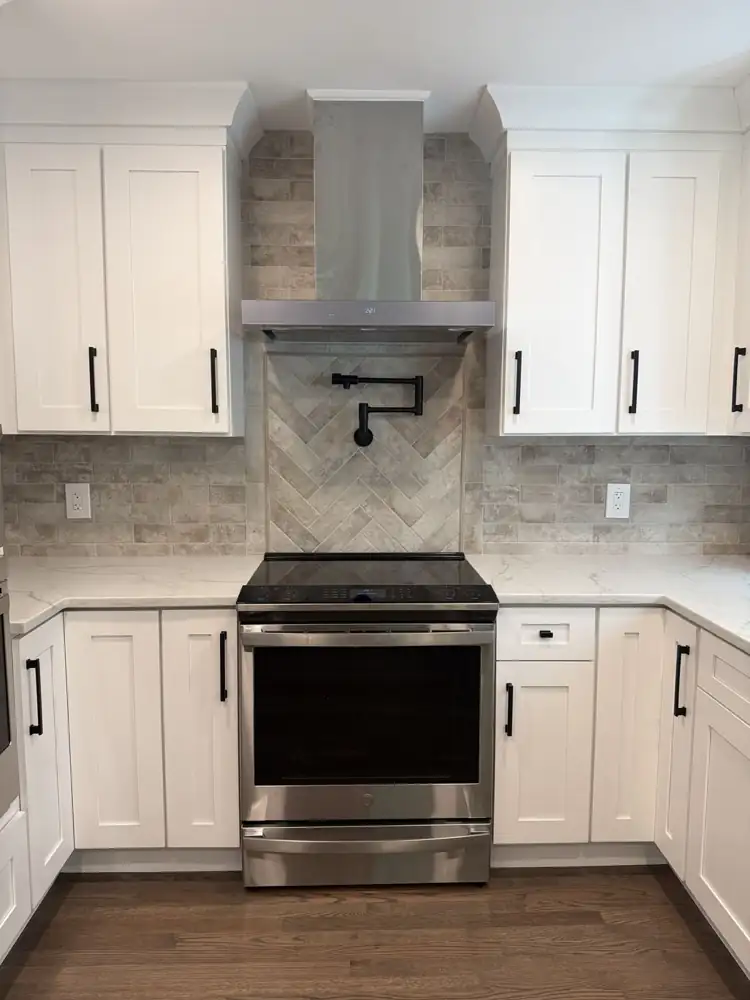
Herringbone tile accent and pot filler behind the rangeAFTER
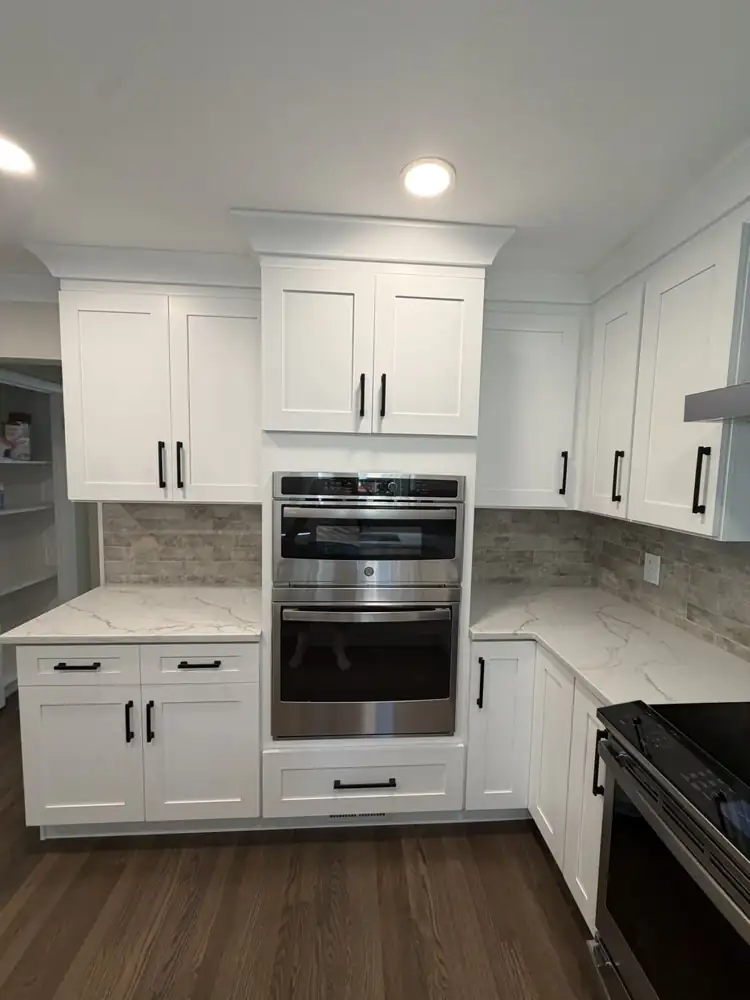
Shaker ovensAFTER
Kitchen remodel in Shaker Heights with white shaker cabinets, quartz countertops and herringbone tile accent, OhioAFTER
White shaker kitchen with wall ovens5 photos

Streetsboro, Ohio

1 project · 5 photos · tap any photo to enlarge
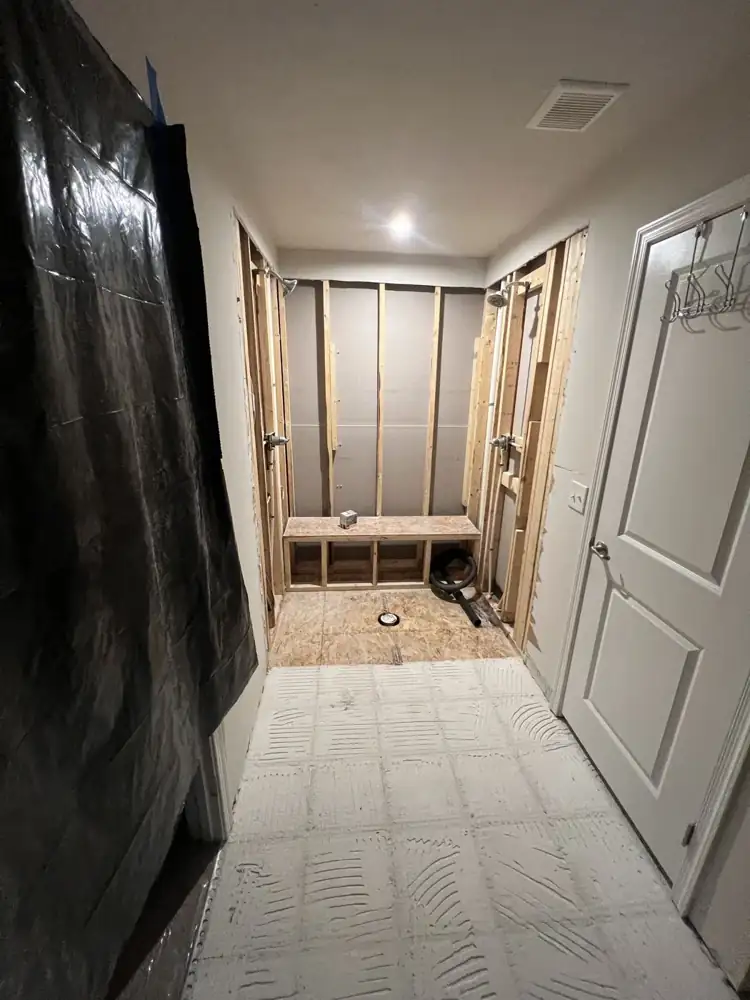
Shower framed with a built-in bench during remodel, Streetsboro, OhioBEFORE
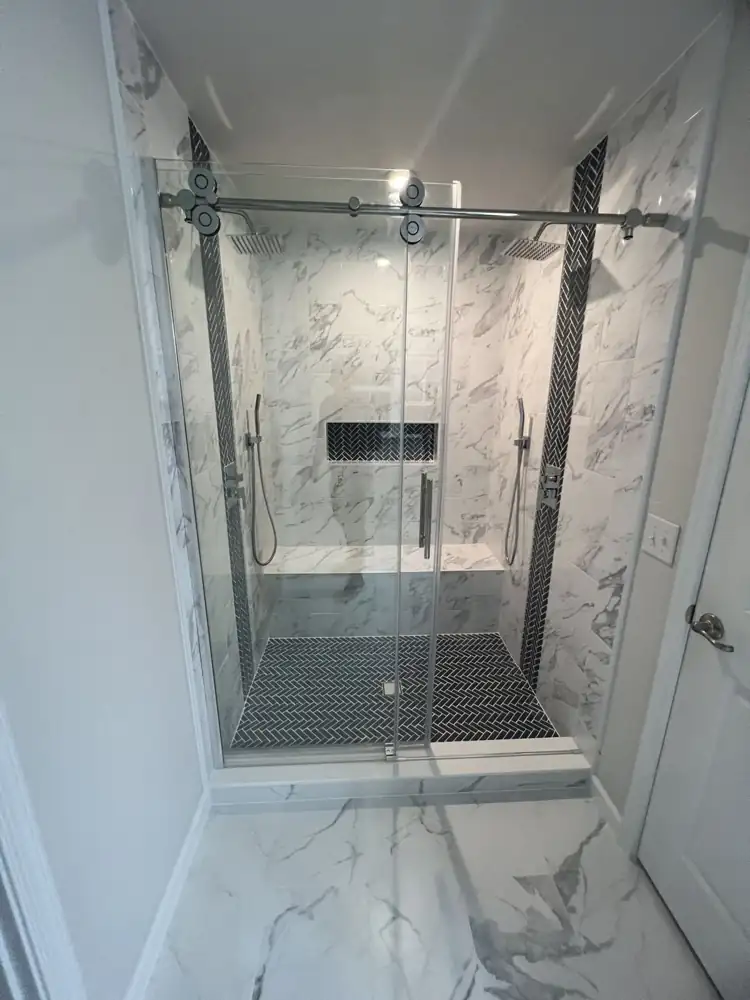
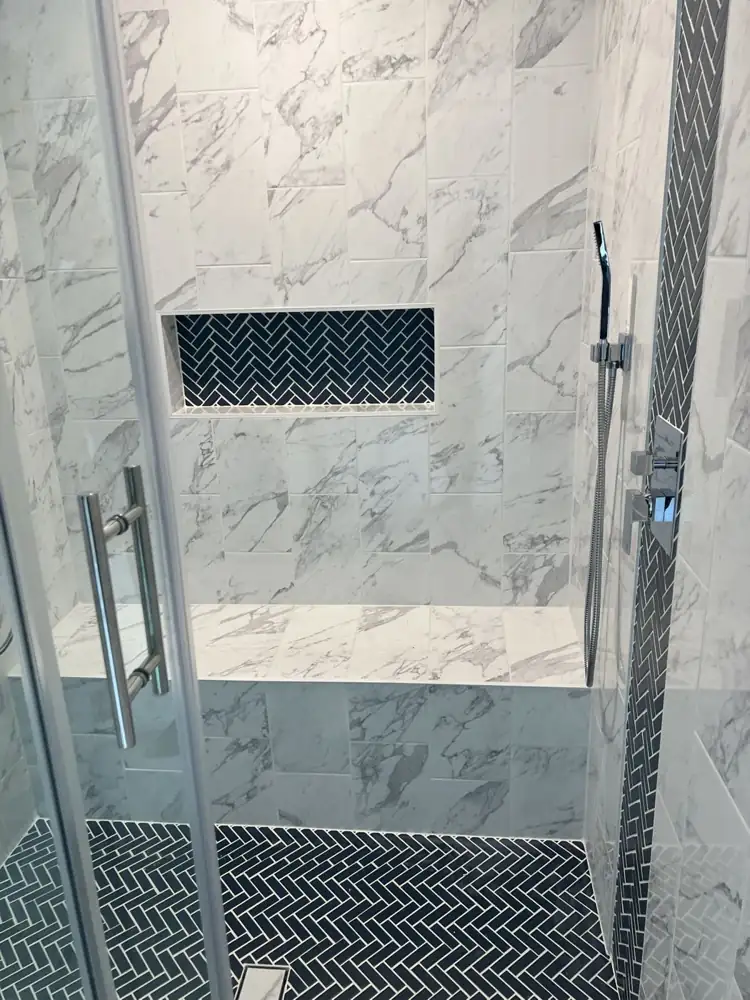
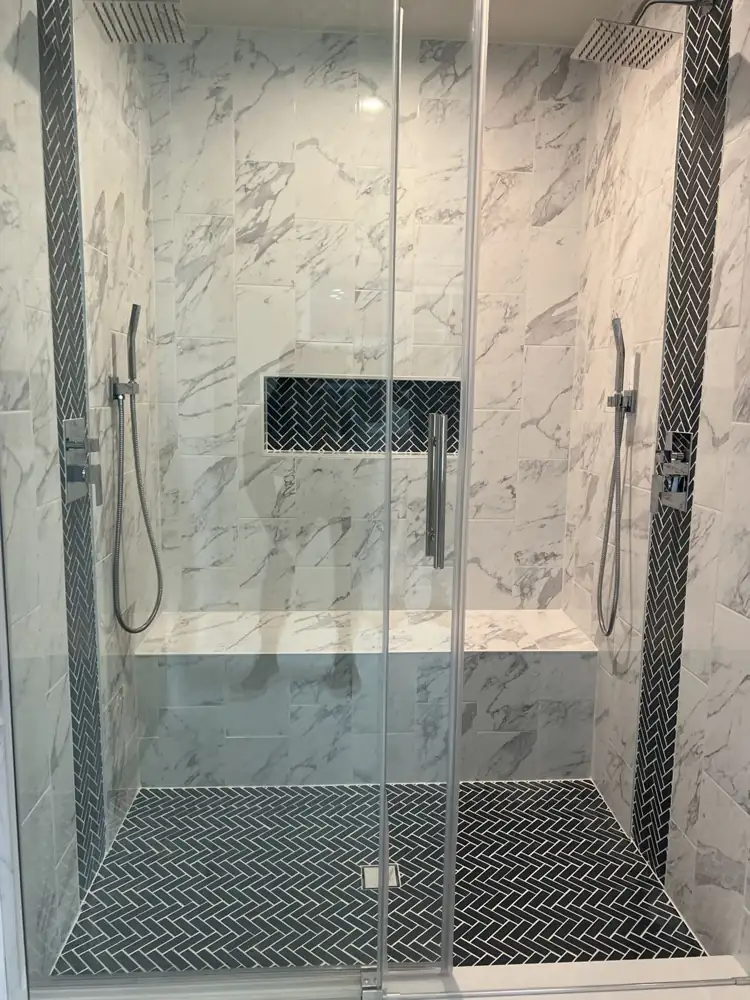
Double shower with marble-look tile, navy herringbone accents, bench and sliding glass door, Streetsboro, OhioAFTER
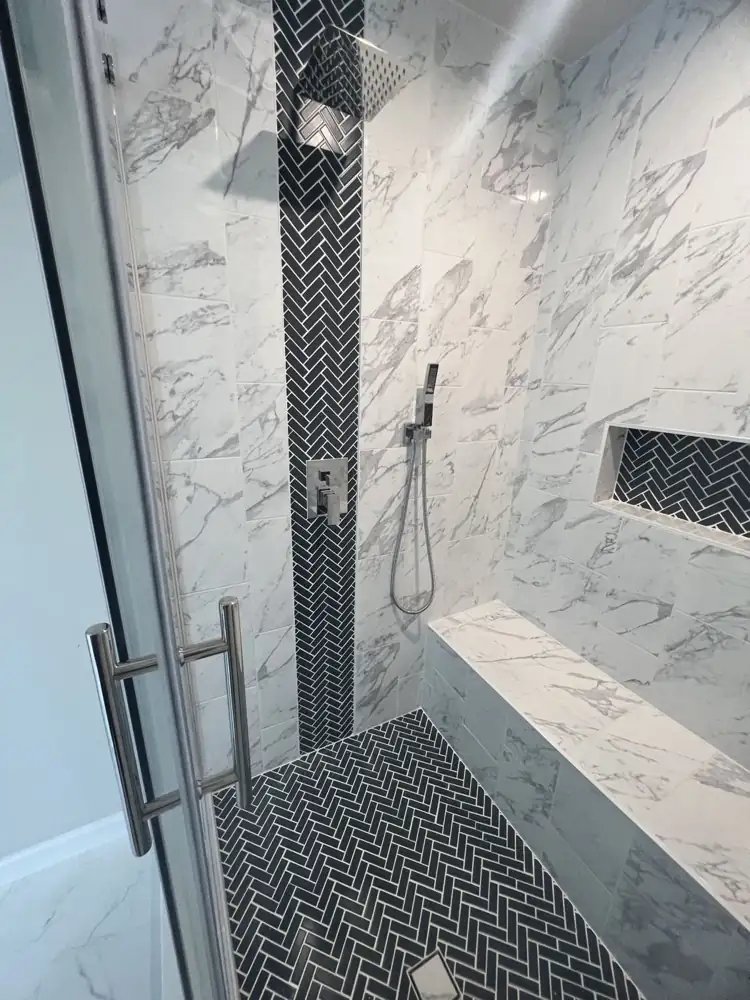
Navy herringbone tile accent stripe, niche and floor in a marble-look shower, OhioAFTER
Another view: Double shower with marble-look tile, navy herringbone accents, bench and sliding glass door, Streetsboro, OhioAFTER
Double shower with bench5 photos

Strongsville, Ohio

1 project · 8 photos · tap any photo to enlarge
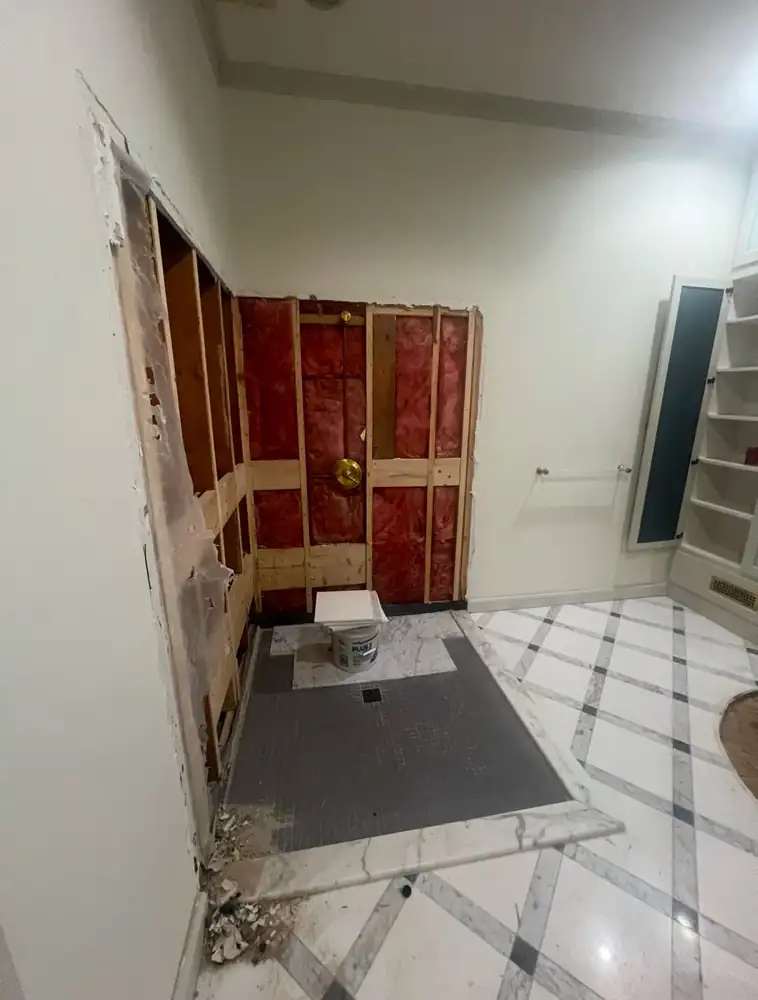
Shower opened to the studs during primary bathroom remodel, Strongsville, OhioDURING
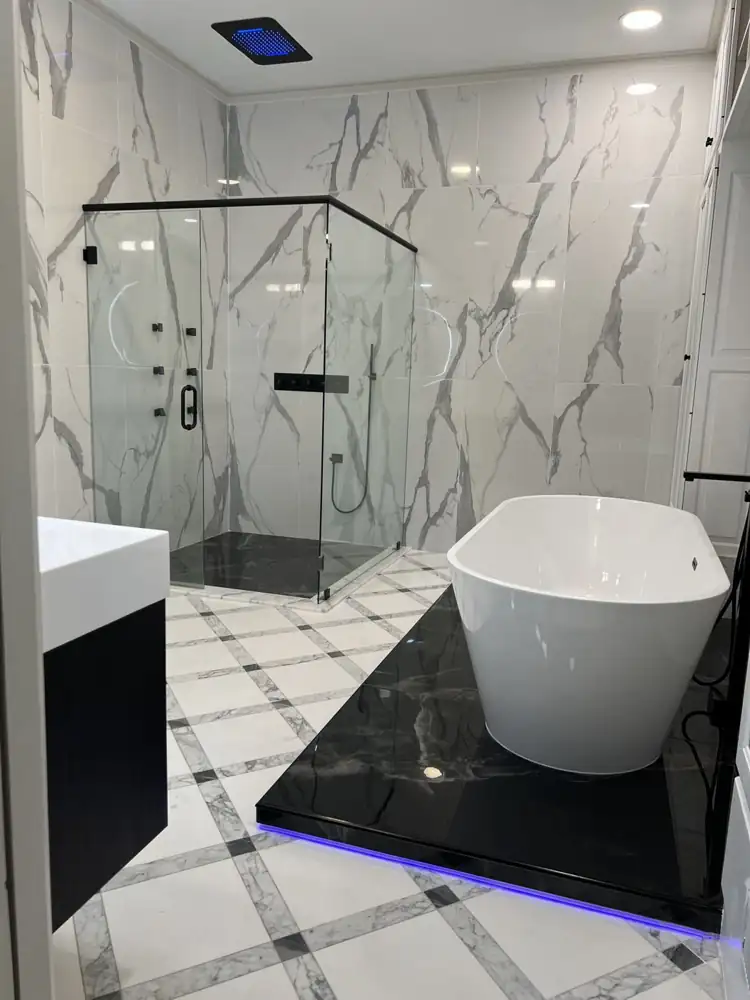
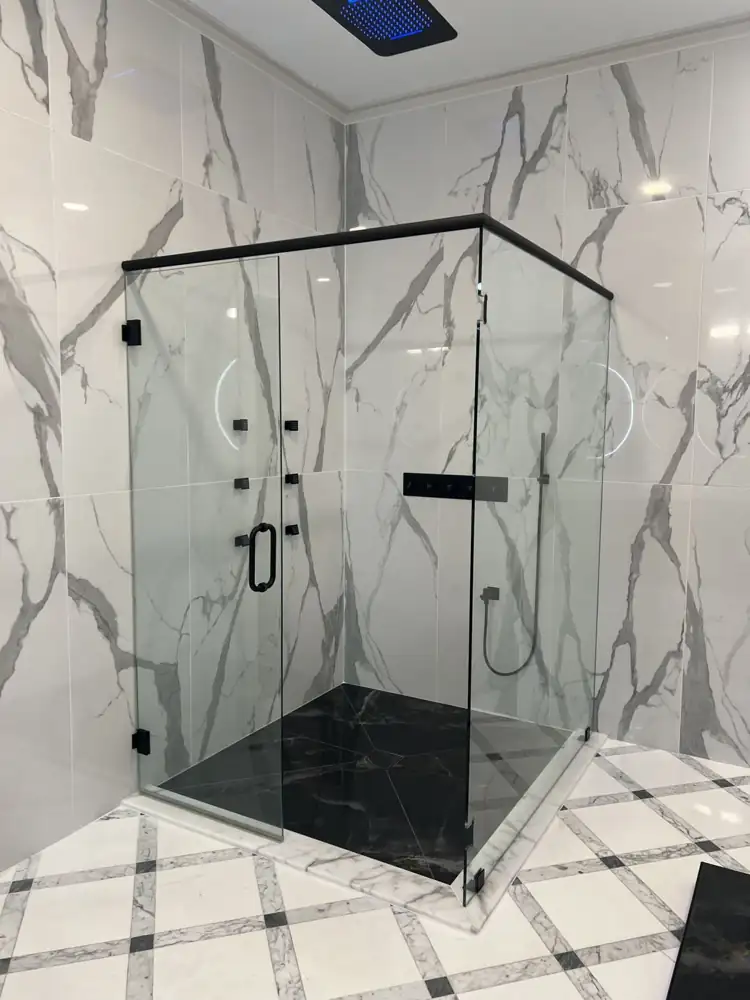
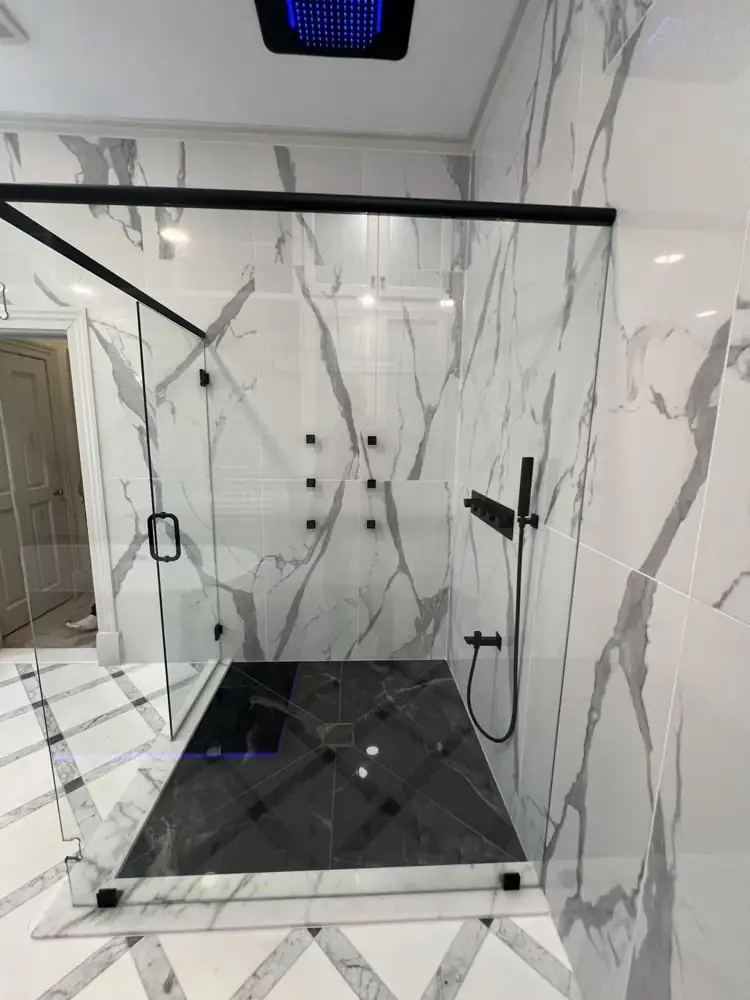
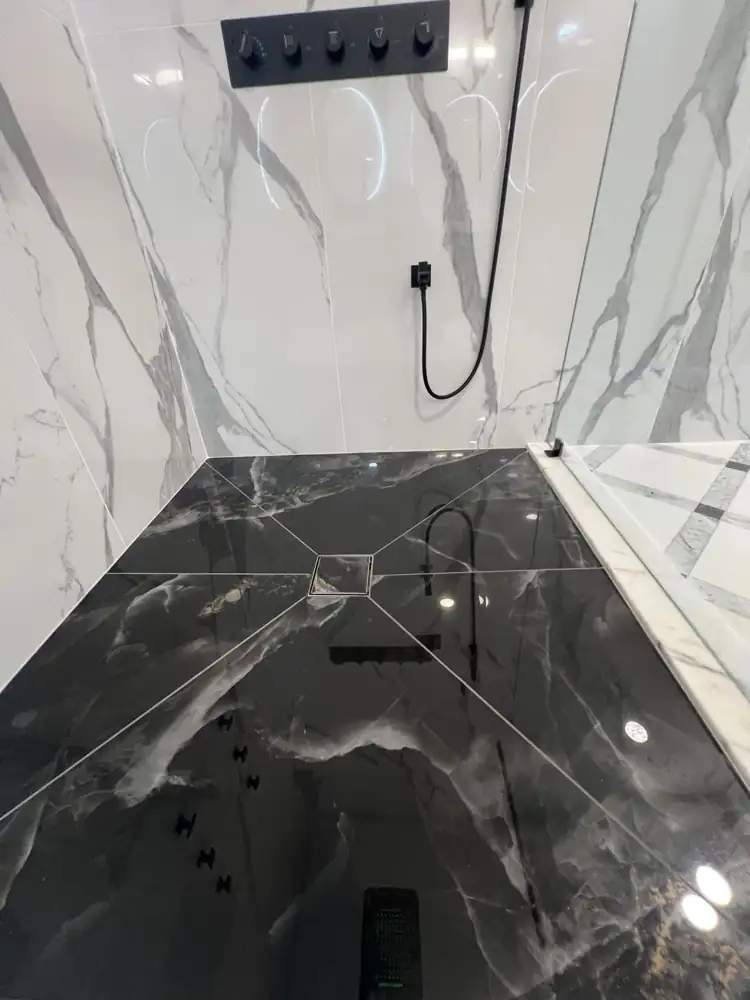
Primary bathroom with glass shower, LED ceiling rain head, body jets, black marble-look floor and freestanding tub on a lit platform, Strongsville, OhioAFTER
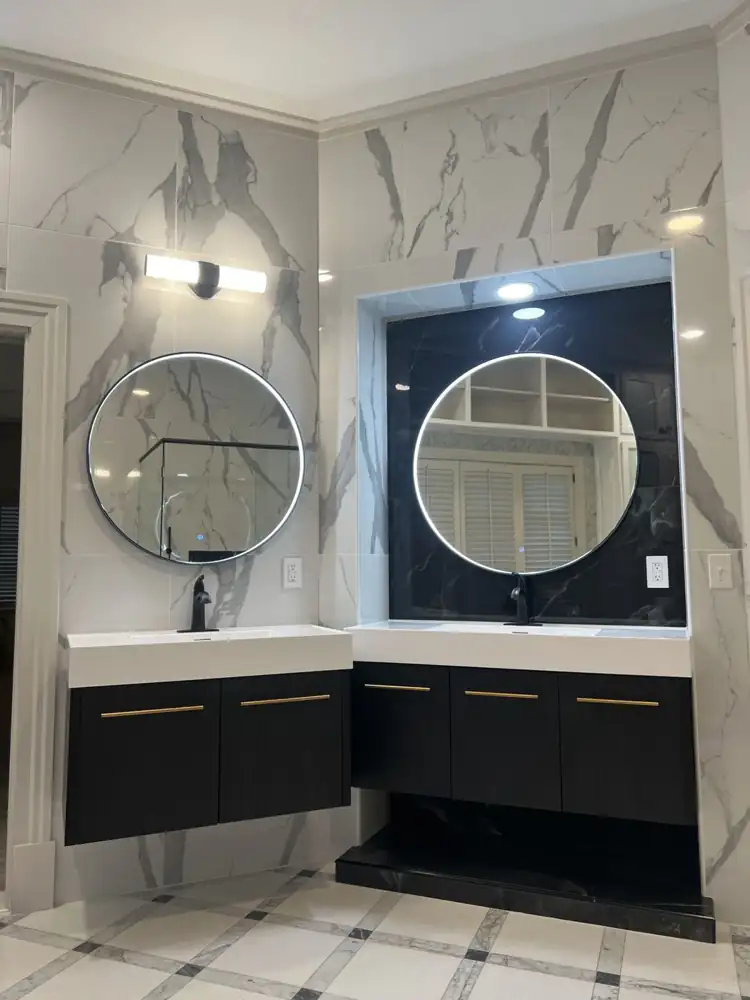
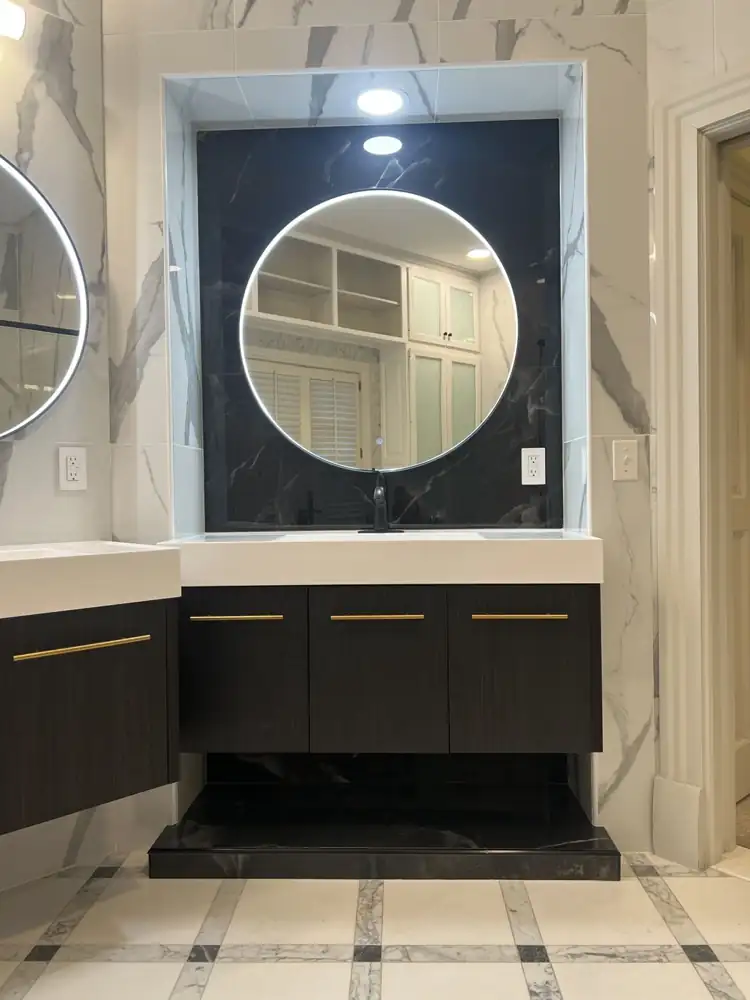
Two floating vanities with round lighted mirrors, gold pulls and a black marble-look niche, OhioAFTER
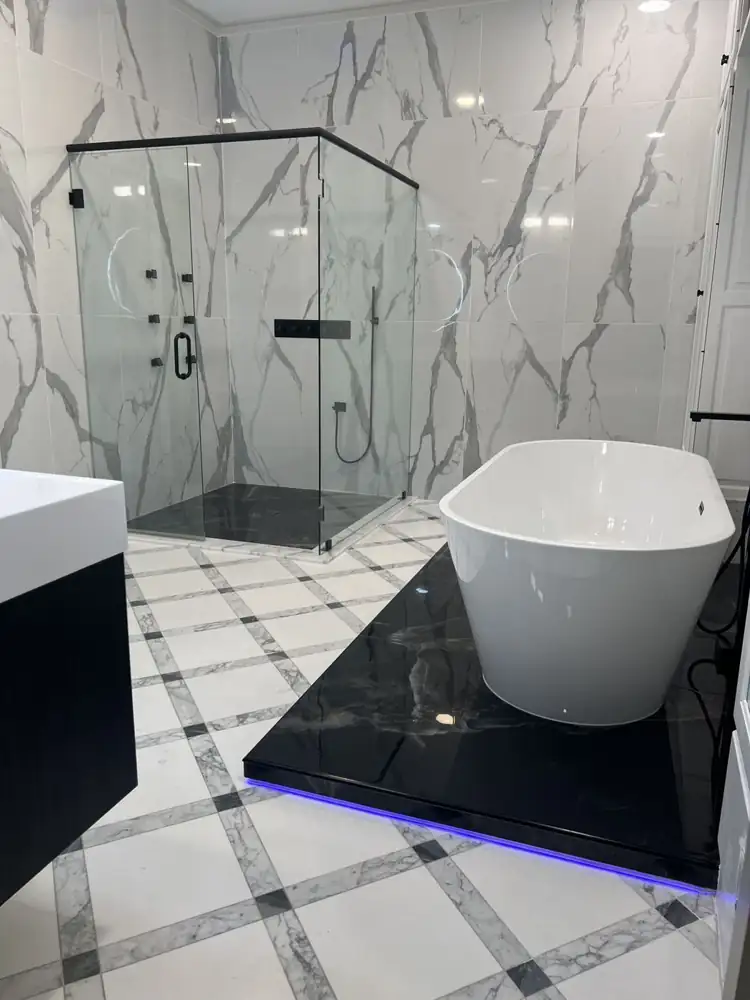
Another view: Primary bathroom with glass shower, LED ceiling rain head, body jets, black marble-look floor and freestanding tub on a lit platform, Strongsville, OhioAFTER
Spa bath with lit tub platform8 photos

Westlake, Ohio

1 project · 4 photos · tap any photo to enlarge
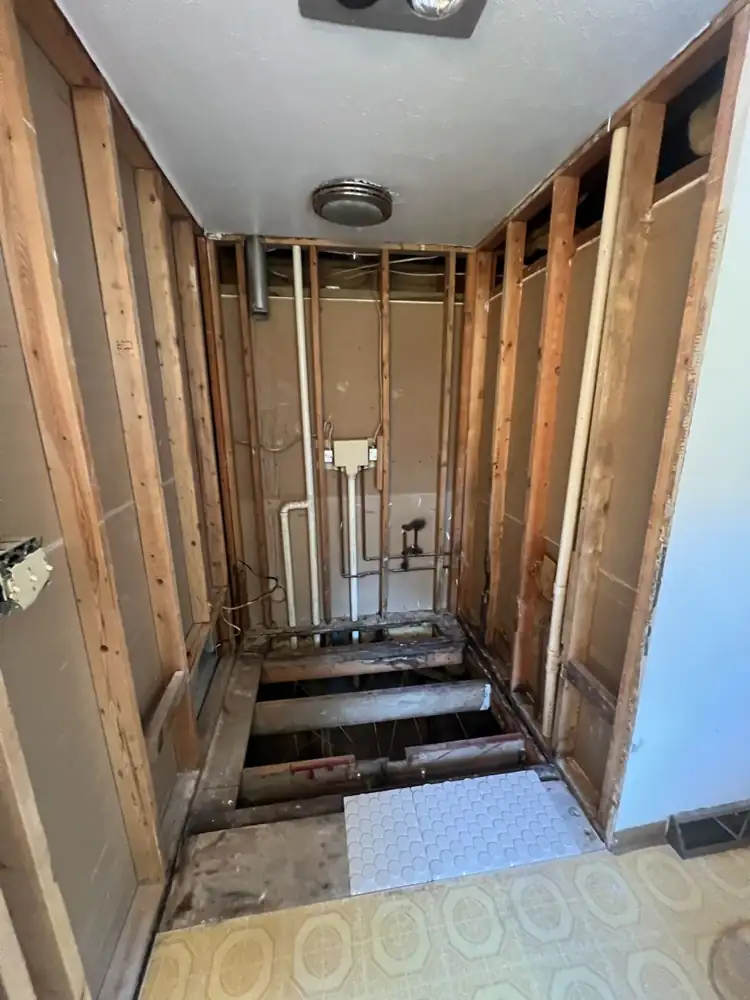
Old shower opened to the studs with damaged subfloor and joists exposed, Westlake, OhioBEFORE
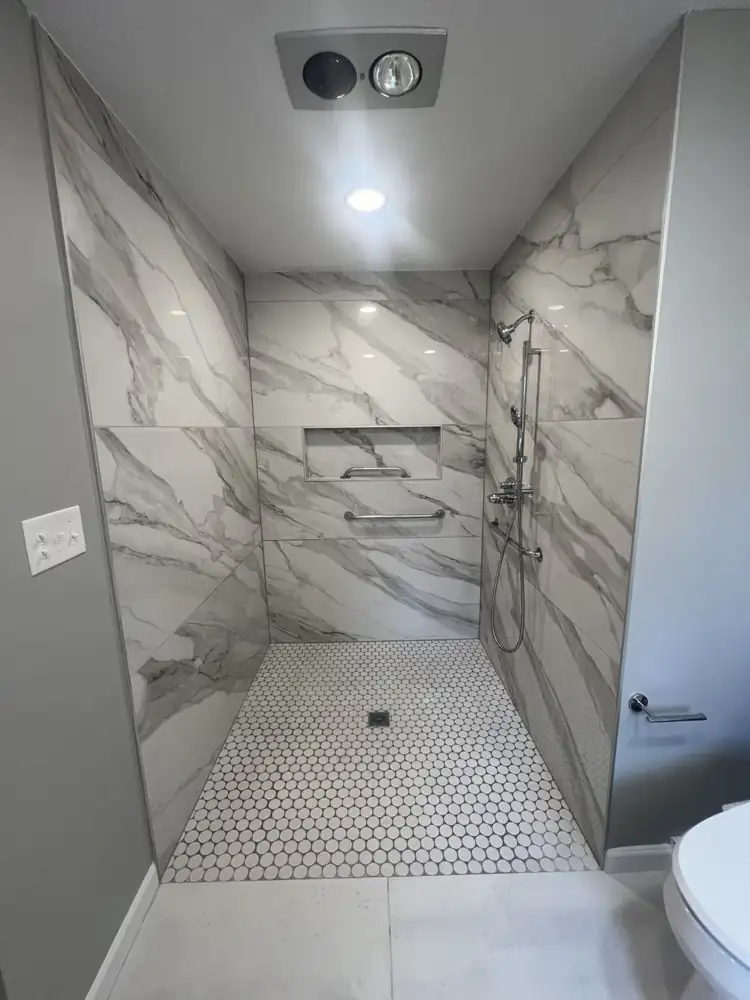
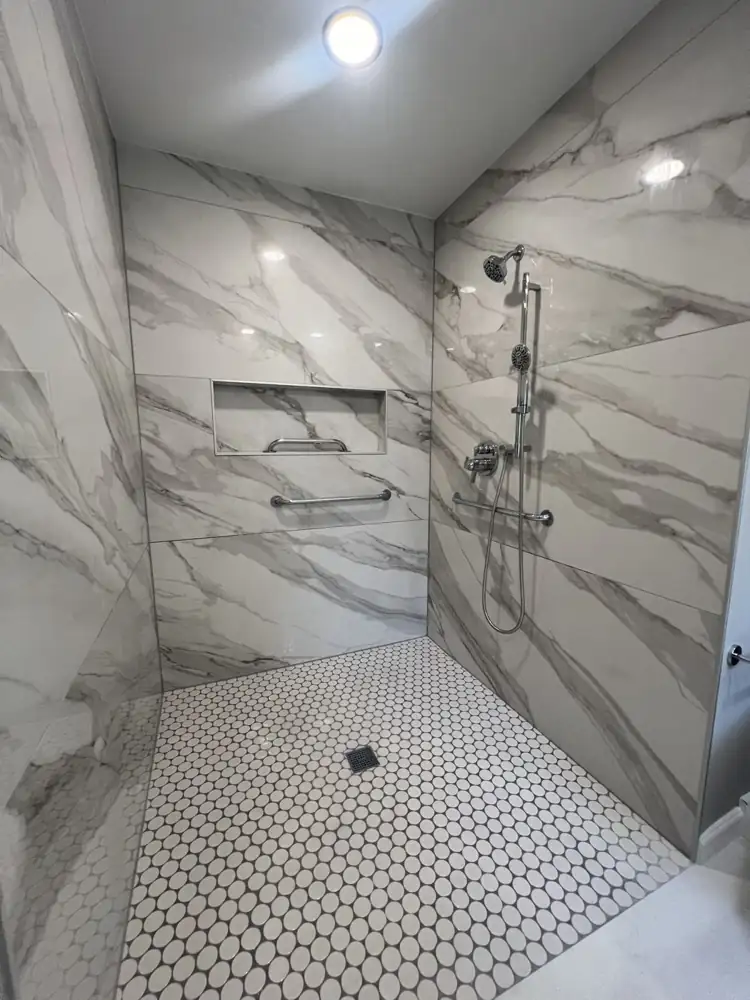
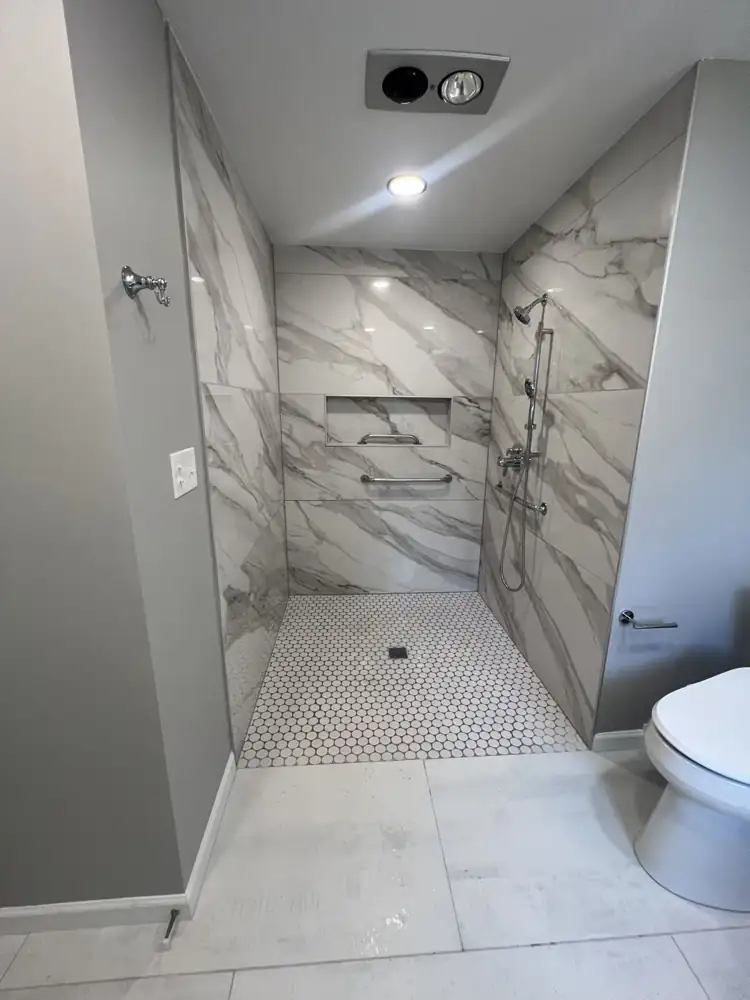
Curbless walk-in shower with large-format marble-look porcelain, penny tile floor, grab bars and slide-bar handheld, Westlake, OhioAFTER
Barrier-free shower with grab bars, long niche and white penny tile floor, OhioAFTER
Another view: Curbless walk-in shower with large-format marble-look porcelain, penny tile floor, grab bars and slide-bar handheld, Westlake, OhioAFTER
Curbless accessible shower4 photos

Amherst, Ohio

1 project · 5 photos · tap any photo to enlarge
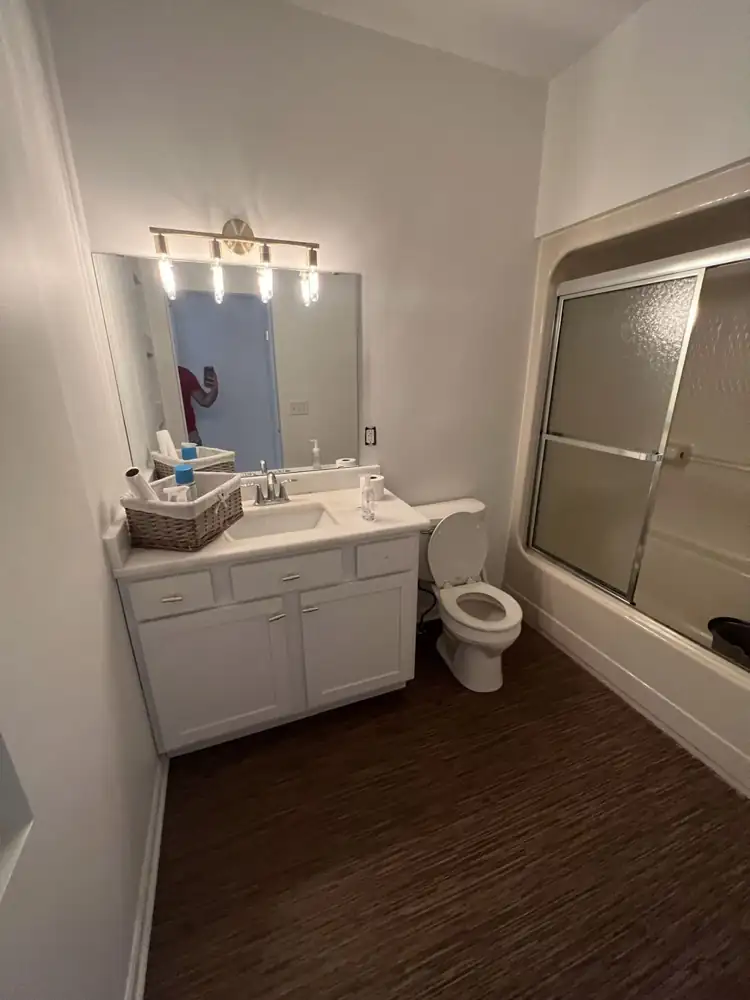
Bathroom before remodel with tub and sliding doors, Amherst, OhioBEFORE
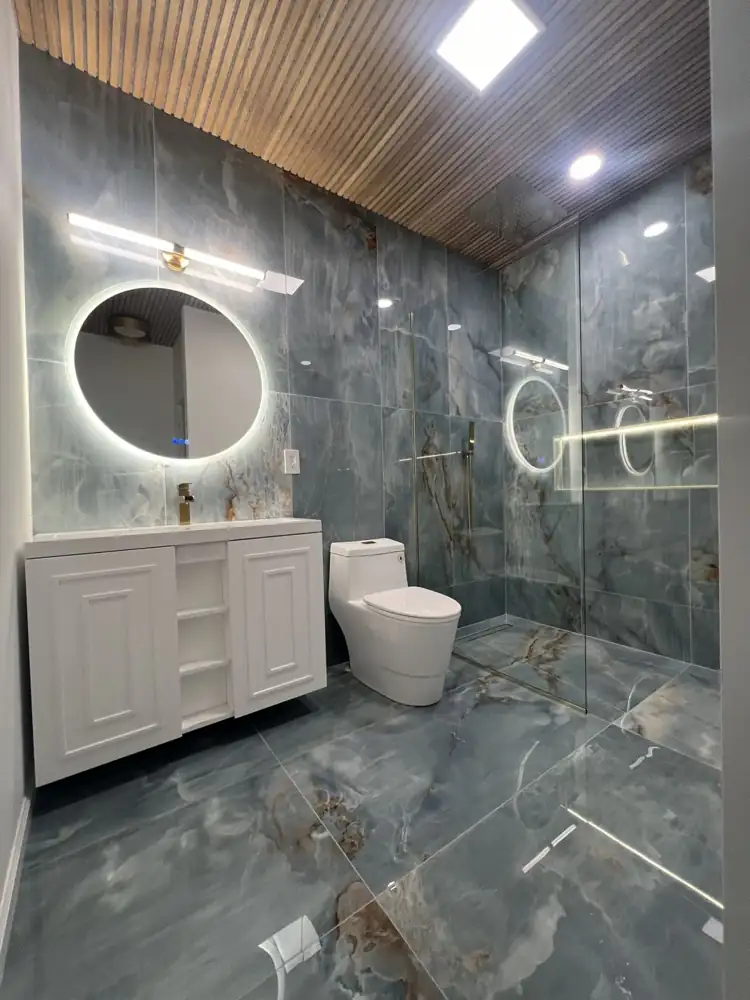
Bathroom remodel with onyx-look porcelain, floating vanity and backlit mirror, Amherst, OhioAFTER
Amherst showerAFTER
Curbless walk-in shower with glass panel and lit nicheAFTER
AFTER
Blue onyx spa bathroom5 photos

Gates Mills, Ohio

1 project · 4 photos · tap any photo to enlarge
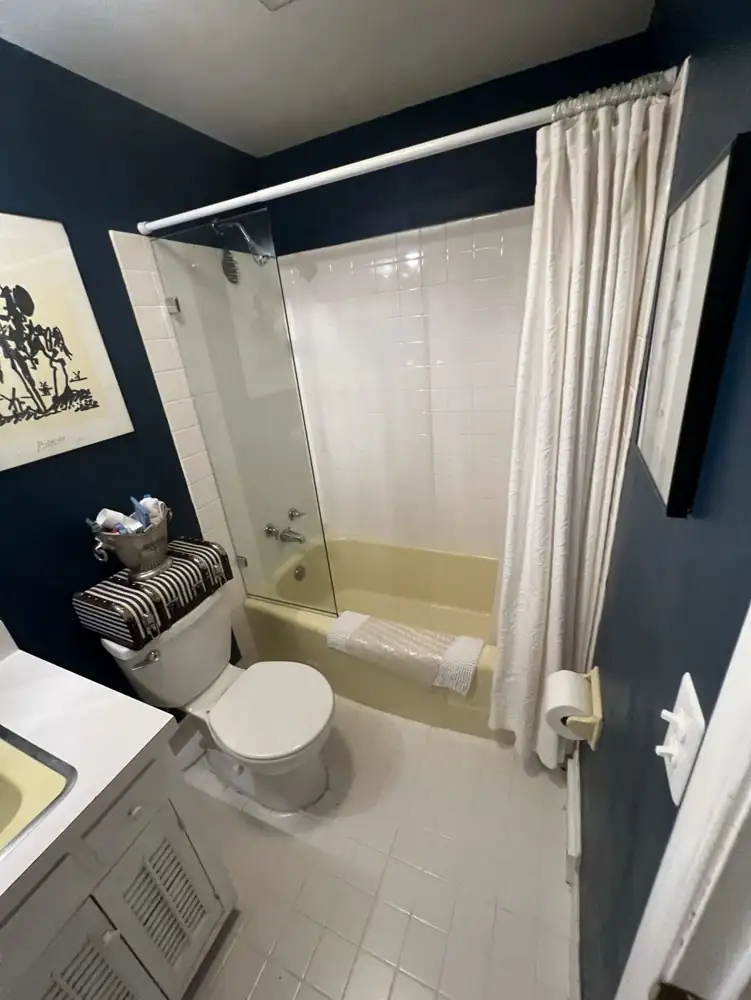
Hall bathroom with yellow tub, white square tile and shower curtain before remodel, Gates Mills, OhioBEFORE
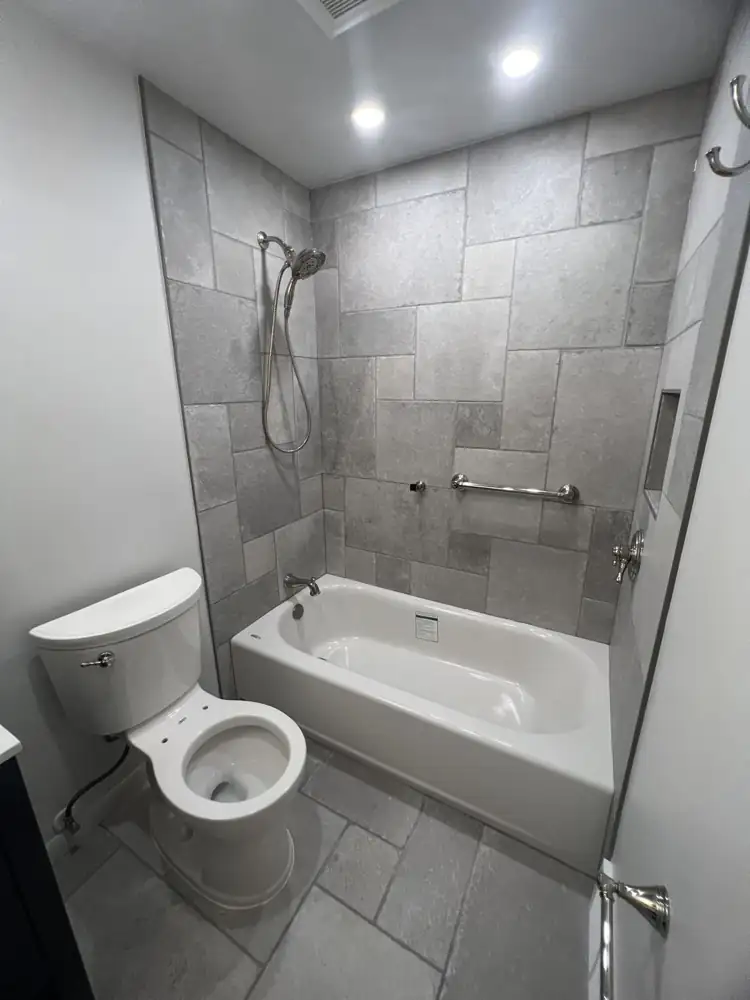
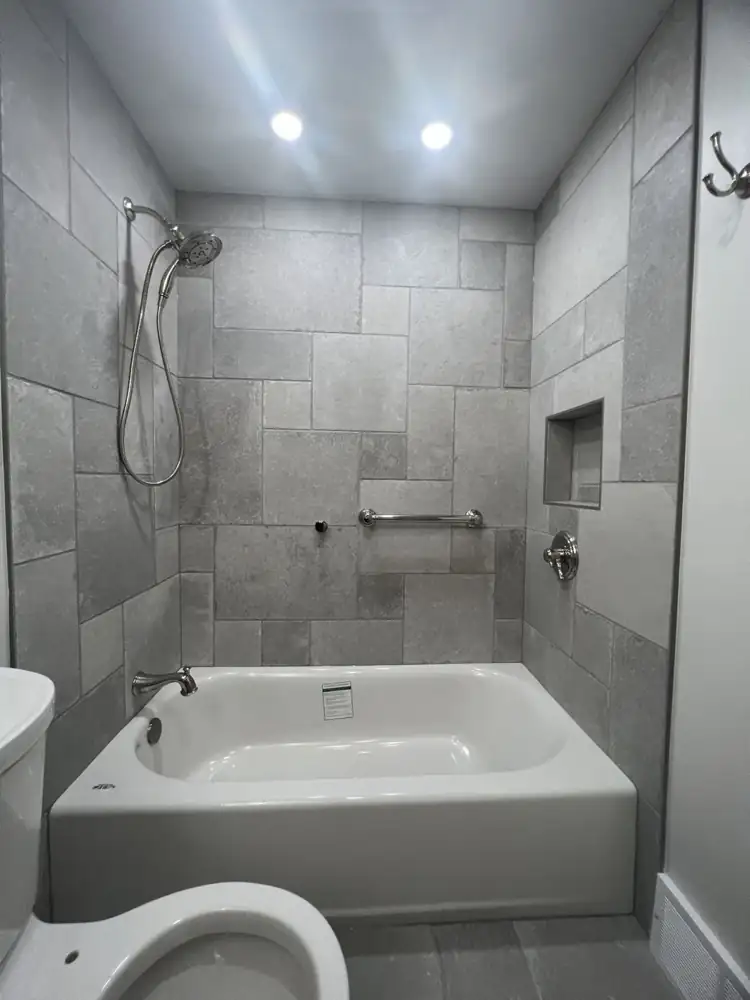
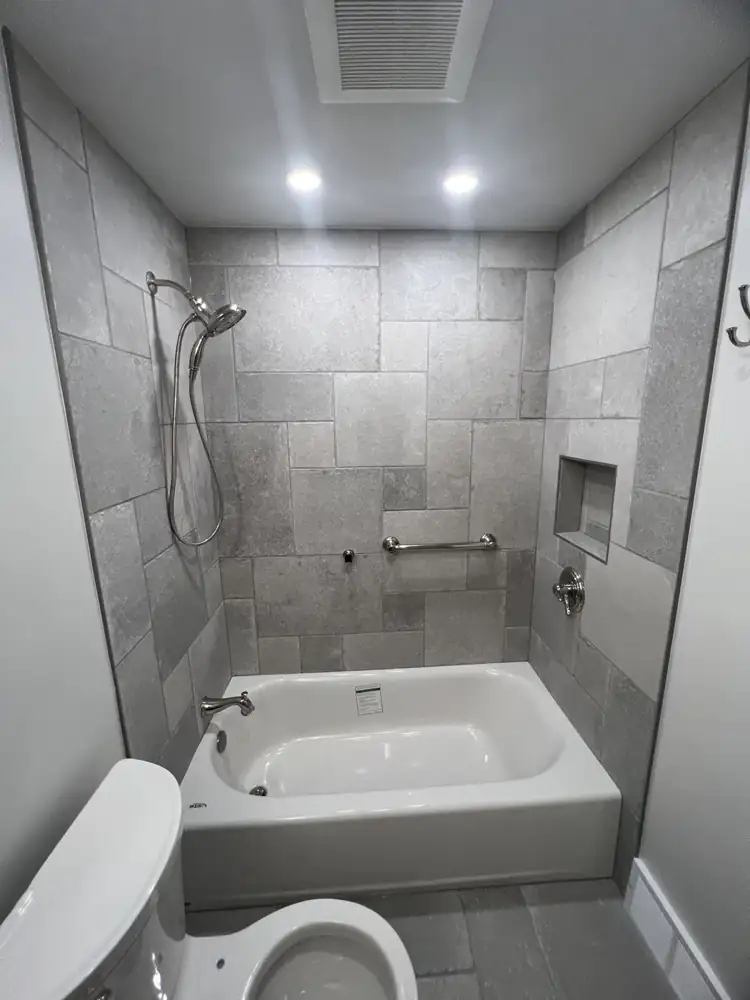
Hall bathroom with gray stone-look tile in a French pattern, new tub, niche and grab bar, Gates Mills, OhioAFTER
Tub and shower with gray stone-look porcelain, handheld shower and brushed nickel fixtures, Gates Mills, OhioAFTER
Updated hall bathroom with new tub, stone-look tile surround and gray tile floor, Gates Mills, OhioAFTER
Hall bath with stone-look tile & tub4 photos

Northeast Ohio

37 projects · 150 photos · tap any photo to enlarge
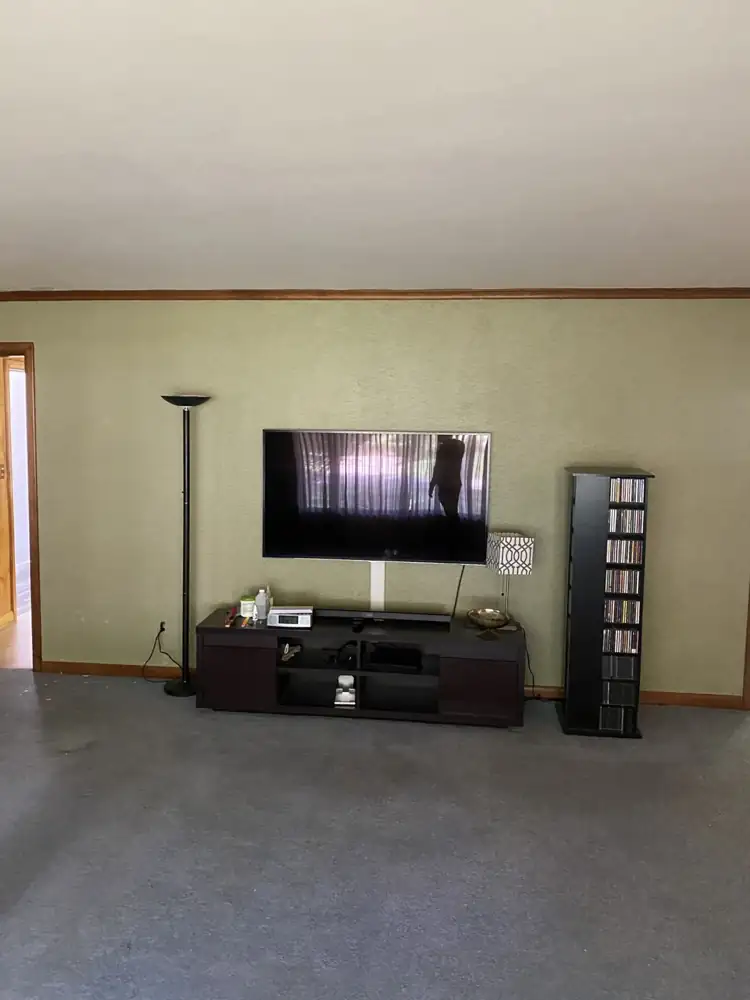
Living room TV wall with green textured paint and carpet before remodel, Northeast OhioBEFORE
Floor-to-ceiling gray porcelain media wall with electric fireplace, mounted TV and six lit display niches, Northeast OhioAFTER
Porcelain tile media wall with linear electric fireplace and white display niches over luxury vinyl plank floor, Northeast OhioAFTER
Tiled media wall with lit niches3 photos
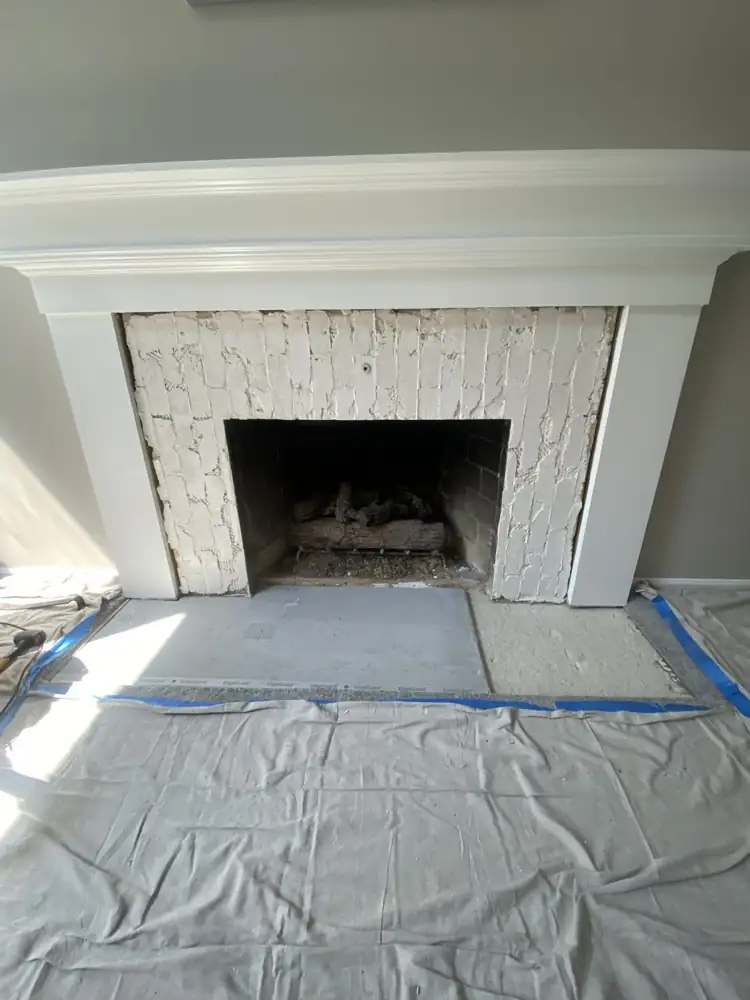
Fireplace surround stripped to old brick during remodel, Northeast OhioBEFORE
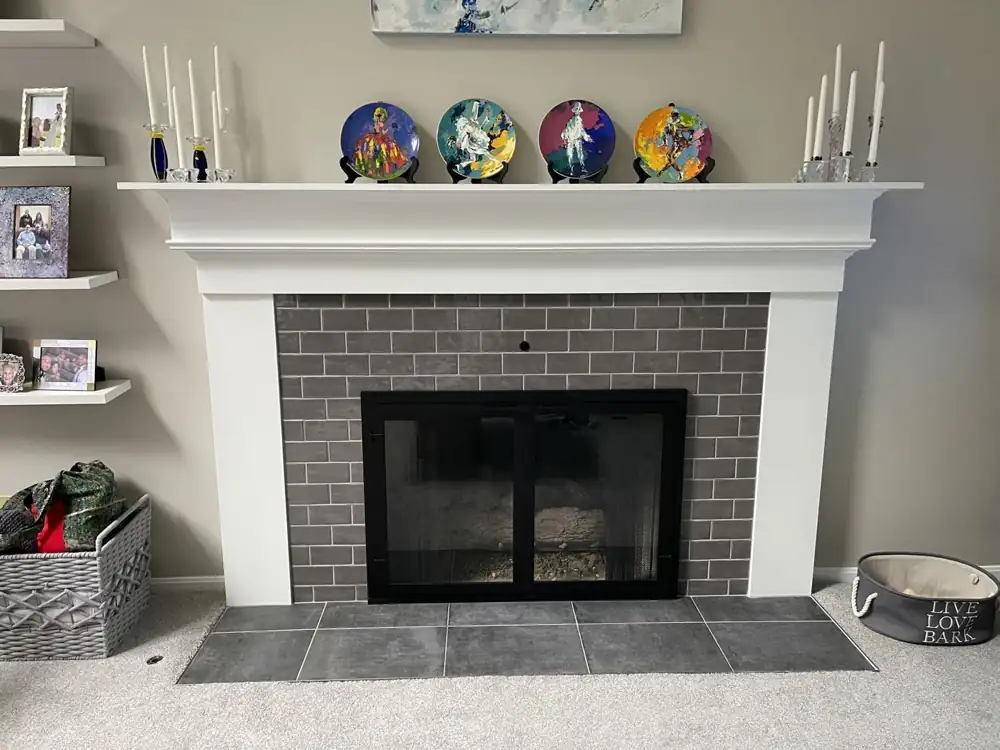
Fireplace with gray glazed subway tile surround, white mantel and large-format tile hearth, Northeast OhioAFTER
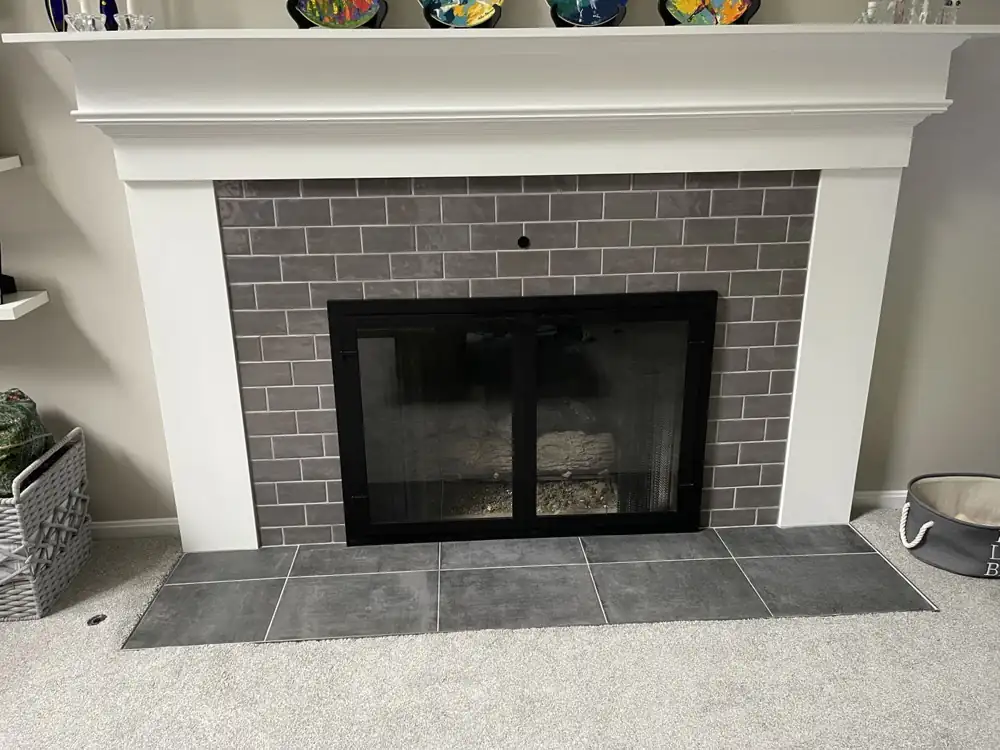
Gray subway tile fireplace surround with black glass doors and slate-look porcelain hearth, Northeast OhioAFTER
Fireplace refresh with subway tile3 photos
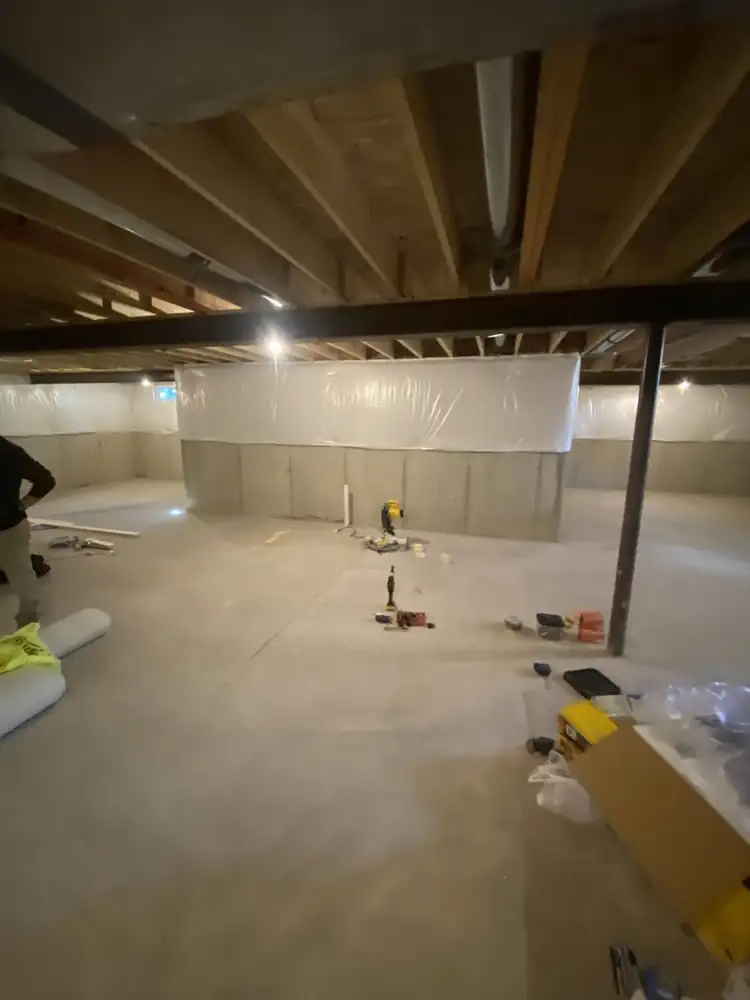
Unfinished basement with bare concrete walls and exposed joists before finishing, Northeast OhioBEFORE
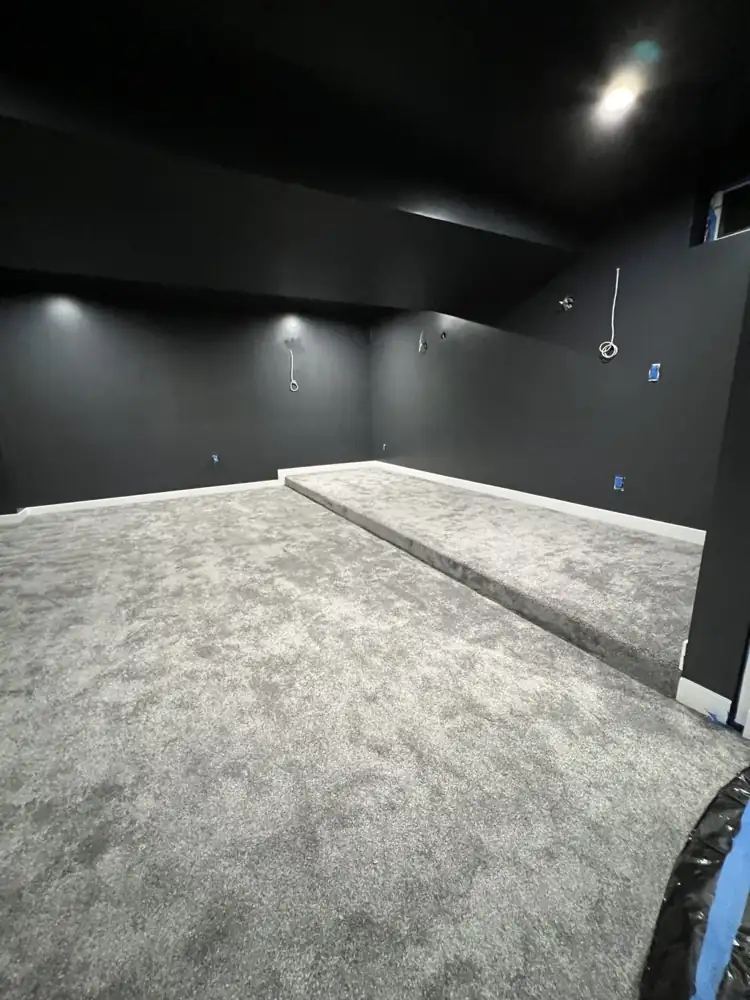
Home theater room painted black with raised carpeted riser during basement finishing, Northeast OhioDURING
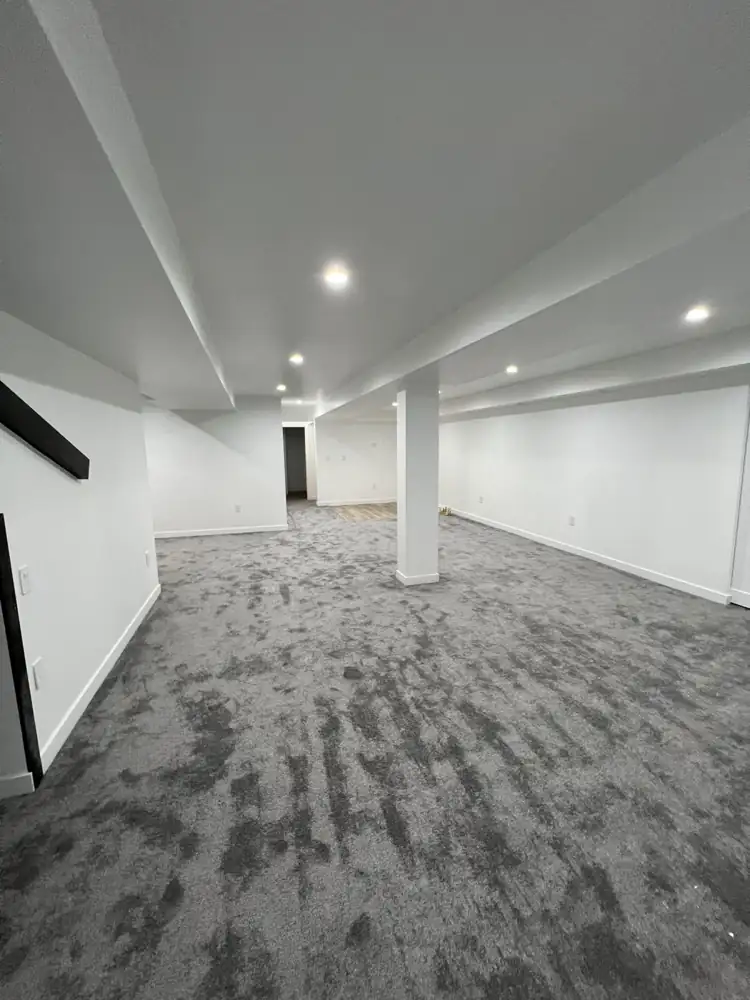
Finished basement with white walls, wrapped soffits, recessed lighting and gray carpet, Northeast OhioAFTER
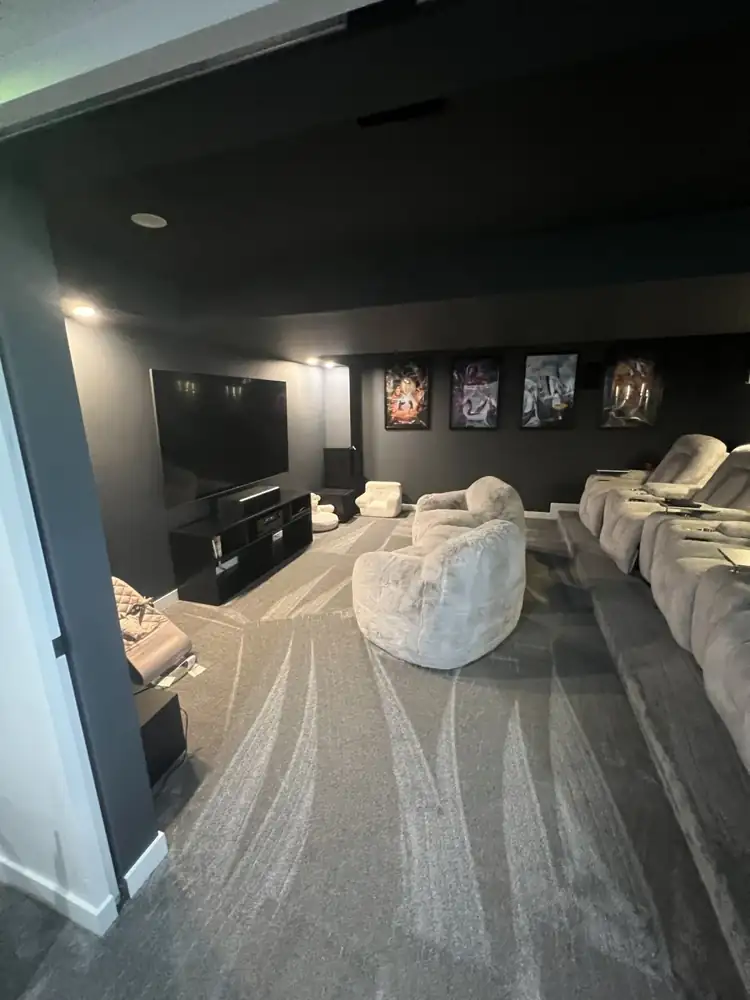
Basement home theater with black walls, stadium riser and recliner seating, Northeast OhioAFTER
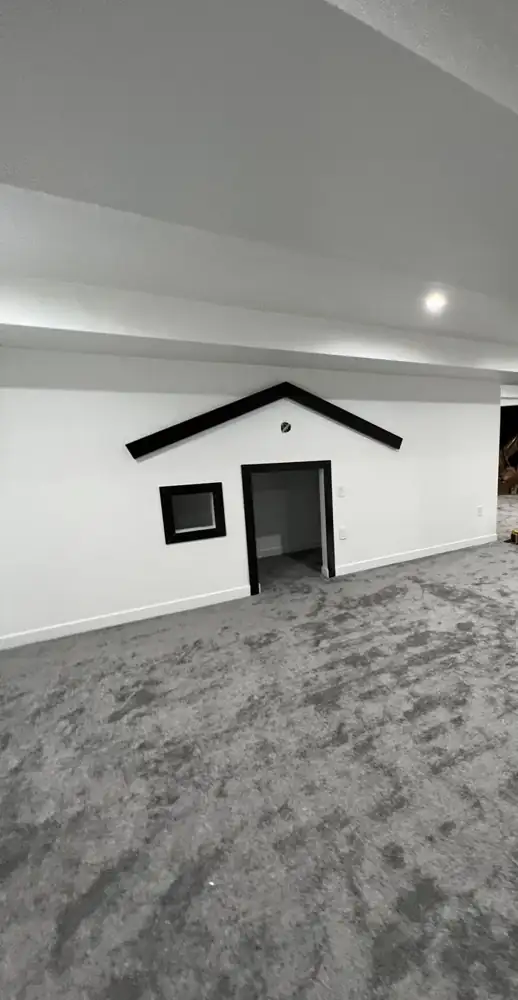
Finished basement with a kids playhouse wall built into the drywall, Northeast OhioAFTER
Finished basement with home theater5 photos
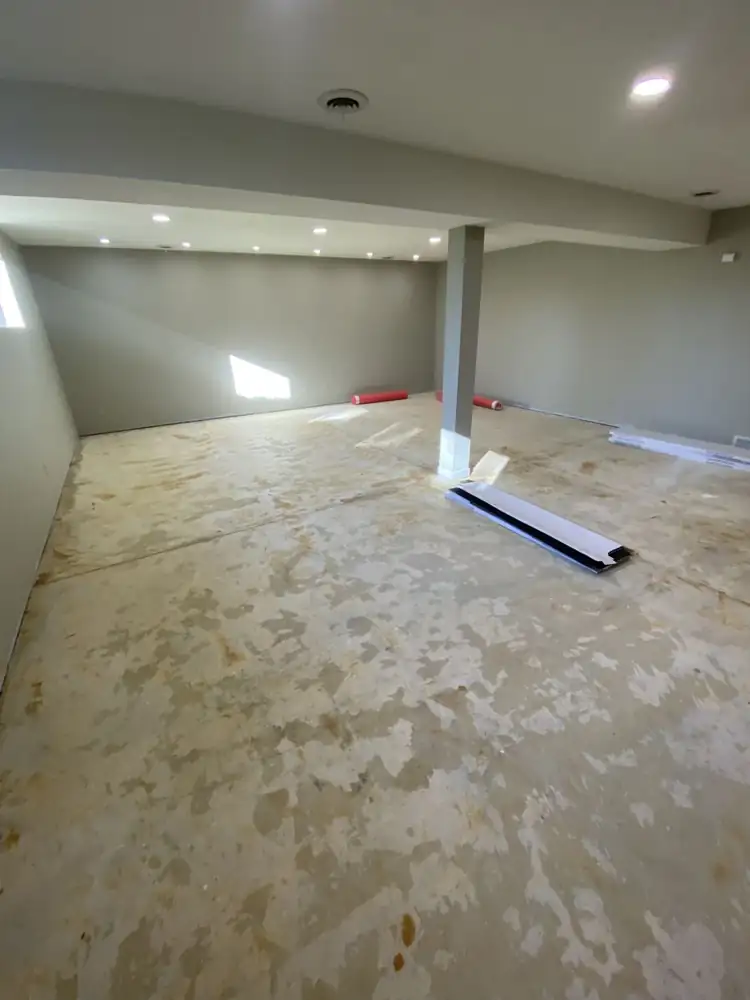
Basement subfloor after old flooring was removed, Northeast OhioBEFORE
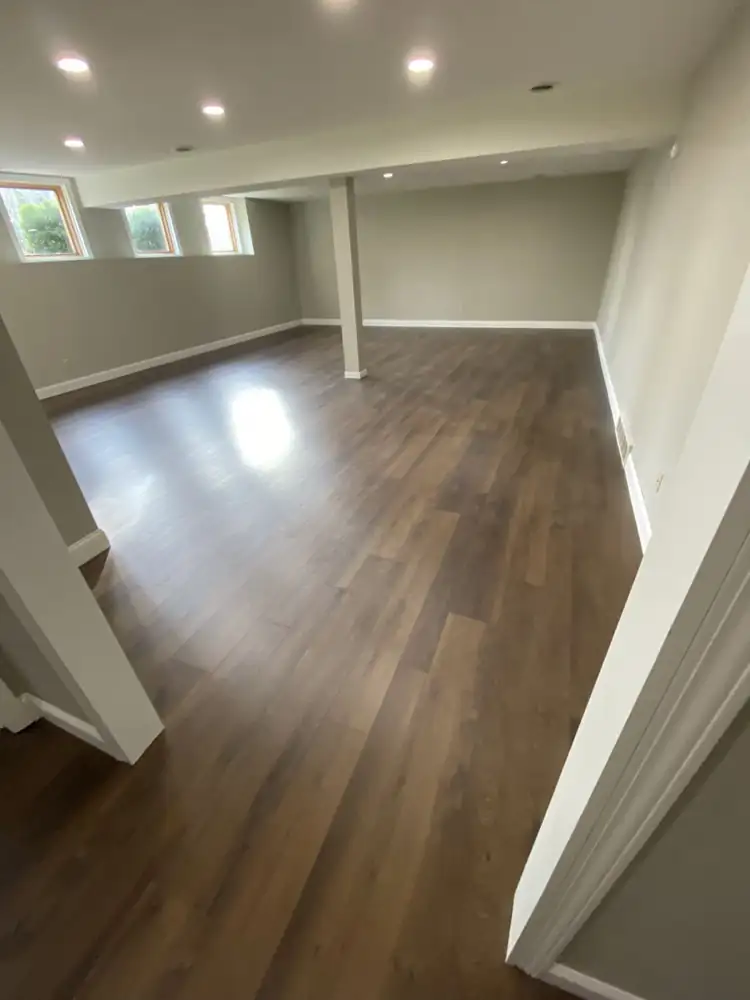
Finished basement with new wide-plank luxury vinyl flooring and recessed lighting, Northeast OhioAFTER
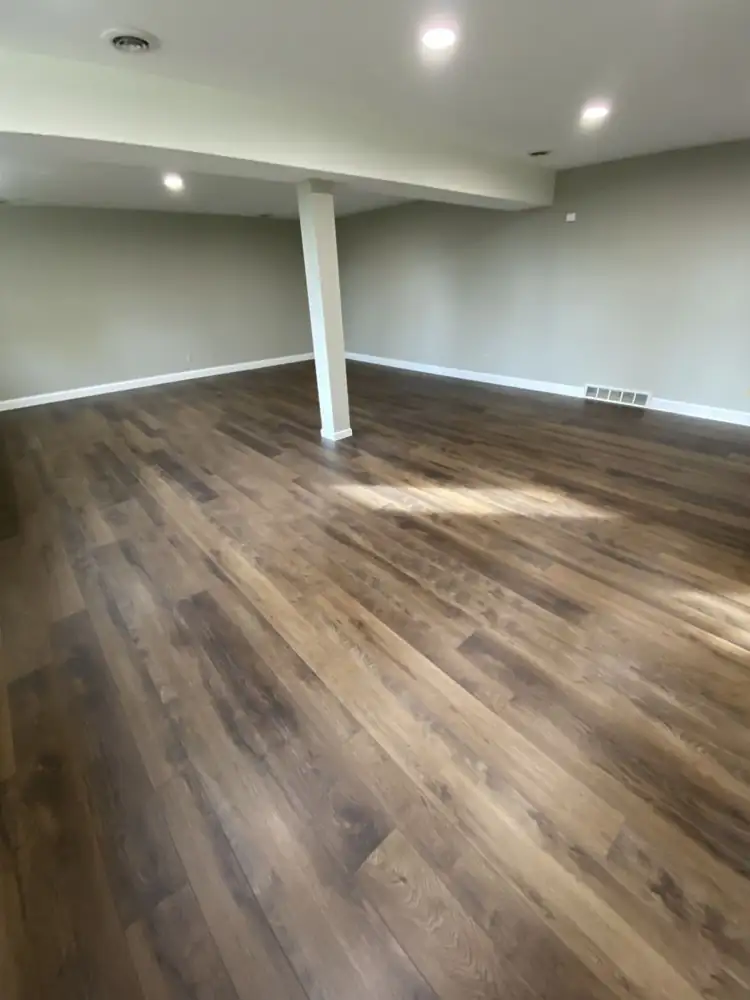
Open basement family room with dark oak-look luxury vinyl plank floor and white trim, Northeast OhioAFTER
Basement luxury vinyl plank floors3 photos
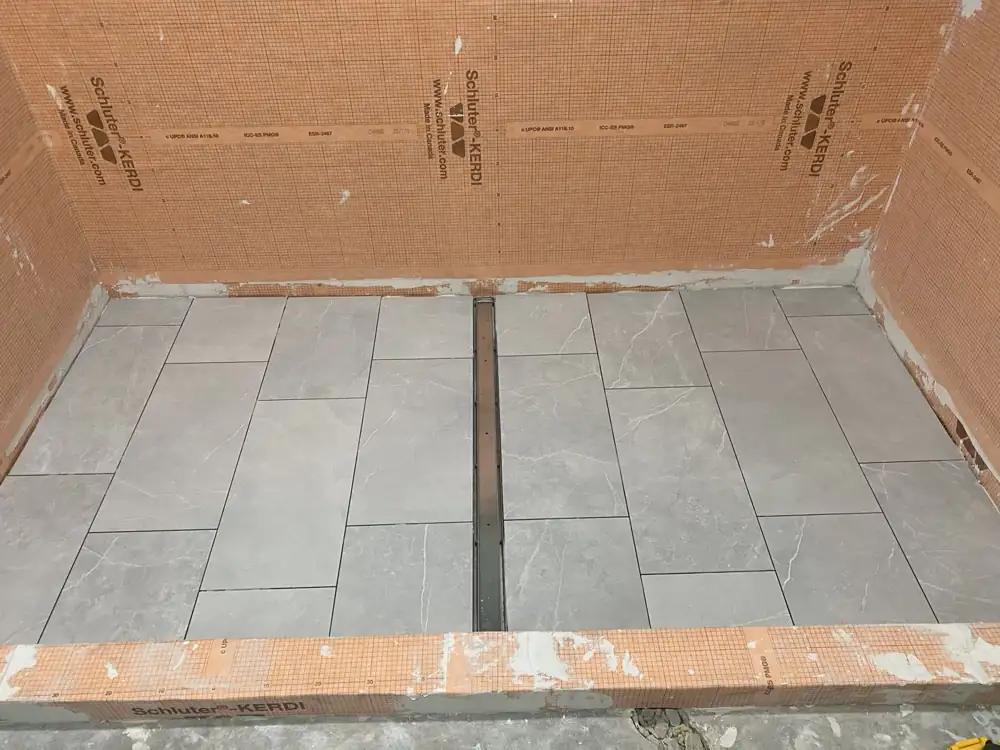
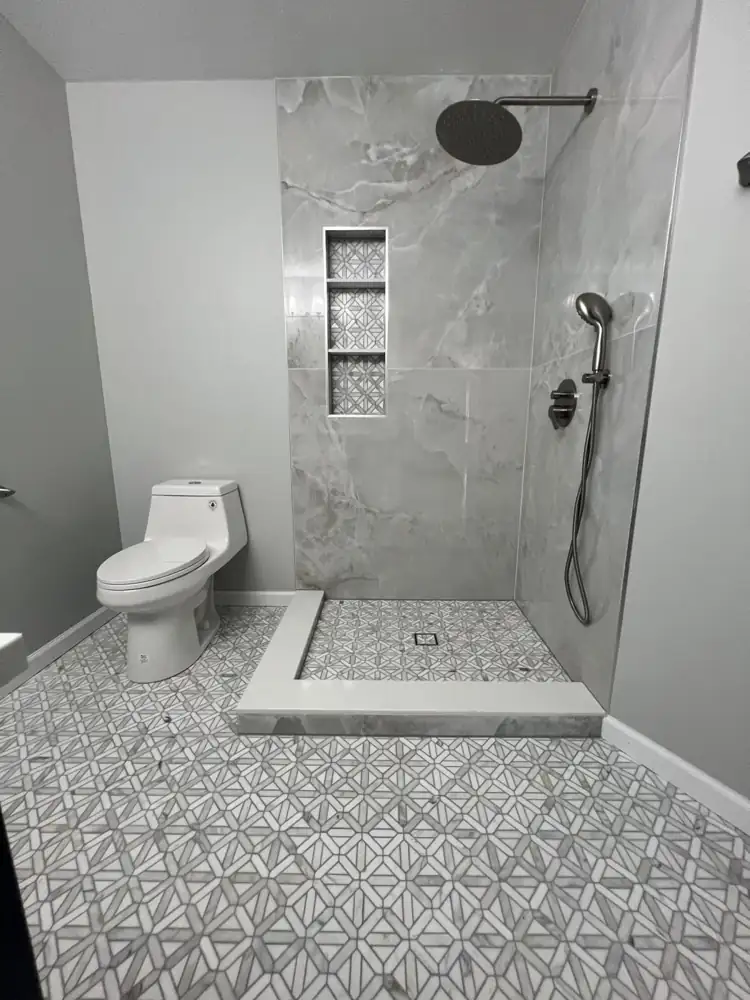
Shower floor waterproofed with Schluter-Kerdi membrane and tiled around a linear drain, Northeast OhioDURING
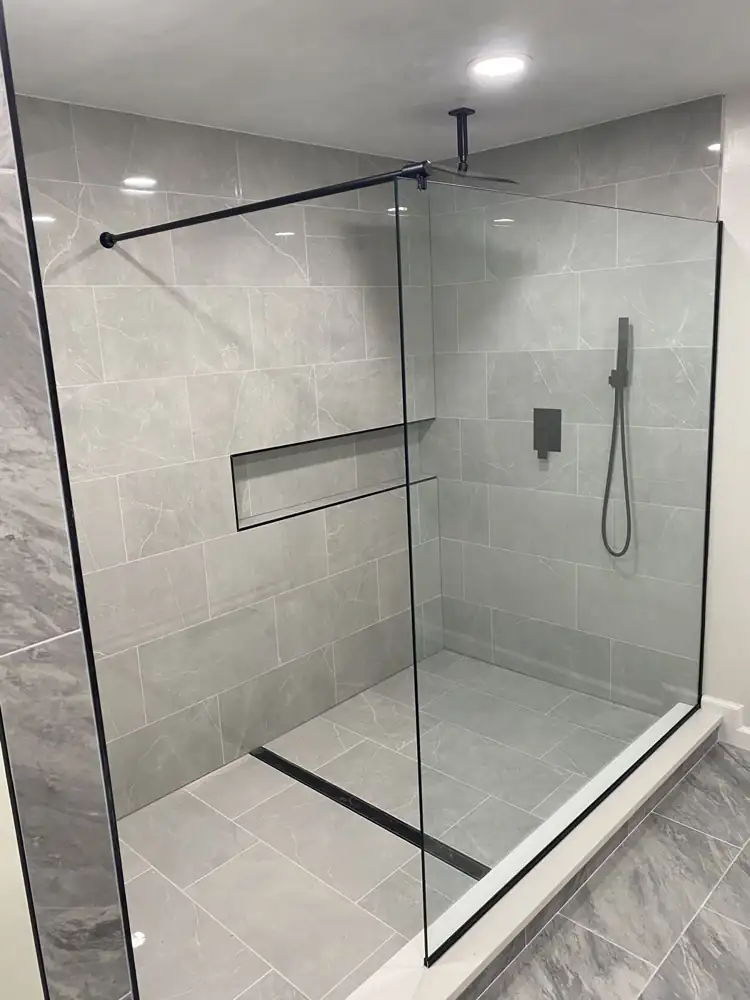
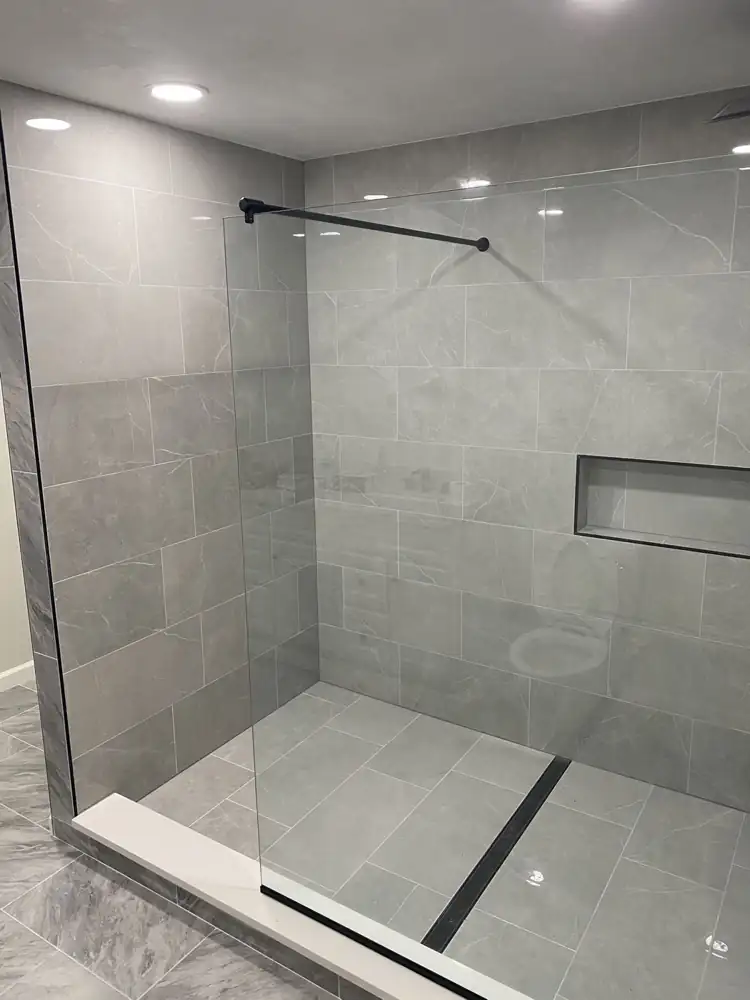
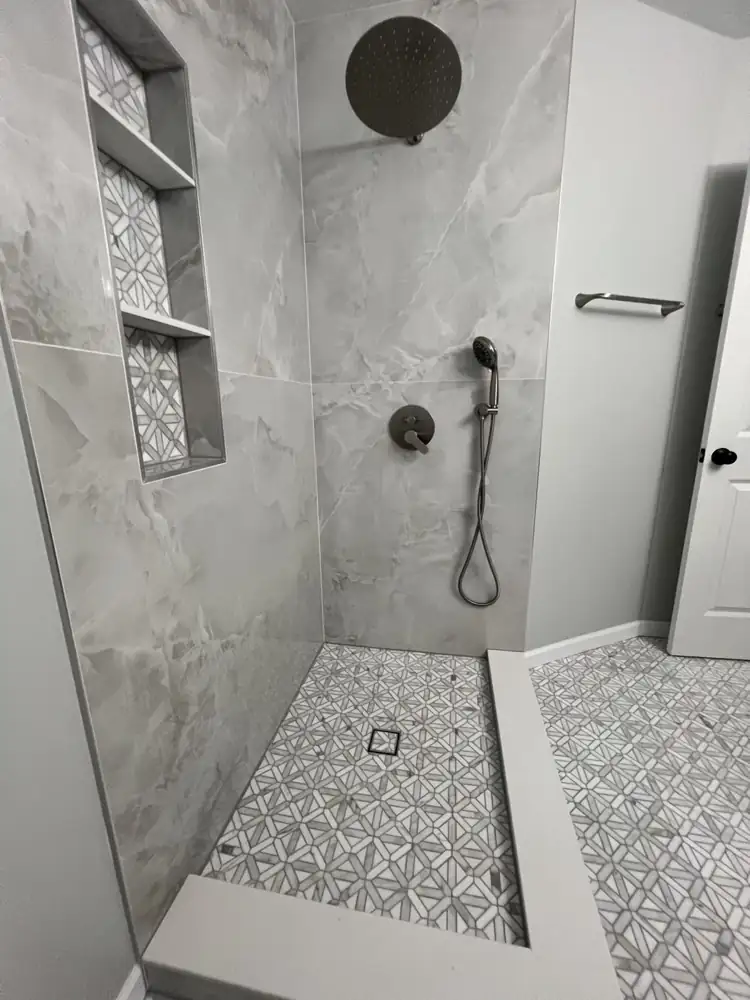
Walk-in shower with large gray porcelain tile, fixed glass panel, linear drain, long niche and matte black fixtures, Northeast OhioAFTER
Gray porcelain walk-in shower with frameless glass panel and black linear drain, Northeast OhioAFTER
Walk-in shower with glass panel3 photos
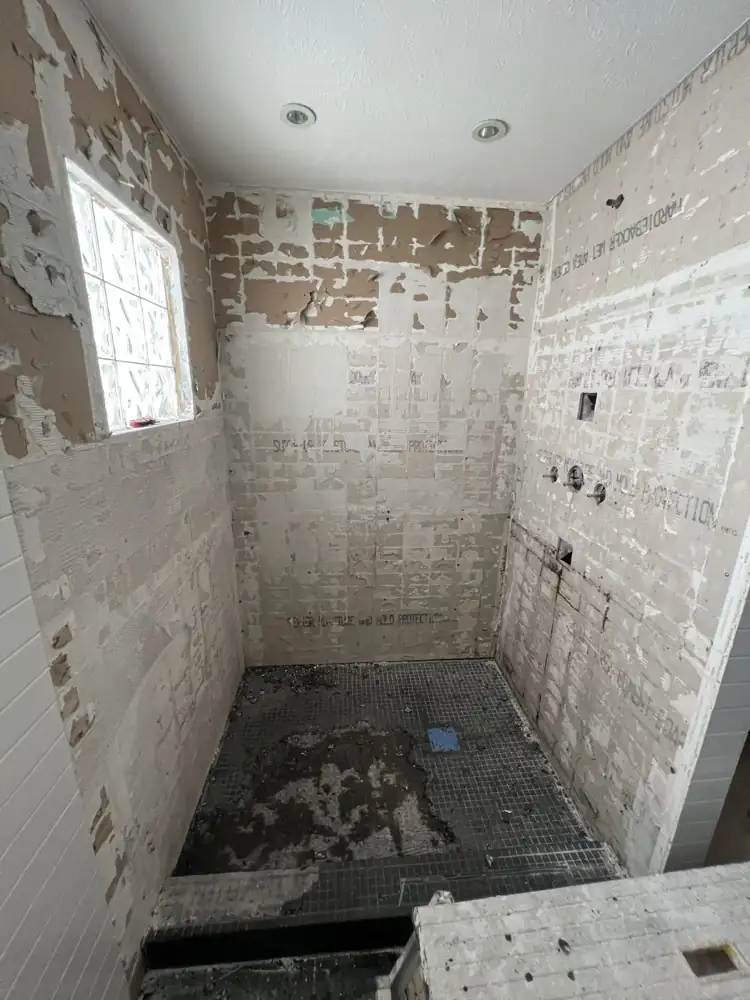
Old tile shower torn out to the backer board before remodel, Northeast OhioBEFORE
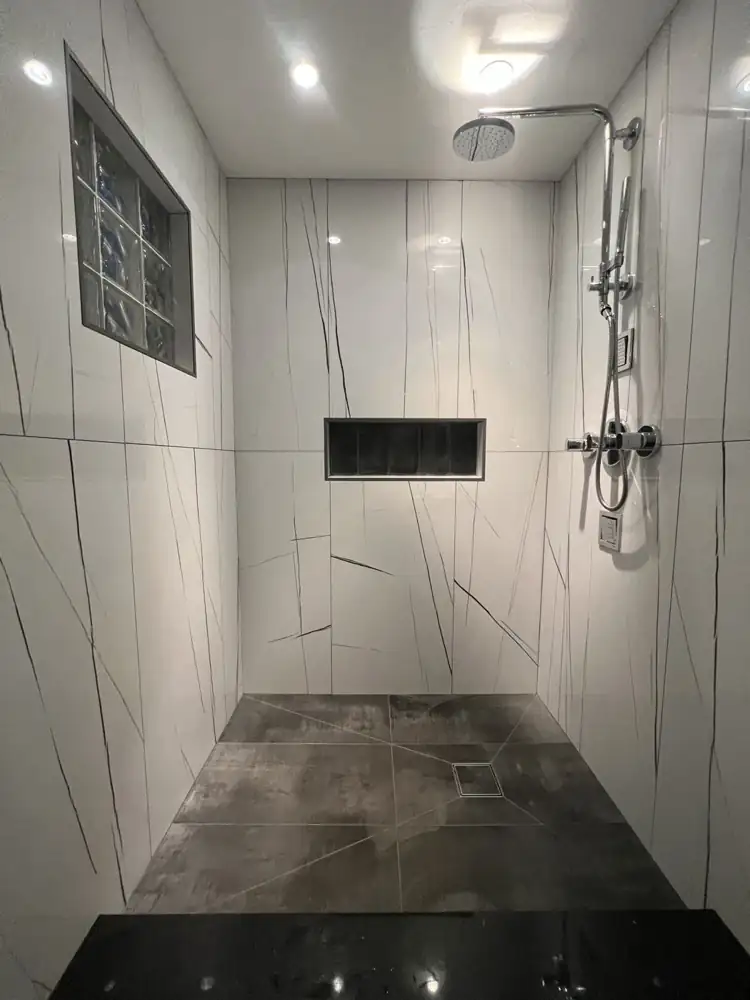
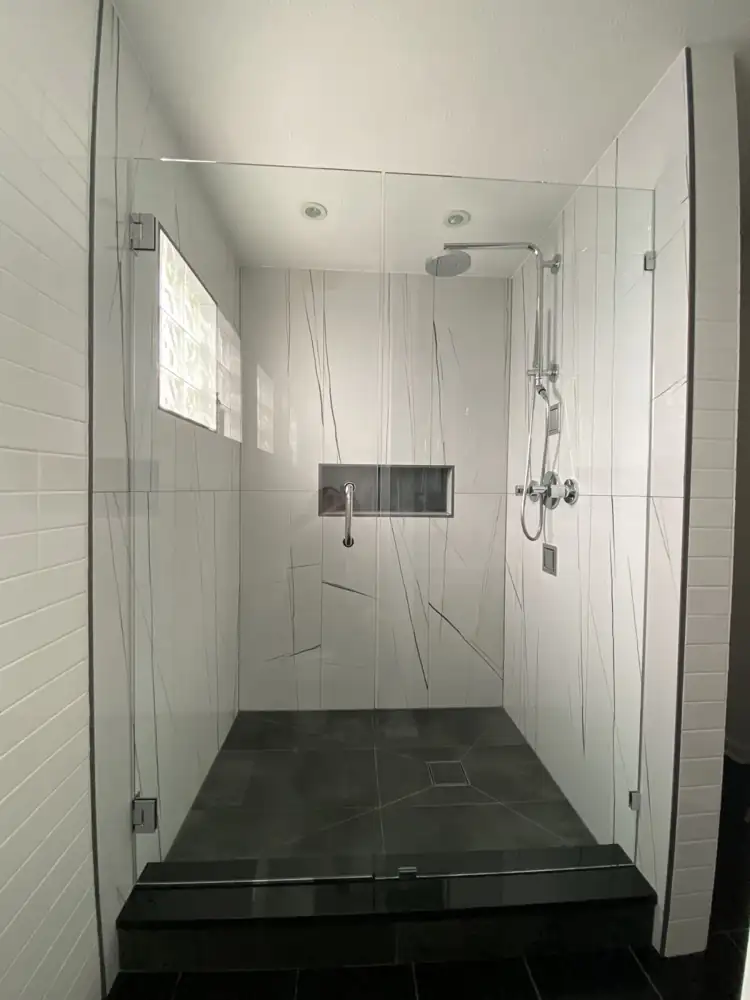
Walk-in shower with white large-format porcelain, glass block window, recessed niche and rain shower, Northeast OhioAFTER
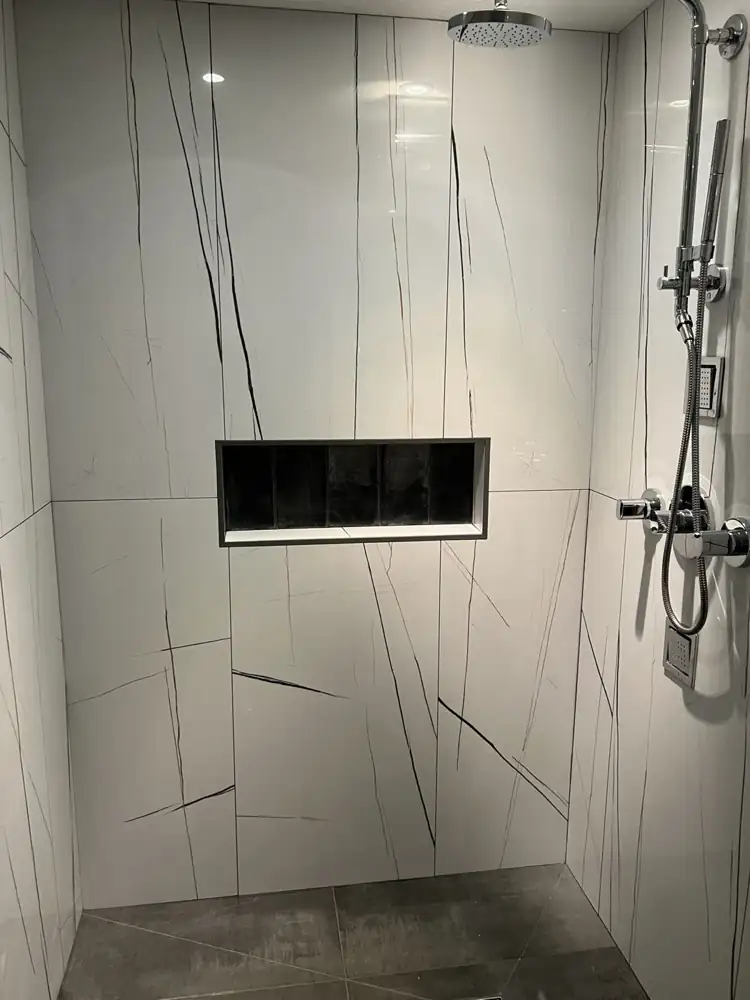
White porcelain slab shower walls with black veining, niche and chrome rain head with body sprays, Northeast OhioAFTER
Walk-in shower with white large-format porcelain, frameless glass doors, black quartz curb and rain shower, Northeast OhioAFTER
White marble-look shower rebuild4 photos
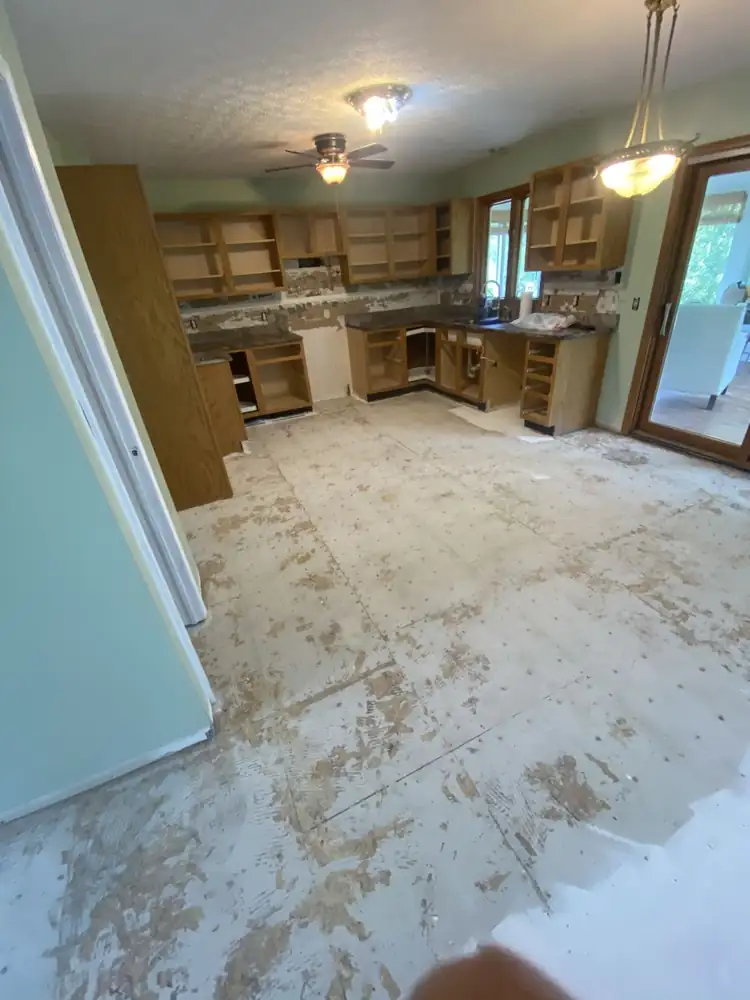
Kitchen and dining floor stripped to the subfloor before new flooring, Northeast OhioBEFORE
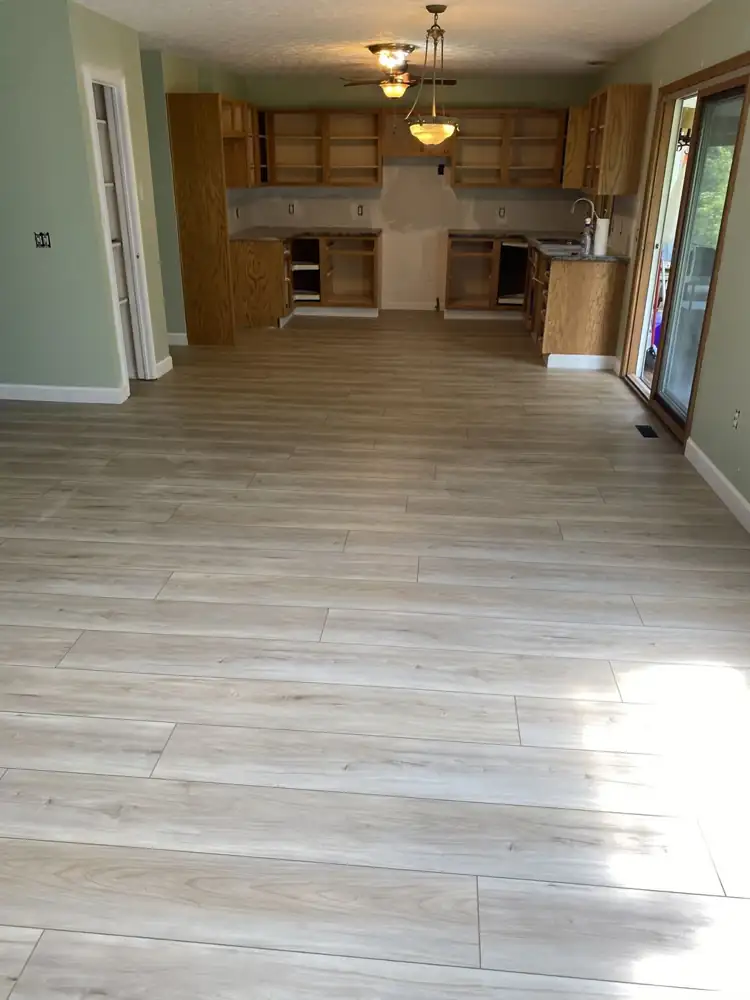
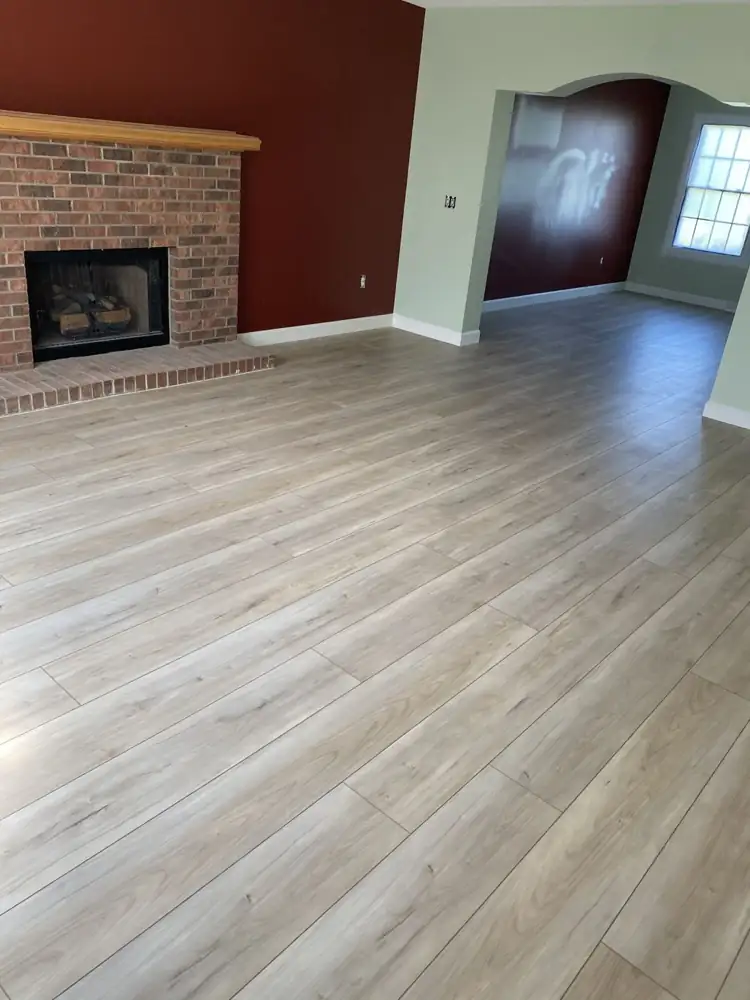
Kitchen and dining area with new light oak-look luxury vinyl plank flooring and white baseboards, Northeast OhioAFTER
Living room with light oak-look wide-plank flooring running into the dining room, Northeast OhioAFTER
Light oak-look plank floors, kitchen & living room3 photos
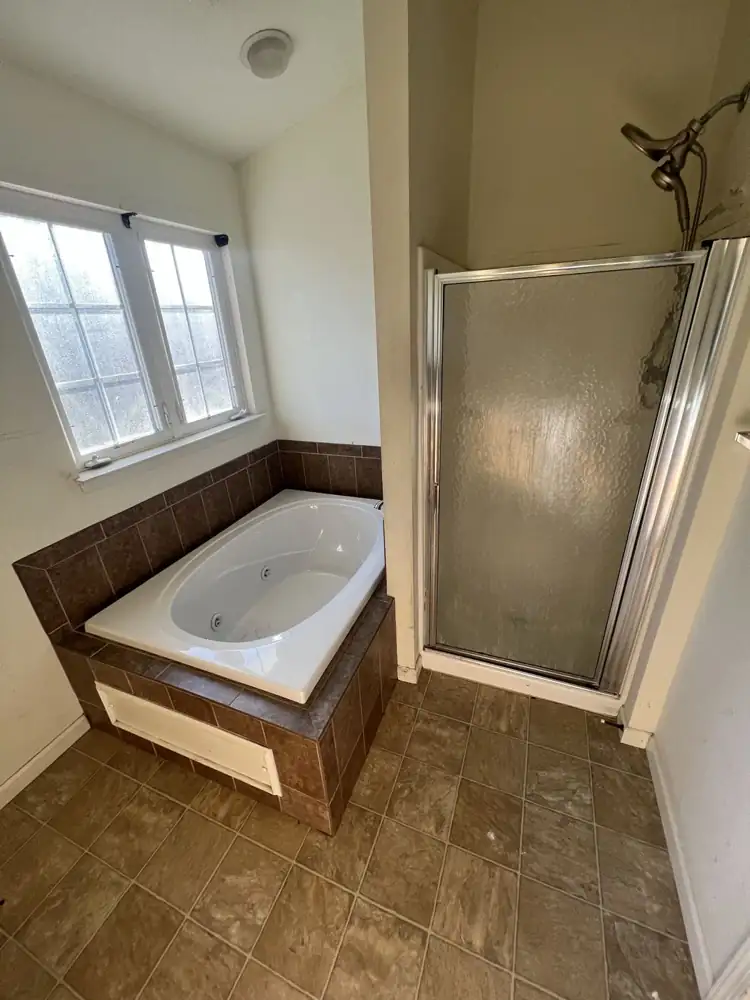
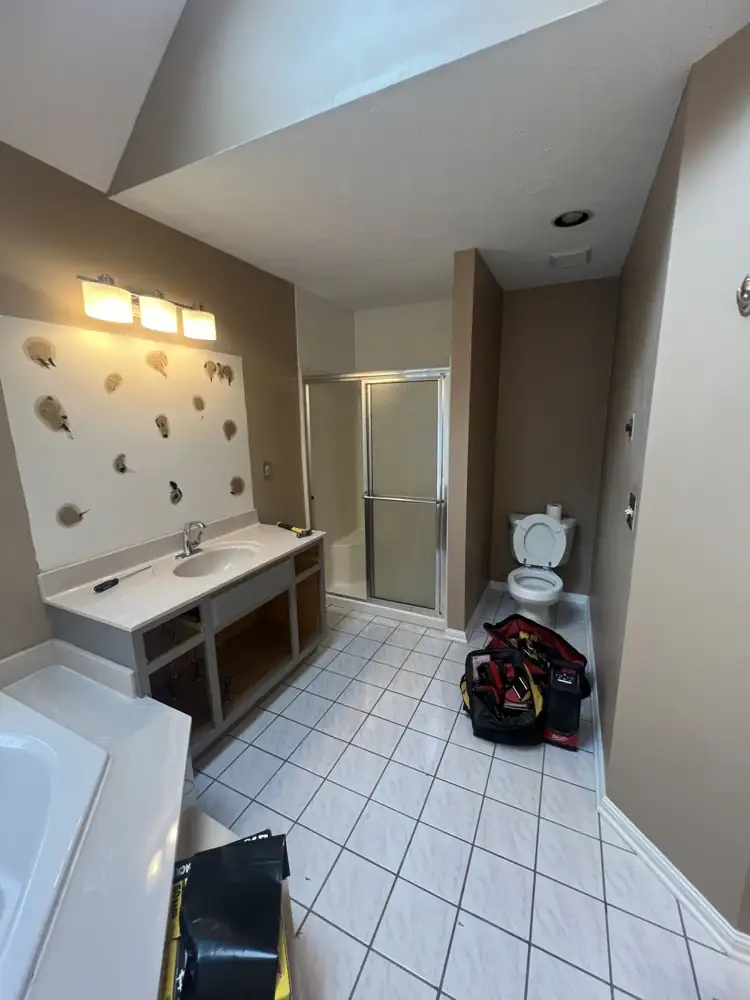
Dated bathroom with tiled jetted tub and fiberglass shower stall before remodel, Northeast OhioBEFORE
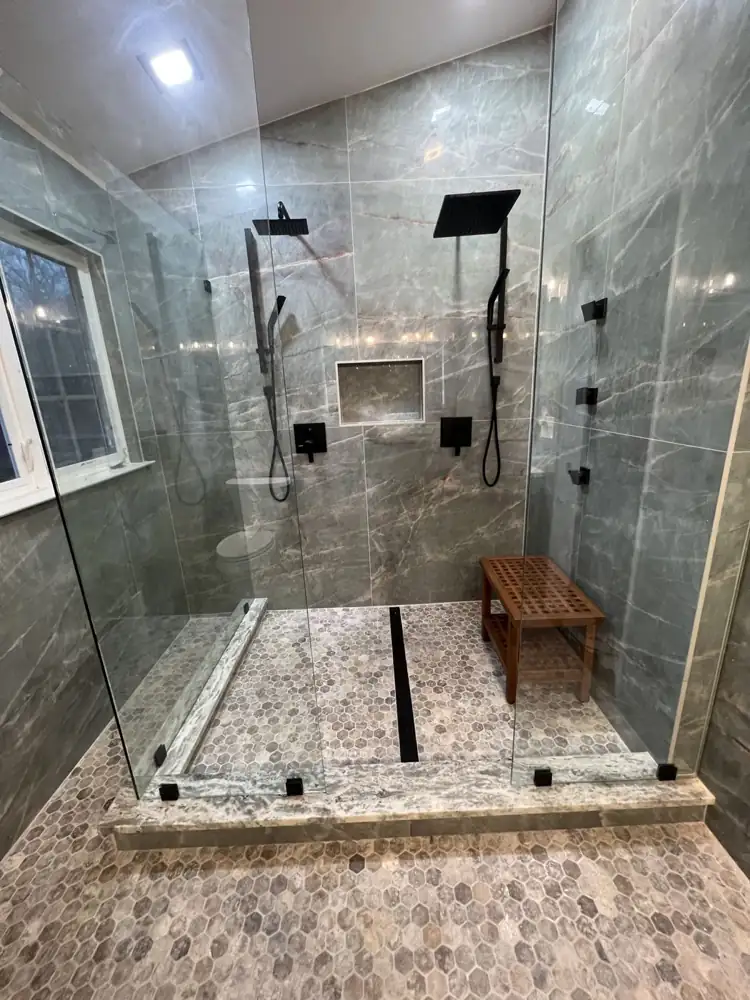
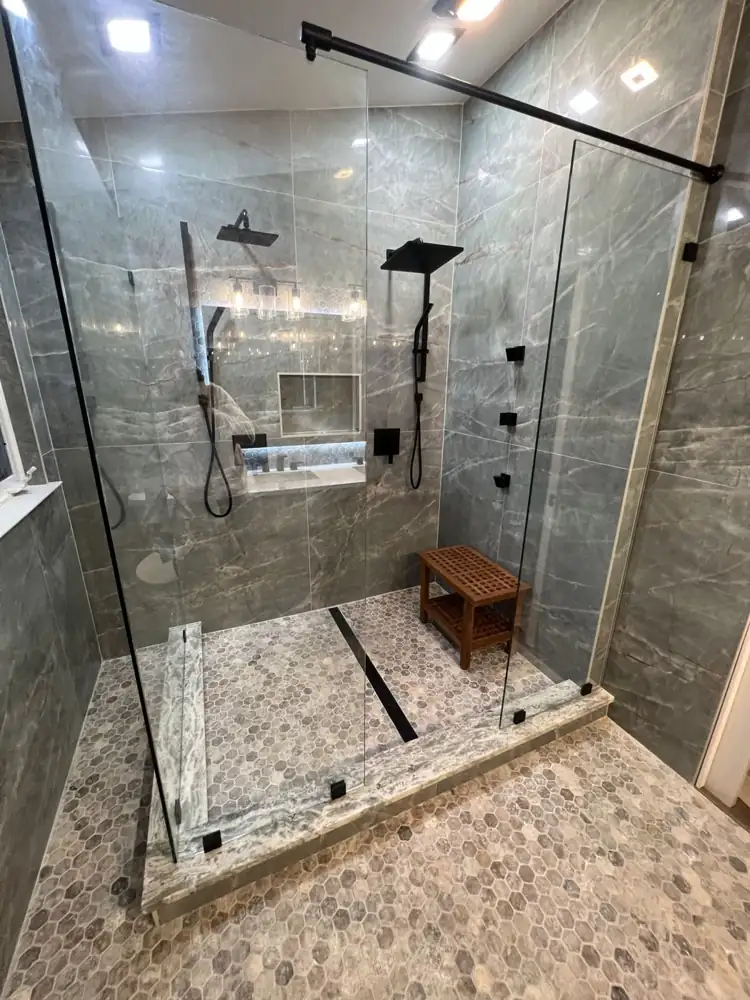
Double walk-in shower with green marble-look porcelain, two rain heads, linear drain and hexagon stone floor, Northeast OhioAFTER
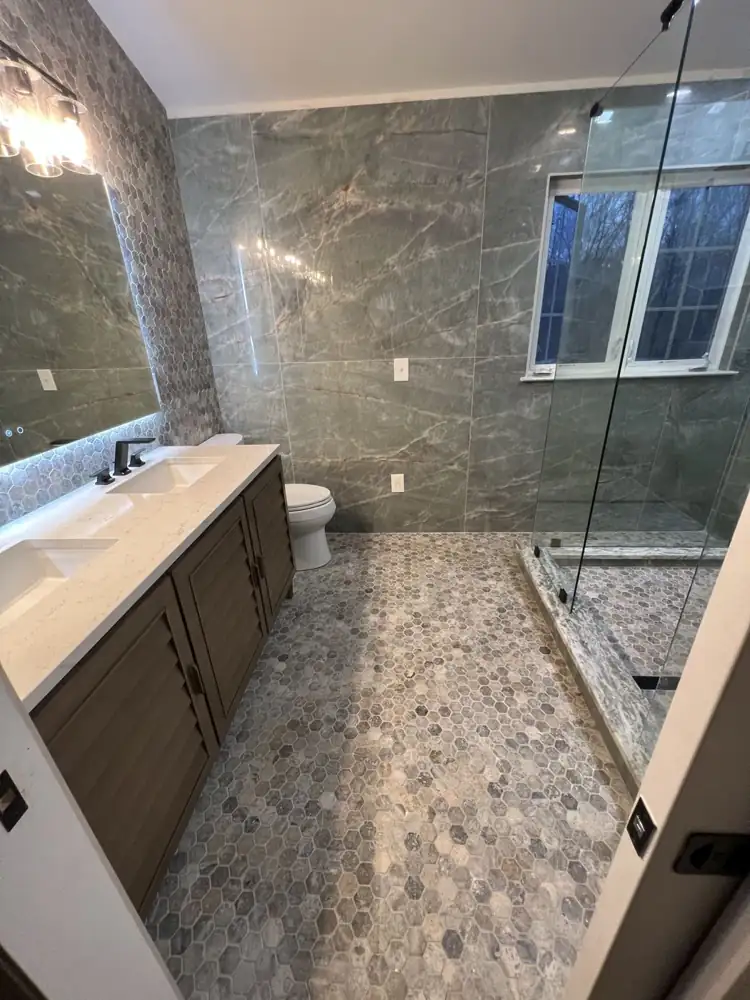
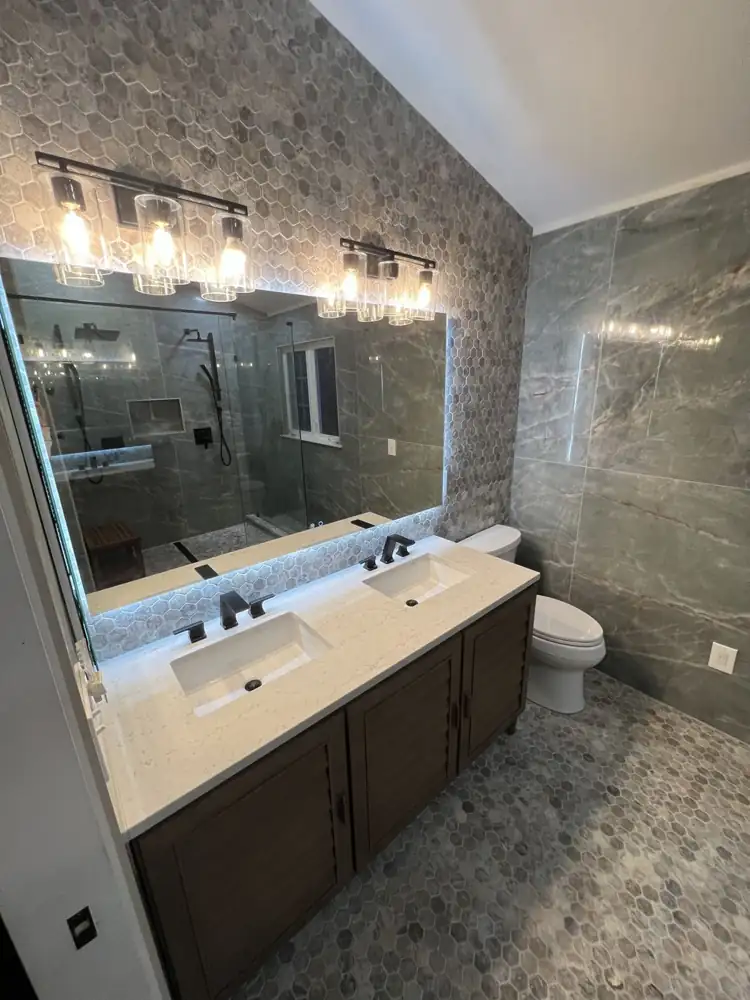
Bathroom with green marble-look porcelain walls, hex mosaic floor and double vanity with quartz top, Northeast OhioAFTER
Frameless glass double shower with matte black fixtures, body sprays and teak bench, Northeast OhioAFTER
Double vanity with hexagon tile accent wall, backlit mirror and matte black faucets, Northeast OhioAFTER
Green marble double shower & hex floor5 photos
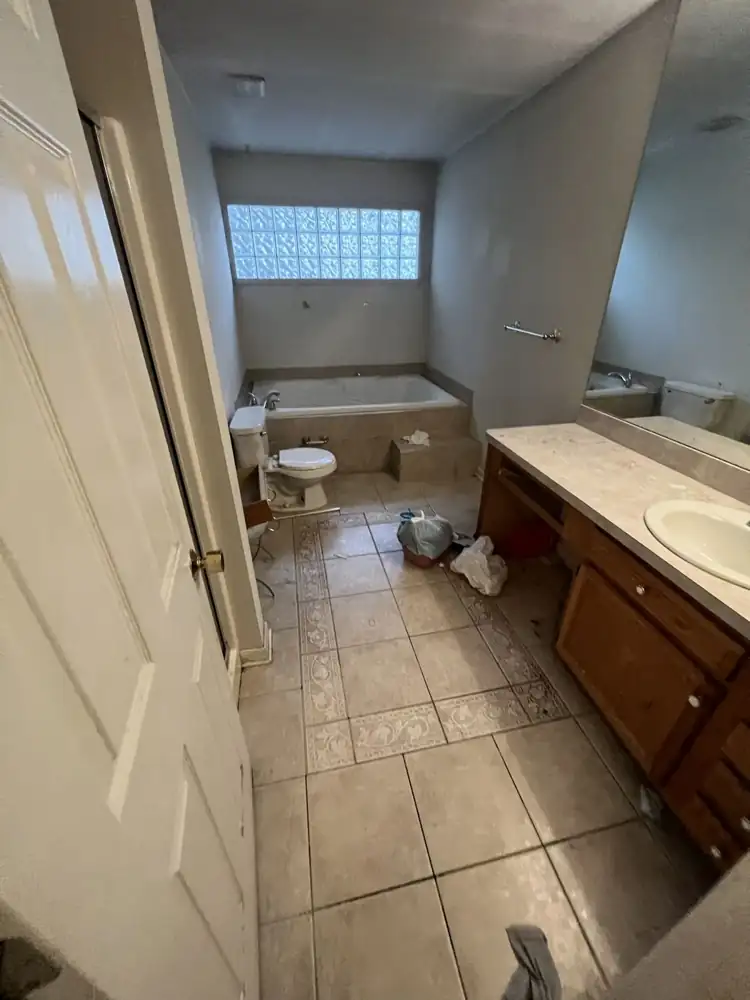
Primary bathroom with jetted tub and dated tile floor before remodel, Northeast OhioBEFORE
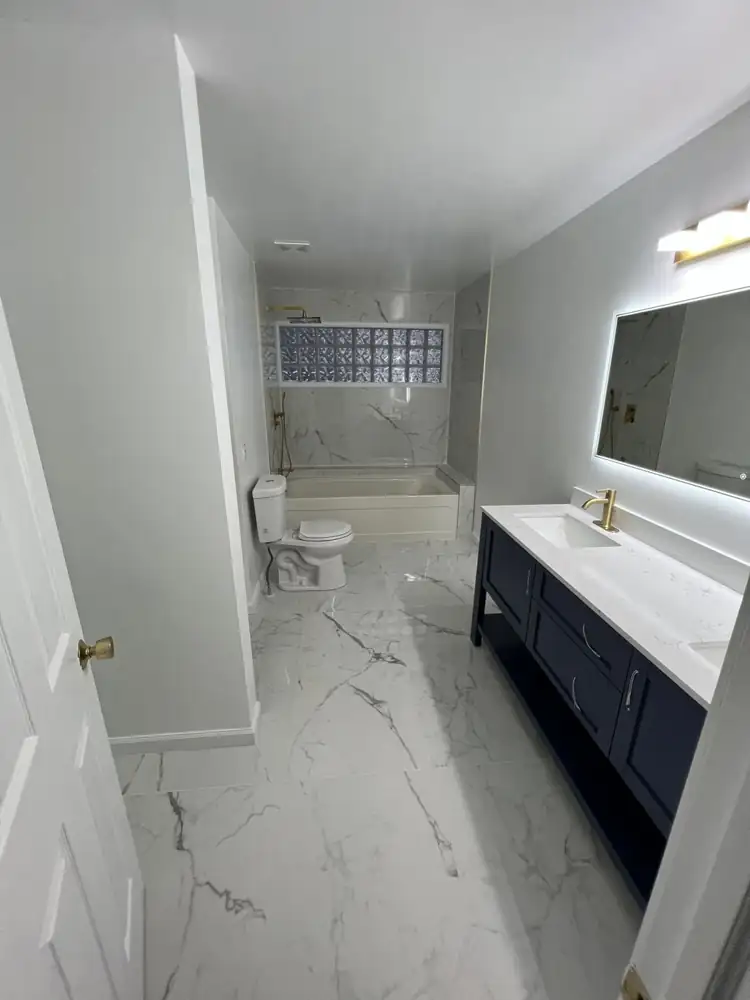
Primary bathroom with large white marble-look porcelain floor, navy double vanity and backlit mirror, Northeast OhioAFTER
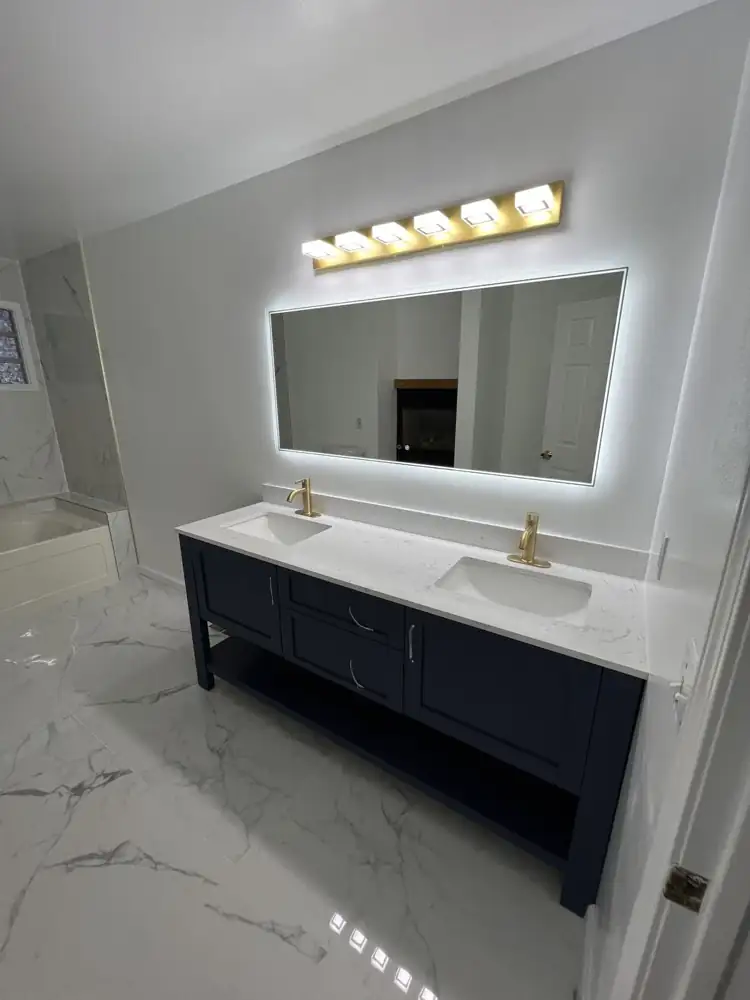
Navy double vanity with quartz top, brushed gold faucets and gold light bar, Northeast OhioAFTER
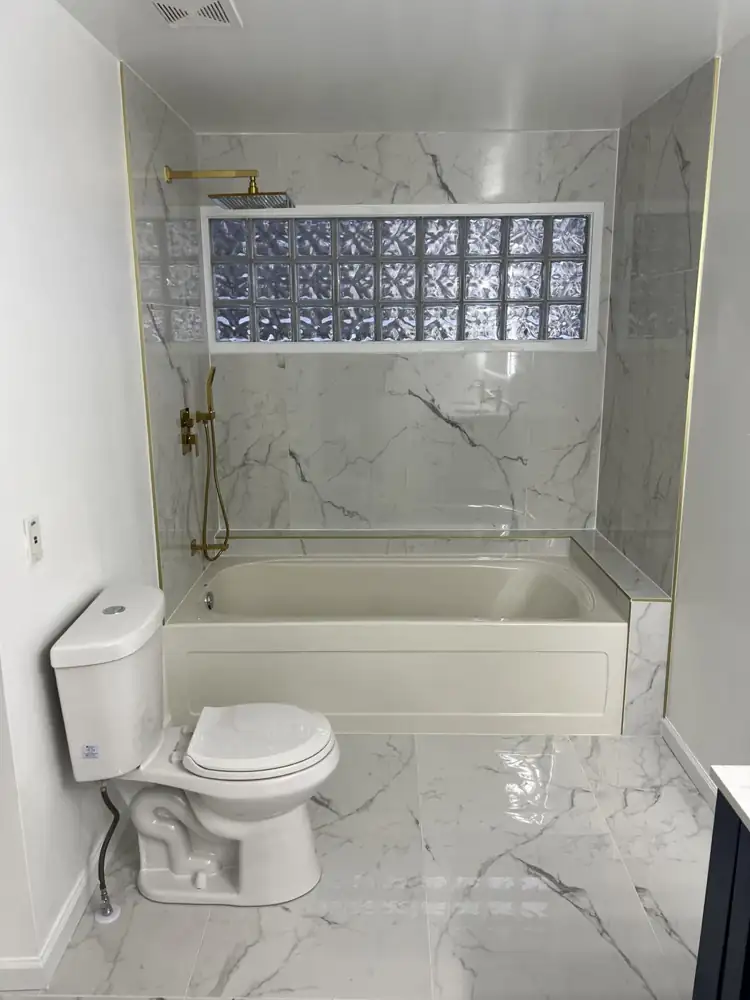
Tub with white marble-look porcelain surround, glass block window and brushed gold rain shower, Northeast OhioAFTER
White marble bath with navy vanity & gold4 photos
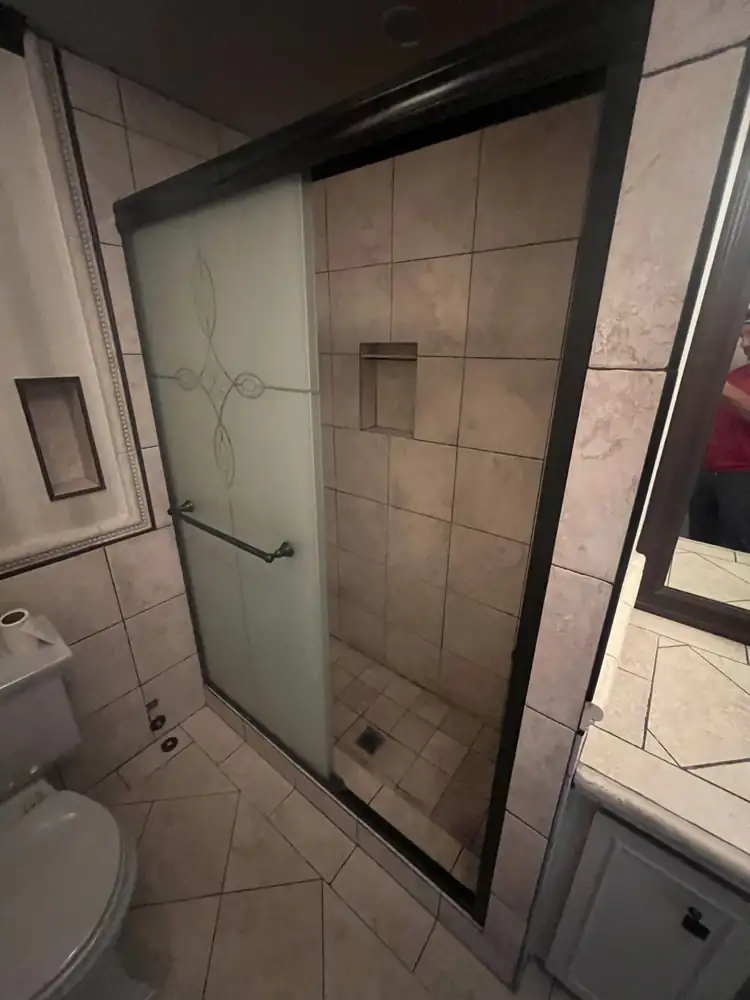
Dated tile shower with framed sliding glass door before remodel, Northeast OhioBEFORE
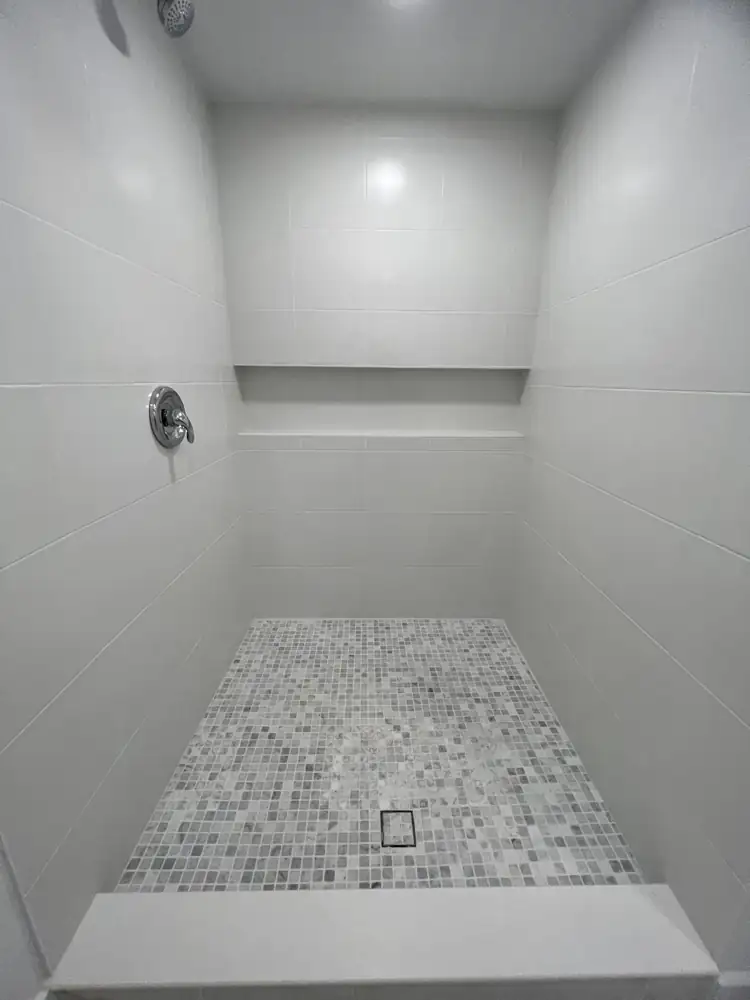
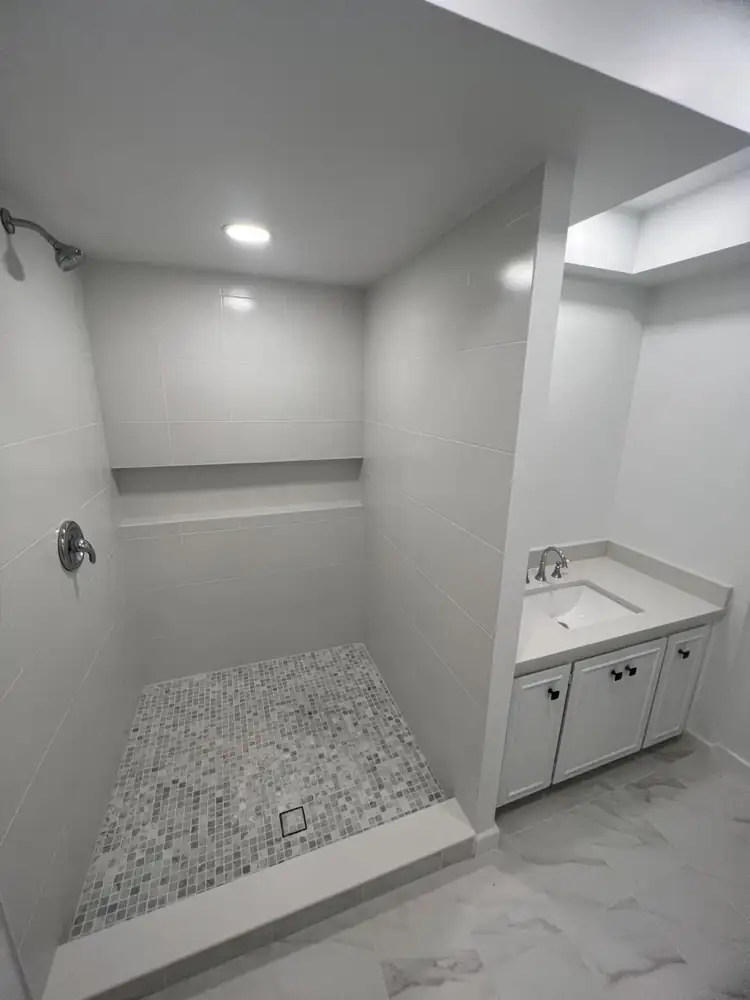
Walk-in shower with large white tile, marble mosaic floor, long niche and quartz curb, Northeast OhioAFTER
Bathroom with white tile walk-in shower and white vanity with quartz top, Northeast OhioAFTER
Bright white walk-in shower3 photos
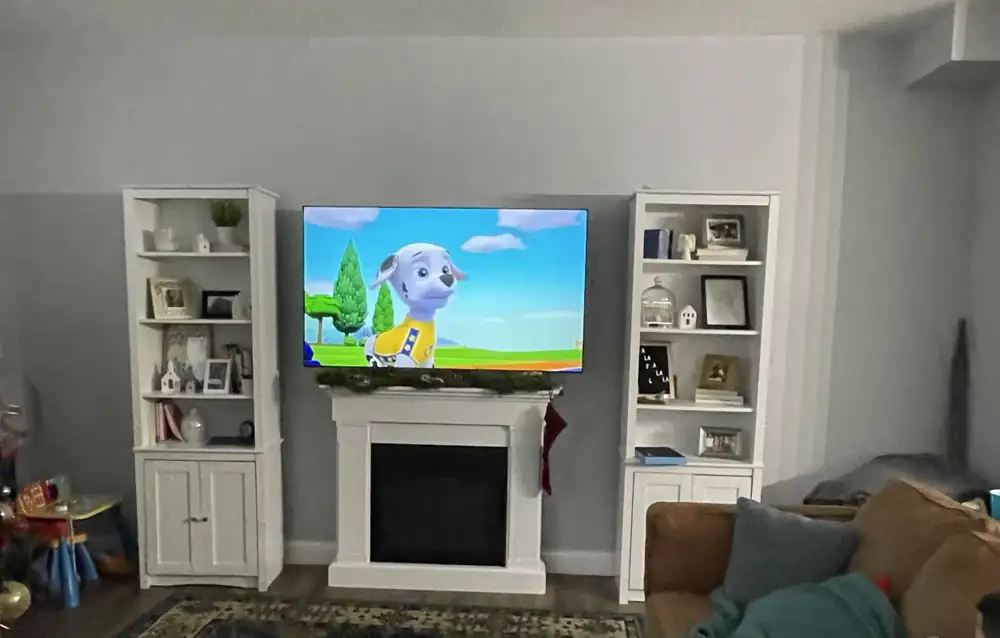
Living room TV wall with freestanding bookcases and faux fireplace before built-ins, Northeast OhioBEFORE
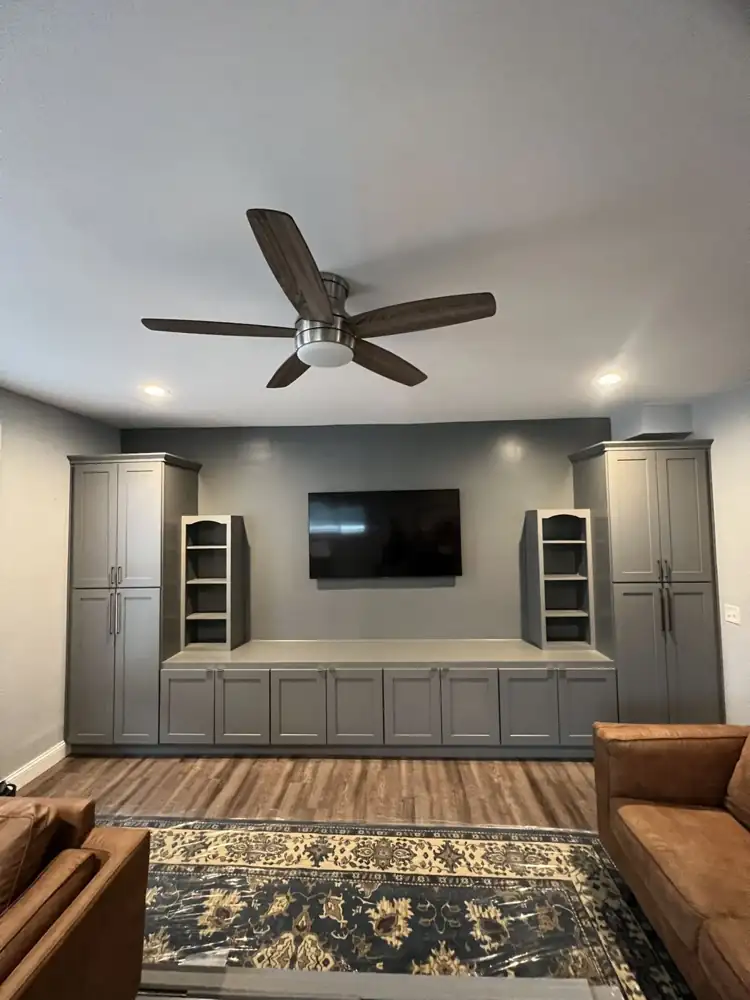
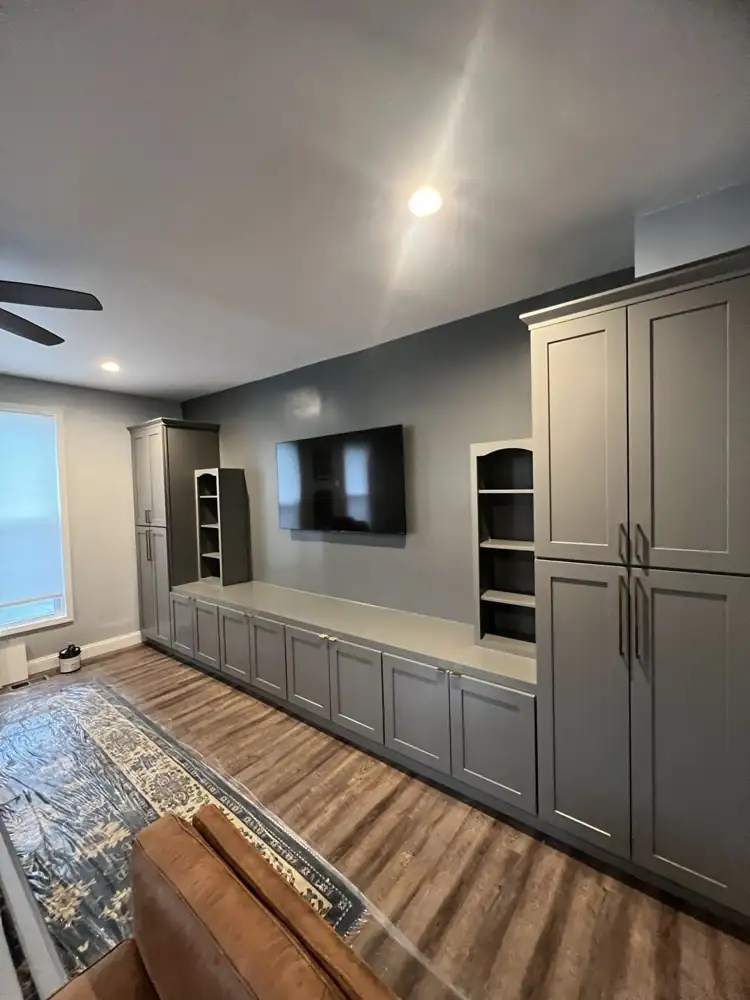
Custom built-in gray shaker media wall with tall pantry cabinets, open shelves and mounted TV, Northeast OhioAFTER
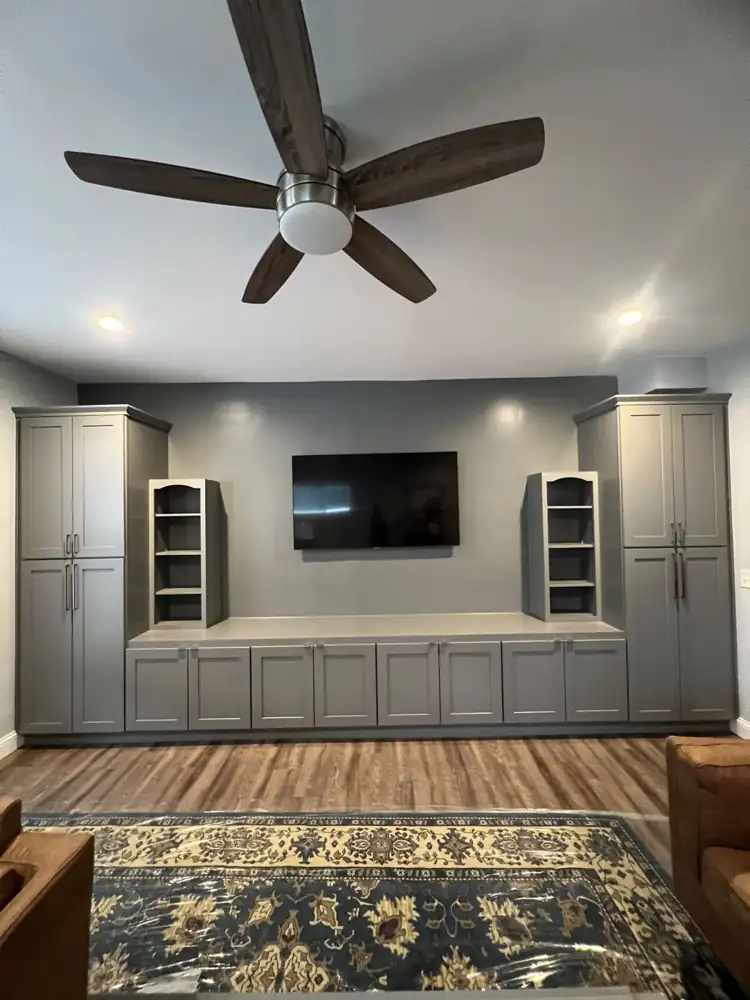
Wall-to-wall gray shaker built-in cabinets with long base cabinets and arched open shelving, Northeast OhioAFTER
Built-in gray entertainment wall with floor-to-ceiling storage and wood-look plank floor, Northeast OhioAFTER
Built-in media wall cabinets4 photos
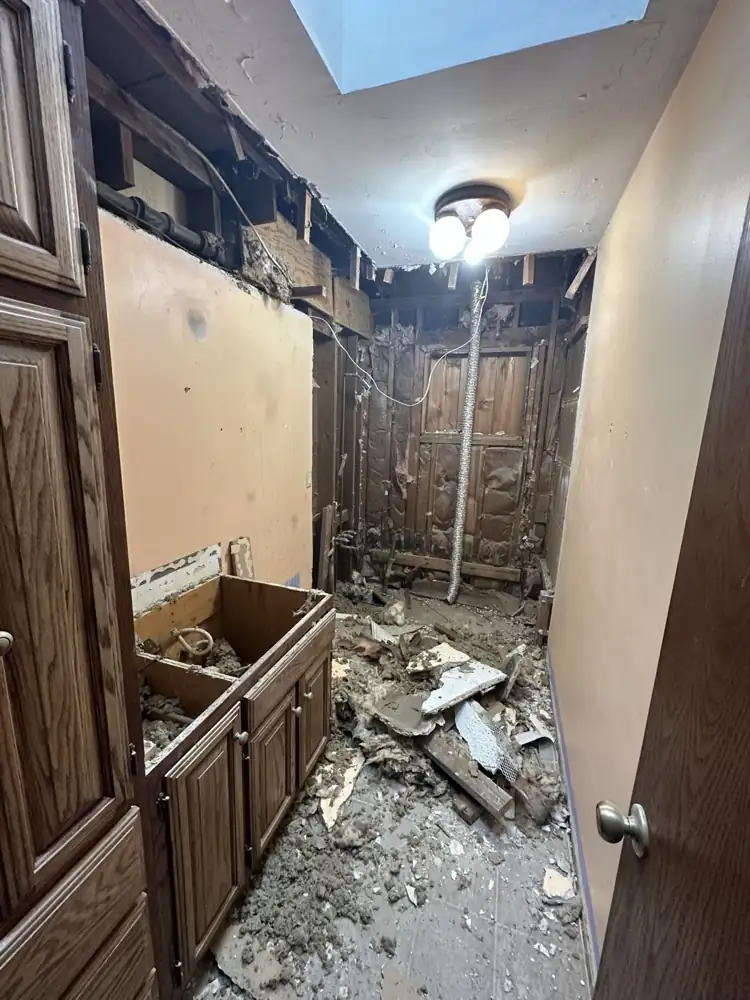
Hall bathroom gutted to the studs during remodel, Northeast OhioBEFORE
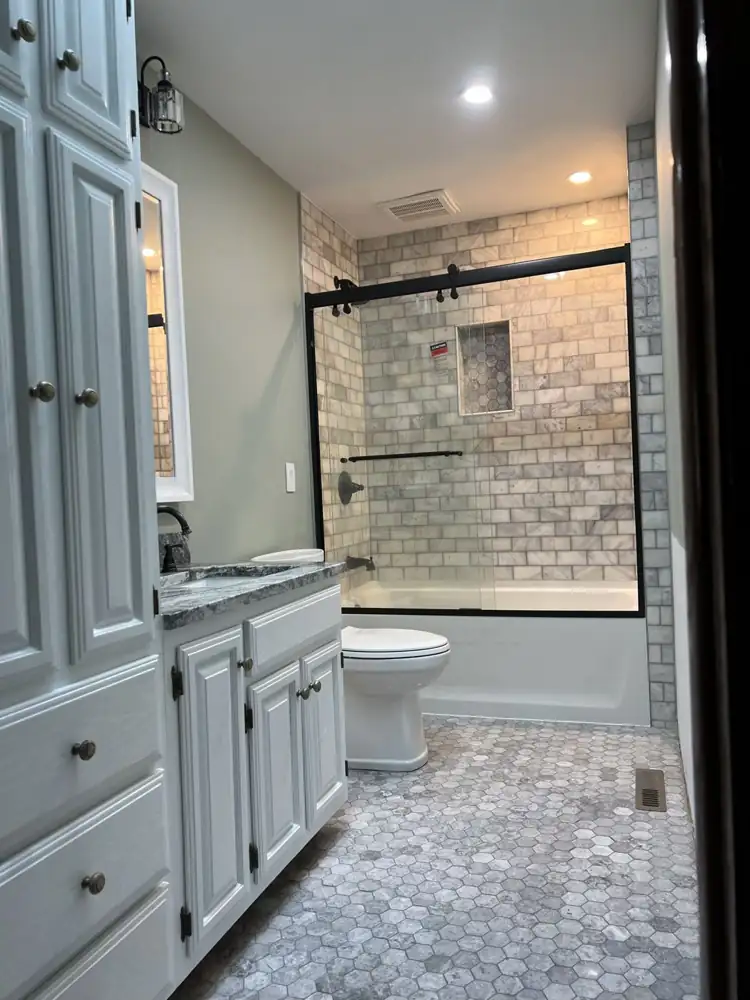
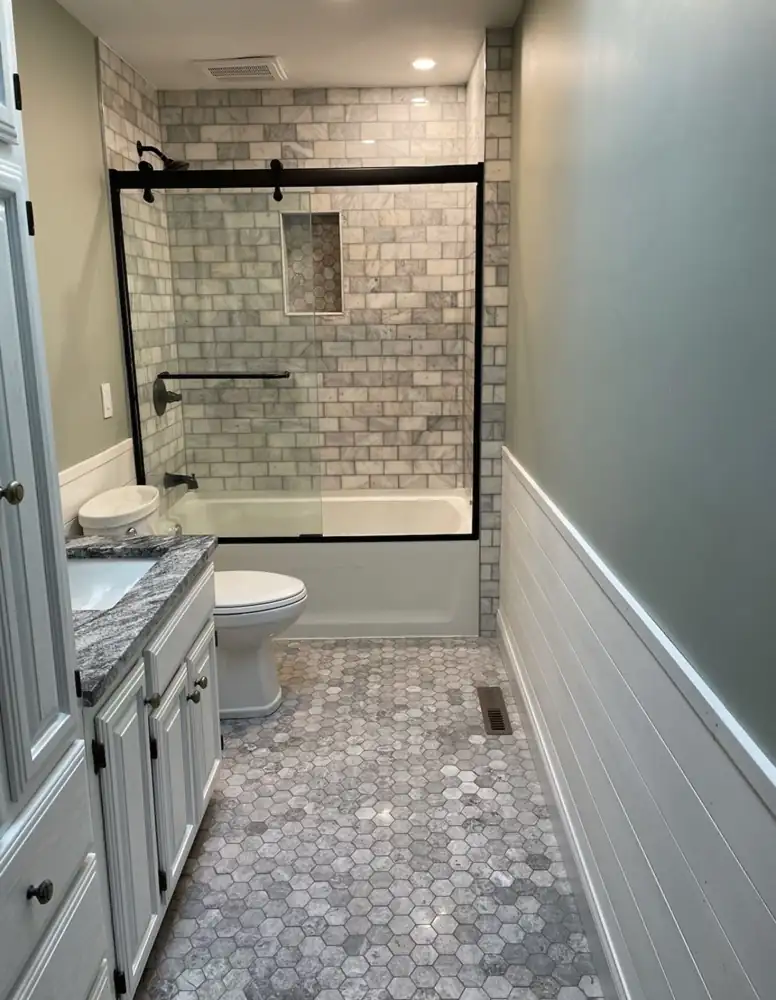
Hall bathroom with marble subway tile tub surround, black sliding glass door and hexagon marble floor, Northeast OhioAFTER
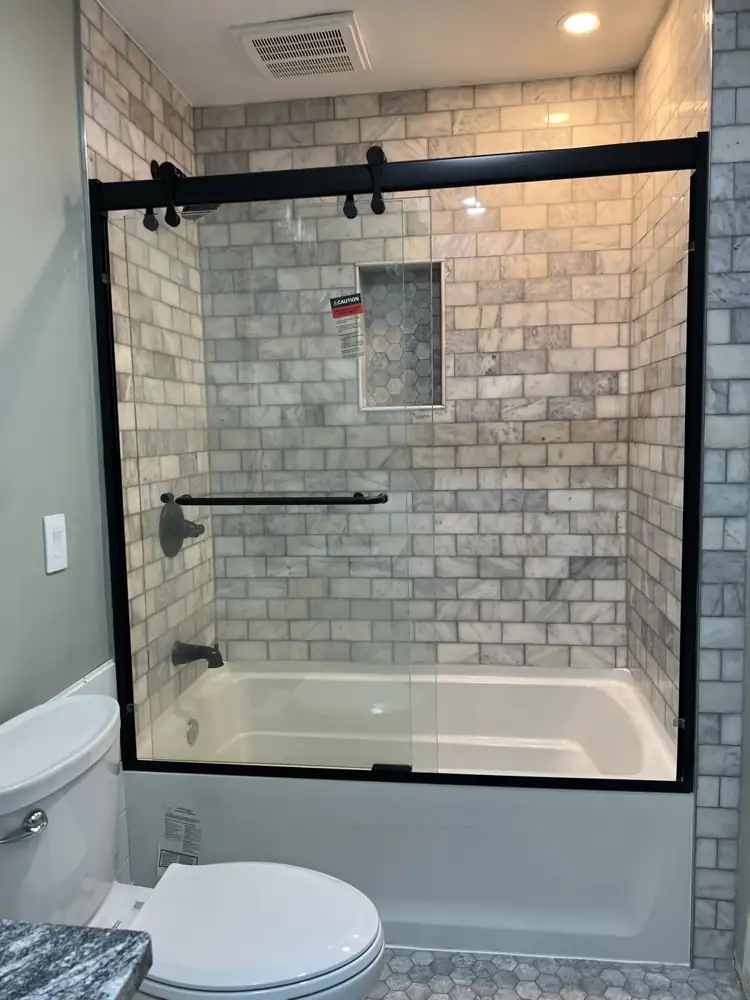
Tub and shower with white marble subway tile, hex mosaic niche and oil-rubbed bronze fixtures, Northeast OhioAFTER
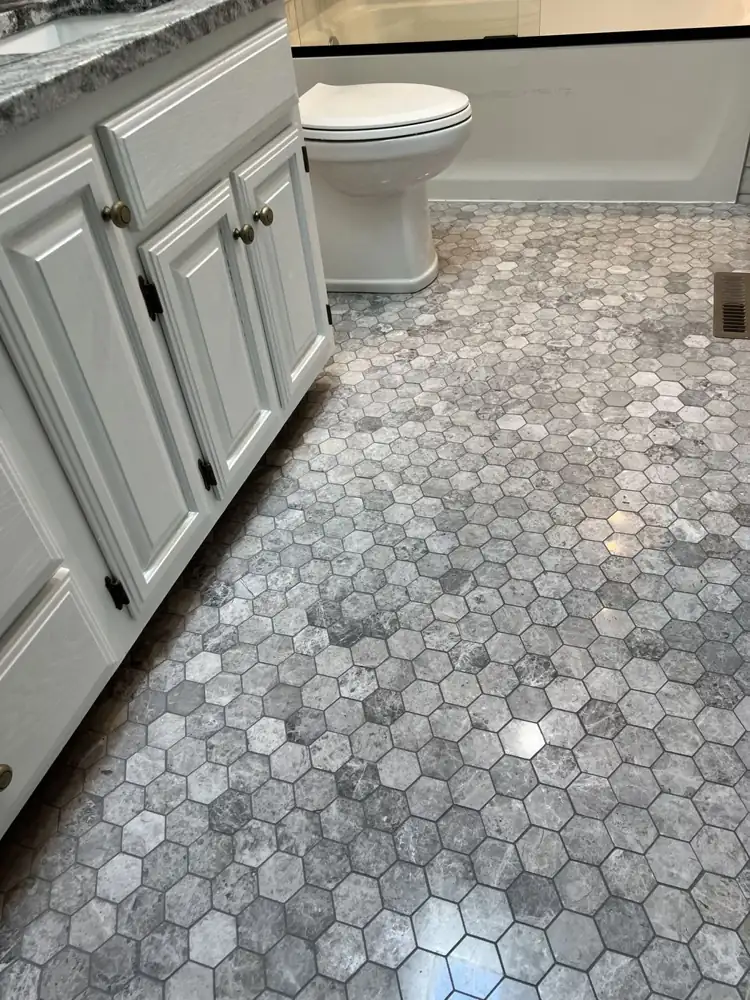
Gray hexagon marble mosaic floor with painted white vanity, Northeast OhioAFTER
Bathroom with shiplap wainscot, marble subway tile tub surround and hex marble floor, Northeast OhioAFTER
Marble subway tub & hex floor bath5 photos
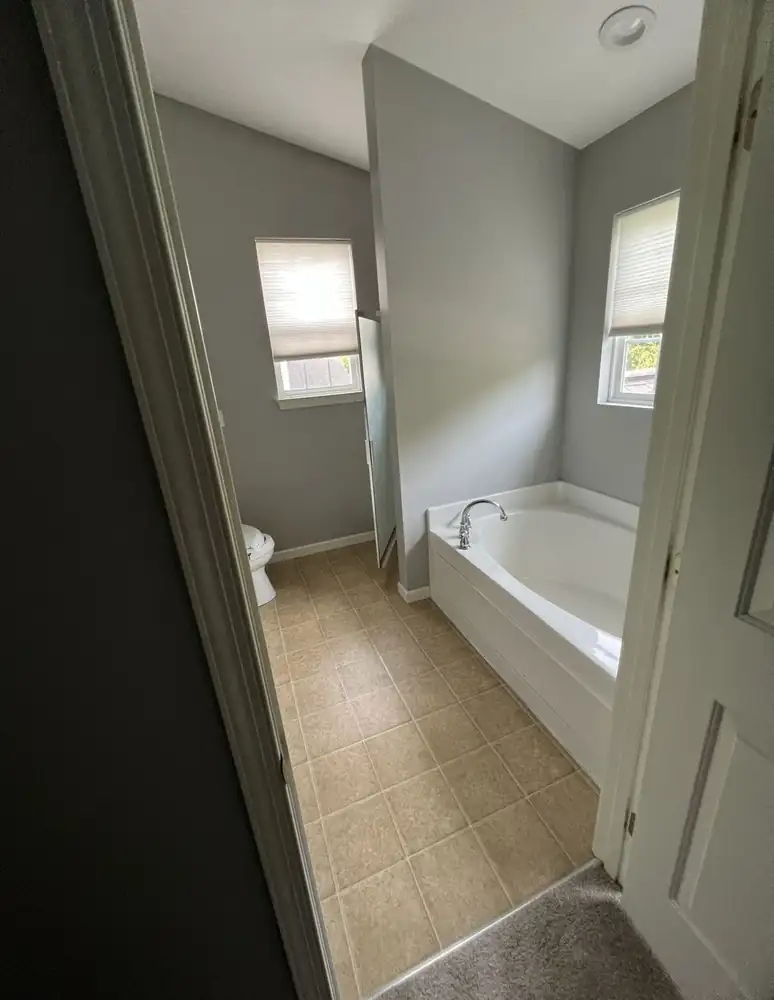
Primary bathroom with corner garden tub and vinyl floor before remodel, Northeast OhioBEFORE
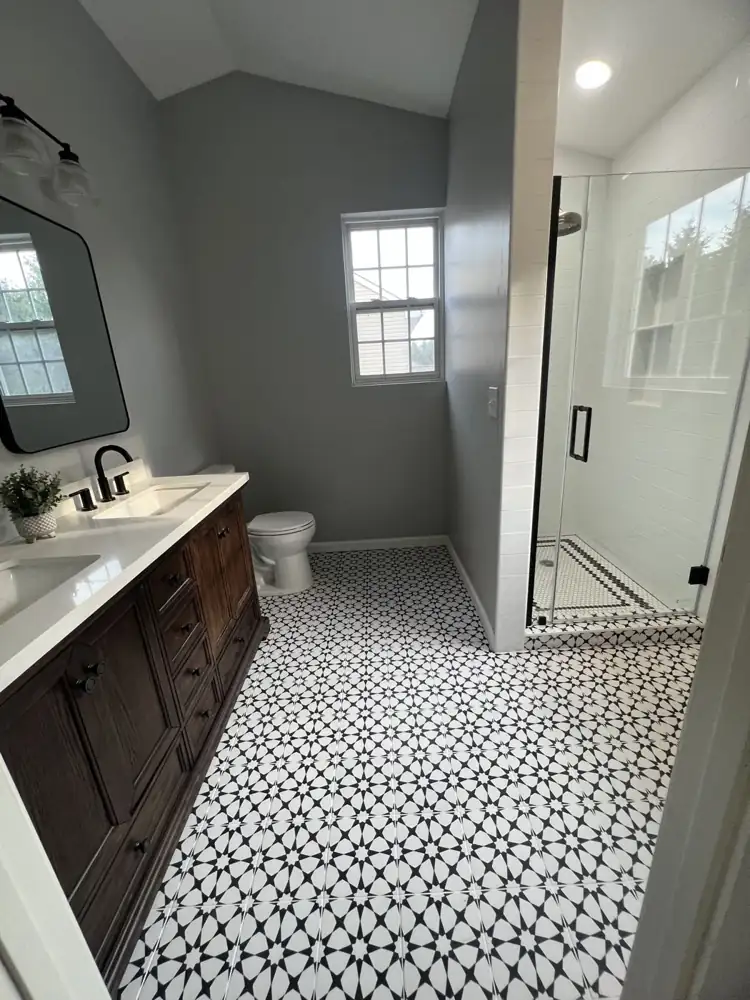
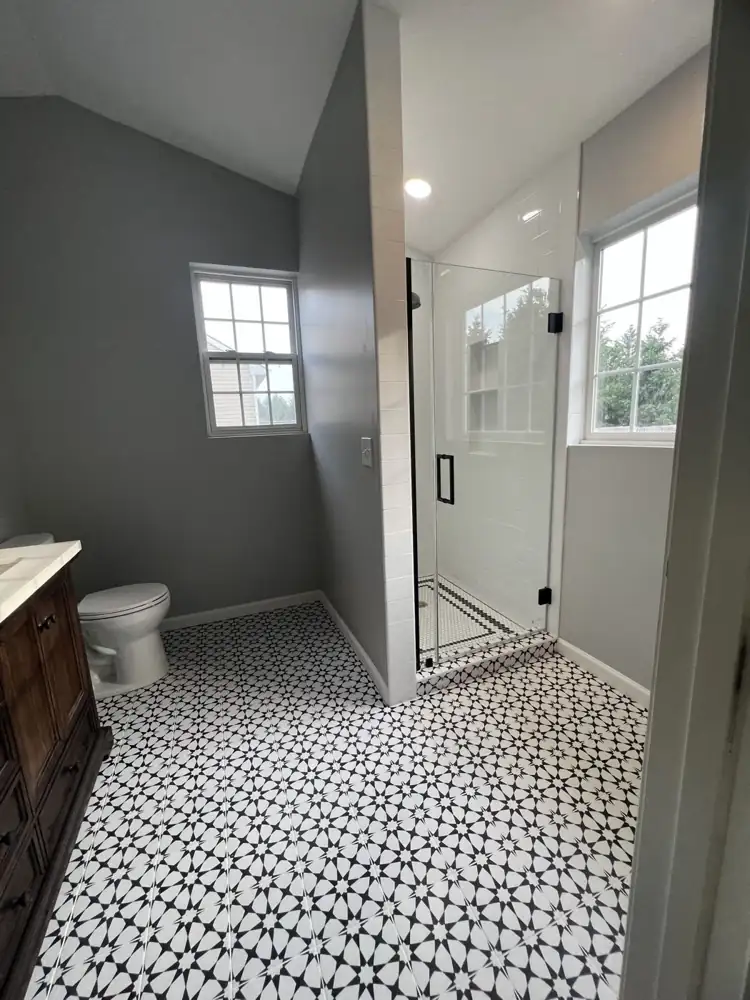
Bathroom with black and white star pattern tile floor, wood double vanity and frameless glass shower, Northeast OhioAFTER
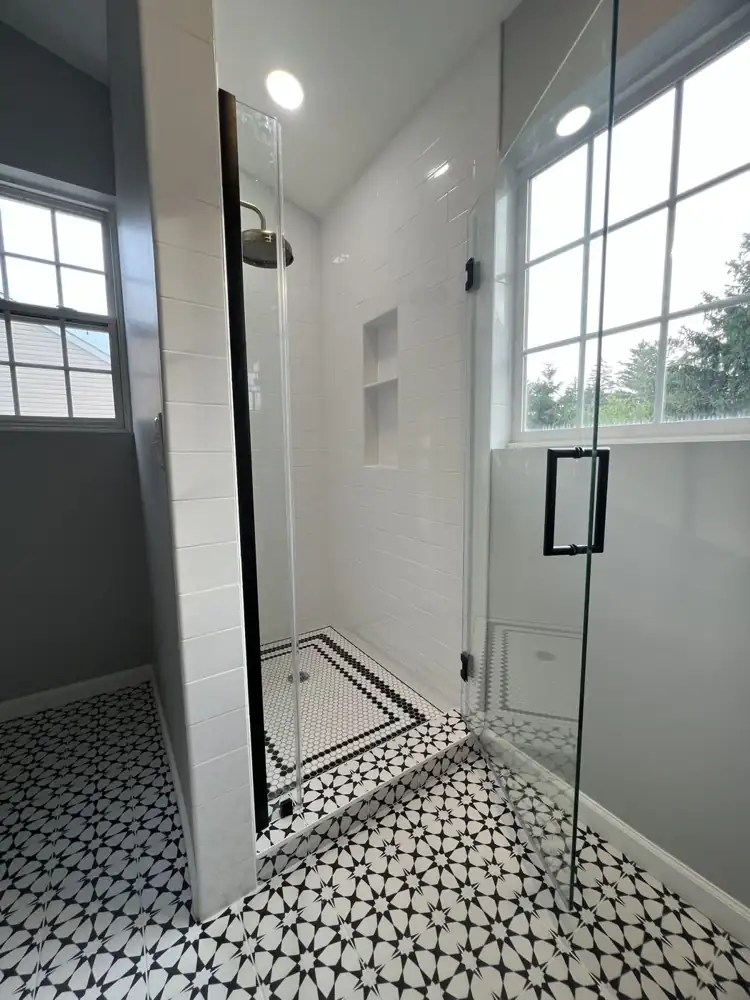
White subway tile walk-in shower with frameless glass door and black hardware, Northeast OhioAFTER
Shower with white subway tile, hexagon mosaic floor with black border and built-in niche, Northeast OhioAFTER
Black & white star tile bath with glass shower4 photos
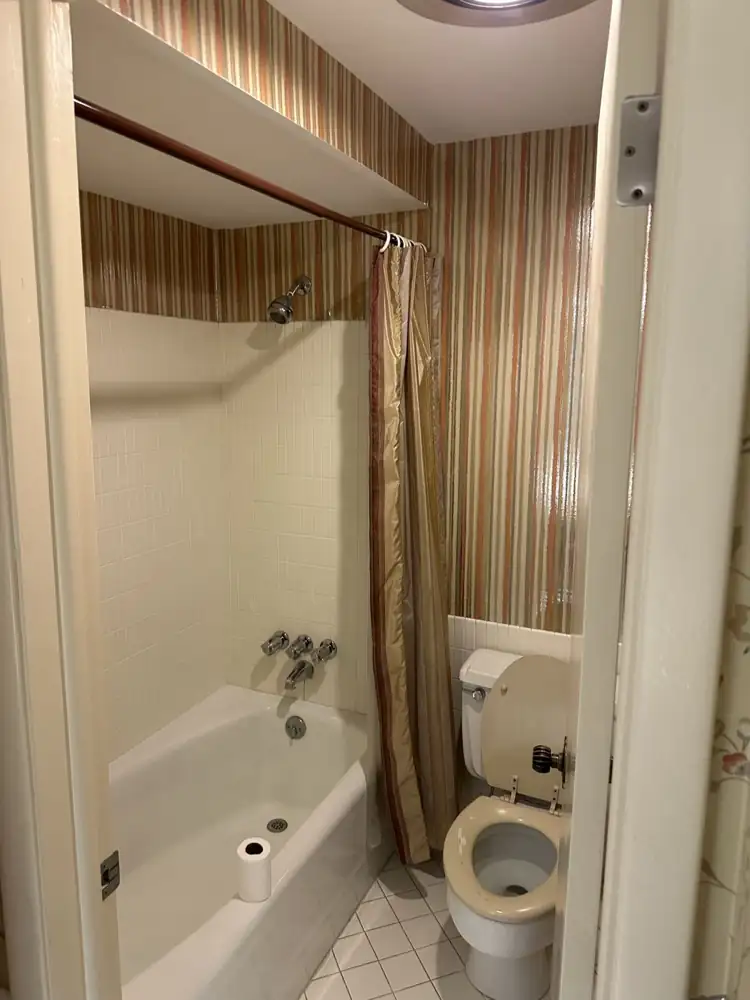
Small bathroom with striped wallpaper, old tub and shower curtain before remodel, Northeast OhioBEFORE
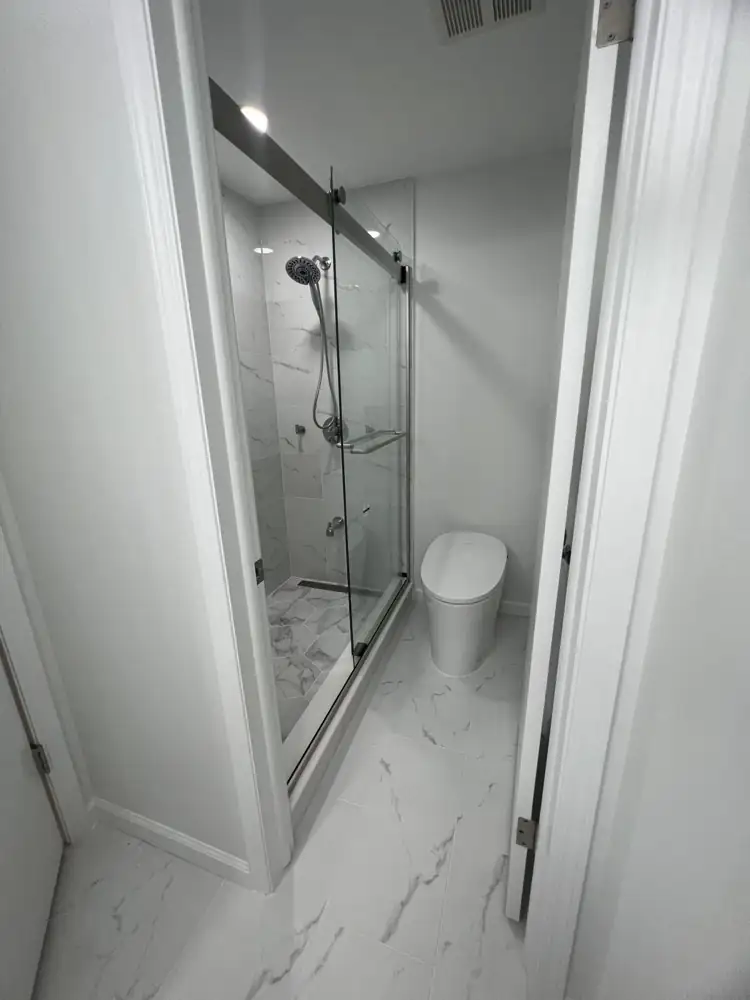
Small bathroom with marble-look porcelain walk-in shower, sliding glass door and smart toilet, Northeast OhioAFTER
Walk-in shower with marble-look tile, hexagon floor, linear drain and two niches, Northeast OhioAFTER
Marble-look porcelain shower with hex mosaic niches and handheld shower, Northeast OhioAFTER
Small bath turned walk-in shower4 photos
Primary bathroom stripped to framing with old jetted tub before remodel, Northeast OhioBEFORE
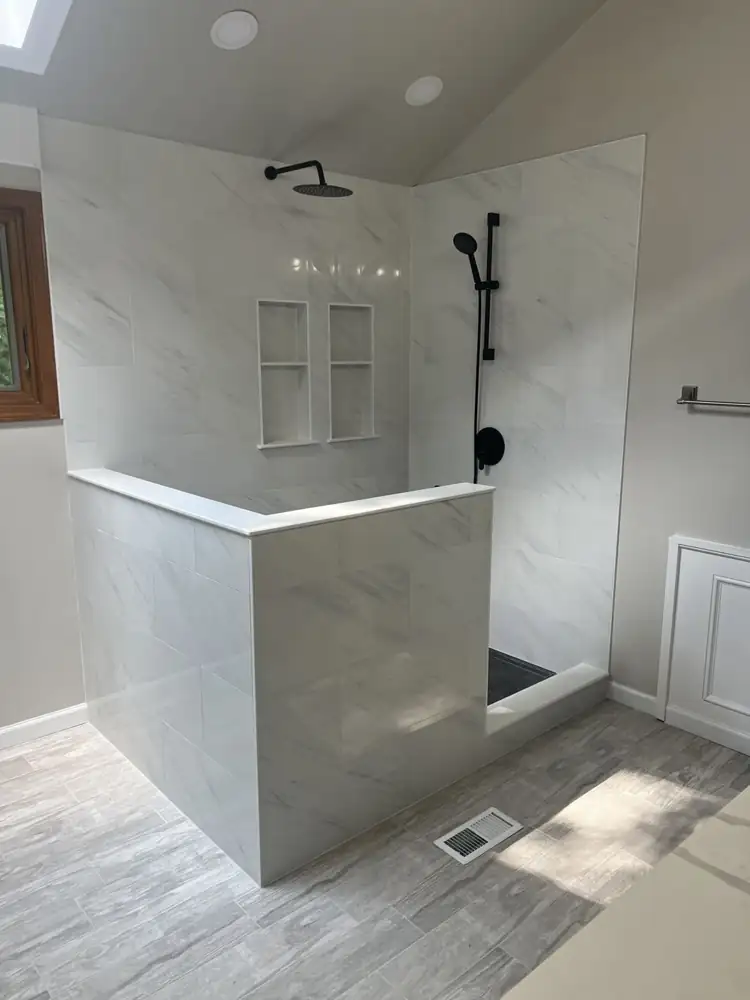
Walk-in shower with white marble-look porcelain, half wall with quartz cap, twin niches and matte black fixtures, Northeast OhioAFTER
Charcoal double vanity with linen tower, quartz top, wainscoting and vaulted beamed ceiling, Northeast OhioAFTER
Half-wall shower & charcoal double vanity3 photos
Bathroom with old white square tile tub surround before remodel, Northeast OhioBEFORE
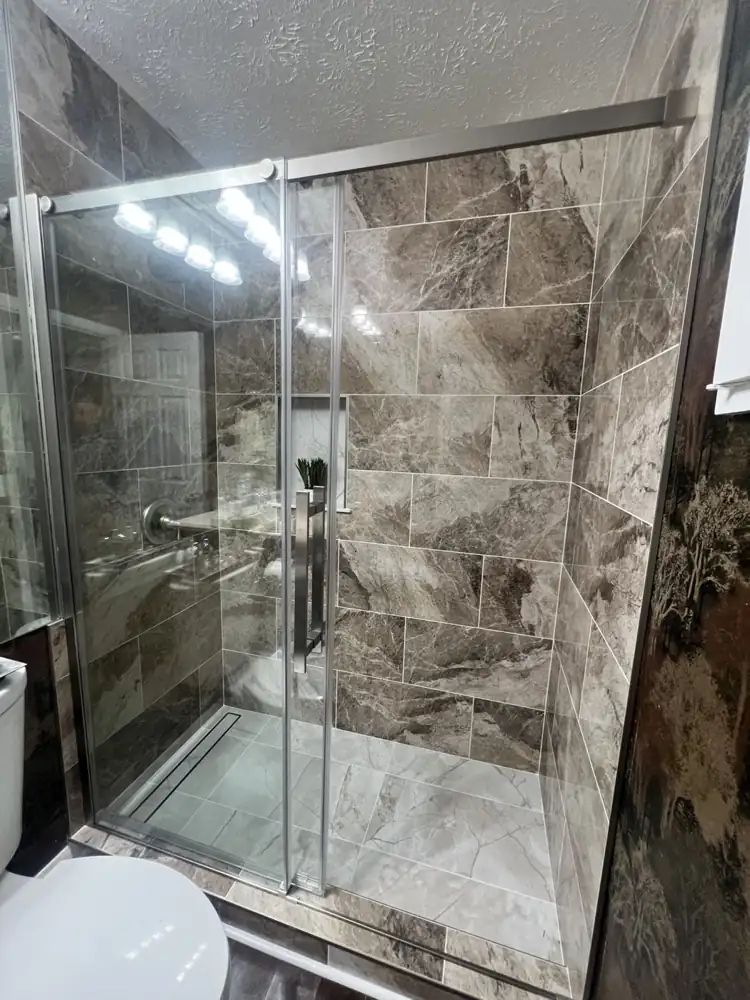
Walk-in shower with brown marble-look porcelain, sliding glass door, linear drain and niche, Northeast OhioAFTER
Brown and gray marble-look porcelain shower walls with light gray tile floor and recessed niche, Northeast OhioAFTER
Tub-to-shower conversion with large-format brown marble-look tile and brushed nickel sliding door, Northeast OhioAFTER
Tub to walk-in shower in brown marble tile4 photos
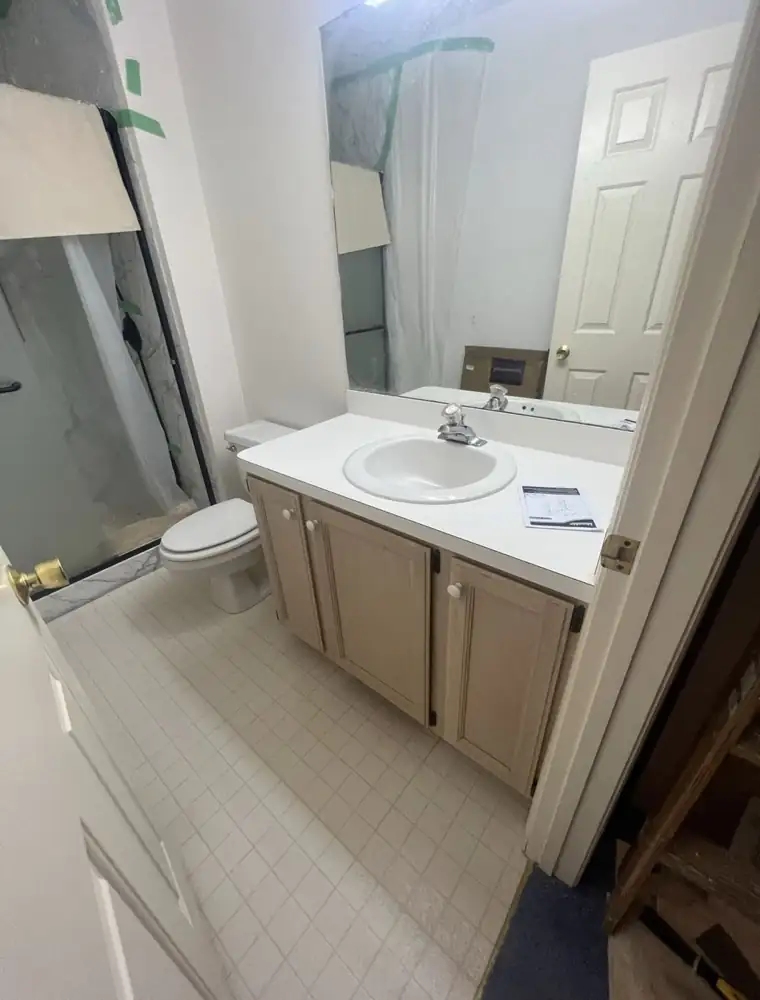
Bathroom with dated vanity, laminate top and vinyl floor before remodel, Northeast OhioBEFORE
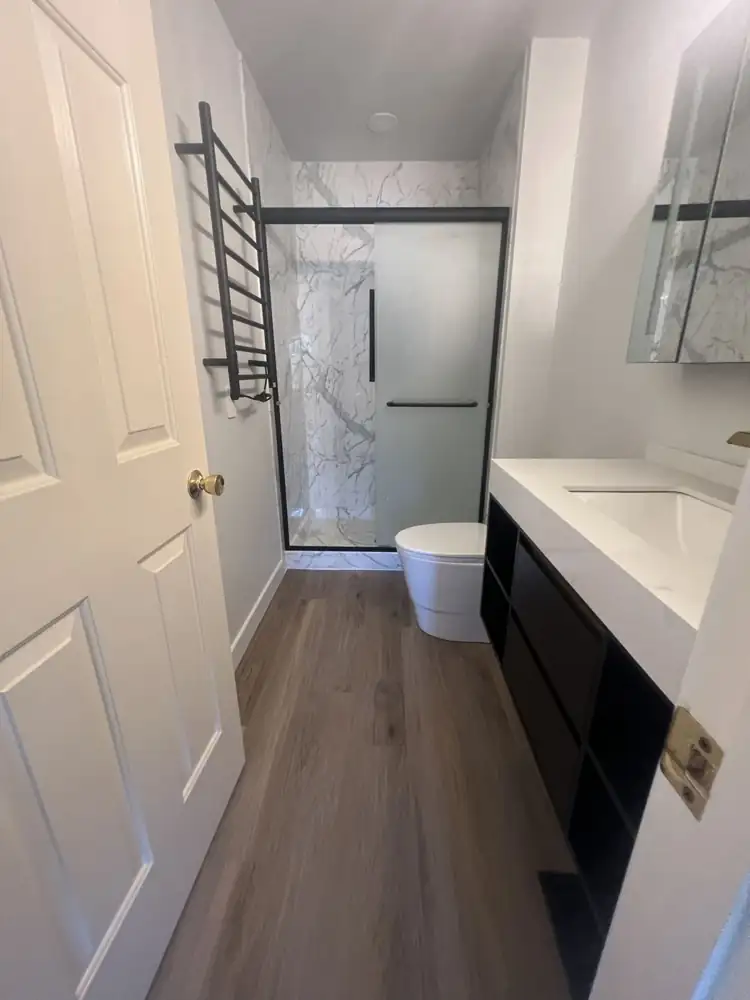
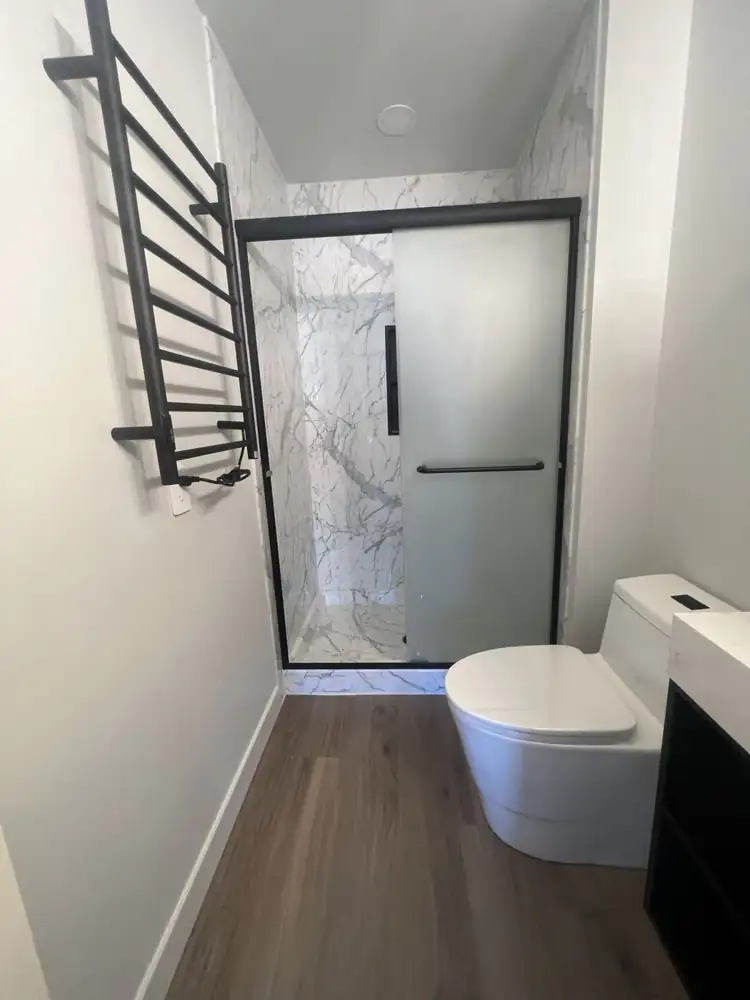
Bathroom with white marble-look shower walls, black sliding door, heated towel ladder and wood-look floor, Northeast OhioAFTER
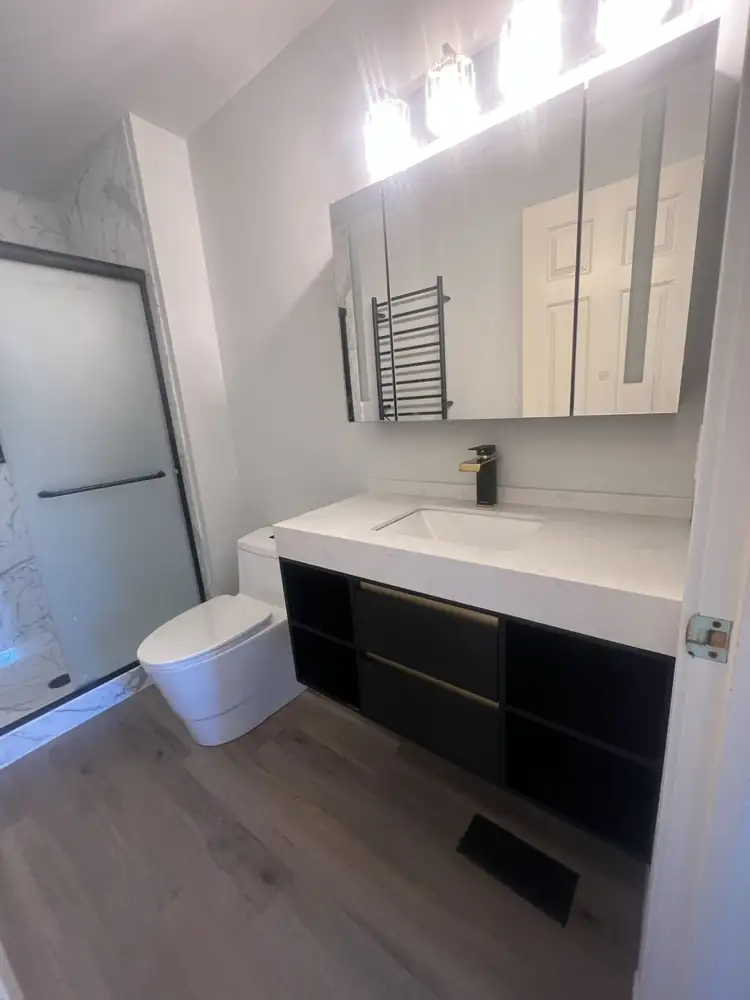
Black floating vanity with quartz top, black and gold faucet and lighted medicine cabinet, Northeast OhioAFTER
Marble-look shower with frosted sliding glass door, black towel warmer and modern toilet, Northeast OhioAFTER
Marble-look shower & black floating vanity4 photos
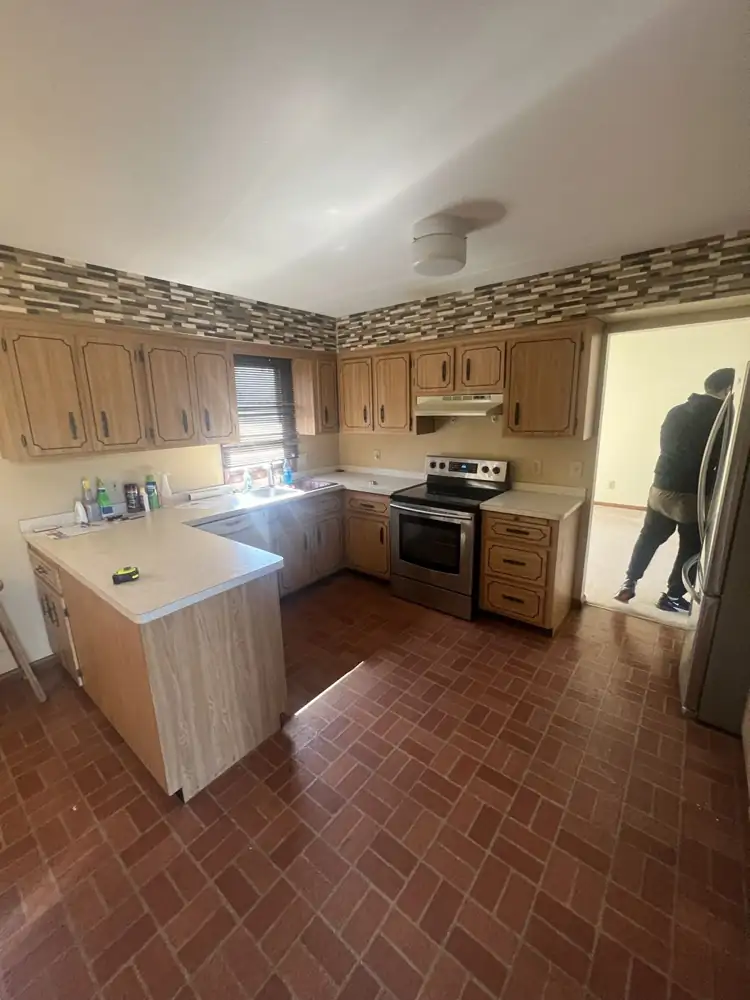
Dated kitchen with oak cabinets, laminate counters and brick-pattern floor before remodel, Northeast OhioBEFORE
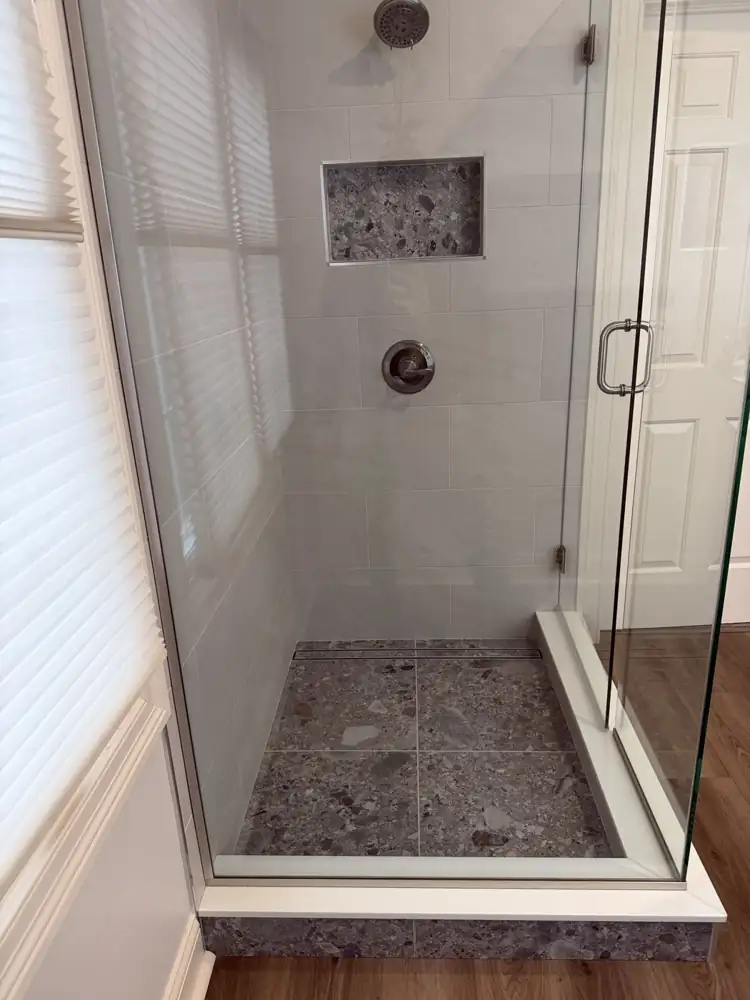
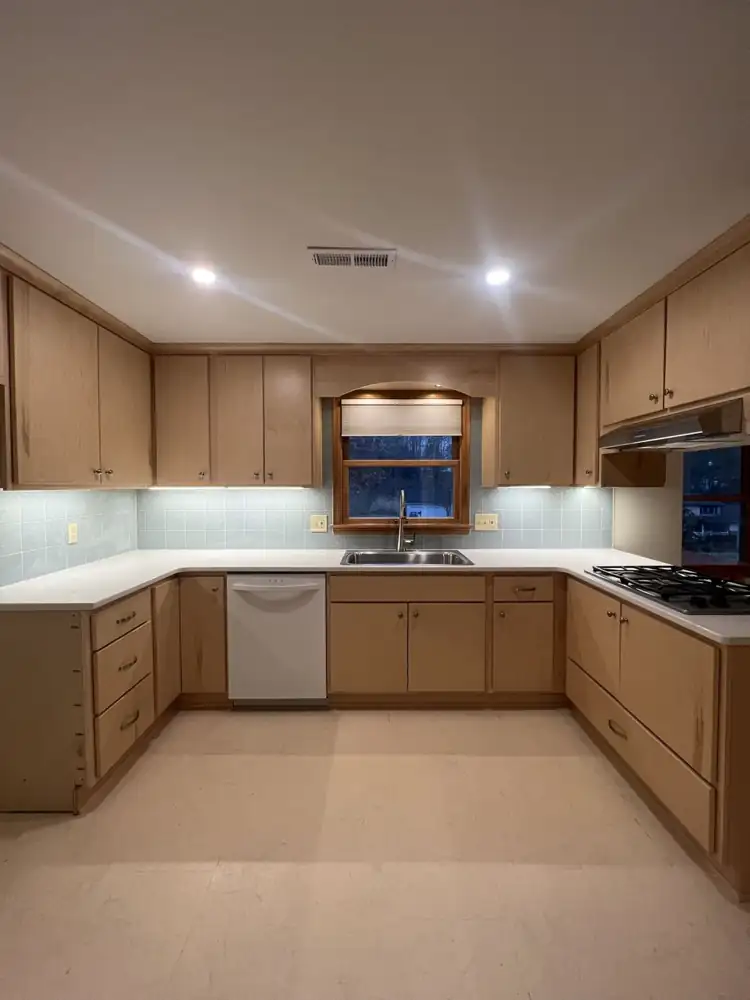
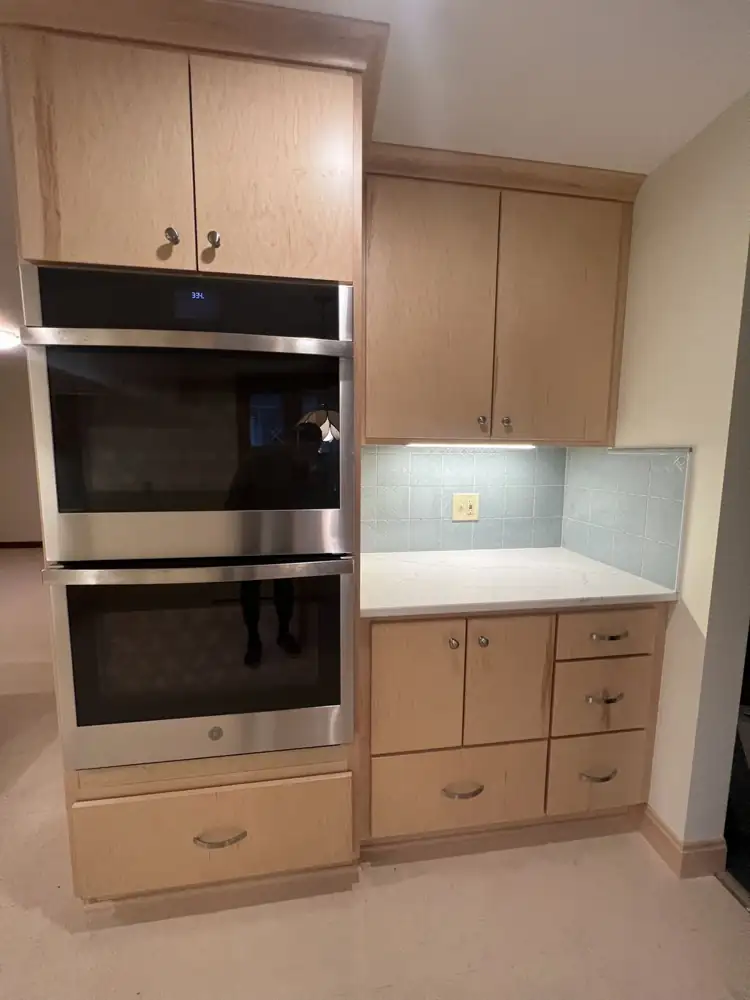
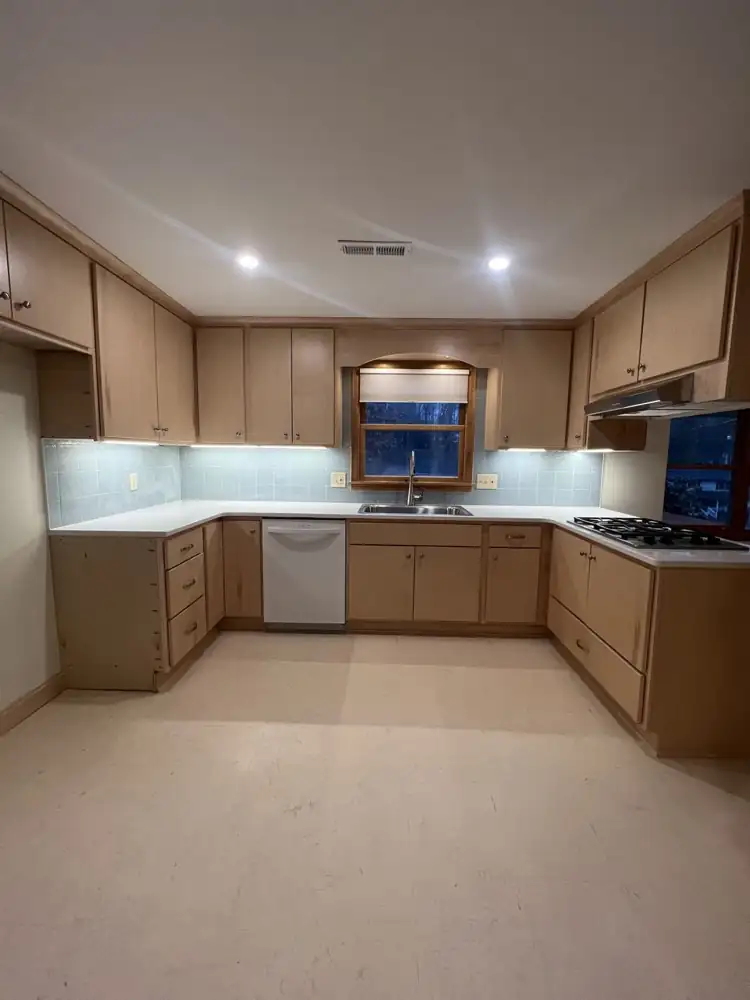
Kitchen with natural maple cabinets, white quartz countertops, blue glass tile backsplash and under-cabinet lighting, Northeast OhioAFTER
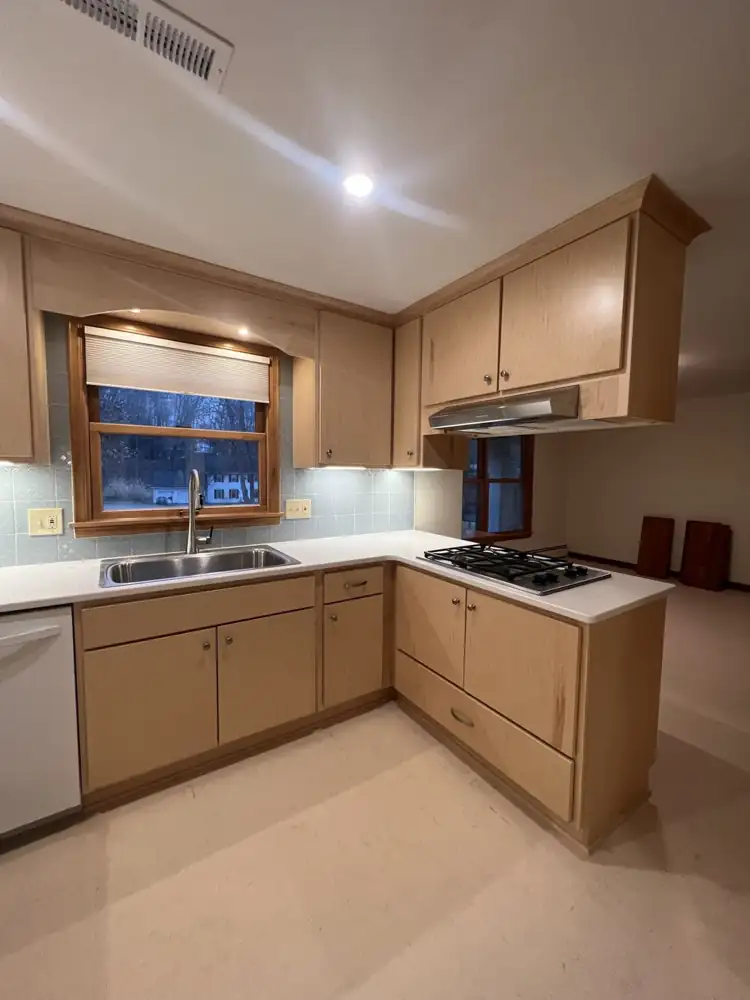
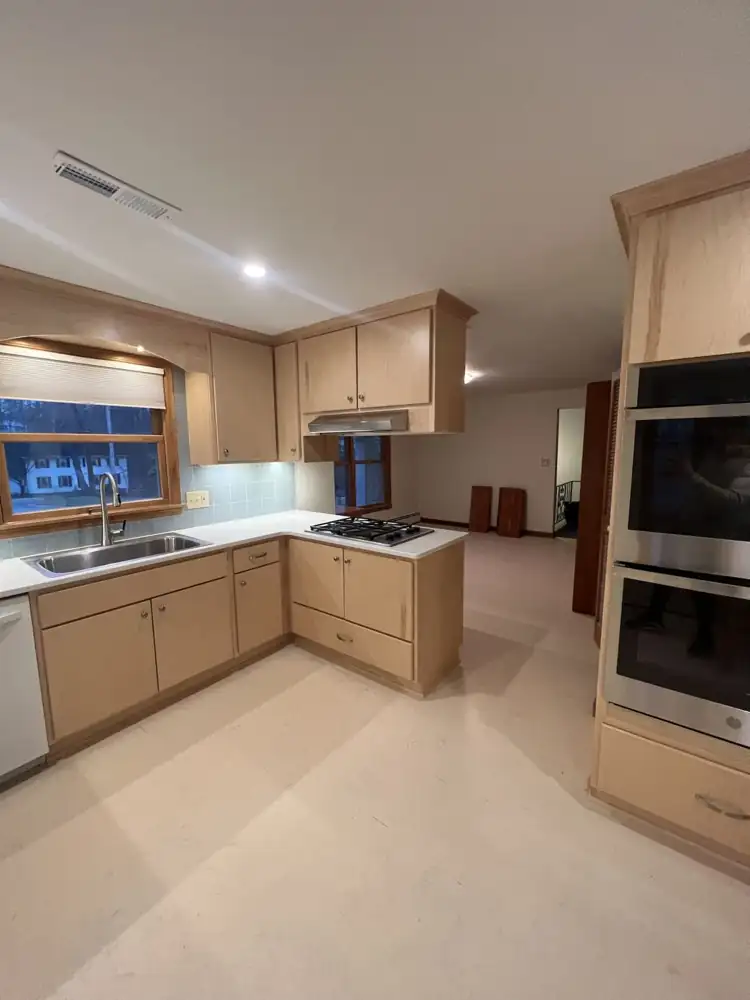
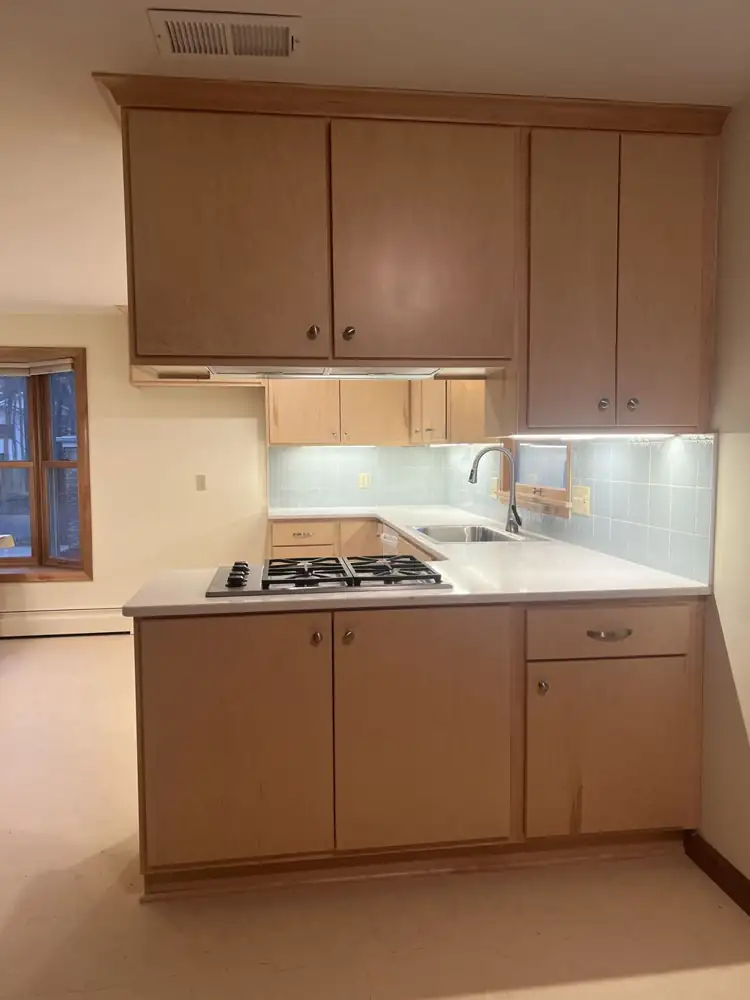
Maple kitchen peninsula with gas cooktop, quartz counters and arched valance over the sink, Northeast OhioAFTER
Double wall ovens in maple cabinetry with quartz counter and glass tile backsplash, Northeast OhioAFTER
U-shaped maple kitchen with white quartz countertops and recessed lighting, Northeast OhioAFTER
Maple kitchen open to the dining area with wall ovens and gas cooktop peninsula, Northeast OhioAFTER
Kitchen peninsula with gas cooktop, maple cabinets and light blue glass tile, Northeast OhioAFTER
Maple kitchen with quartz & glass backsplash7 photos
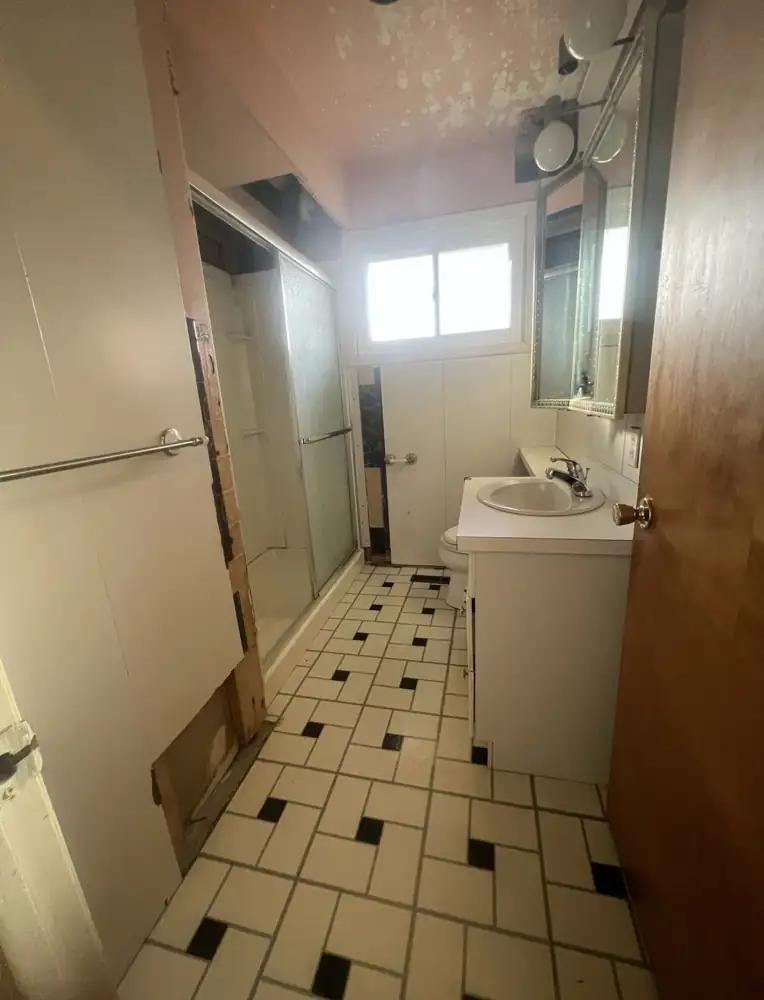
Worn bathroom with old sliding-door shower and damaged walls before remodel, Northeast OhioBEFORE
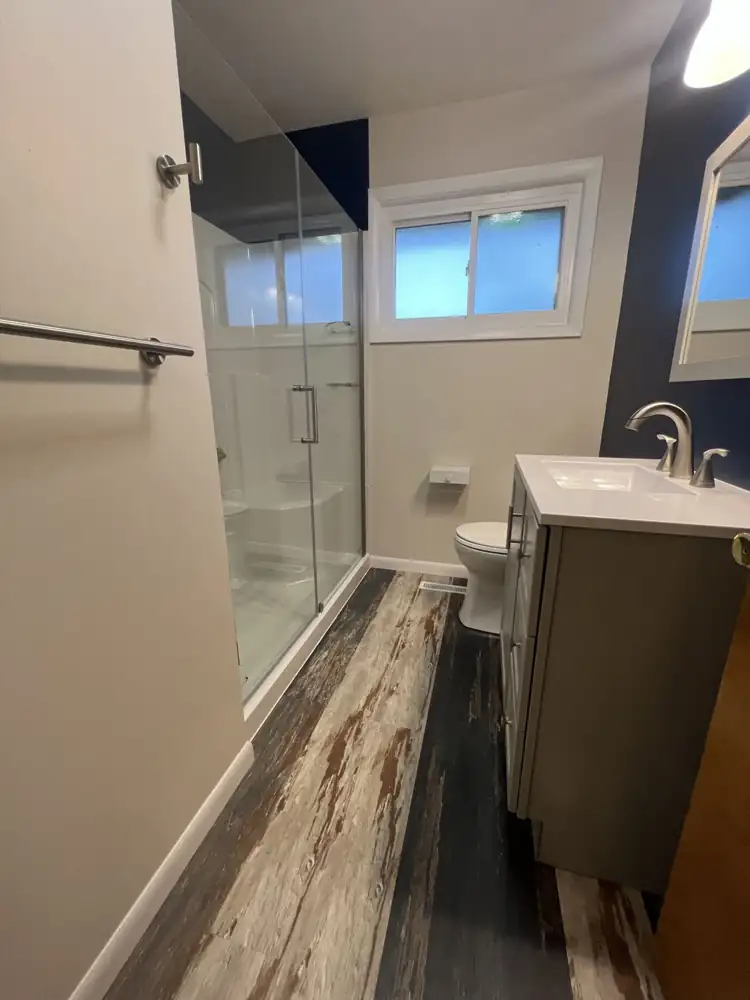
Bathroom with new walk-in shower, frameless glass door, gray vanity and rustic plank floor, Northeast OhioAFTER
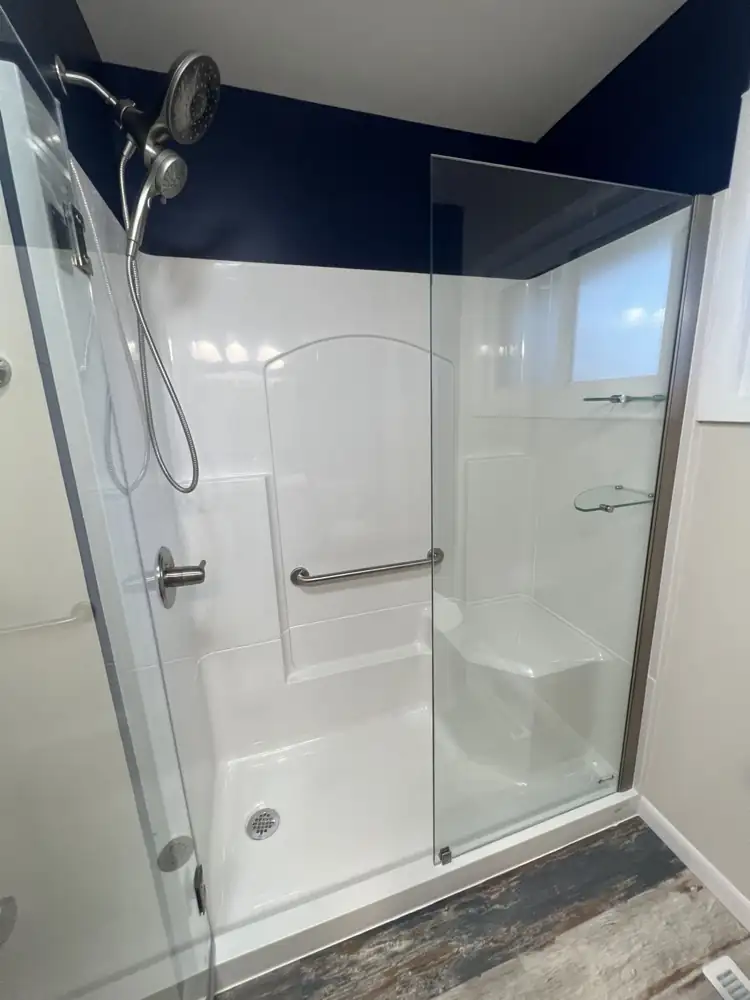
Walk-in shower with built-in seat, grab bar, glass shelves and handheld shower, Northeast OhioAFTER
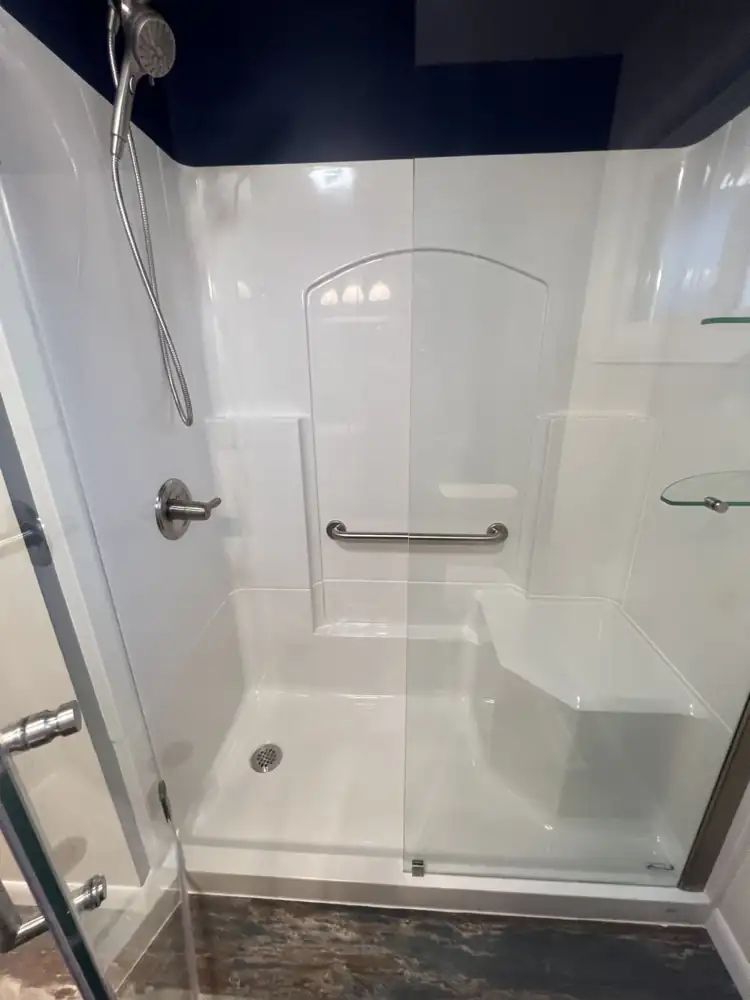
Accessible shower unit with molded bench and stainless grab bar, Northeast OhioAFTER
Walk-in shower with seat & grab bar4 photos
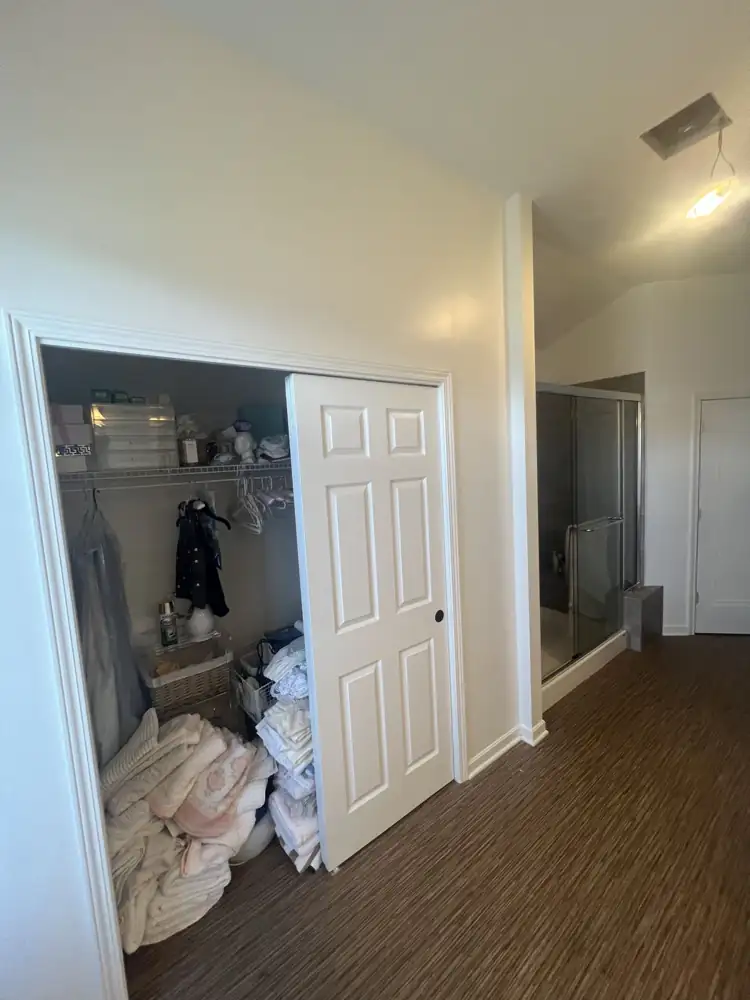
Primary bedroom closet and old framed shower before spa bathroom remodel, Northeast OhioBEFORE
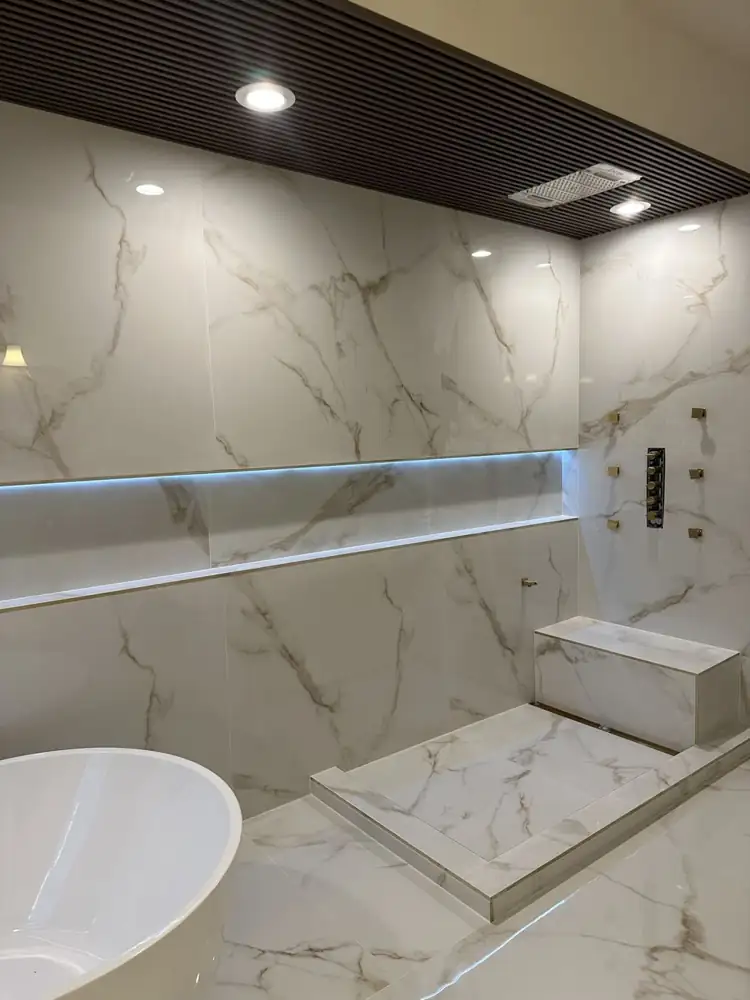
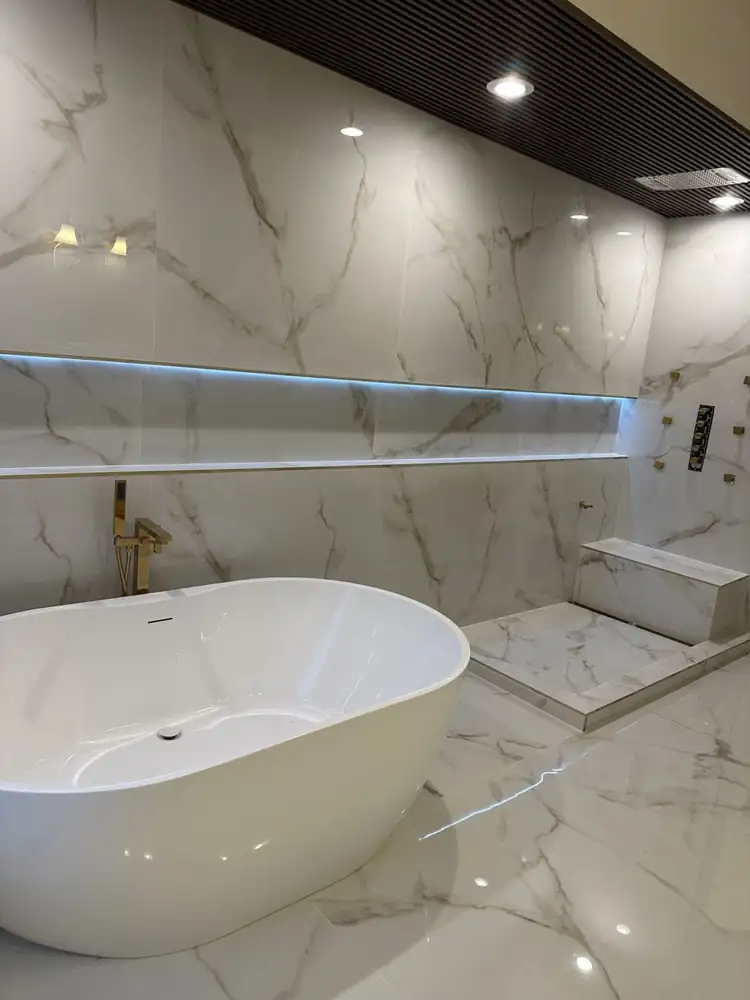
Spa bathroom with white and gold marble-look porcelain slabs, lit niche, wood slat ceiling, bench and gold body jets, Northeast OhioAFTER
Freestanding tub with gold floor-mount filler beside a curbless marble shower with LED-lit niche, Northeast OhioAFTER
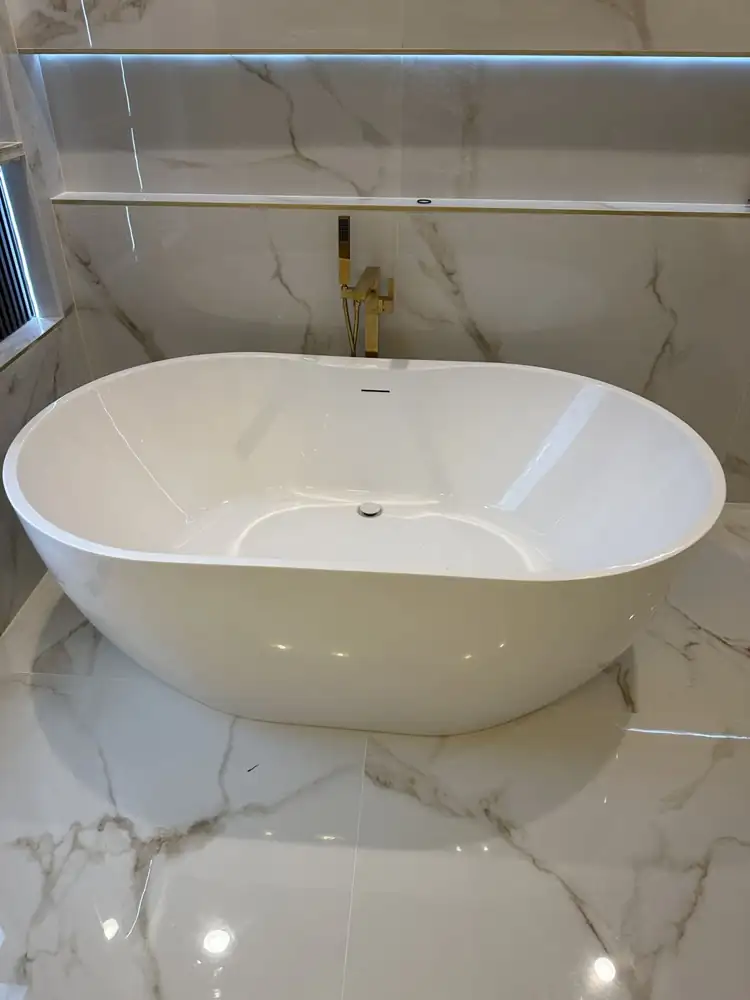
Oval freestanding tub on polished marble-look porcelain floor with gold tub filler, Northeast OhioAFTER
Walk-in shower with marble-look slab walls, gold thermostatic valve, six body jets and tiled bench, Northeast OhioAFTER
Gold & marble spa bath with body jets5 photos
Primary bathroom with jetted tub deck and corner shower stall before remodel, Northeast OhioBEFORE
Primary bathroom with freestanding tub under bay window, black double vanity and brushed gold fixtures, Northeast OhioAFTER
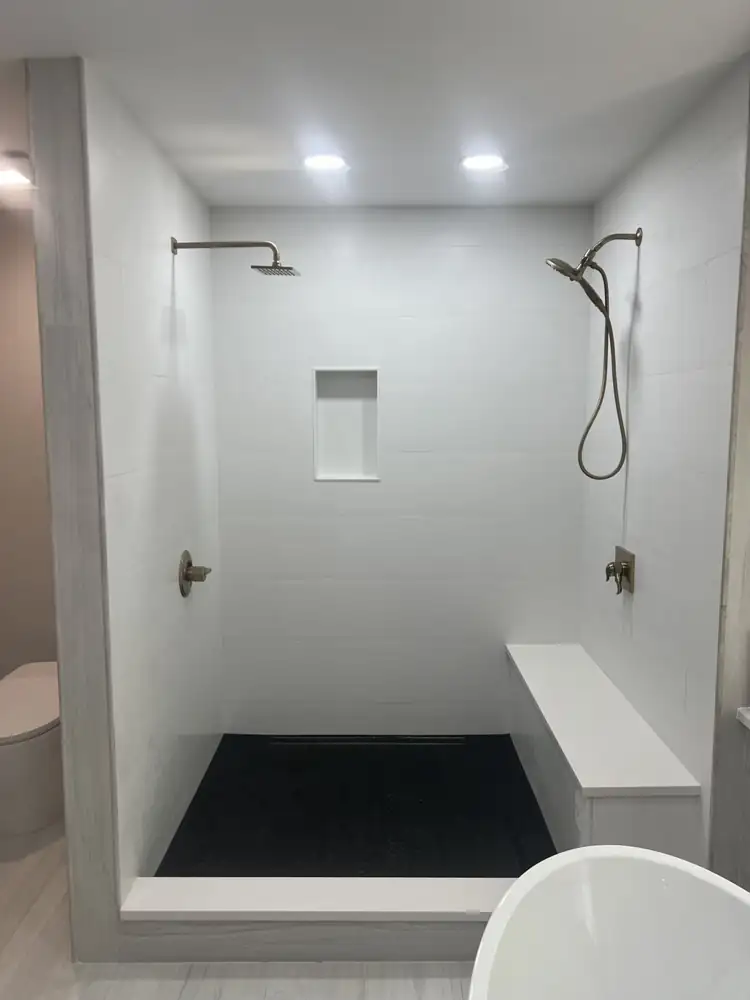
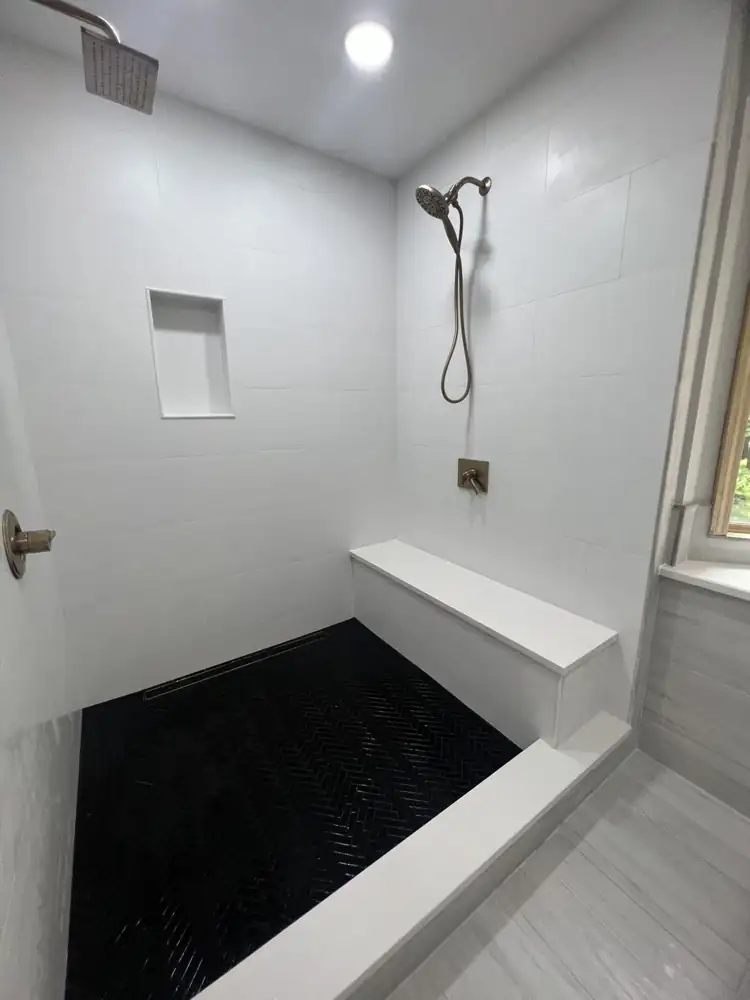
Walk-in shower with white large-format tile, black herringbone floor, linear drain and quartz bench, Northeast OhioAFTER
Doorless shower with rain head, handheld shower and champagne bronze fixtures, Northeast OhioAFTER
White tile shower with black herringbone mosaic floor and long quartz bench, Northeast OhioAFTER
Black herringbone shower & freestanding tub5 photos
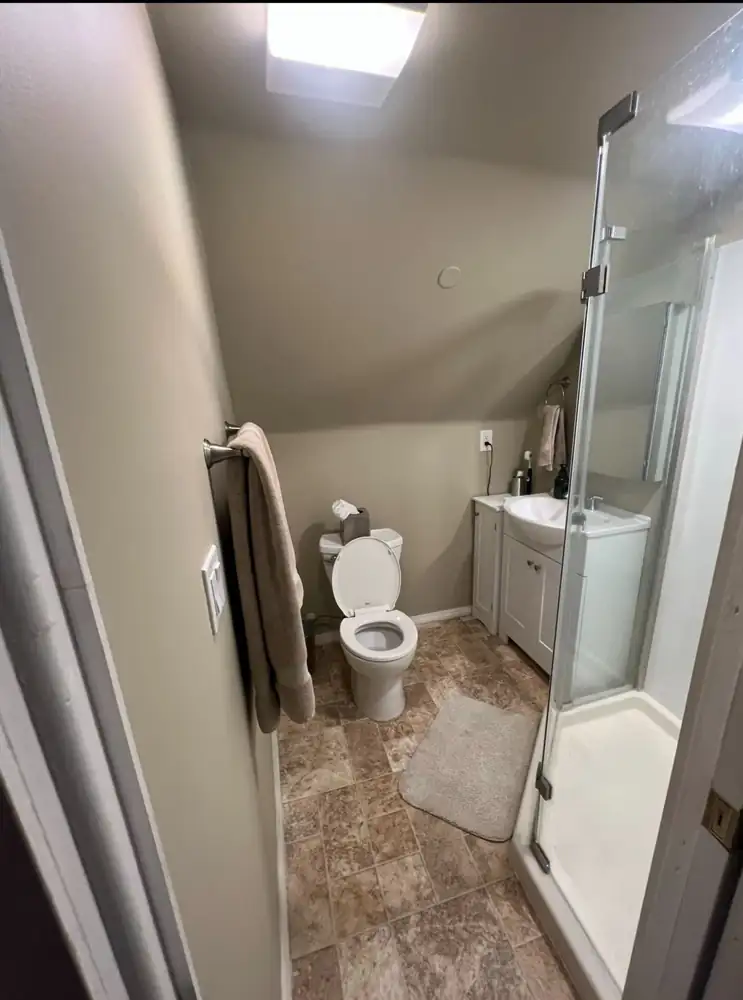
Small attic bathroom under a sloped ceiling with prefab shower before remodel, Northeast OhioBEFORE
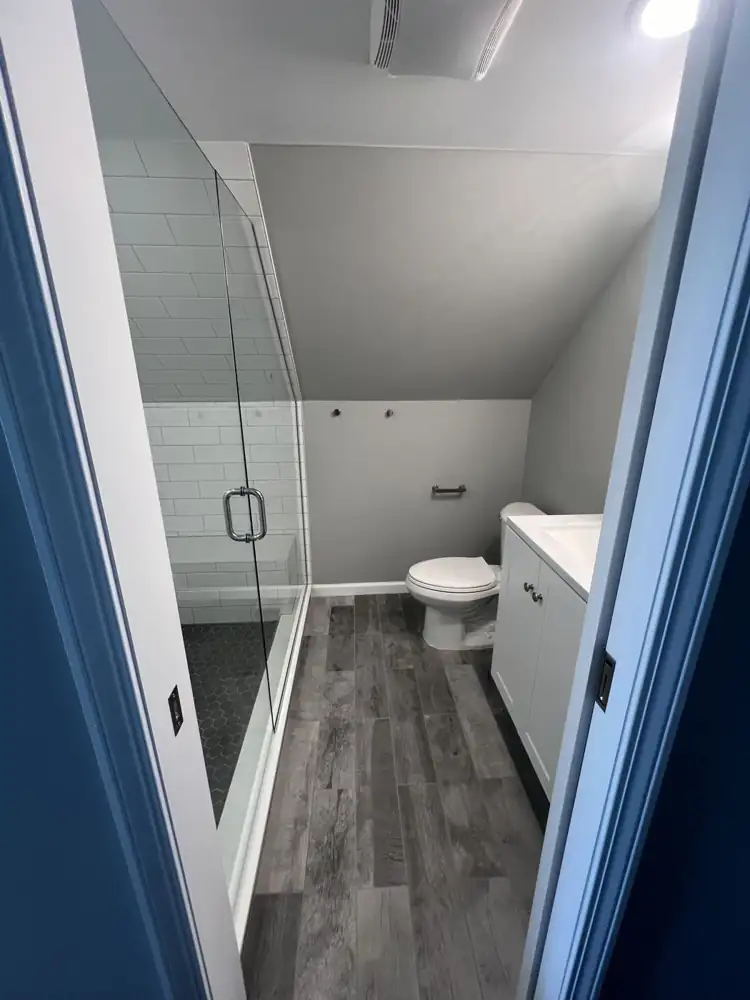
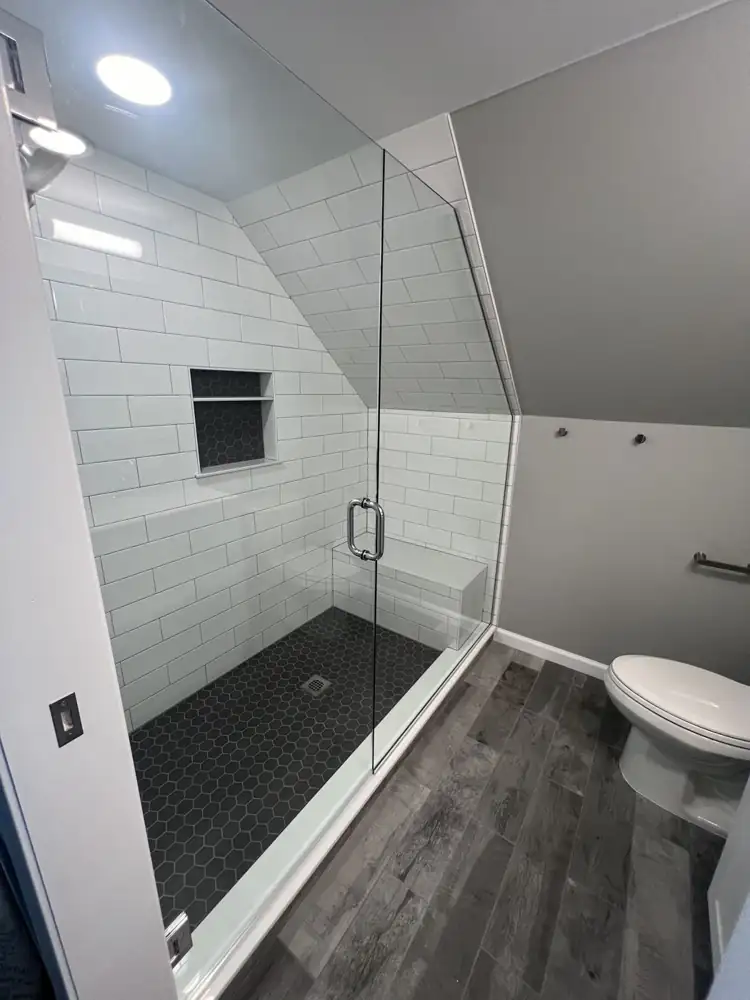
Attic bathroom with frameless glass shower following the sloped ceiling and gray wood-look tile floor, Northeast OhioAFTER
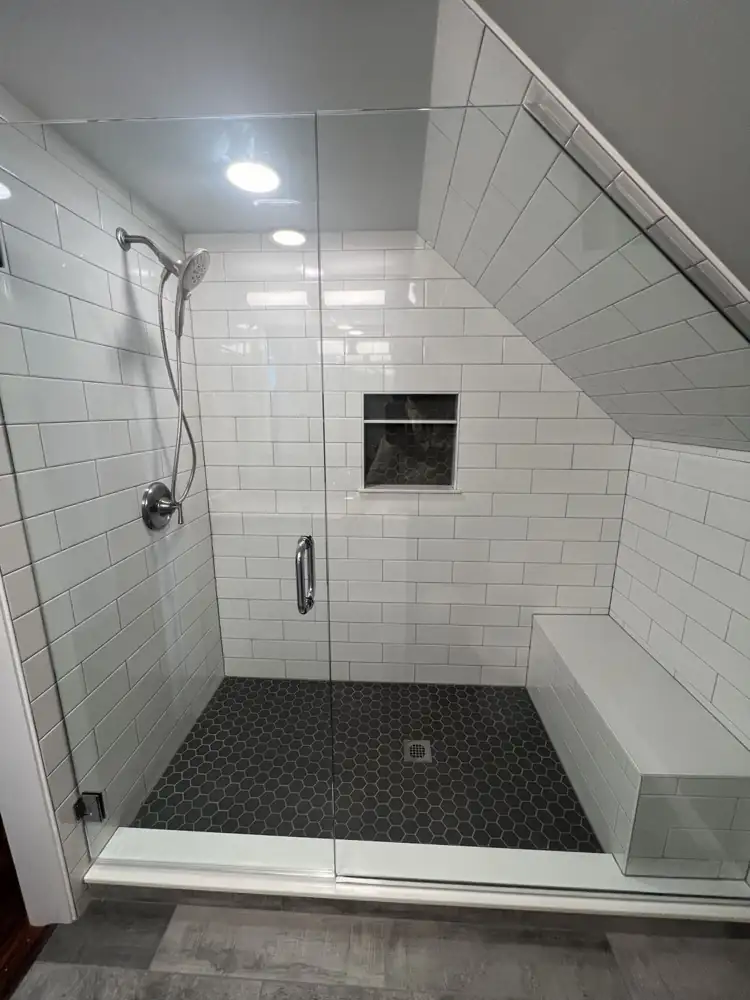
White subway tile shower with black hexagon floor, niche and tiled bench under the roofline, Northeast OhioAFTER
Custom-cut glass shower enclosure for a sloped ceiling with subway tile and bench, Northeast OhioAFTER
Attic bath with subway tile shower4 photos
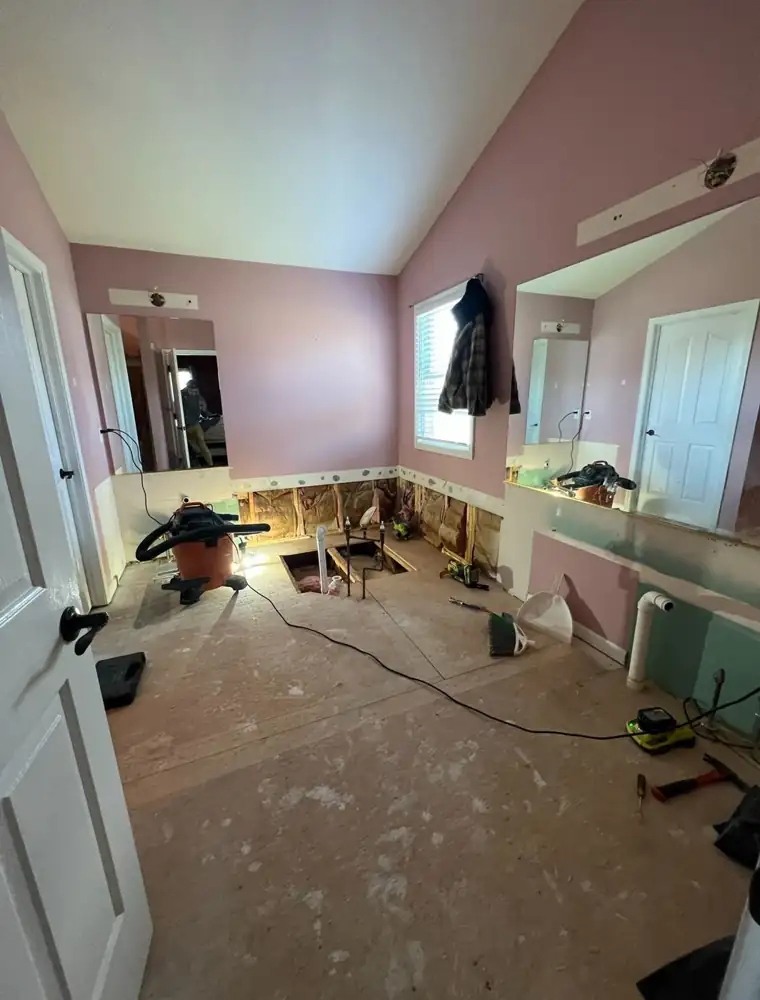
Primary bathroom gutted to the subfloor with plumbing moved during remodel, Northeast OhioBEFORE
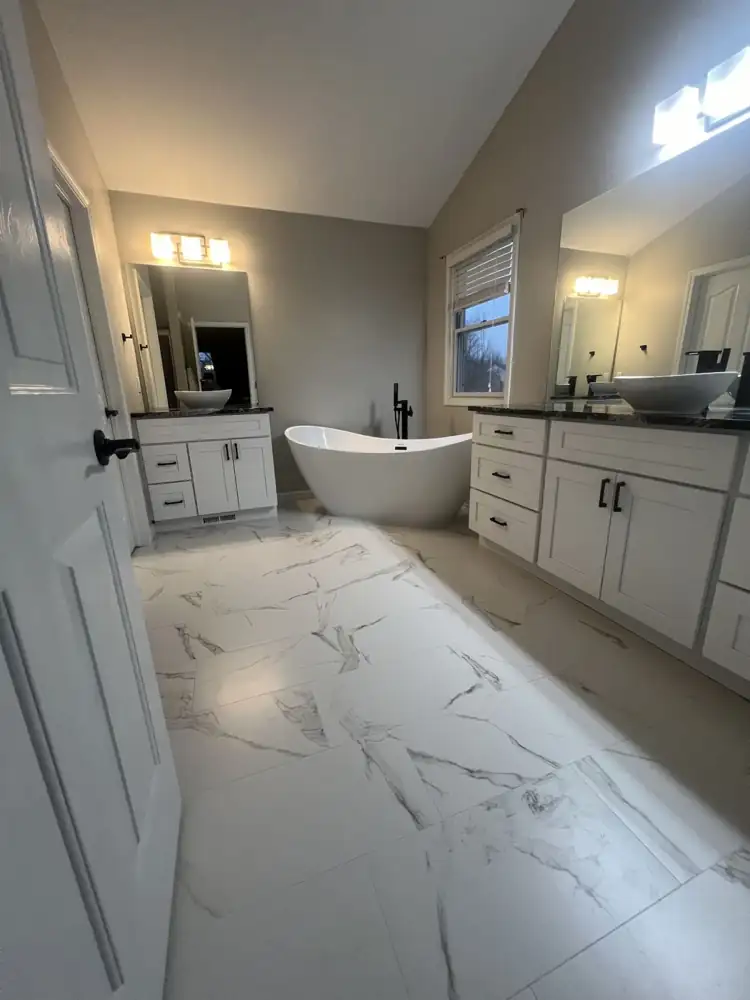
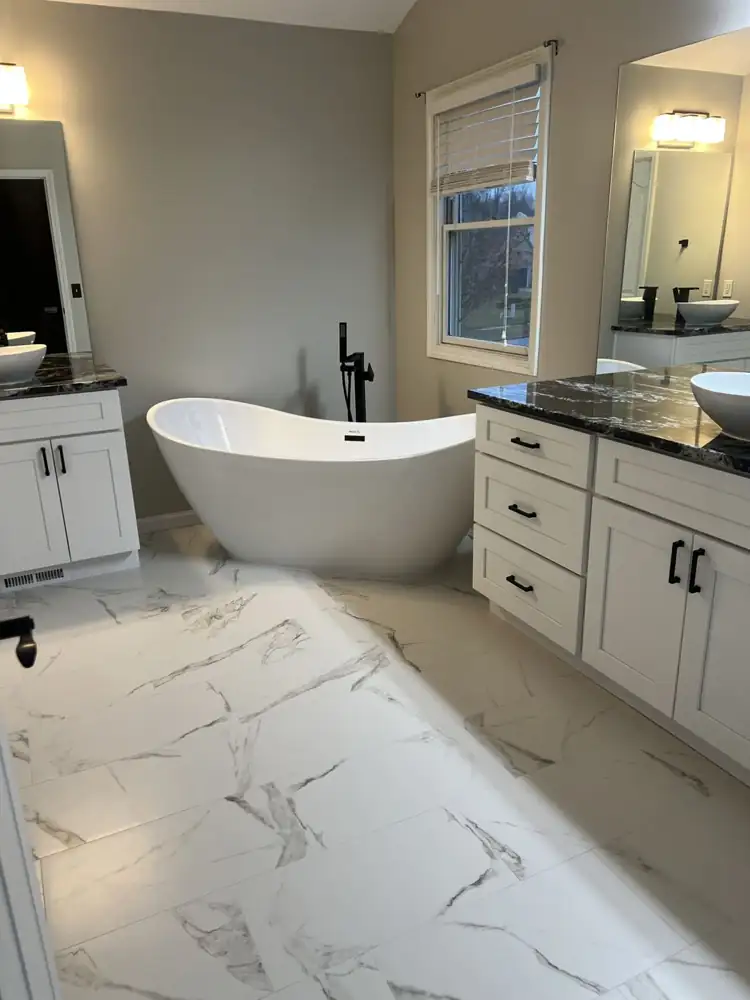
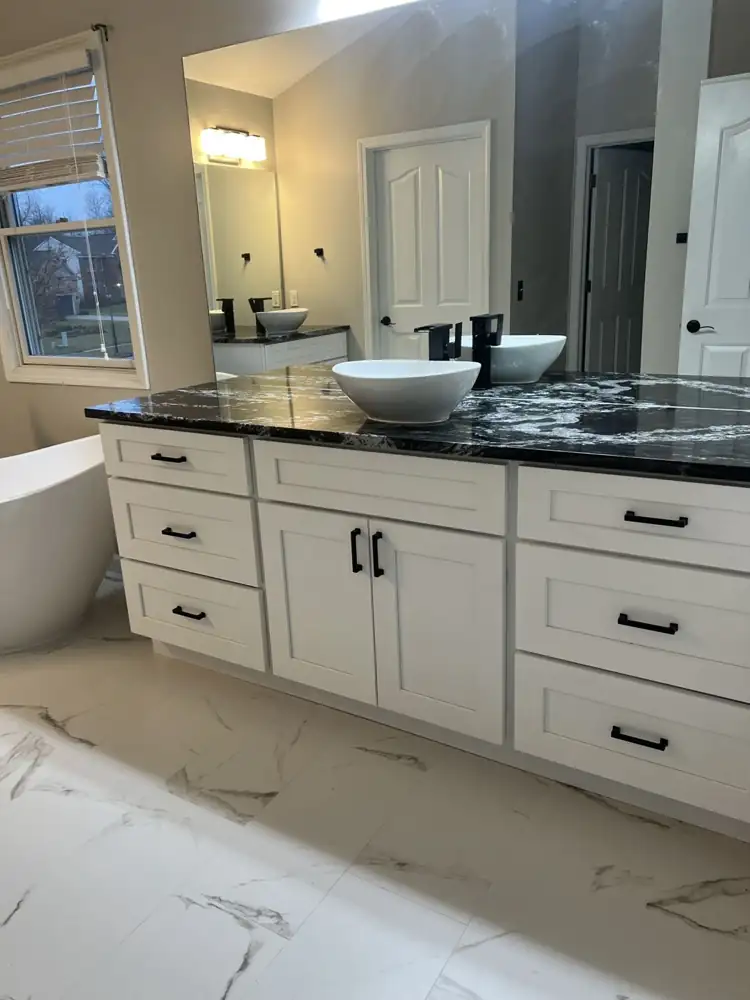
Primary bathroom with freestanding tub, white marble-look porcelain floor and two white shaker vanities, Northeast OhioAFTER
Freestanding tub with matte black floor-mount filler between two vanities with black granite tops, Northeast OhioAFTER
White shaker vanity with black and white granite top, vessel sinks and matte black faucets, Northeast OhioAFTER
Freestanding tub & granite double vanities4 photos
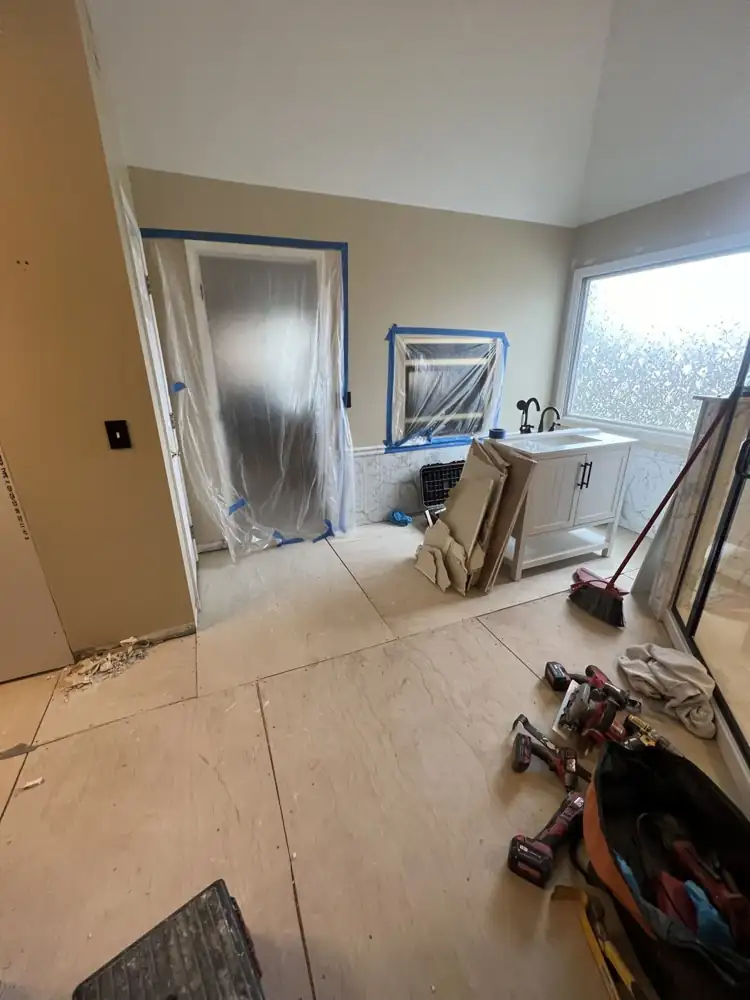
Primary bathroom stripped to new plywood subfloor during remodel, Northeast OhioBEFORE
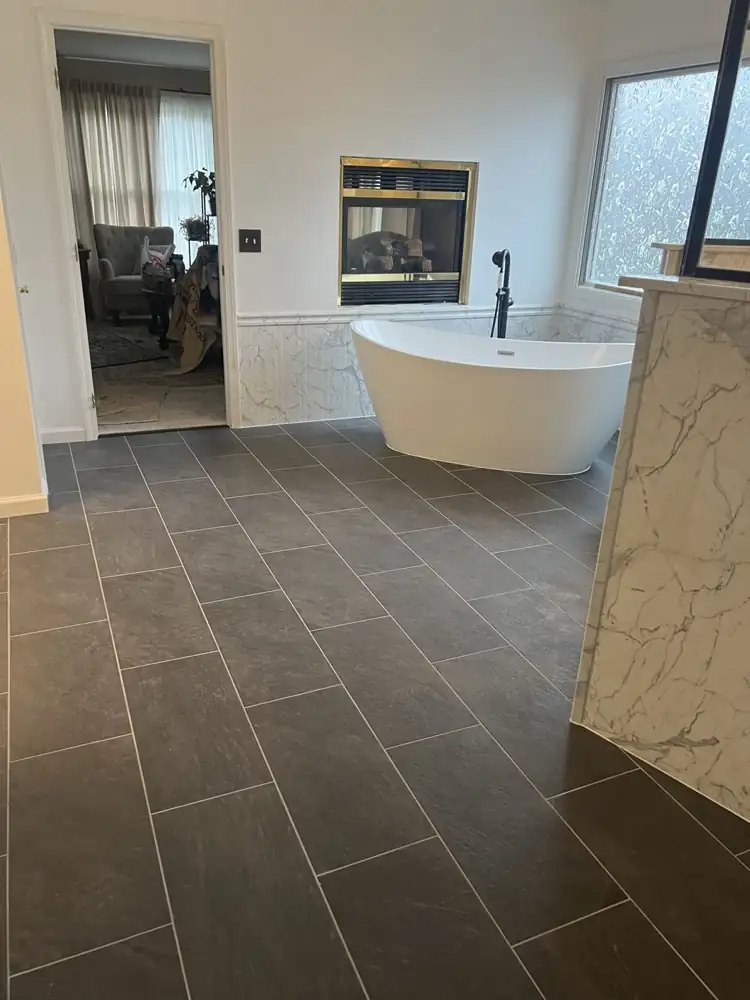
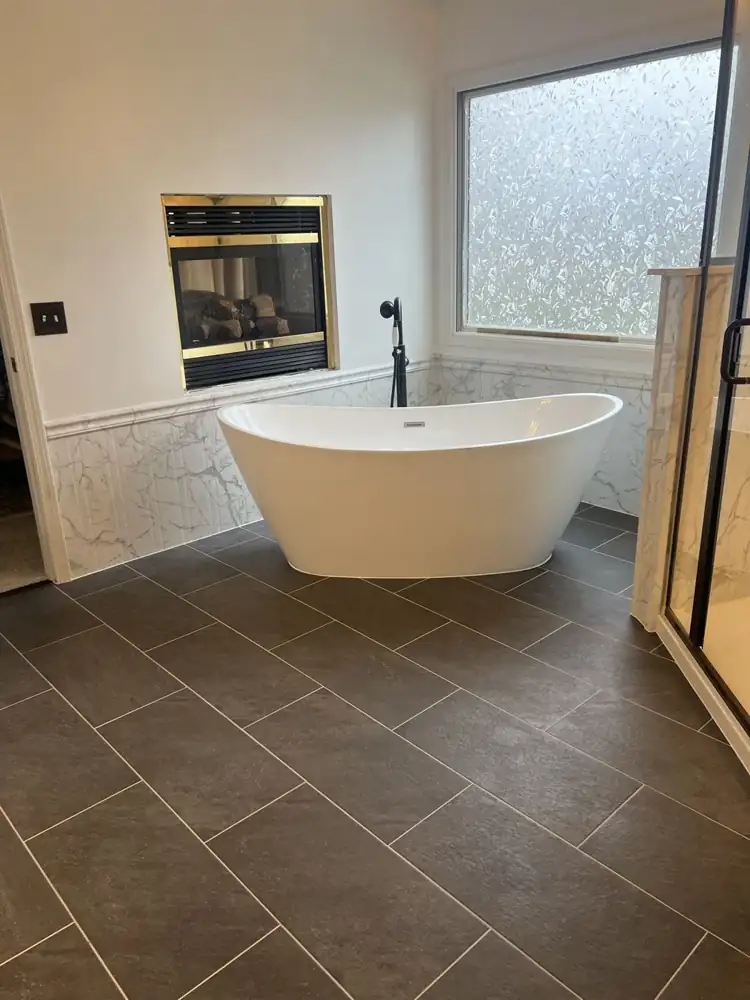
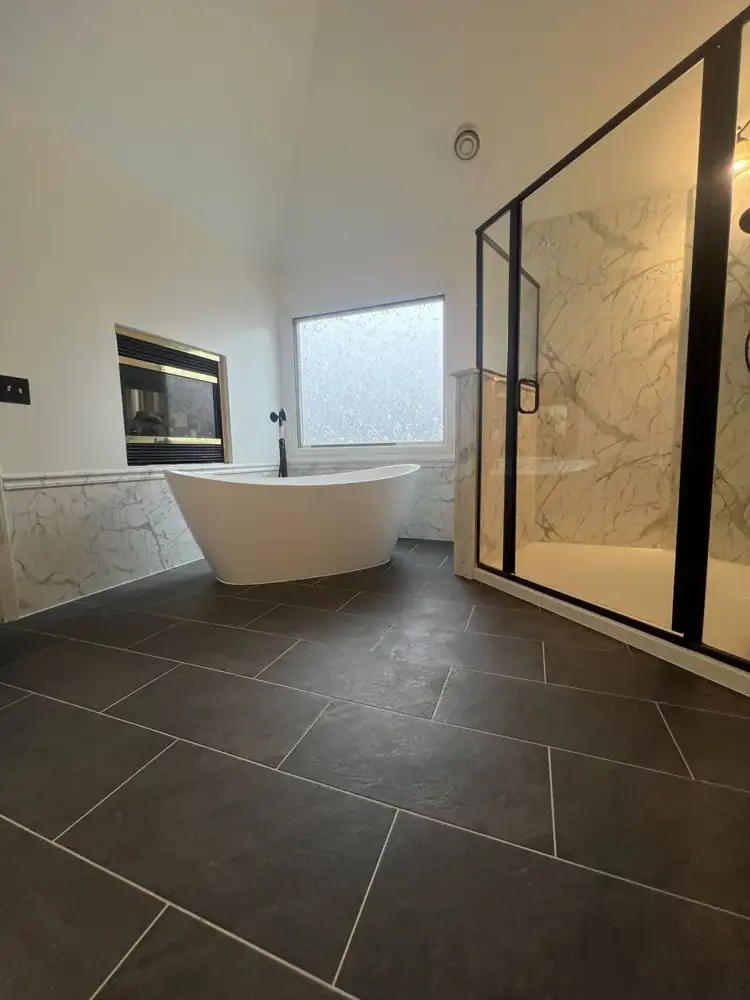
Primary bathroom with charcoal slate-look porcelain floor, freestanding tub beside gas fireplace and marble-look wainscot, Northeast OhioAFTER
Freestanding tub with matte black floor-mount filler under a fireplace and frosted window, Northeast OhioAFTER
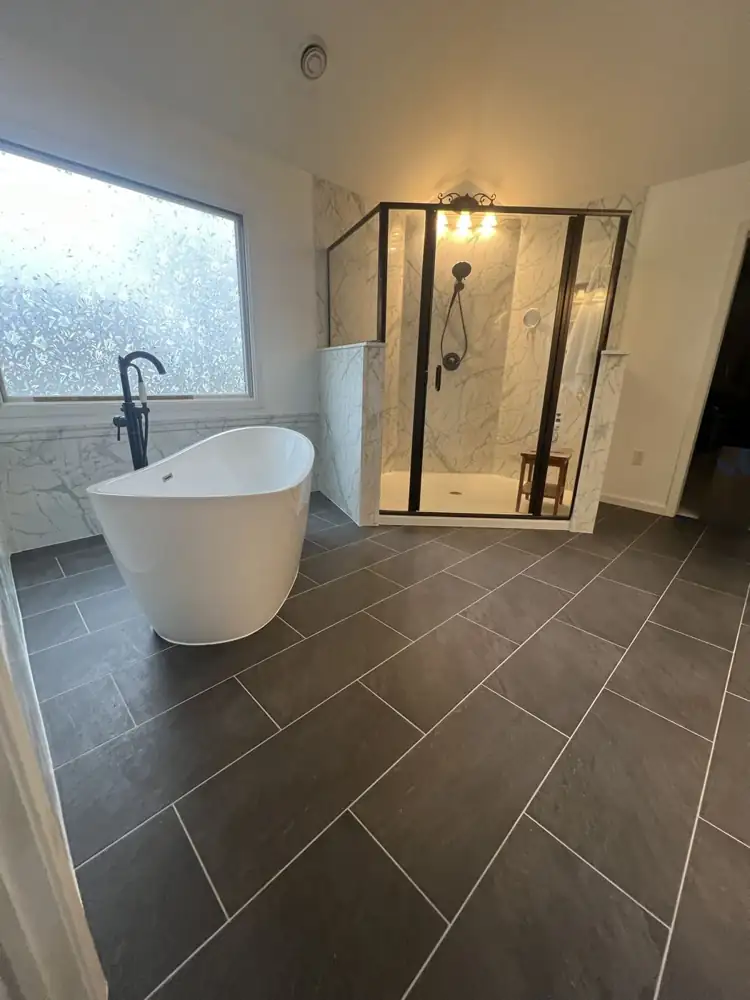
Freestanding tub and black-framed glass shower with marble-look walls on a charcoal tile floor, Northeast OhioAFTER
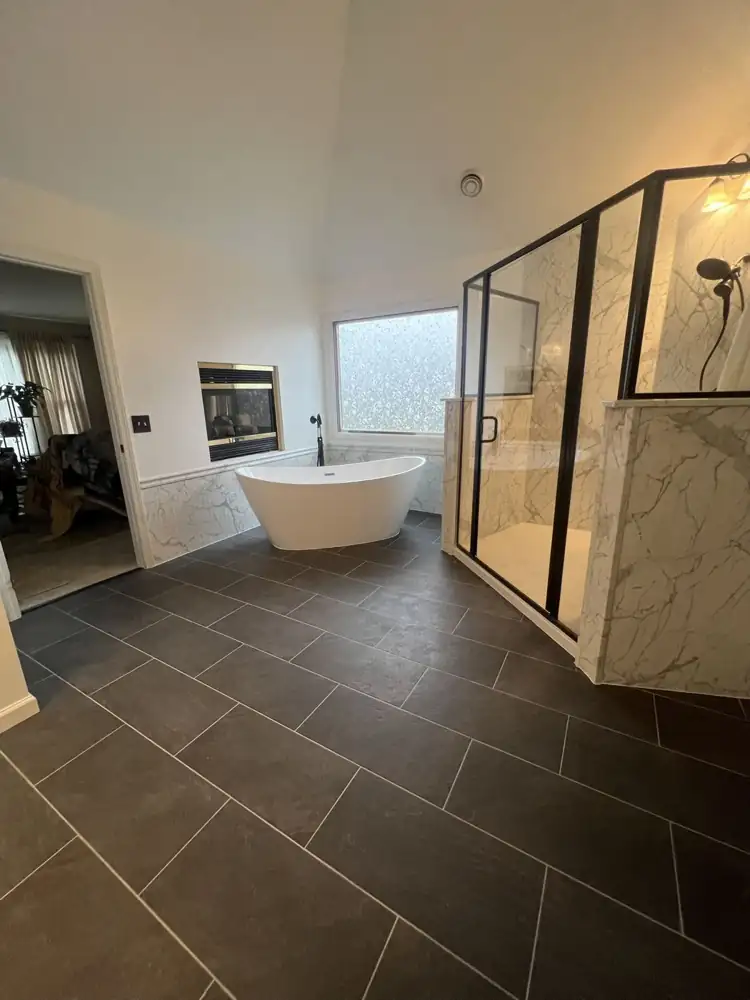
Large primary bathroom with charcoal plank-pattern tile, freestanding tub and walk-in shower, Northeast OhioAFTER
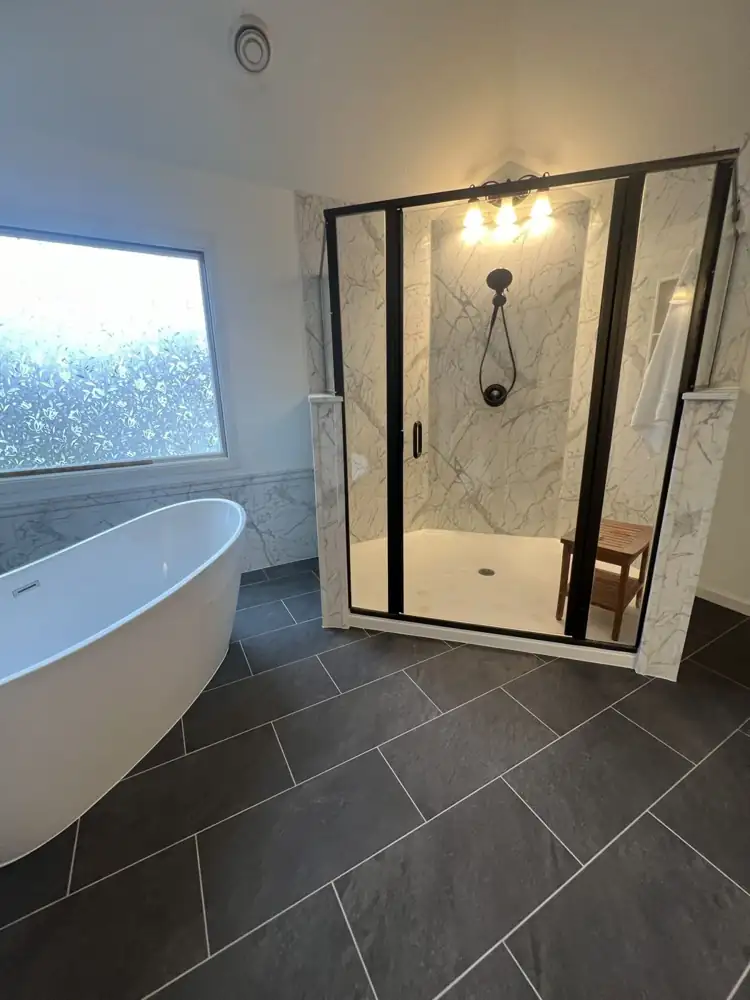
Walk-in shower with marble-look wall panels, black frame glass door and handheld shower, Northeast OhioAFTER
Charcoal porcelain floor laid in a staggered pattern through the primary bath, Northeast OhioAFTER
Fireplace bath with slate floor & freestanding tub7 photos
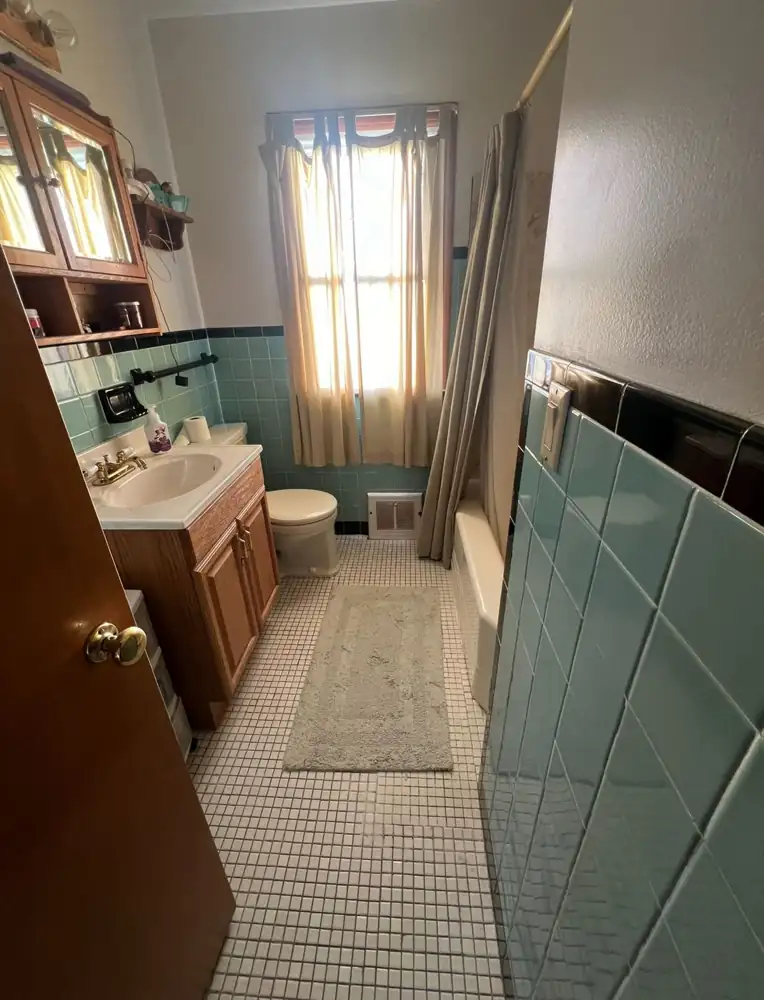
Retro bathroom with teal wall tile, small white floor tile and tub with curtain before remodel, Northeast OhioBEFORE
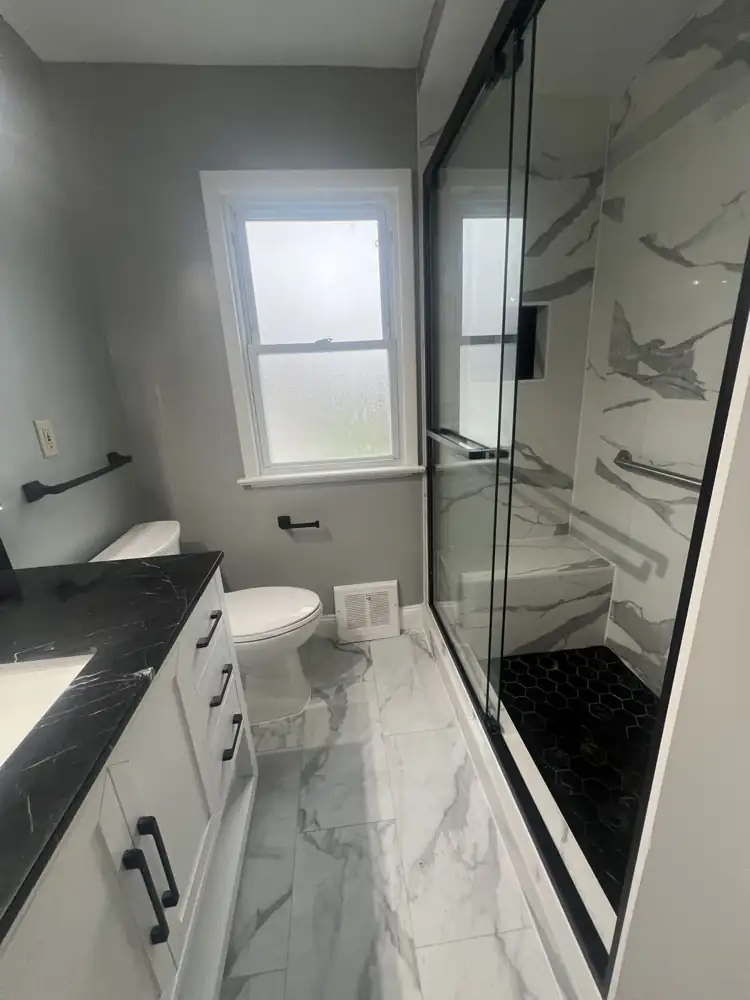
Bathroom with white marble-look porcelain, black hexagon shower floor, sliding glass door and black marble vanity top, Northeast OhioAFTER
Walk-in shower with marble-look walls, tiled bench, grab bar and matte black fixtures, Northeast OhioAFTER
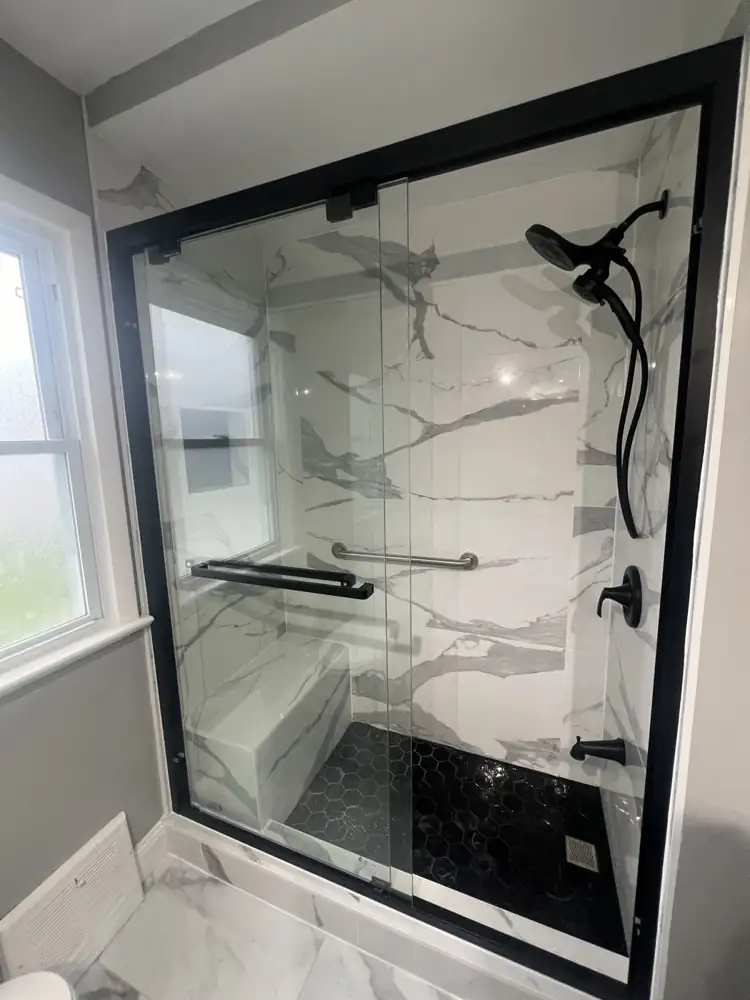
Black-framed sliding glass shower door with marble-look porcelain and black hex mosaic floor, Northeast OhioAFTER
Retro teal bath to marble shower with bench4 photos
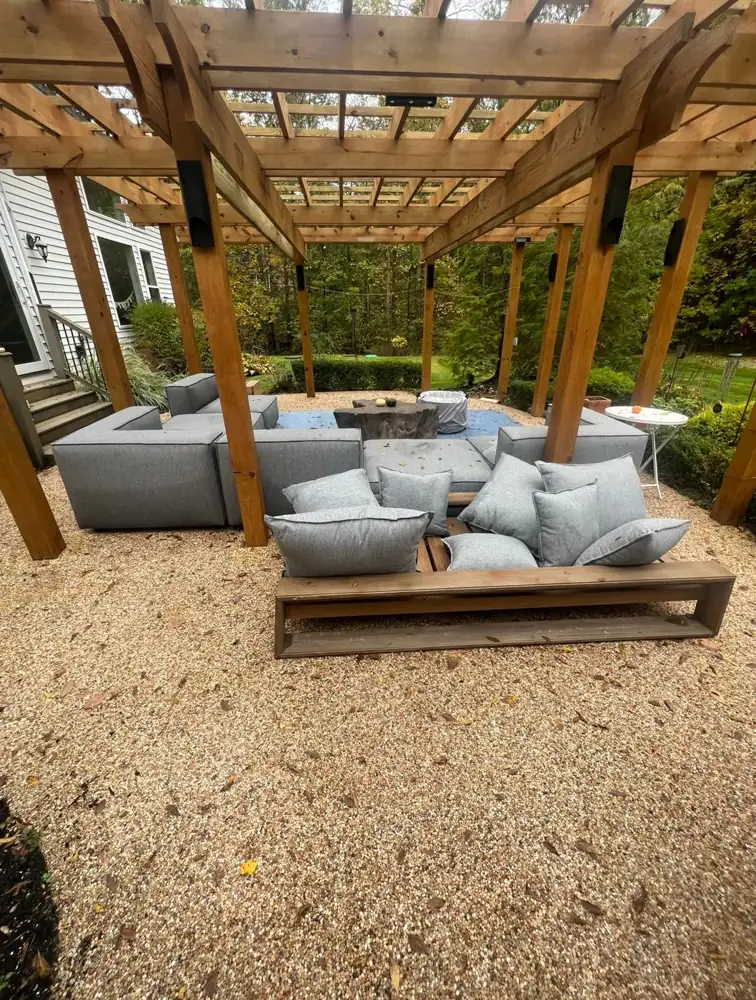
Backyard pergola over loose pea gravel before the new stone patio, Northeast OhioBEFORE
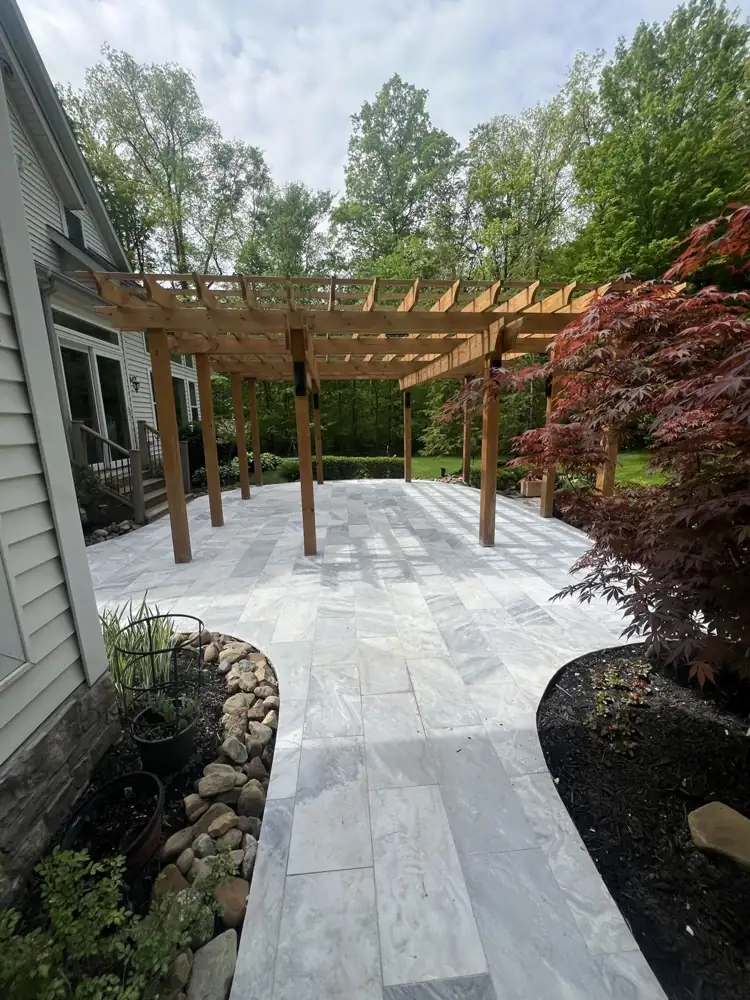
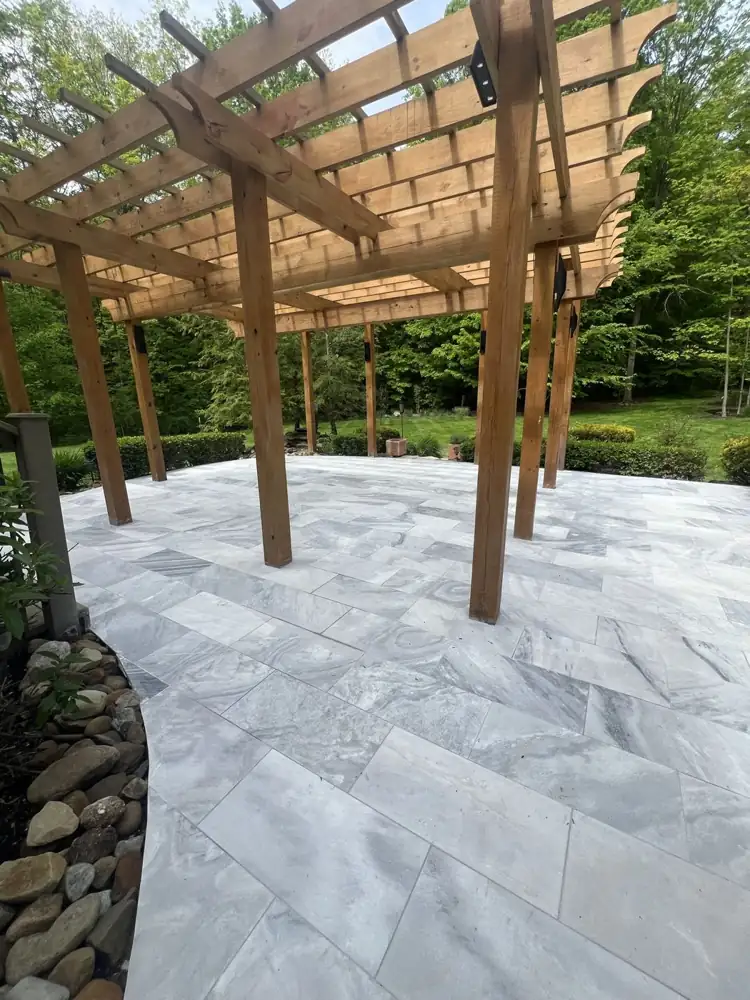
Gray marble paver patio under a cedar pergola with curved planting beds, Northeast OhioAFTER
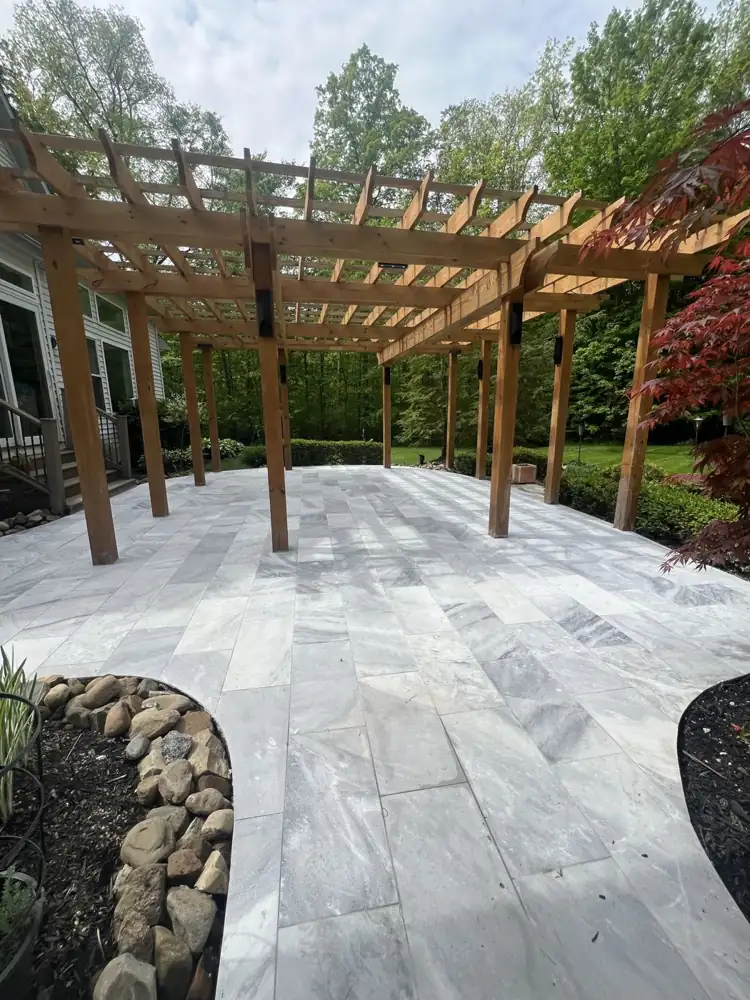
Natural gray marble patio tiles laid under a large cedar pergola, Northeast OhioAFTER
Veined gray marble pavers in a running pattern around the pergola posts, Northeast OhioAFTER
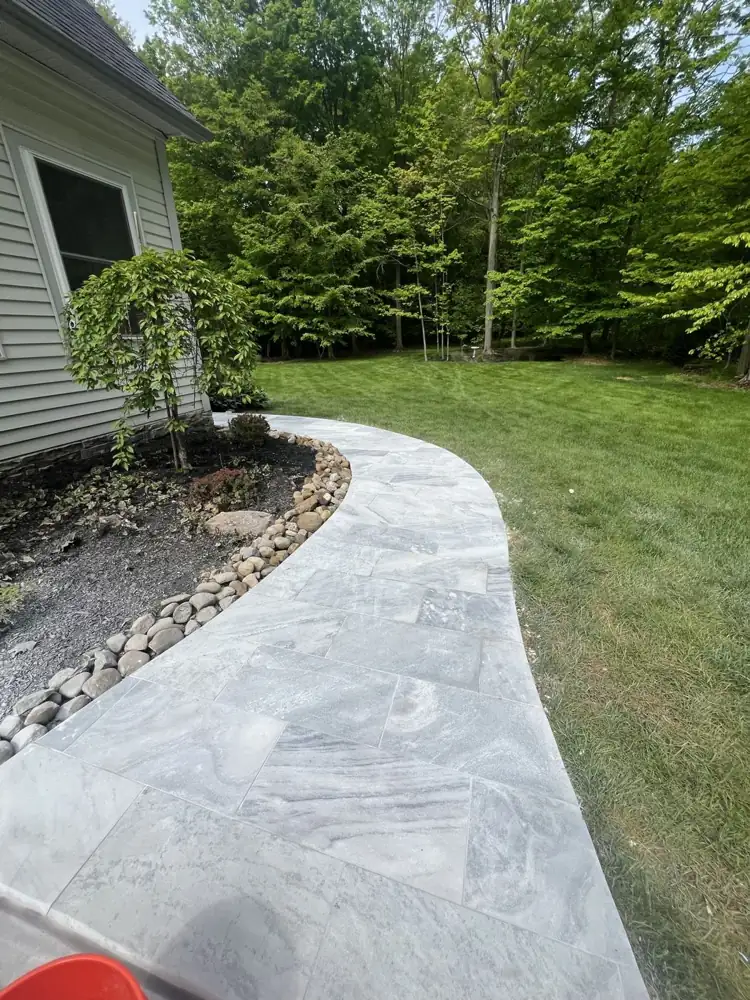
Curved gray marble walkway along the house with river rock border, Northeast OhioAFTER
Marble patio & walkway under the pergola5 photos
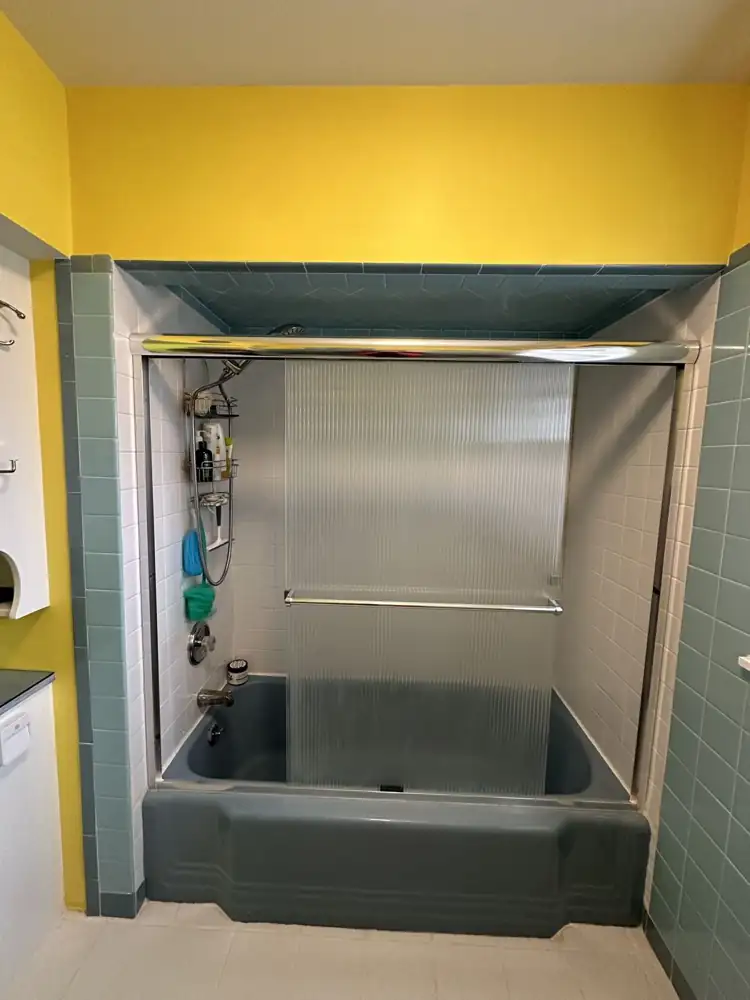
Vintage bathroom with blue tub, sliding glass doors, teal tile and yellow walls before remodel, Northeast OhioBEFORE
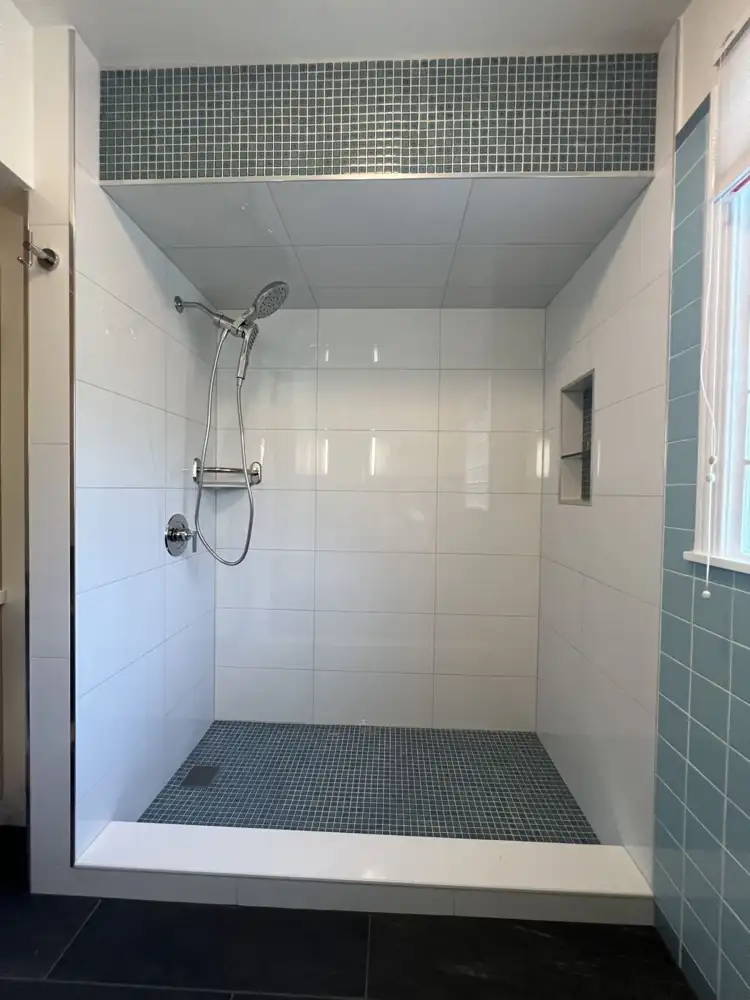
Walk-in shower with large white tile, blue glass mosaic floor and accent band, niche and handheld shower, Northeast OhioAFTER
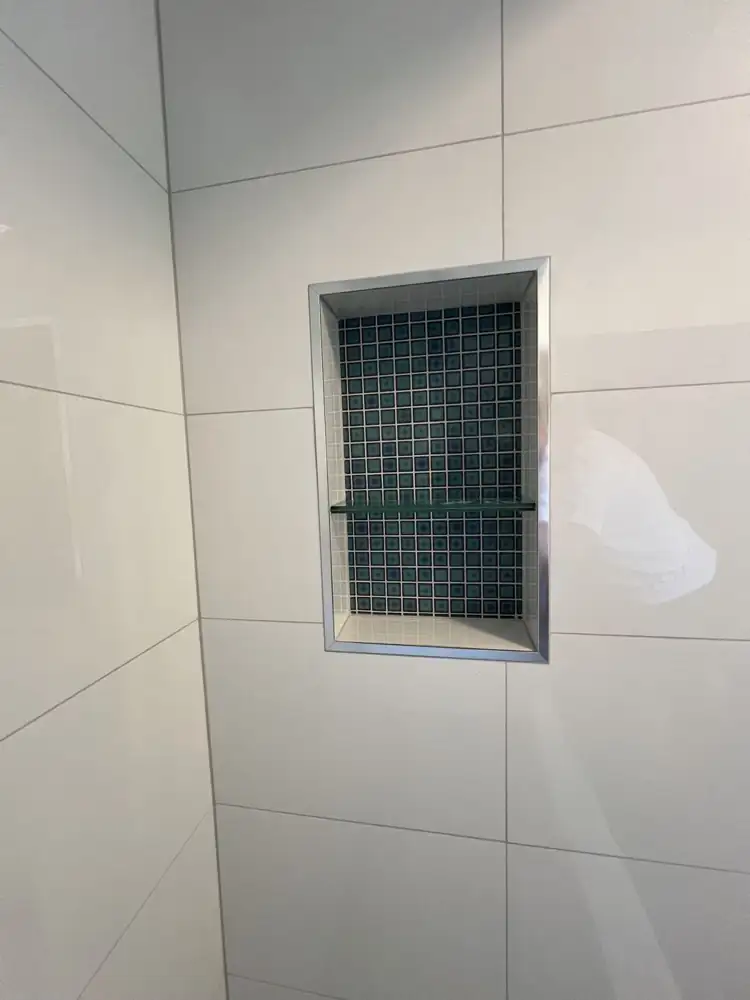
Shower niche lined with blue mosaic tile, glass shelf and brushed metal trim, Northeast OhioAFTER
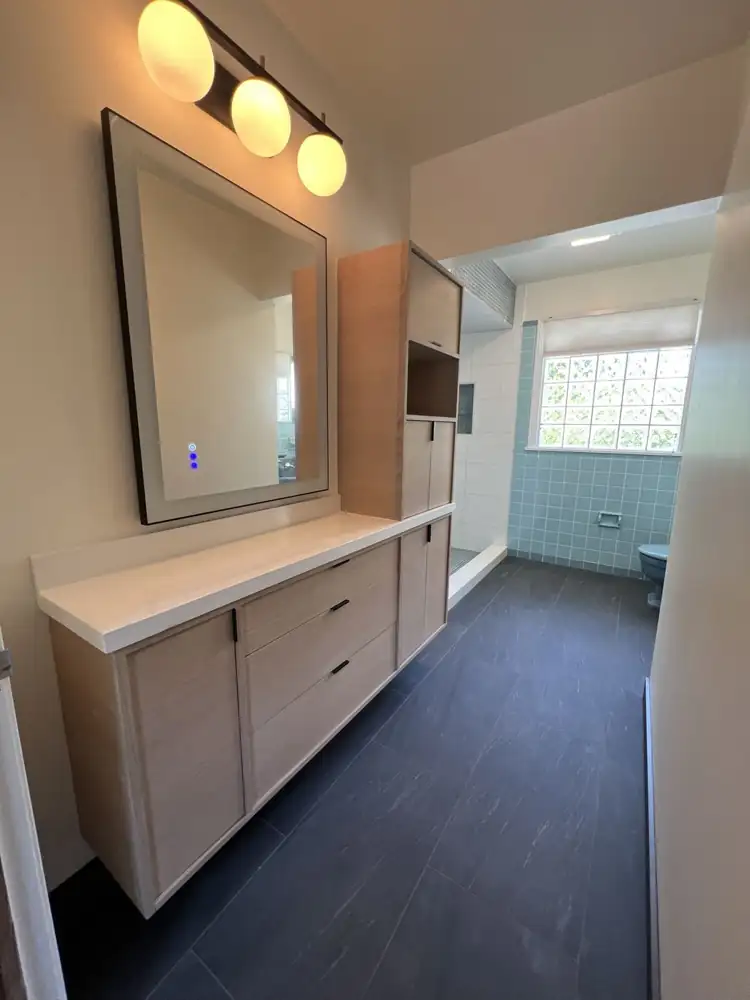
Floating white oak vanity with tall cabinet, quartz top, lighted mirror and slate-look floor, Northeast OhioAFTER
Blue tub bath to walk-in shower & oak vanity4 photos
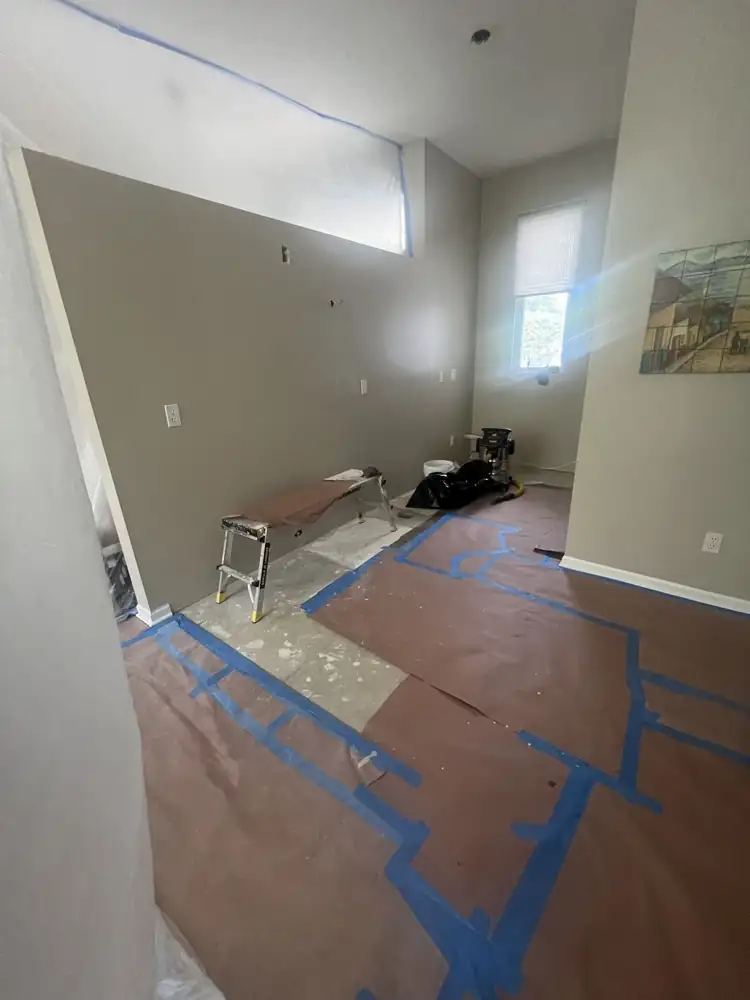
Kitchen emptied to the subfloor with walls prepped before new cabinets, Northeast OhioBEFORE
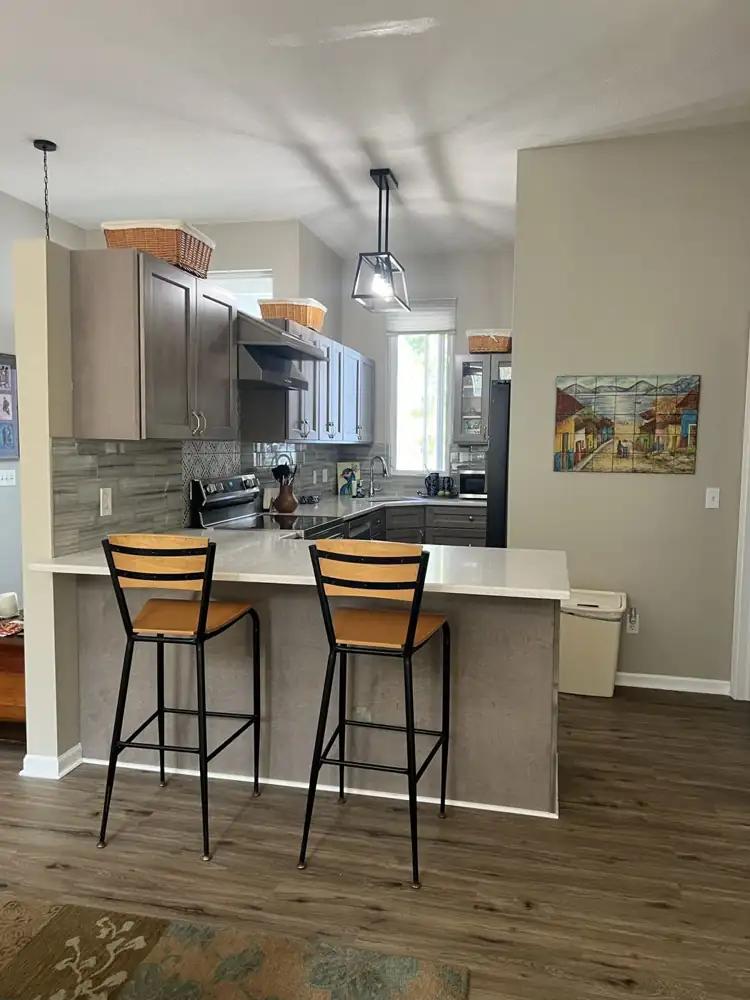
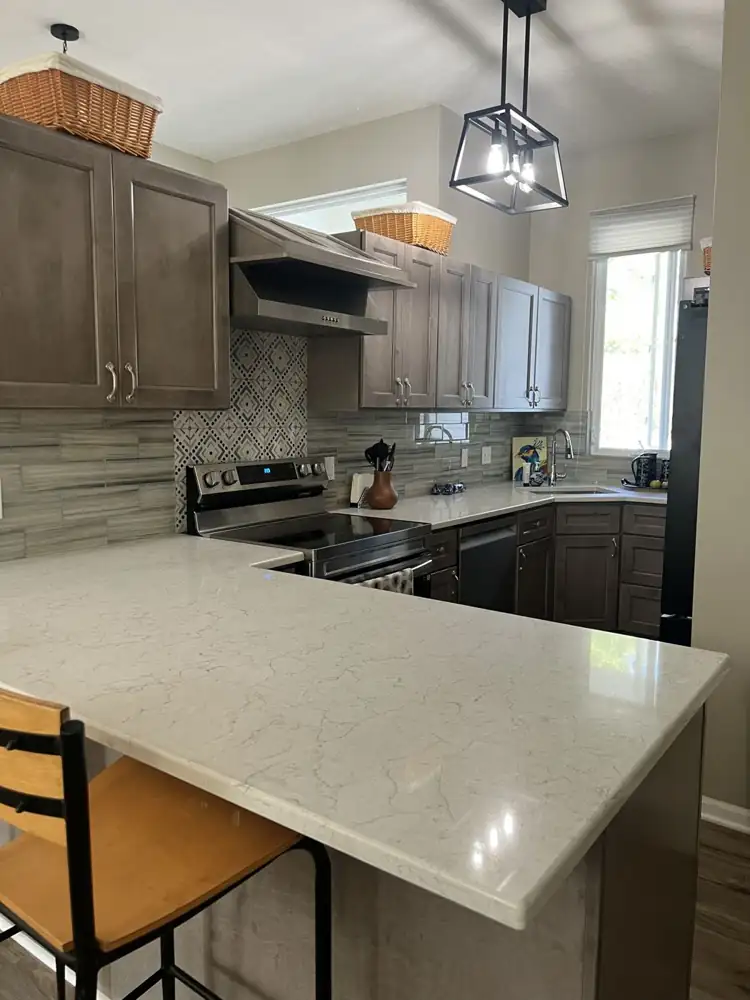
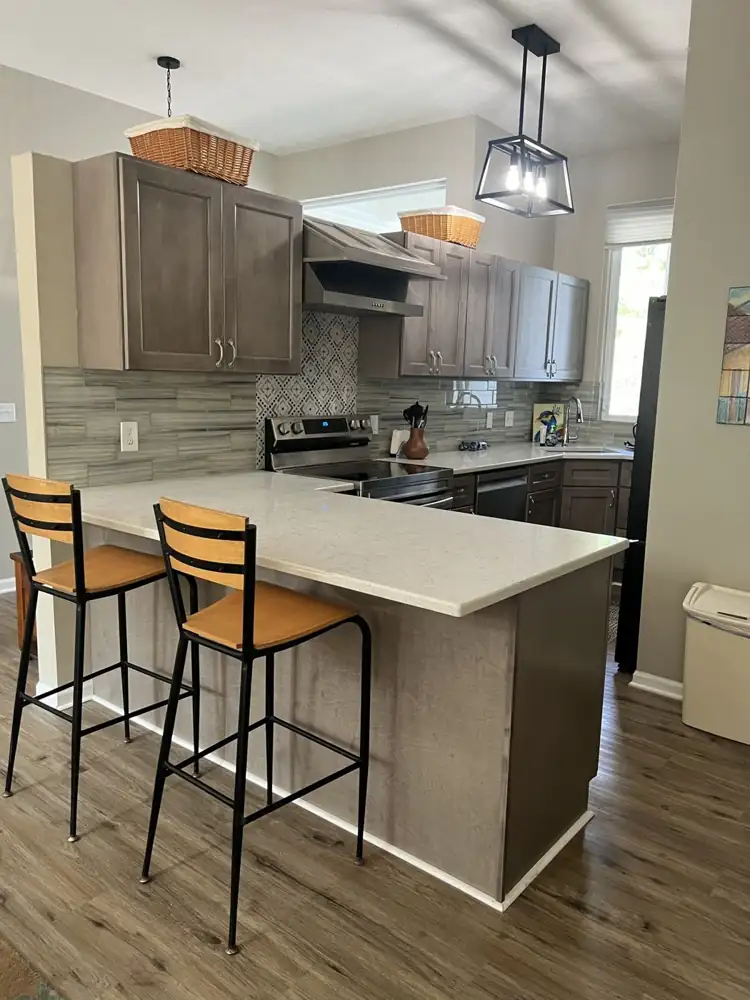
Kitchen with gray stained shaker cabinets, white quartz peninsula, glass tile backsplash and pendant lights, Northeast OhioAFTER
Quartz peninsula with gray shaker cabinets, patterned tile accent behind the range and stainless hood, Northeast OhioAFTER
U-shaped gray kitchen with quartz counters, breakfast bar seating and luxury vinyl plank floor, Northeast OhioAFTER
Gray shaker kitchen with quartz peninsula4 photos
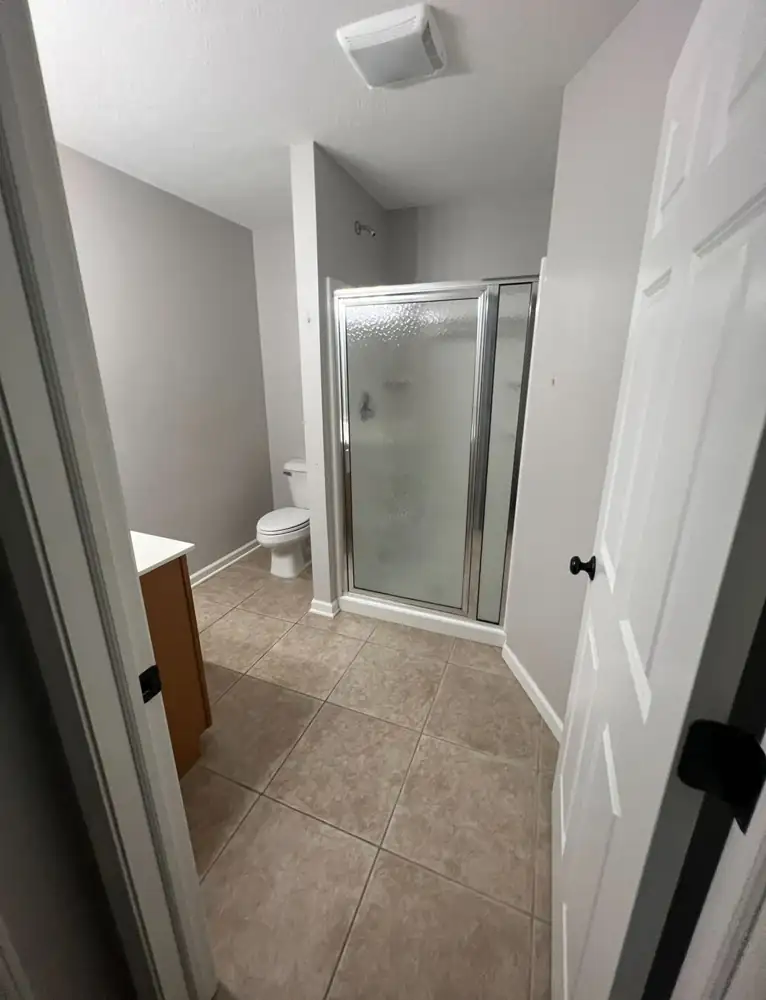
Bathroom with framed glass shower stall and beige tile floor before remodel, Northeast OhioBEFORE
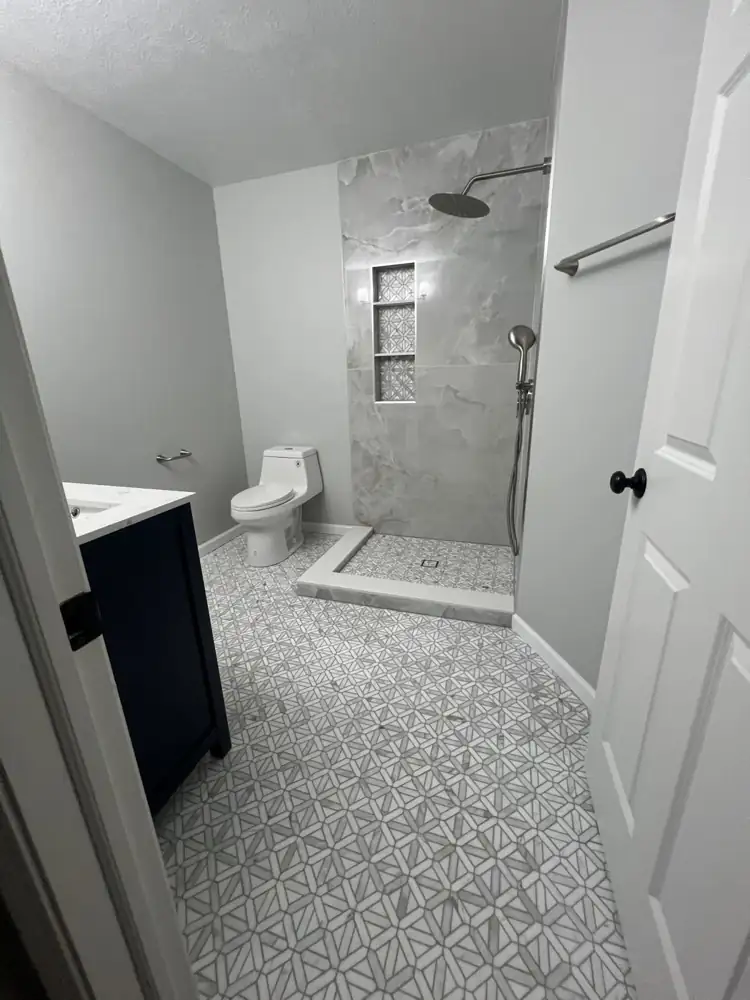
Bathroom with onyx-look porcelain shower wall, marble star mosaic floor, rain head and navy vanity, Northeast OhioAFTER
Open shower with onyx-look large-format porcelain, triple niche and quartz curb, Northeast OhioAFTER
Brushed nickel rain shower and handheld over a marble mosaic shower floor, Northeast OhioAFTER
Curbless-look shower with star mosaic floor4 photos
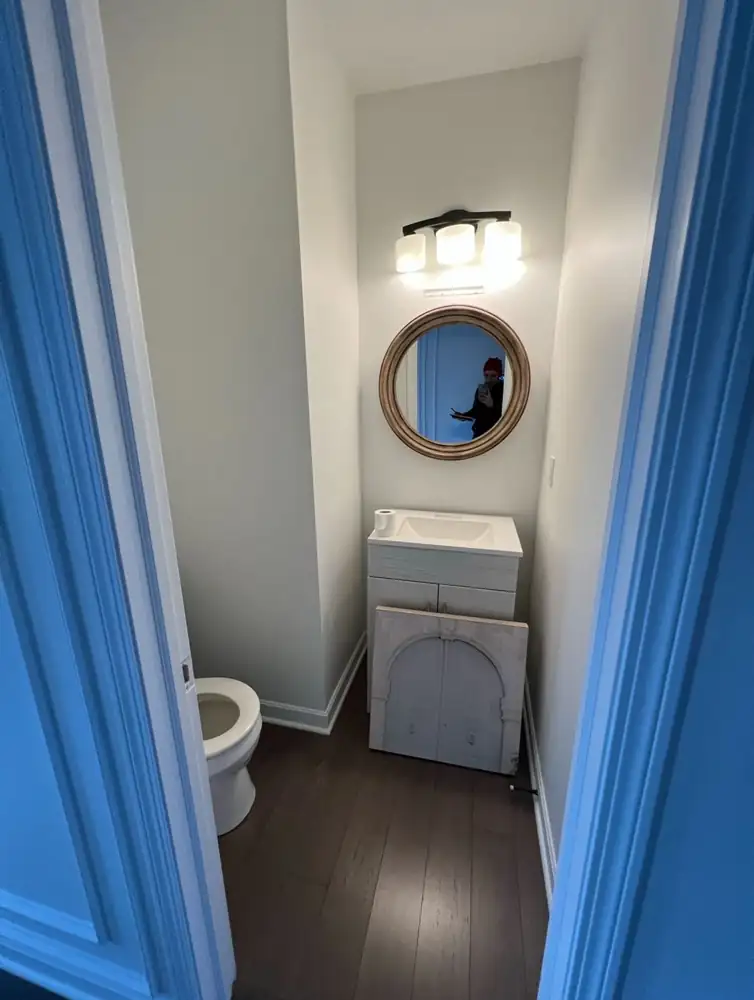
Small powder room with basic vanity and dark wood floor before remodel, Northeast OhioBEFORE
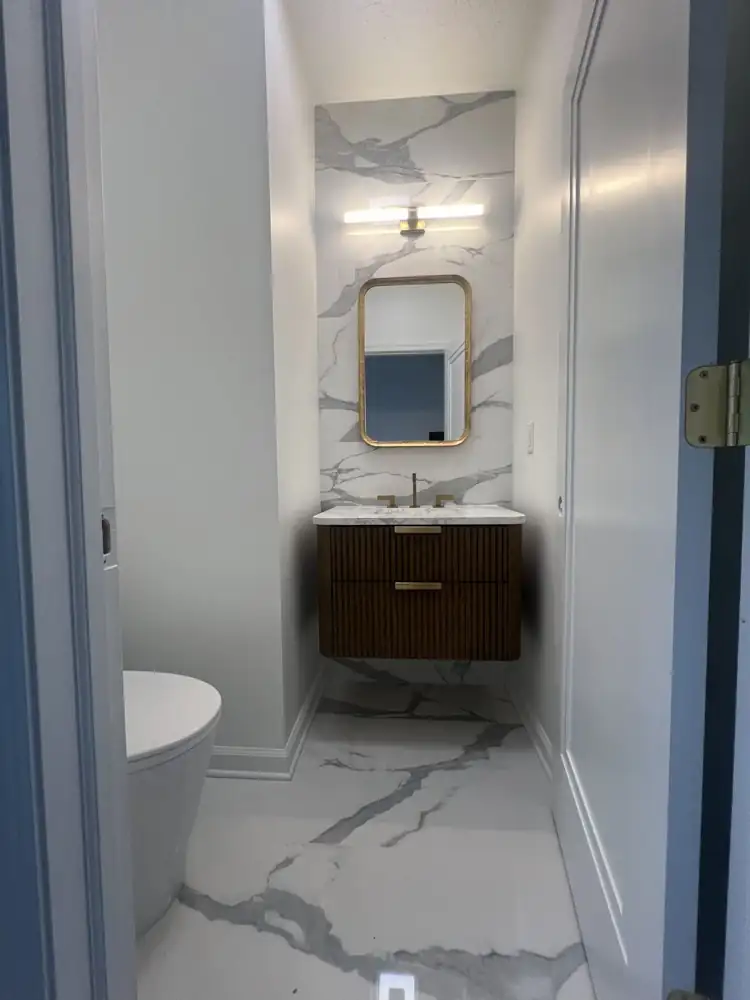
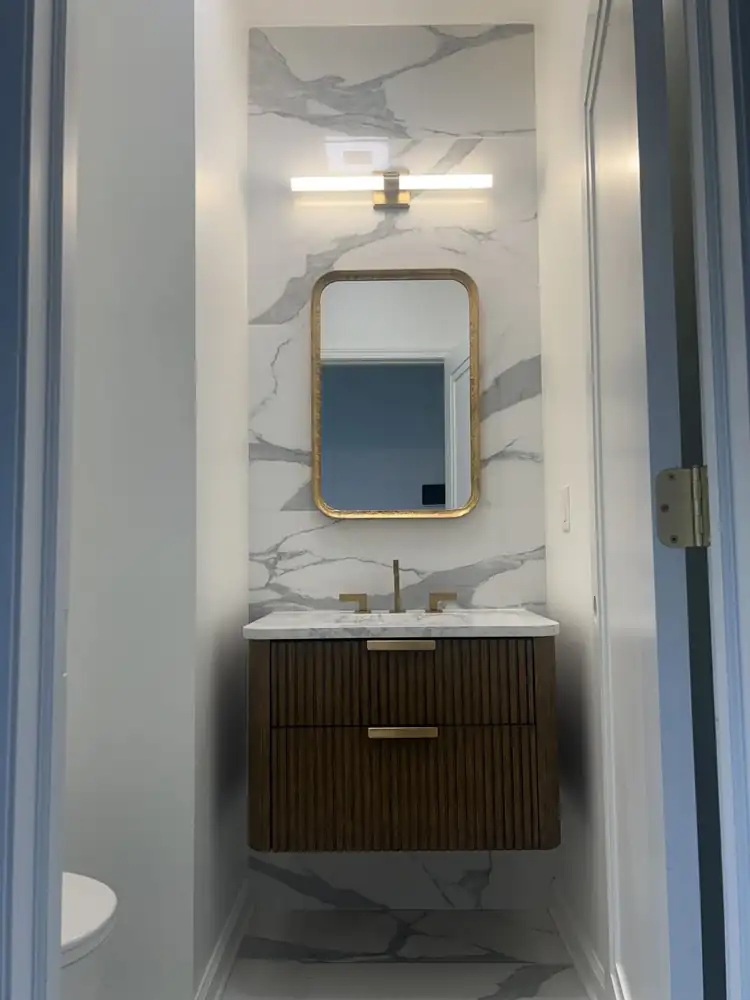
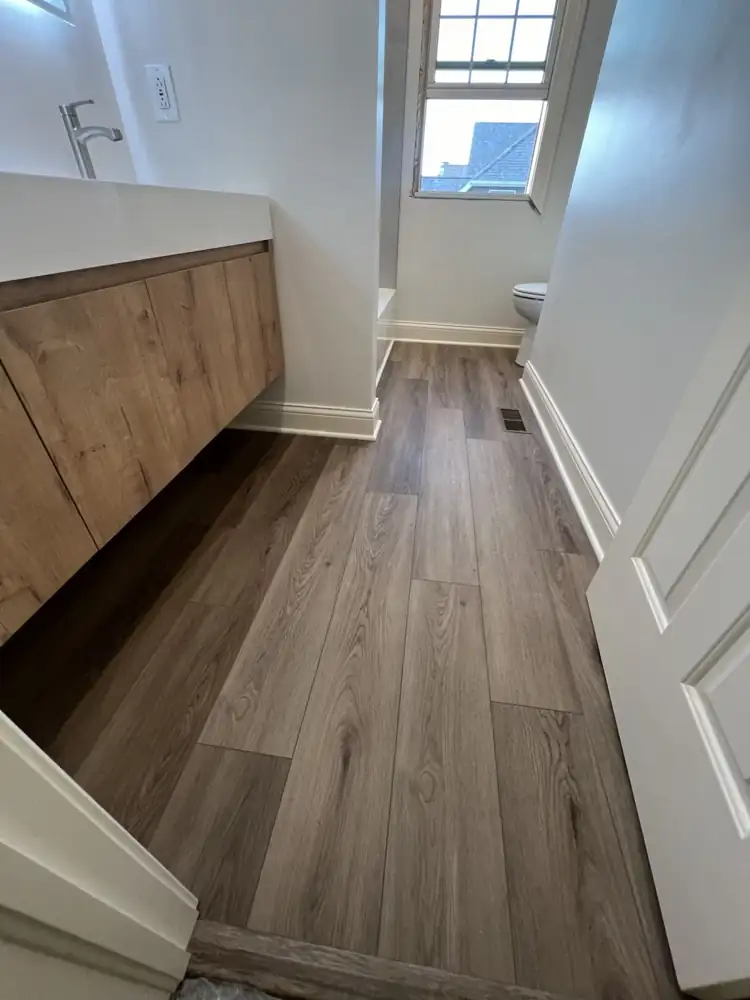
Powder room with white marble-look porcelain wall and floor, fluted walnut floating vanity and brass fixtures, Northeast OhioAFTER
Fluted wood floating vanity with gold mirror, brass faucet and marble-look slab wall, Northeast OhioAFTER
Marble powder room with fluted vanity3 photos
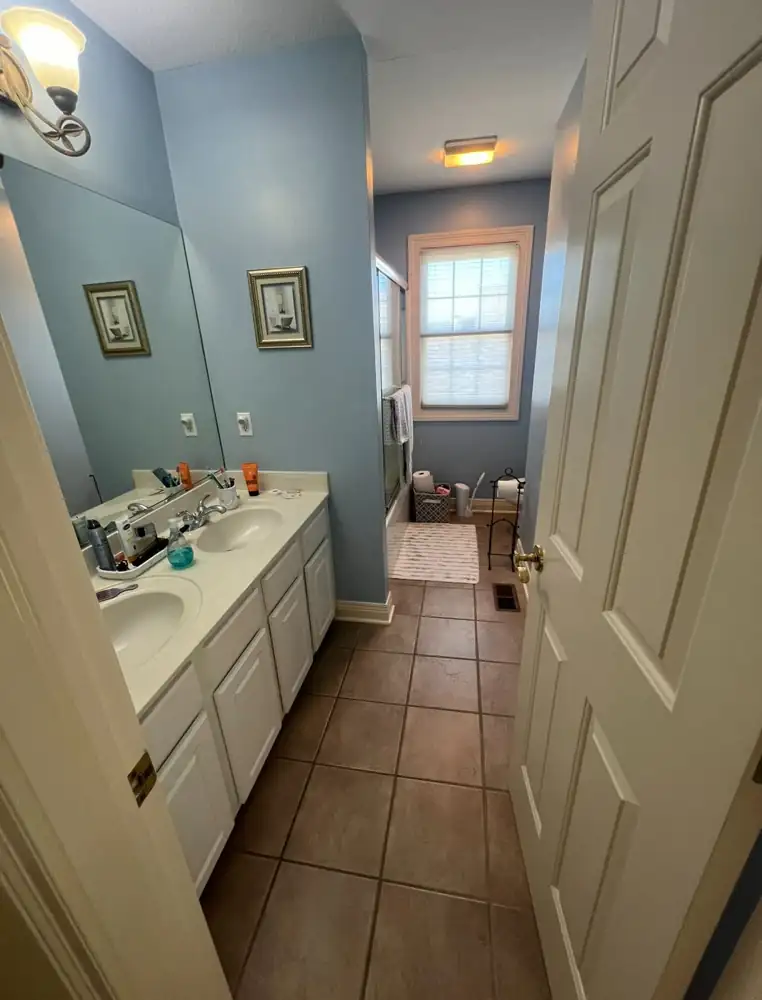
Hall bathroom with white double vanity, blue walls and brown tile floor before remodel, Northeast OhioBEFORE
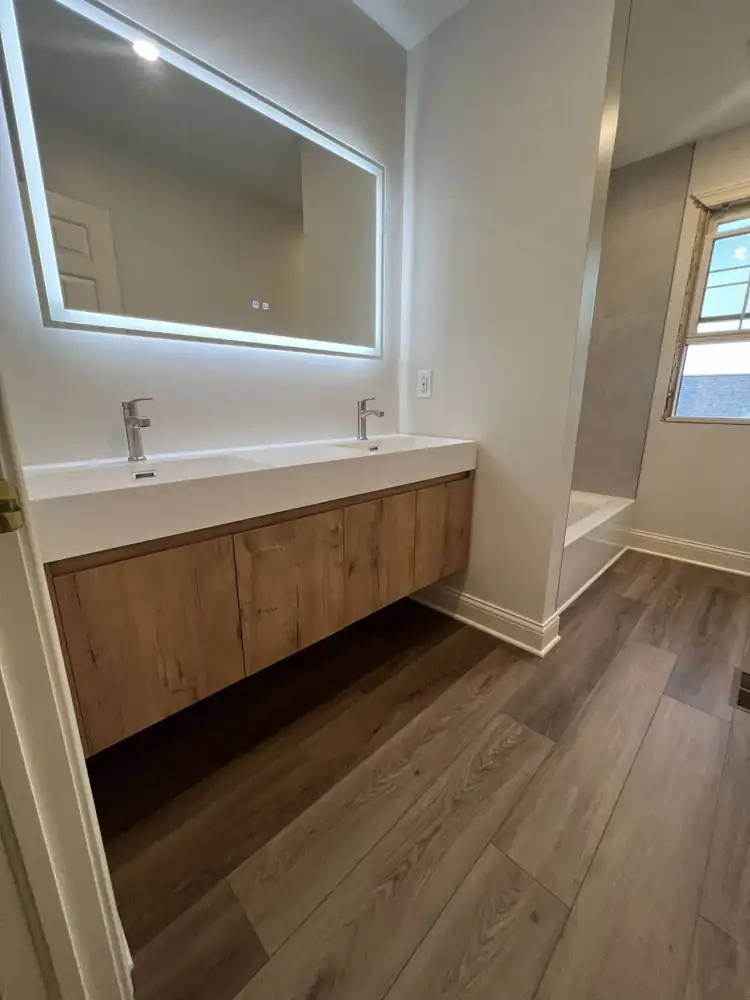
Bathroom with floating oak double vanity, LED mirror and wood-look luxury vinyl plank floor, Northeast OhioAFTER
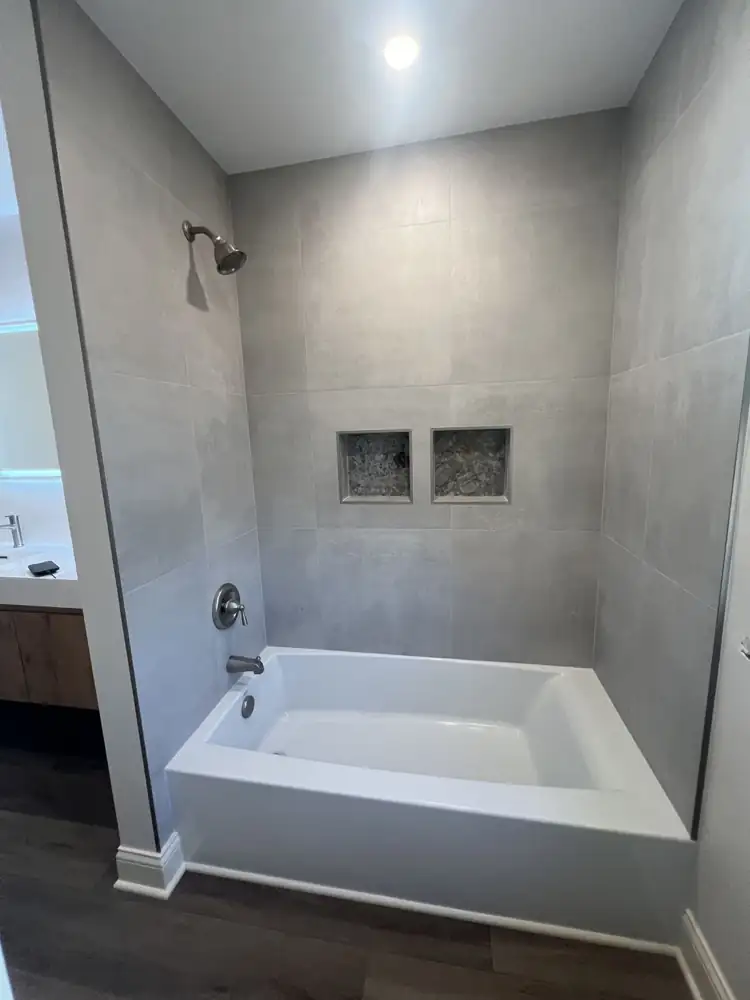
Tub with large gray porcelain surround and two stone mosaic niches, Northeast OhioAFTER
Wood-look luxury vinyl plank floor in a bathroom with floating oak vanity, Northeast OhioAFTER
Floating oak double vanity & tiled tub4 photos
Bathroom with fiberglass tub surround and shower curtain before remodel, Northeast OhioBEFORE
Bathroom with gray stone-look porcelain tub surround, frameless sliding glass doors and plank floor, Northeast OhioAFTER
Tub with frameless curved sliding glass door, rain shower, handheld and niche in gray porcelain, Northeast OhioAFTER
Tub shower with gray stone tile & glass doors3 photos
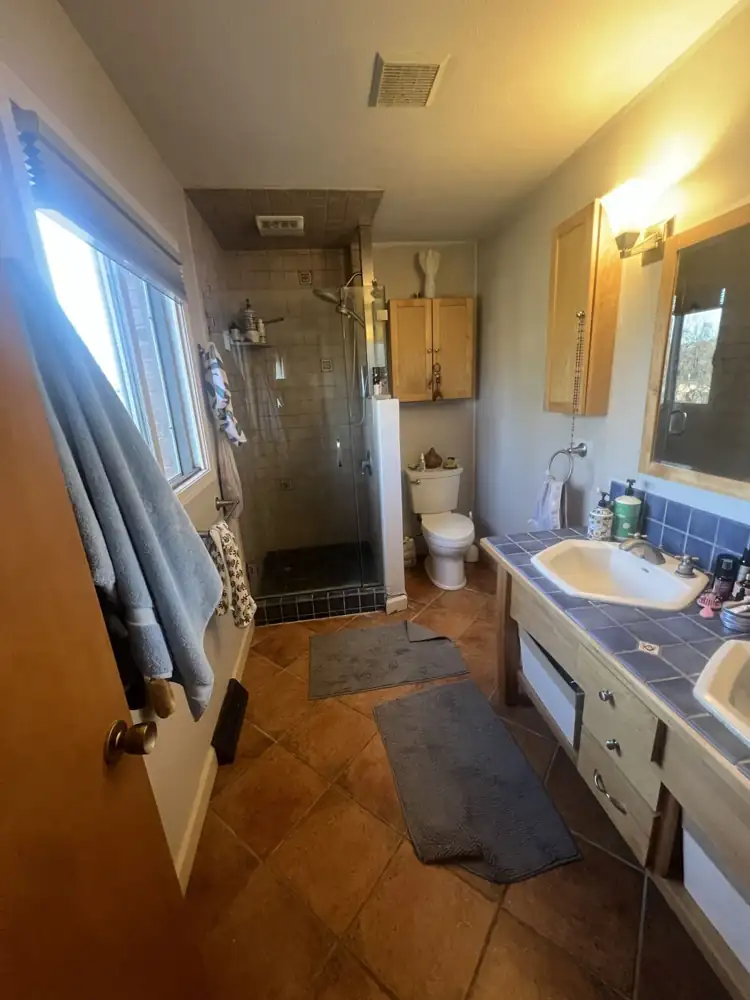
Bathroom with terracotta floor tile, blue tile vanity top and dated tile shower before remodel, Northeast OhioBEFORE
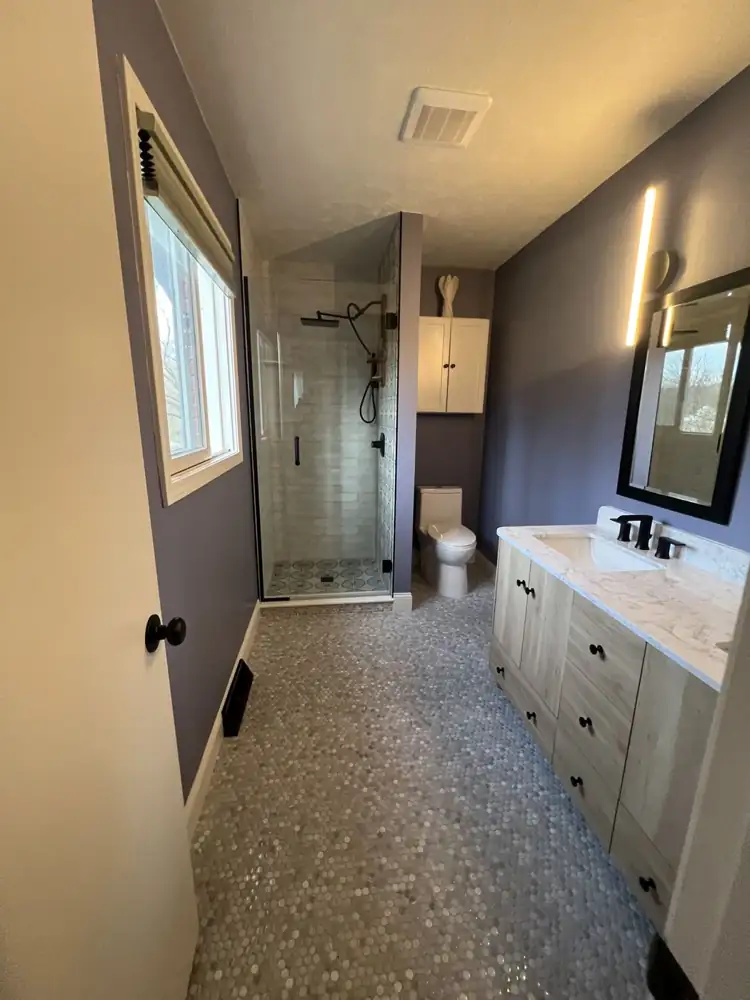
Bathroom with marble penny tile floor, light oak vanity with quartz top, glass shower and matte black fixtures, Northeast OhioAFTER
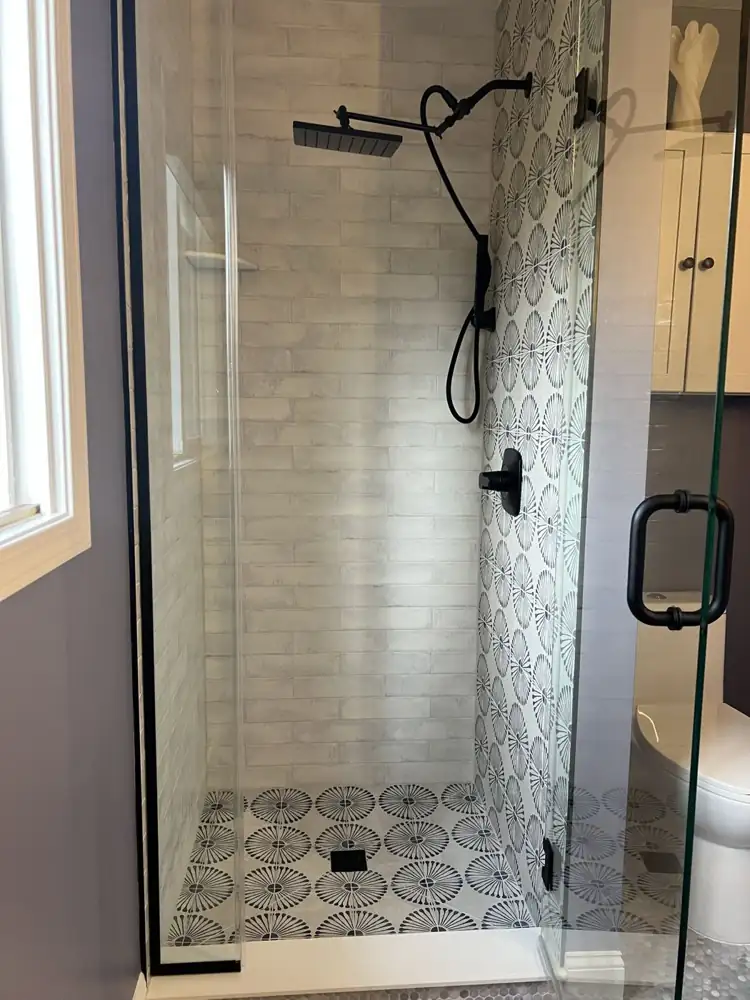
Walk-in shower with white brick-look tile, black-and-white daisy pattern tile wall and floor, and black rain shower, Northeast OhioAFTER
Lavender bath with daisy tile shower & penny floor3 photos
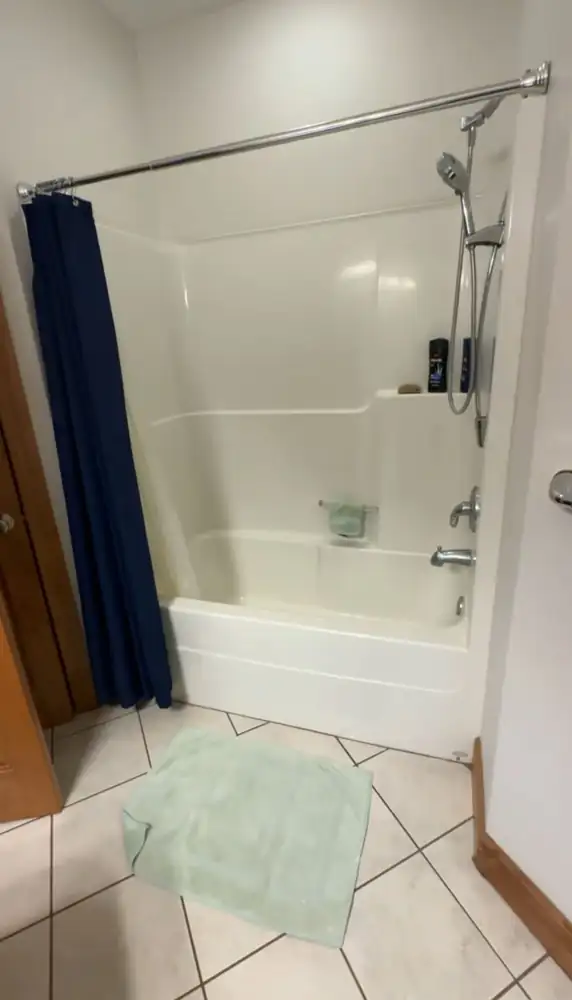
Fiberglass tub and shower unit with curtain before remodel, Northeast OhioBEFORE
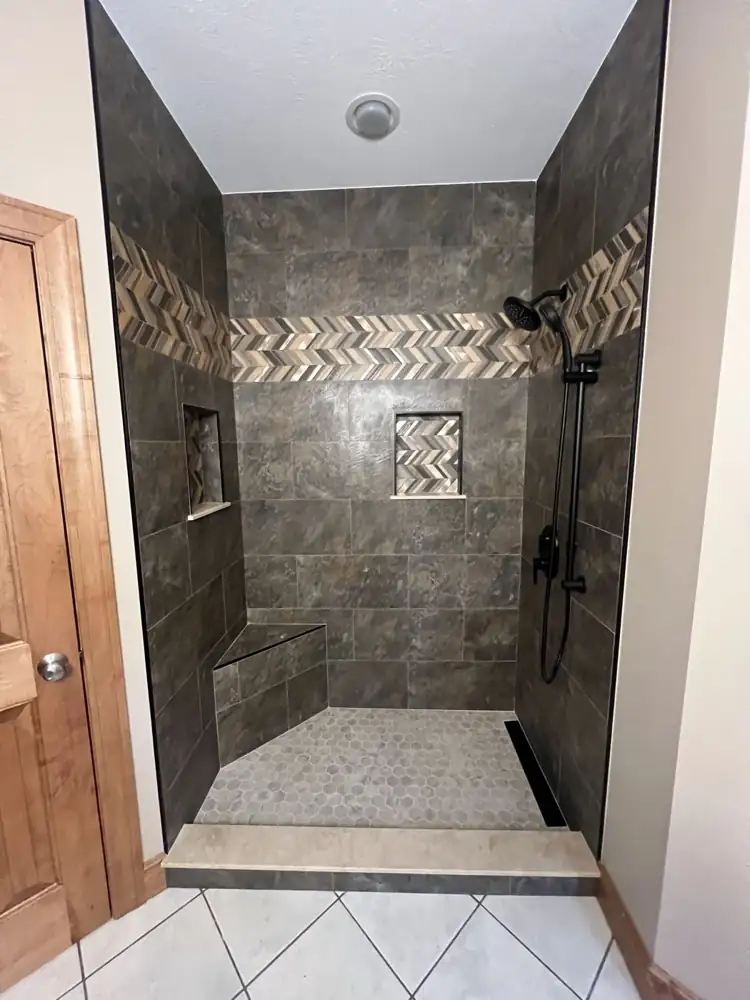
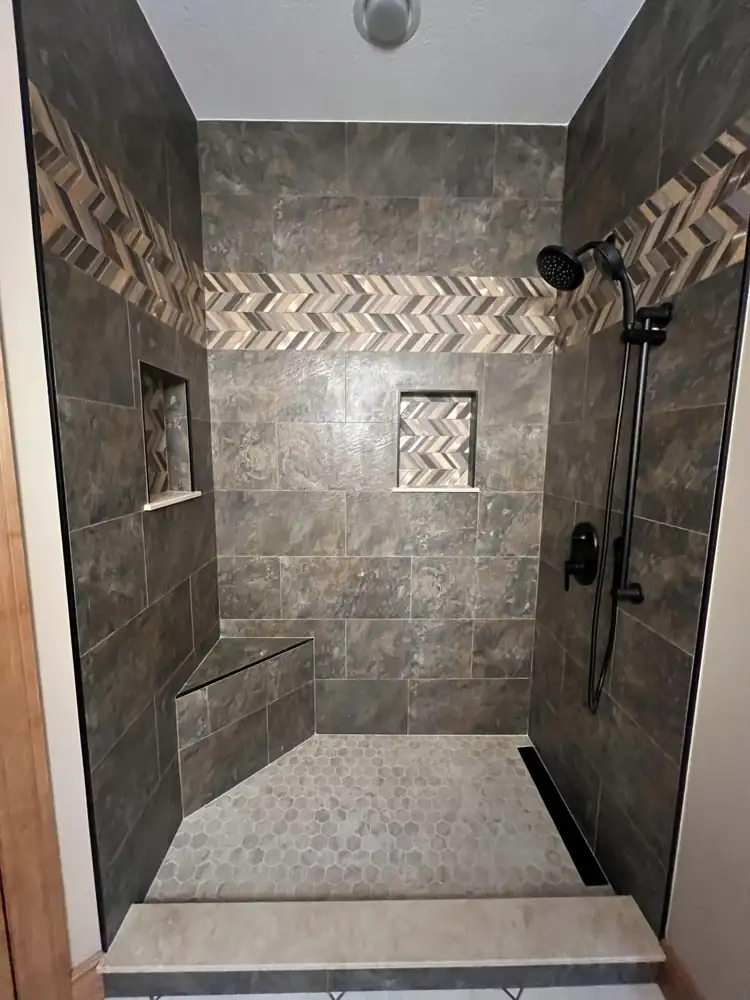
Tub-to-shower conversion with slate-look porcelain, chevron mosaic accent band, corner bench and linear drain, Northeast OhioAFTER
Walk-in shower with dark slate-look tile, two mosaic-lined niches, gray hexagon floor and matte black slide-bar shower, Northeast OhioAFTER
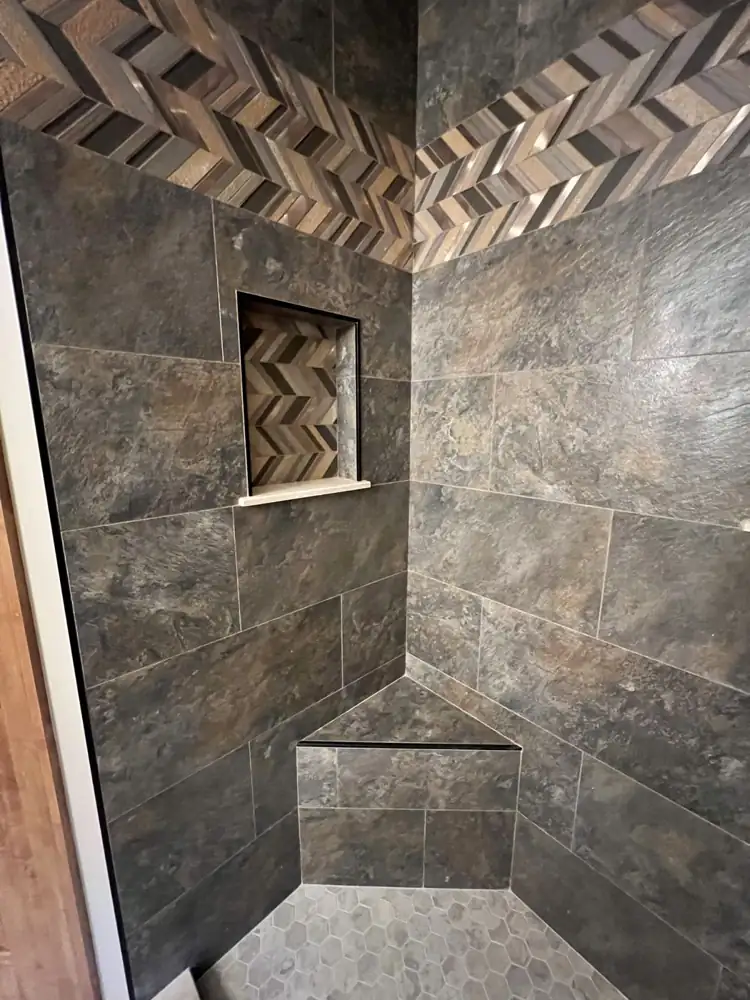
Tiled corner bench and niche with chevron mosaic in a slate-look porcelain shower, Northeast OhioAFTER
Slate tile shower with chevron mosaic band4 photos
Primary bathroom with framed shower stall, cultured-marble vanity and white tile floor before remodel, Northeast OhioBEFORE
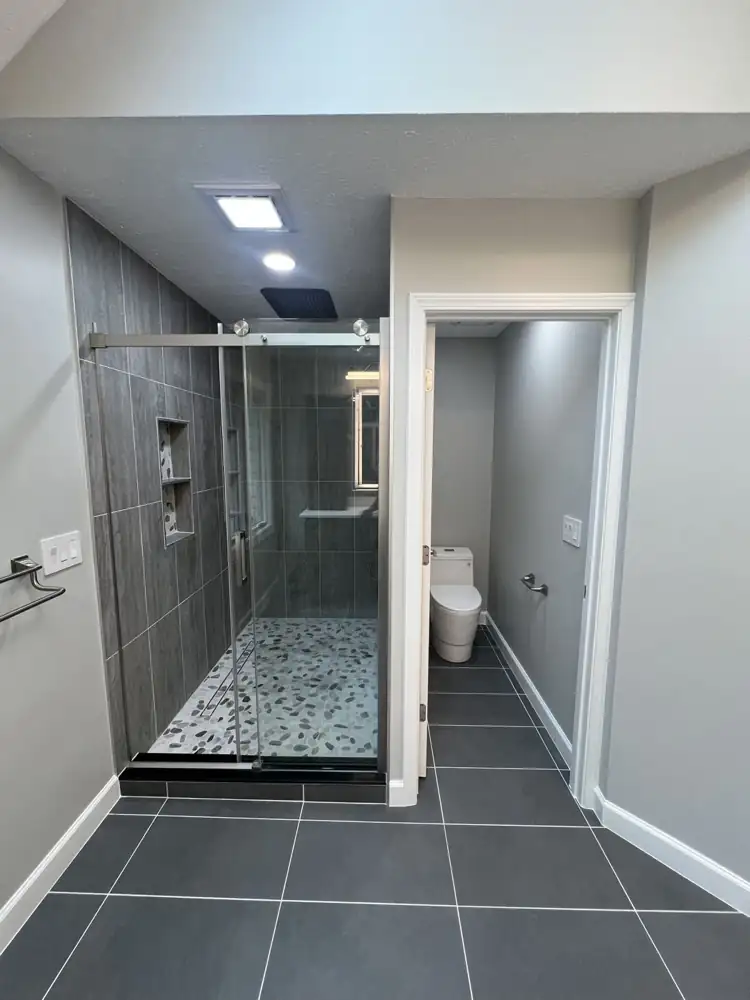
Primary bathroom with large charcoal floor tile, frameless sliding glass shower, river pebble floor and private toilet room, Northeast OhioAFTER
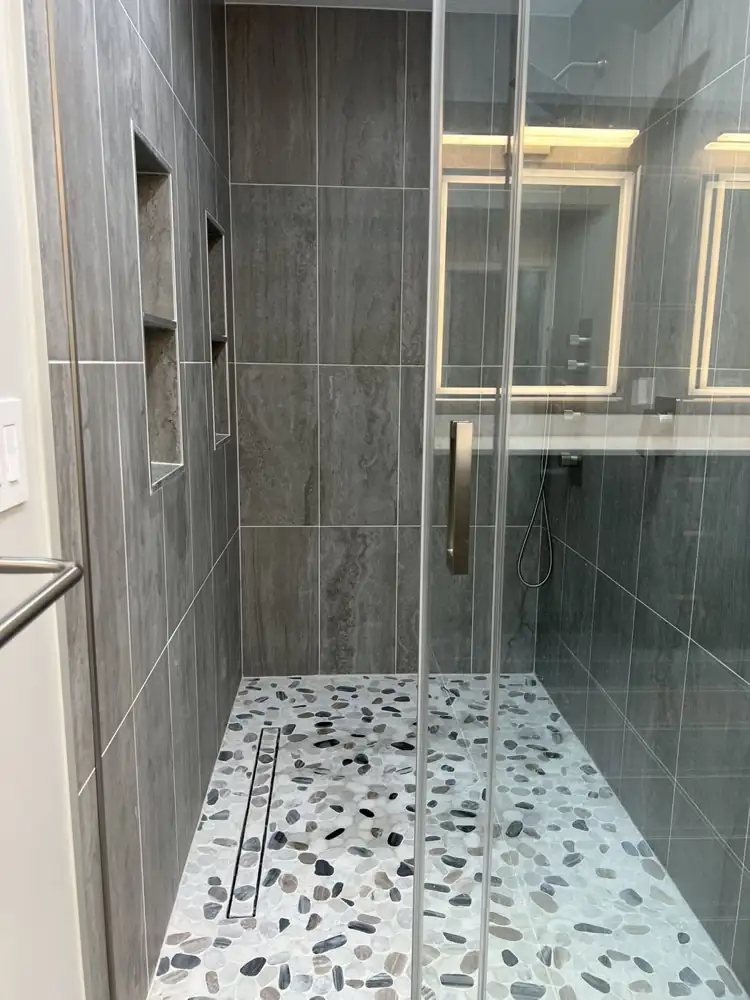
Walk-in shower with gray travertine-look tile, river pebble floor, linear drain and double niches, Northeast OhioAFTER
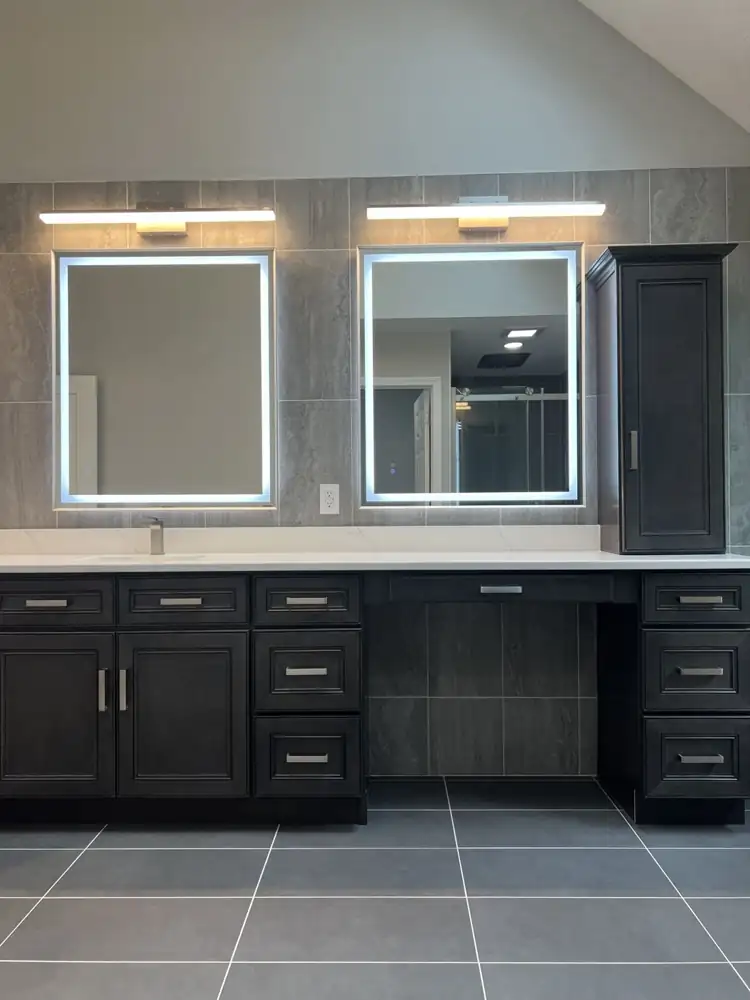
Dark wood vanity with makeup desk, quartz top, tall linen cabinet and LED-lit mirrors on a tiled wall, Northeast OhioAFTER
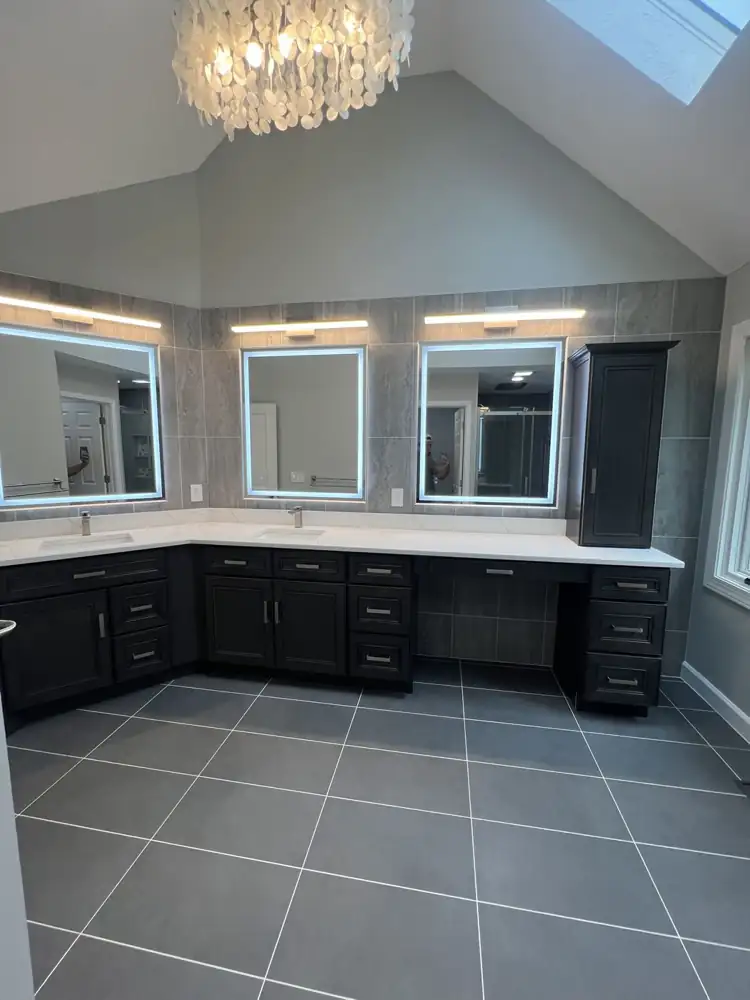
L-shaped double vanity with three LED mirrors, shell chandelier and vaulted ceiling, Northeast OhioAFTER
Primary suite with pebble shower & makeup vanity5 photos
Fiberglass tub and shower surround with curtain before remodel, Northeast OhioBEFORE
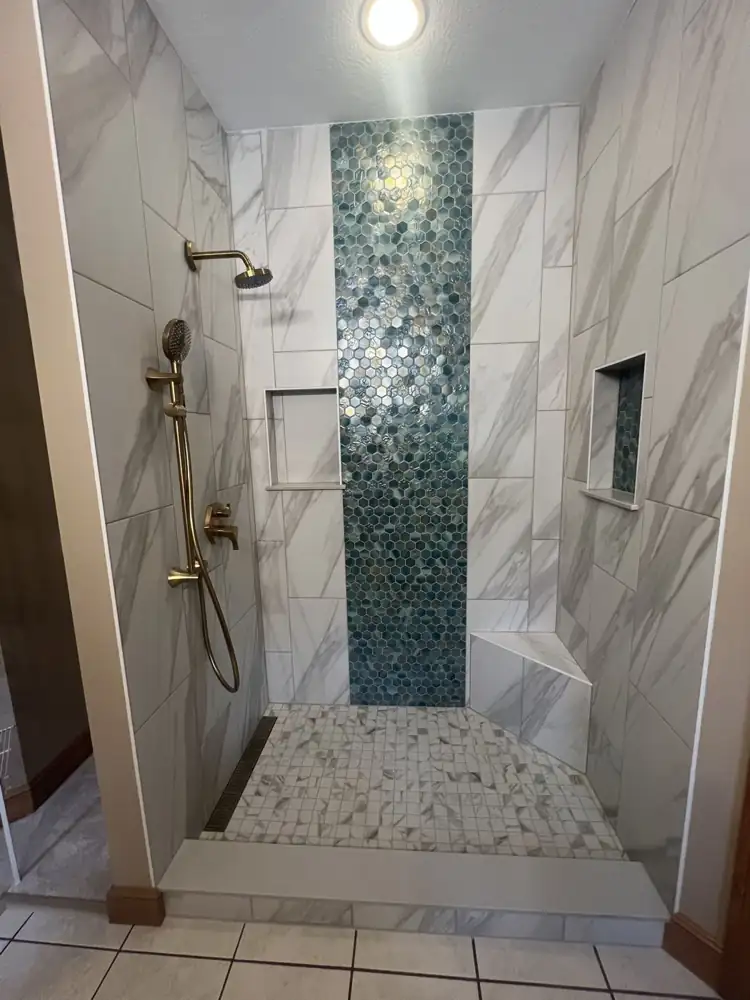
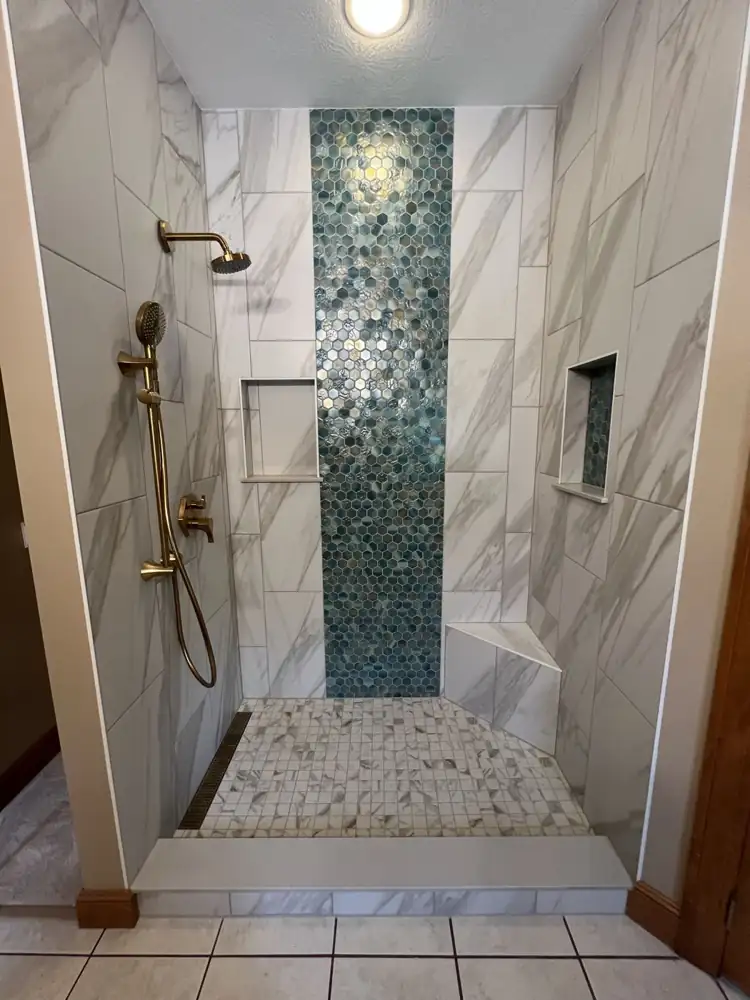
Walk-in shower with white marble-look tile, blue and gold glass hexagon feature strip, corner bench and brushed gold fixtures, Northeast OhioAFTER
Blue iridescent glass hex mosaic accent wall with marble-look porcelain, niches and linear drain, Northeast OhioAFTER
Tub to shower with blue glass hex accent & gold3 photos
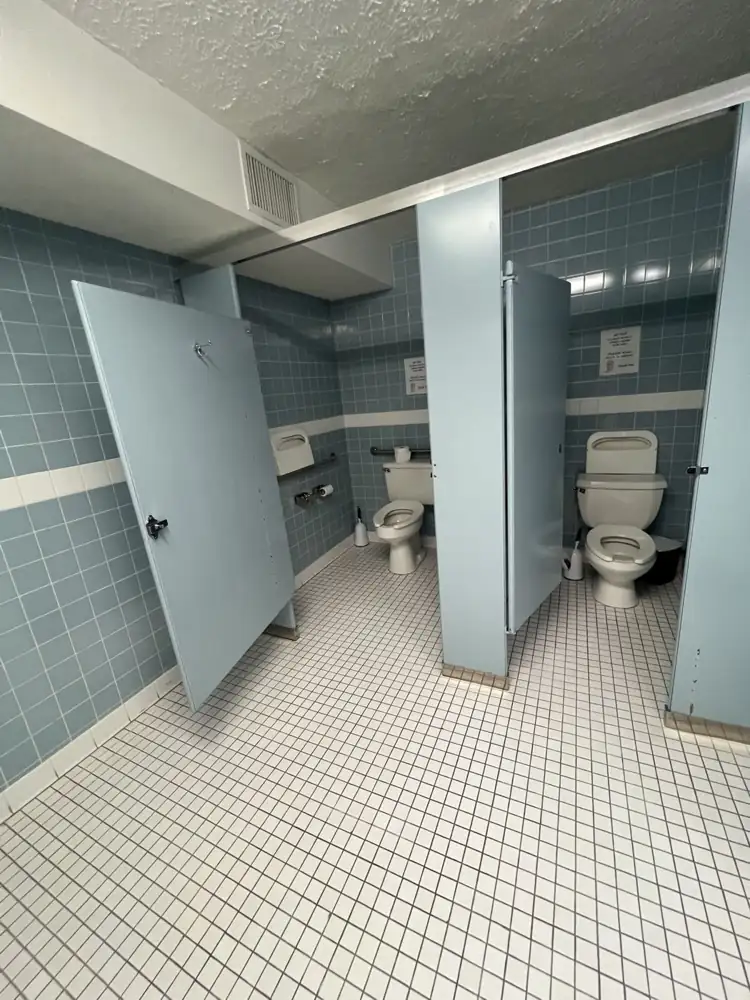
Commercial restroom with blue wall tile, small white floor tile and old stall partitions before renovation, Northeast OhioBEFORE
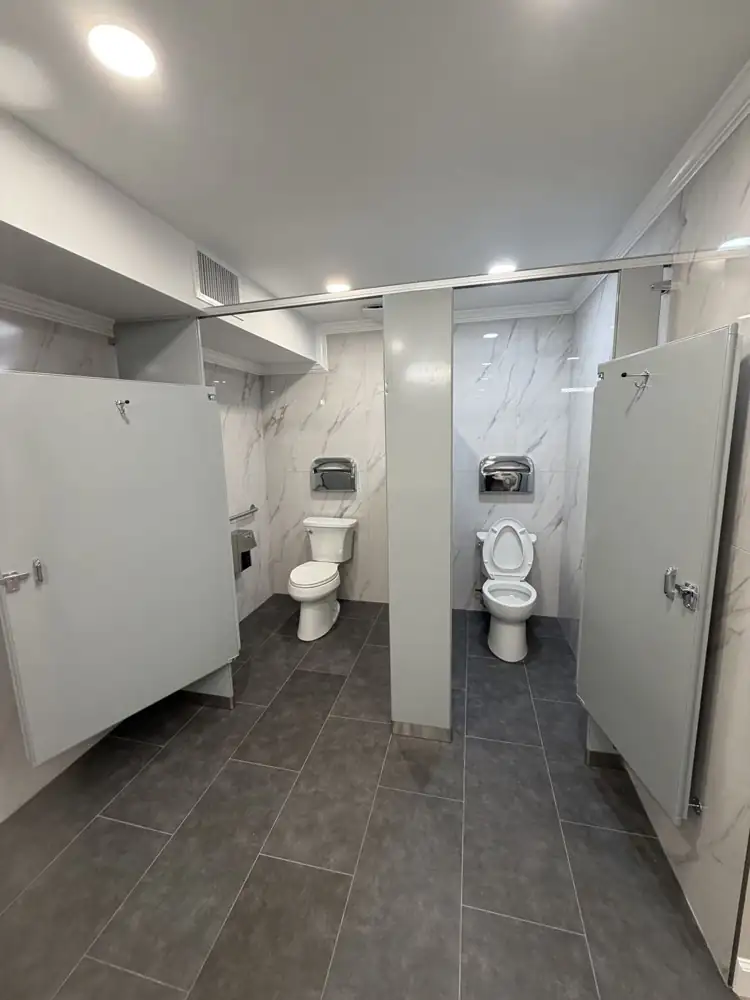
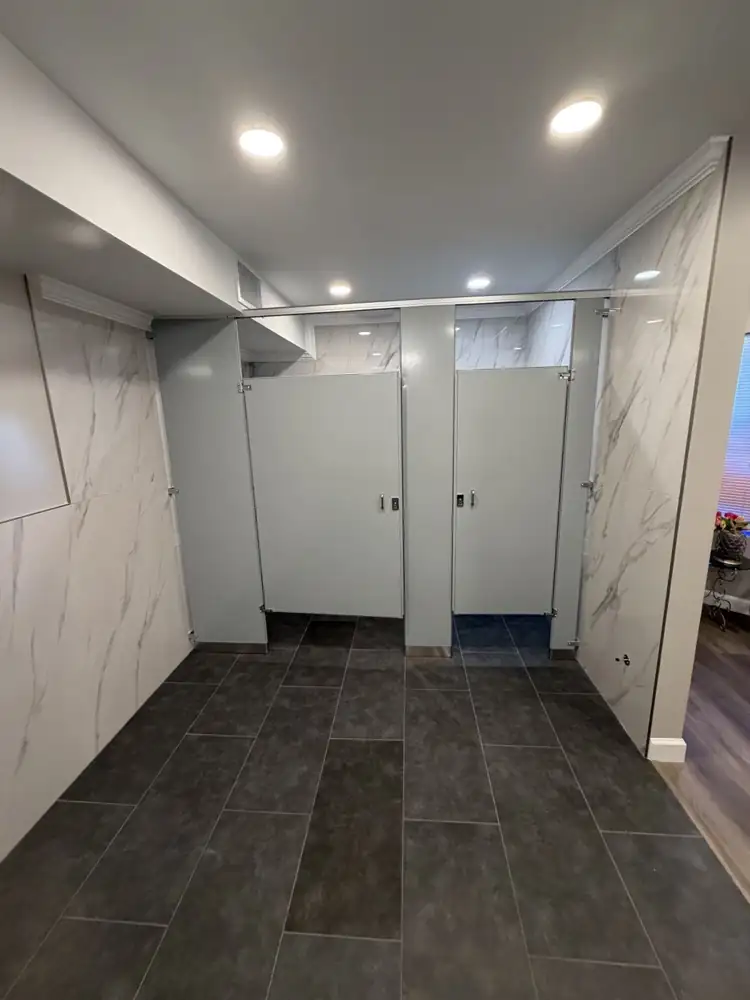
Renovated commercial restroom with marble-look porcelain walls, charcoal floor tile, new partitions and toilets, Northeast OhioAFTER
Restroom with new gray toilet partitions, marble-look wall panels and recessed lighting, Northeast OhioAFTER
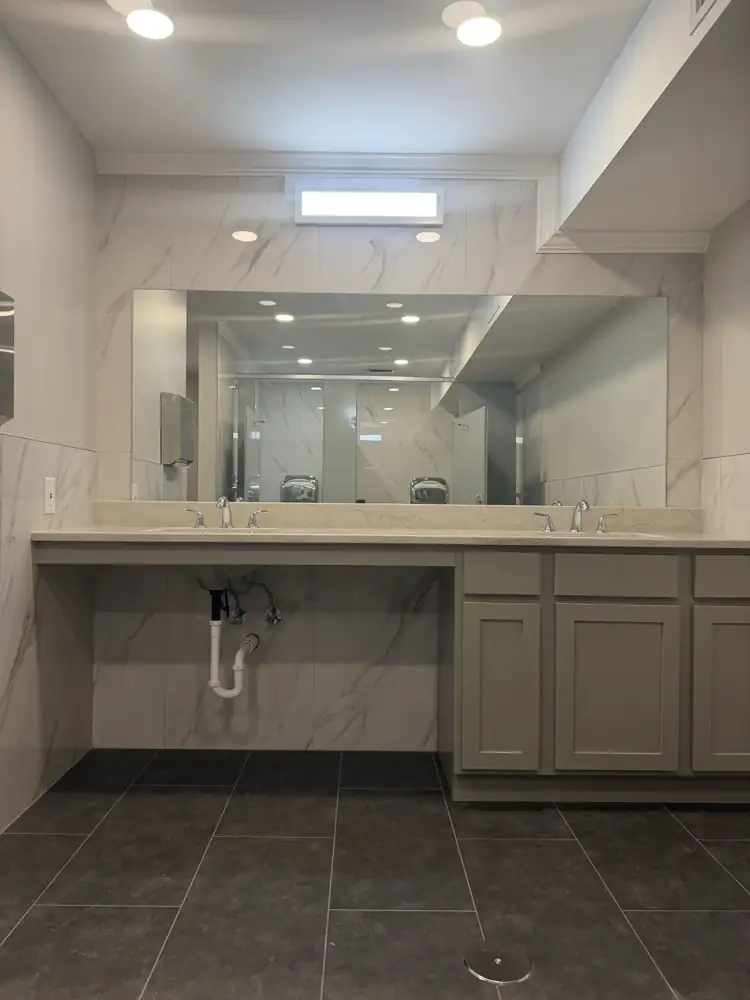
ADA-accessible vanity with quartz top, two sinks, full-width mirror and marble-look tile walls, Northeast OhioAFTER
Commercial restroom renovation4 photos

Want Results Like These in Your Home?

(216) 333-3538Get a free estimate